Get $1,400 Cash Back
886 LAWRENCE ROAD, Hamilton (Rosedale) — listed at $559,900. Earn buyer cashback at closing. No catches, just more money in your pocket.
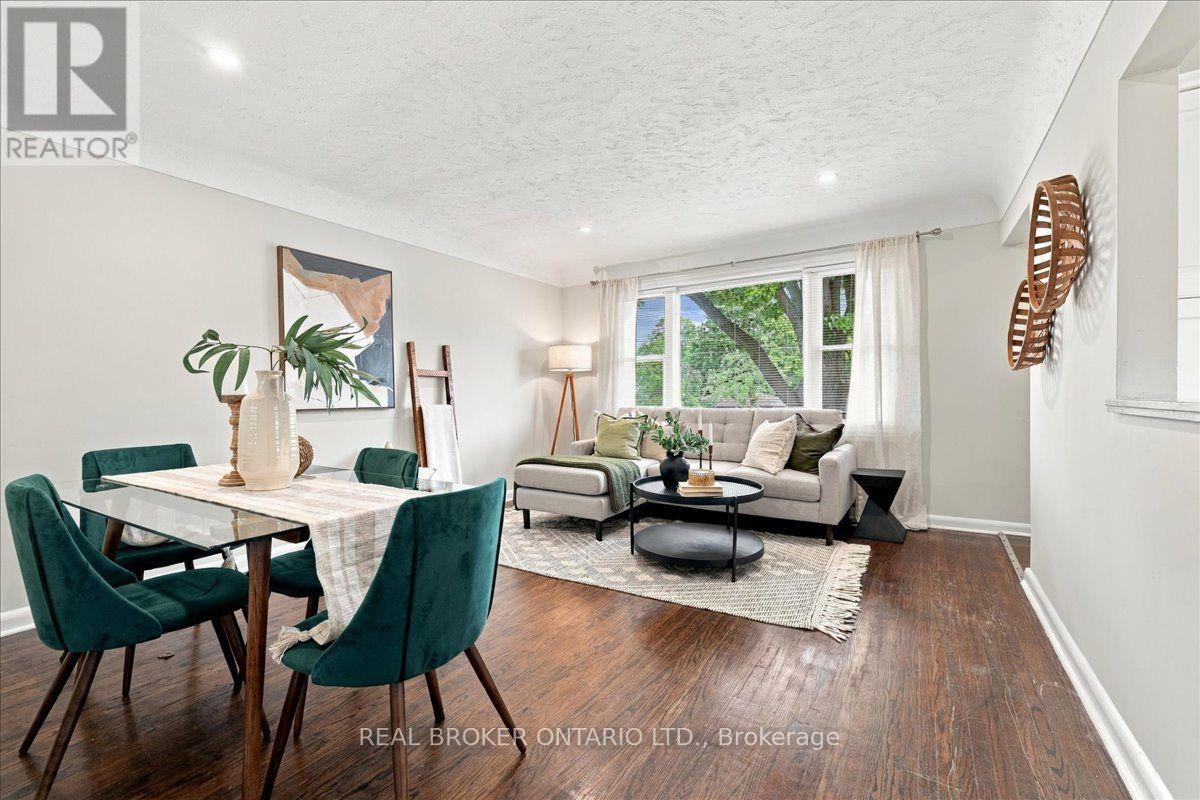
On a great corner lot in sought-after Rosedale, welcome to 886 Lawrence! The main level of this 1.5 storey home opens to a bright living area flowing into a versatile dining room. The large dining room is ideal for family gatherings or break up the space like the current owners to create a dining area and play nook for the kids! Off the dining room is the updated kitchen ('23) with shaker cabinets, double farmhouse sink, stainless appliances, and plenty of storage. Off the back of the kitchen, you'll find a great mudroom with sliding doors out to the back deck. The main floor also features a good-sized primary bedroom. Upstairs offers two more comfortable bedrooms and a renovated full bath ('25) with marble-style tile. Downstairs, the basement provides multi-use flex space, plenty of storage, and a bonus half bath. Out back, the large fenced yard is ideal for all! With a deck, patio, playset, and two large sheds, everyone has something out here. One of the most unique features of this home is the parking! The double-wide driveway fits up to 6 vehicles, or could easily accommodate a boat , RV or trailer. Conveniently located close to transit, schools, Rosedale pool, and the Redhill. Notable updates over the years include: Furnace ('12), Roof/AC ('16), Fence ('17), Flooring/Deck ('18), Patio Door ('19), Upper Bath ('23), Kitchen ('25). (id:60164)
| Room | Level | Dimensions |
|---|---|---|
| Living room | Main level | 2.87 x 3.43 meters |
| Dining room | Main level | 2.93 x 4.5 meters |
| Kitchen | Main level | 2.79 x 3.43 meters |
| Primary Bedroom | Main level | 2.93 x 3.43 meters |
| Bedroom | Second level | 3.18 x 3.48 meters |
| Bedroom | Second level | 3.07 x 3.45 meters |
| Bathroom | Second level | 1.62 x 1.83 meters |
| Bathroom | Basement | 1.78 x 1.47 meters |
Does it have a basement, and is it finished?+
The listing describes the basement as: Full, Walk-up. Confirm the finishing status during a showing — it affects both livable space and resale value.
Is 886 LAWRENCE ROAD a good fit for a growing family?+
With 3 bedrooms and 2 bathrooms, there's room for kids plus a guest room or home office. The 1.5-storey layout keeps living and sleeping areas separated.
Is there air conditioning?+
Yes — central air conditioning cooling is in place.
How is the home heated? Is it efficient?+
Heating is forced air, natural gas. Gas heating is generally the most cost-efficient option in Ontario winters.
What's the parking situation?+
This property includes 6 spaces — No Garage.
What are the ongoing costs beyond the mortgage?+
Budget for annual property taxes of $3,706.26, heating is forced air, natural gas. Always verify the latest figures with your agent before making an offer — these change yearly.
Ask About This Property
Nearby Places
Searching nearby places…
Benchmark price · Updated 2026-09
Year over year
Past 10 years
Similar listings
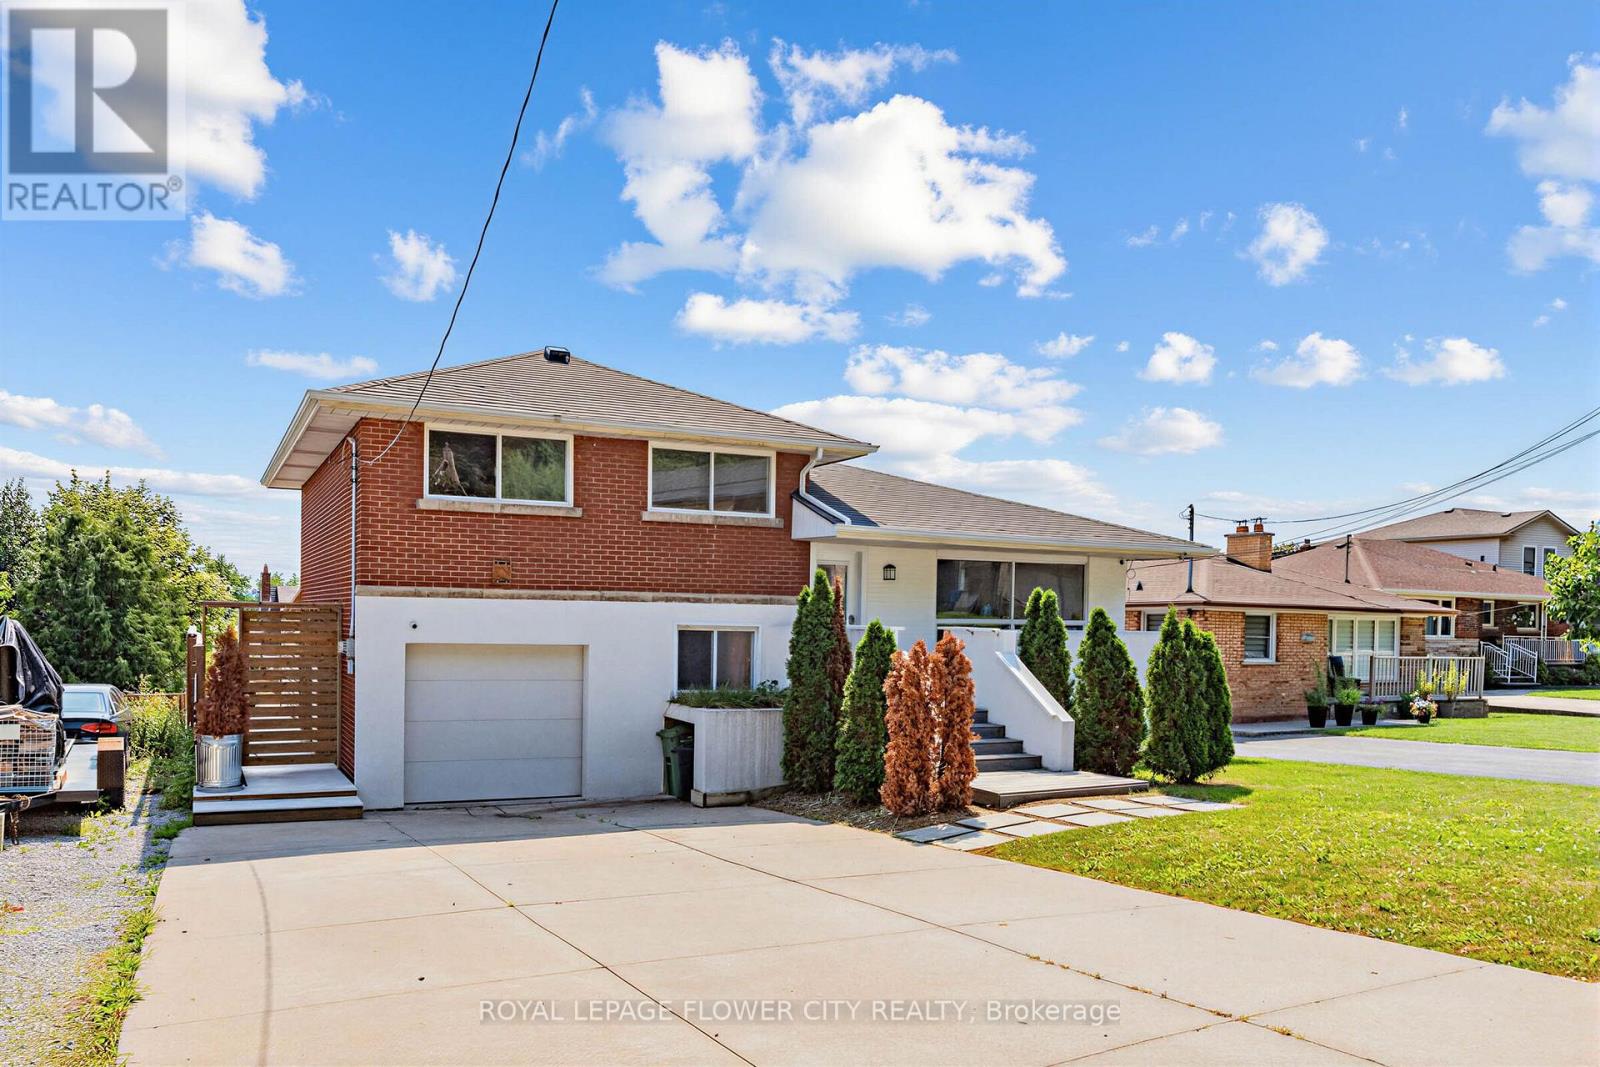
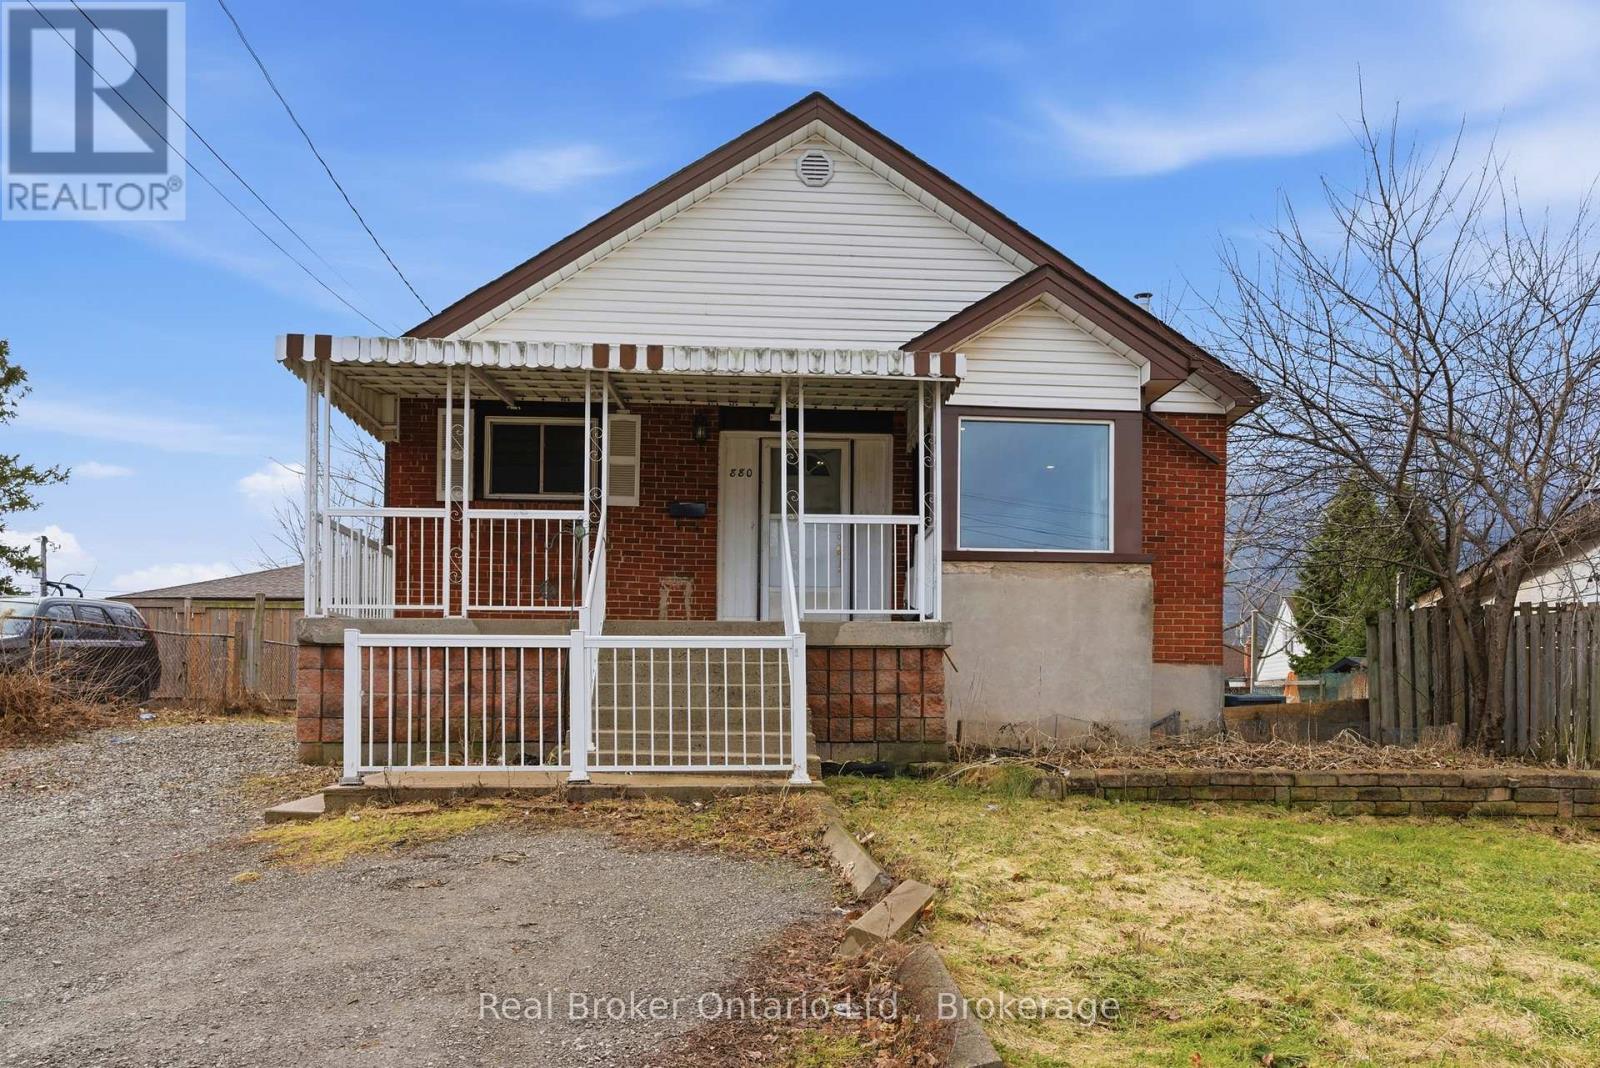 For Sale135 days45
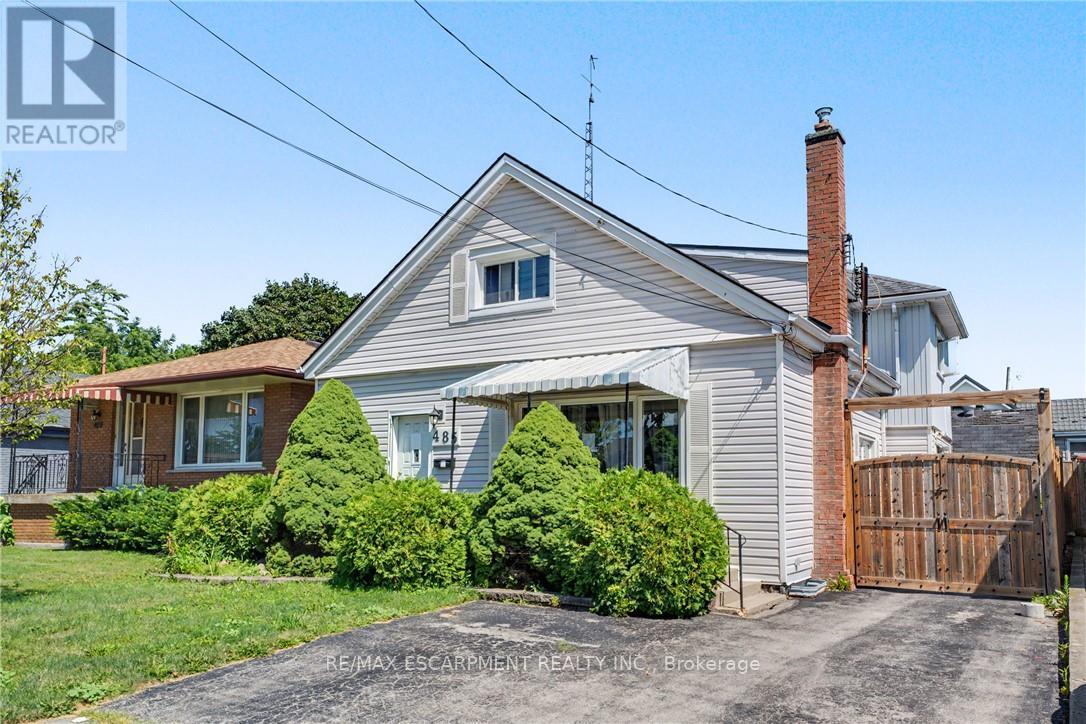 For Sale96 days37
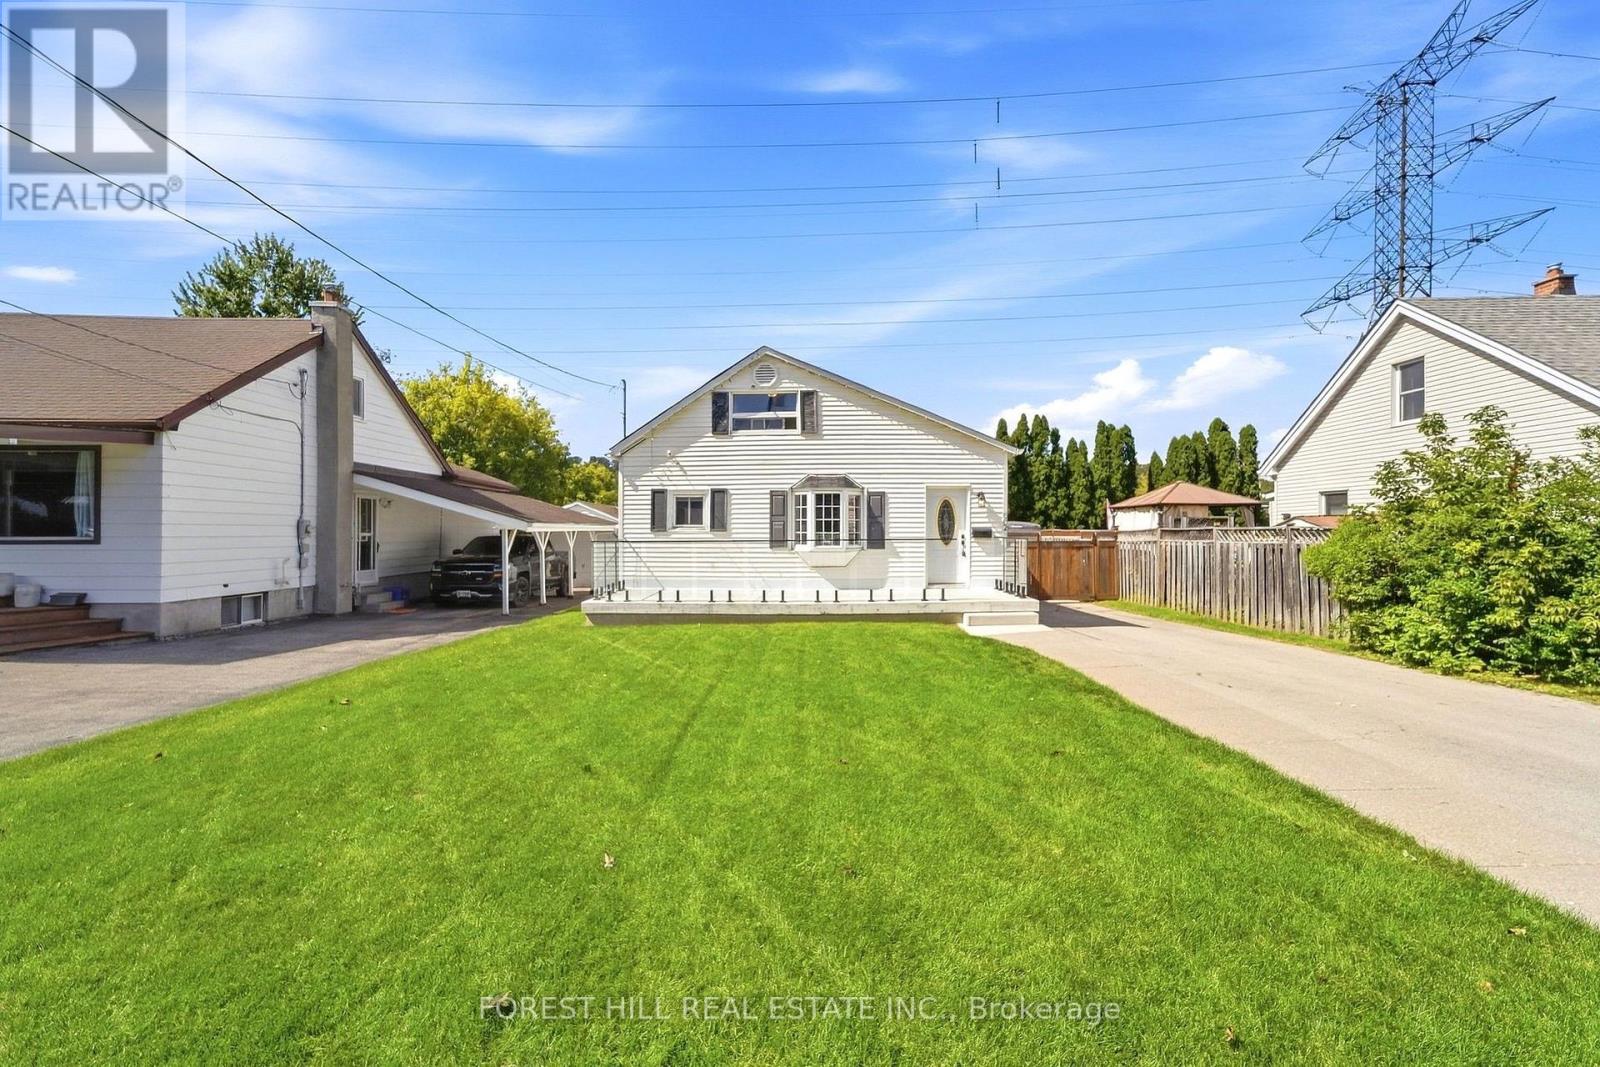 For Sale16 days38
 For Sale37 days34

The listing data above is provided under copyright by the Canadian Real Estate Association. While the information is considered reliable, its accuracy is not guaranteed by the Canadian Real Estate Association or getsetsold.ca. Neither getsetsold.ca nor its affiliates make any representations or warranties, express or implied, regarding the accuracy or completeness of the information presented here.