Get $2,123 Cash Back
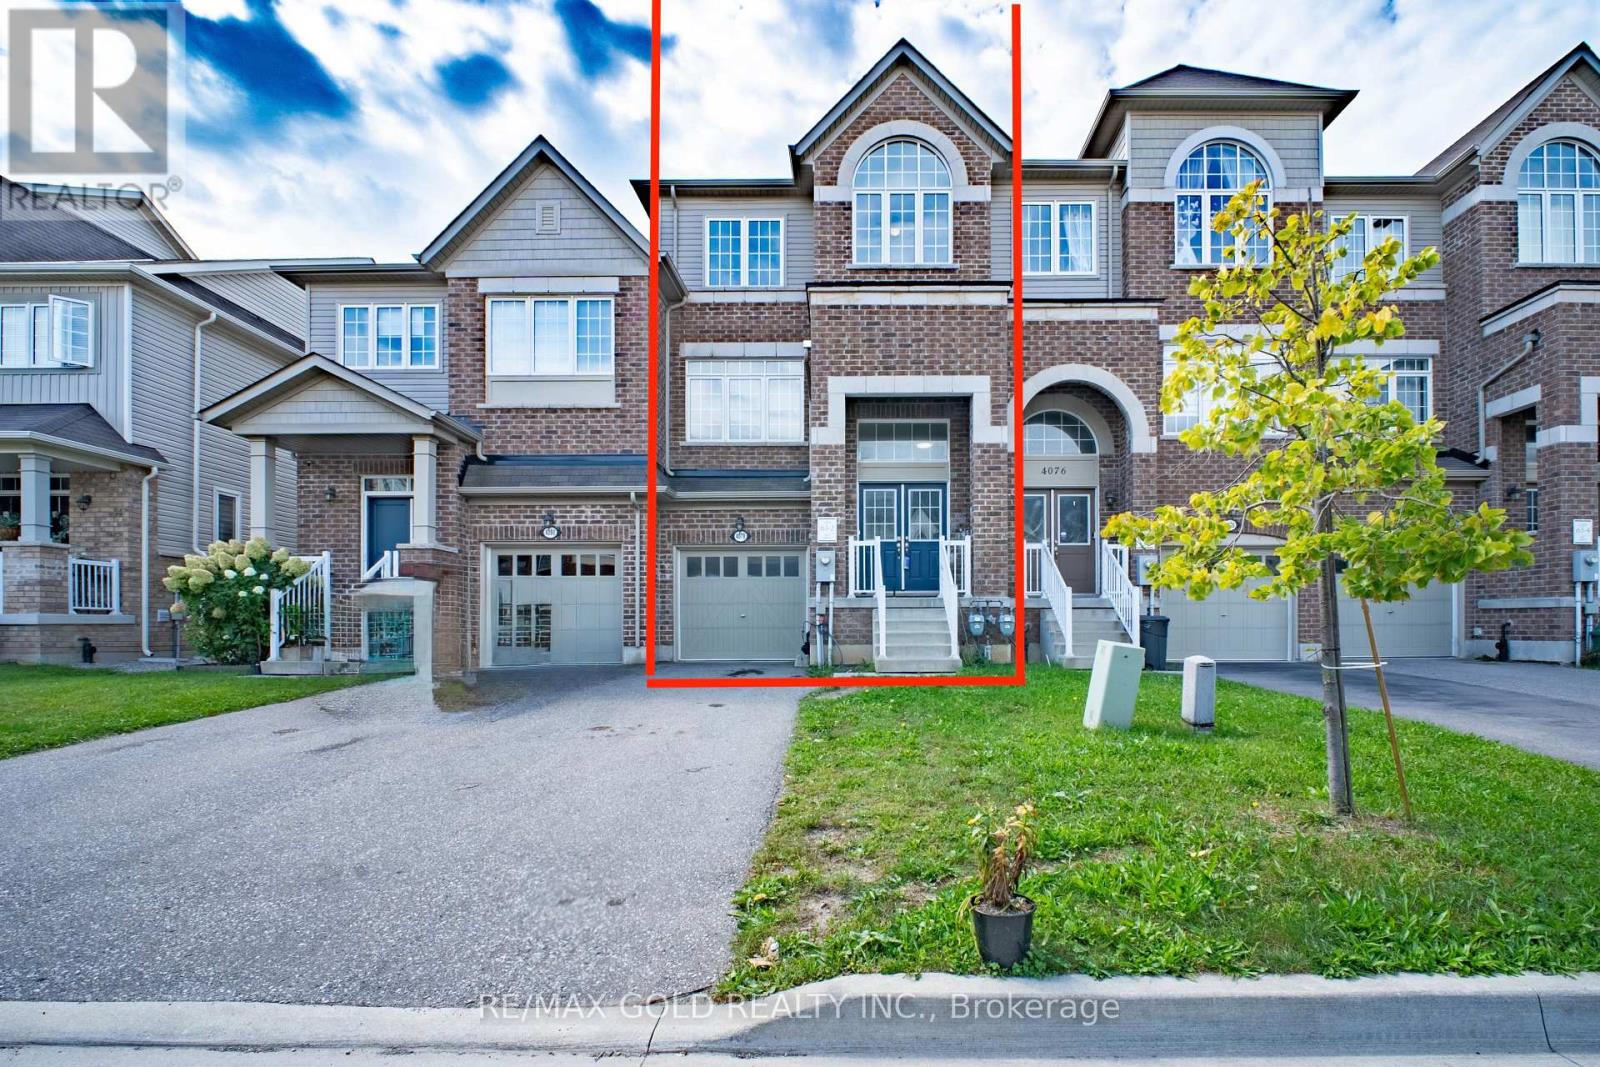
4069 THOMAS STREET, Lincoln (Beamsville) — listed at $849,000. Earn buyer cashback at closing. No catches, just more money in your pocket.
Welcome to Vista Ridge, a sought after family friendly community in Beamsville! This home offers a bright, open concept layout with 9 foot ceilings and plenty of space for everyday living and entertaining. The spacious kitchen features quartz countertops, a large island, ample cabinetry and a separate pantry, overlooking the great room with a gas fireplace. Upstairs offers three generous bedrooms, including a primary retreat with walk-in closet and 4-piece ensuite with corner tub, along with an additional 4-piece bathroom. The finished lower level adds valuable living space with a bright recreation room, bathroom rough-in and walkout to the patio and fully fenced backyard. Ideally located on the Beamsville Bench in the heart of Wine Country, steps to the Bruce Trail, parks, schools and highway access, with beautiful views toward the Toronto skyline. A wonderful place to raise a family. (id:60164)
| Room | Level | Dimensions |
|---|---|---|
| Recreational, Games room | Basement | 8.61 x 7.14 meters |
| Bathroom | Second level | 1.78 x 3.07 meters |
| Other | Second level | 3.76 x 3.15 meters |
| Laundry room | Second level | 3 x 3 meters |
| Primary Bedroom | Second level | 6.1 x 5.26 meters |
| Bathroom | Second level | 2.57 x 3.17 meters |
| Other | Second level | 2.01 x 1.98 meters |
| Den | Basement | 2.26 x 2.03 meters |
| Utility room | Basement | — |
| Bathroom | Main level | 1.37 x 1.73 meters |
| Foyer | Main level | 2.59 x 5.31 meters |
| Dining room | Main level | 4.29 x 2.31 meters |
| Living room | Main level | 4.29 x 4.14 meters |
| Kitchen | Main level | 4.47 x 5.26 meters |
| Bedroom | Second level | 3.02 x 3.84 meters |
| Bedroom | Second level | 3 x 4.55 meters |
Is 4069 THOMAS STREET a good fit for a growing family?+
With 3 bedrooms and 3 bathrooms, there's room for kids plus a guest room or home office. The 2-storey layout keeps living and sleeping areas separated.
How many fireplaces are there, and what type?+
This home has 1 fireplace. Confirm the fuel type (wood, gas, or electric) and have it inspected — especially wood-burning, which needs a WETT certification for insurance.
What's the parking situation?+
This property includes 4 spaces — Attached Garage, Garage.
What are the ongoing costs beyond the mortgage?+
Budget for annual property taxes of $7,175.48, heating is forced air, natural gas. Always verify the latest figures with your agent before making an offer — these change yearly.
How is the home heated? Is it efficient?+
Heating is forced air, natural gas. Gas heating is generally the most cost-efficient option in Ontario winters.
Does it have a basement, and is it finished?+
Yes — Finished, Full, Walk out. A finished basement adds meaningful living space beyond the listed square footage.
Ask About This Property
Nearby Places
Searching nearby places…
Benchmark price · Updated 2026-09
Year over year
Past 10 years
Similar listings
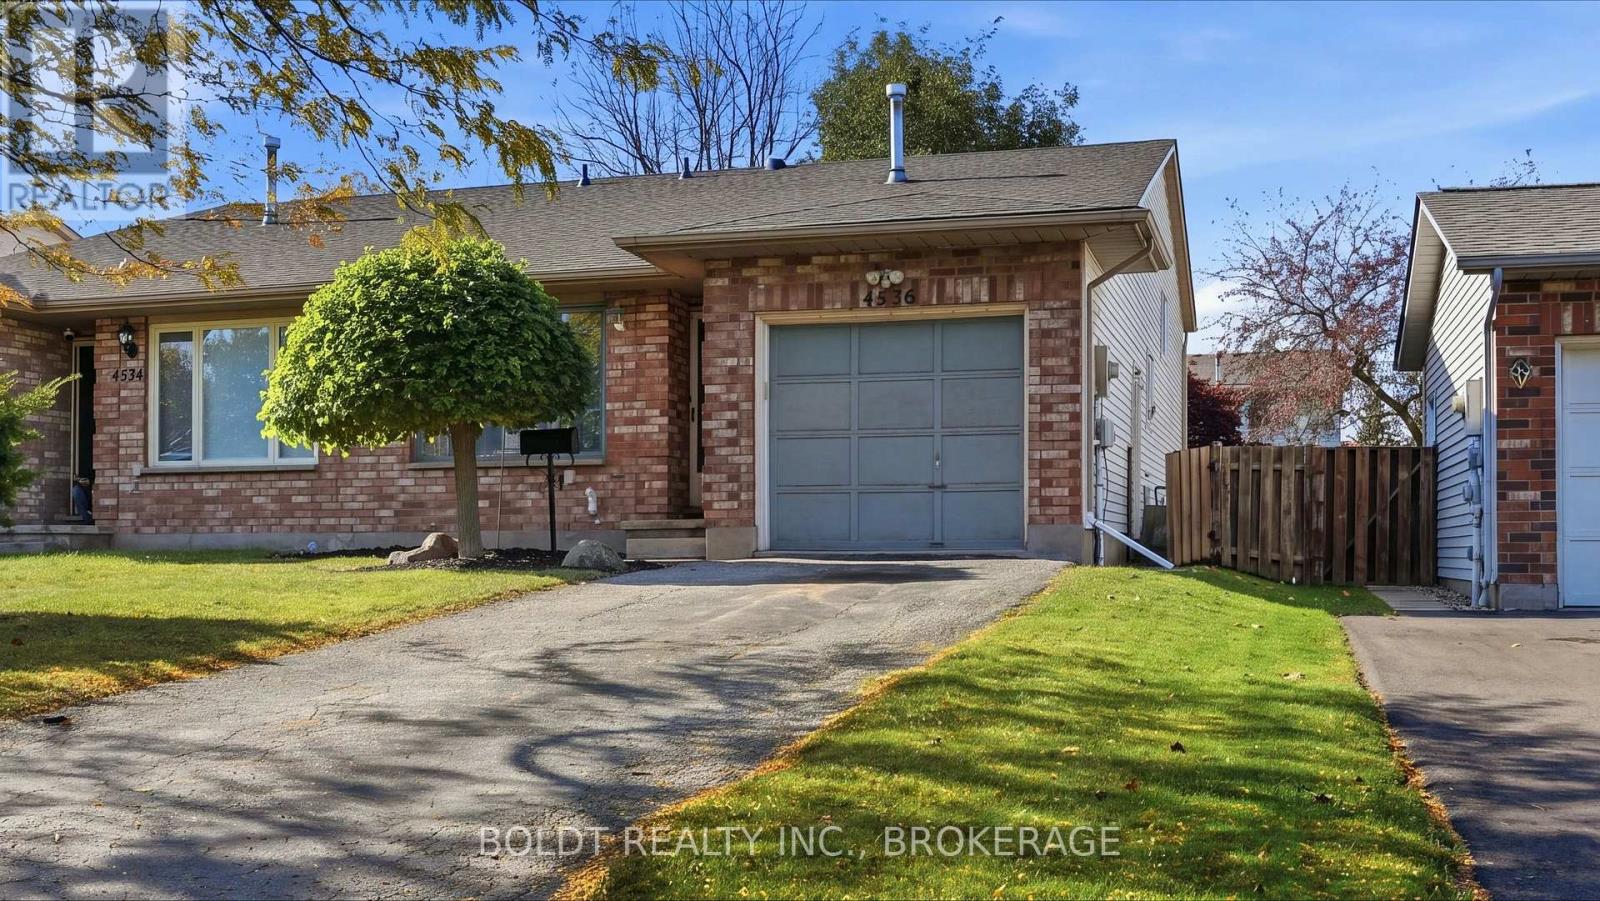
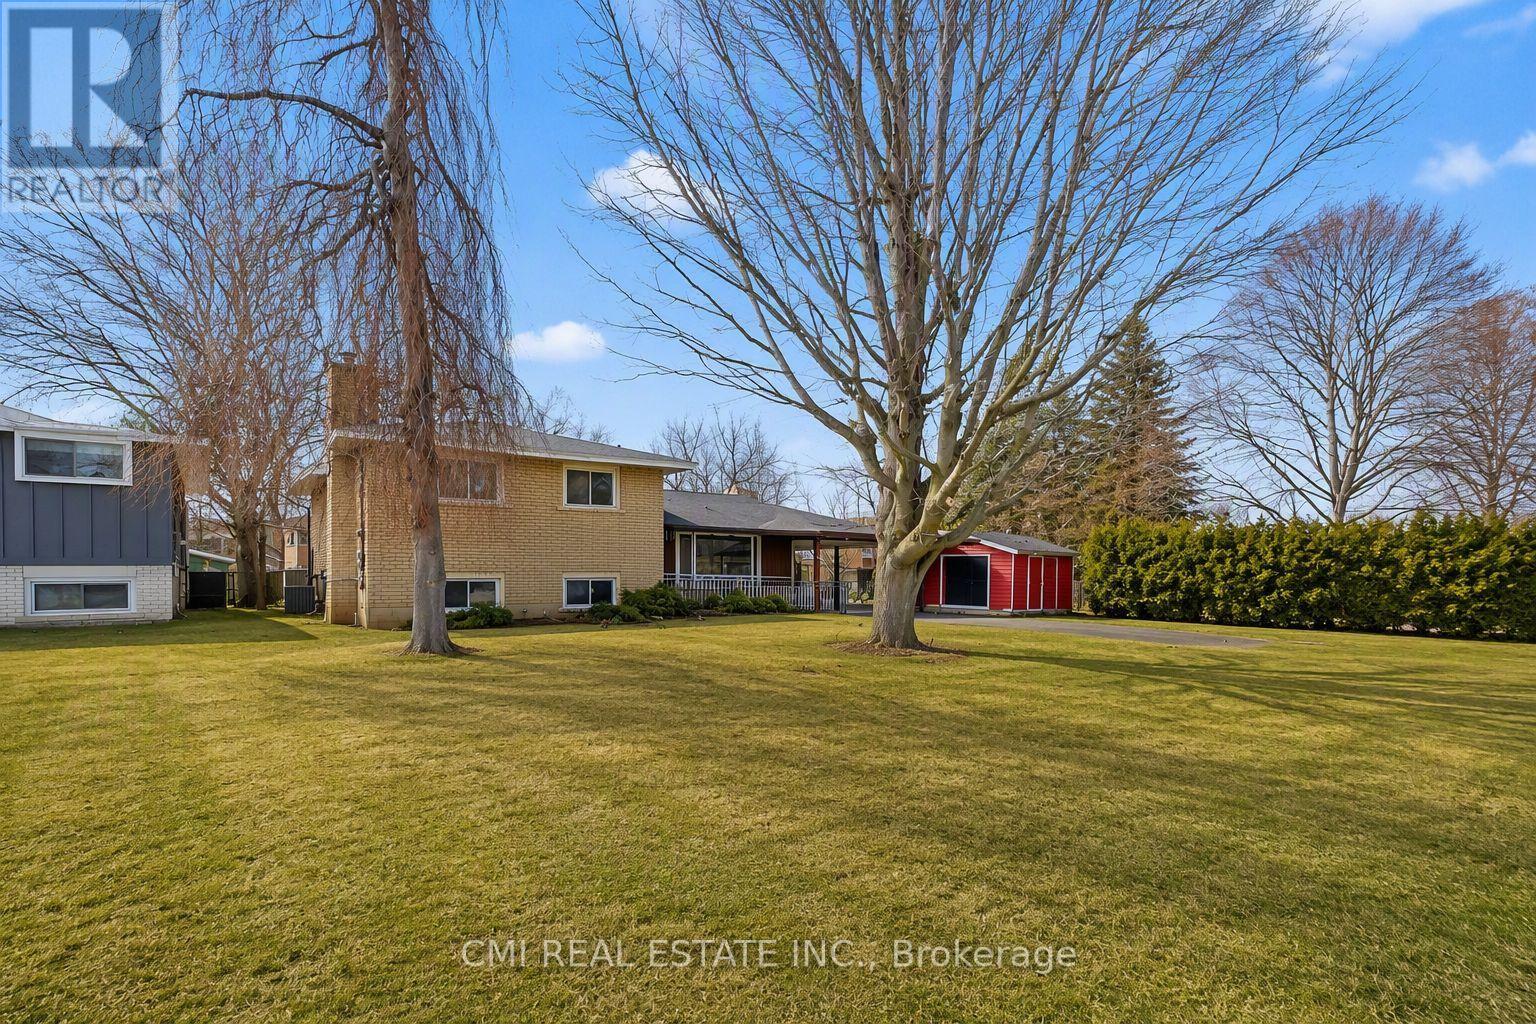
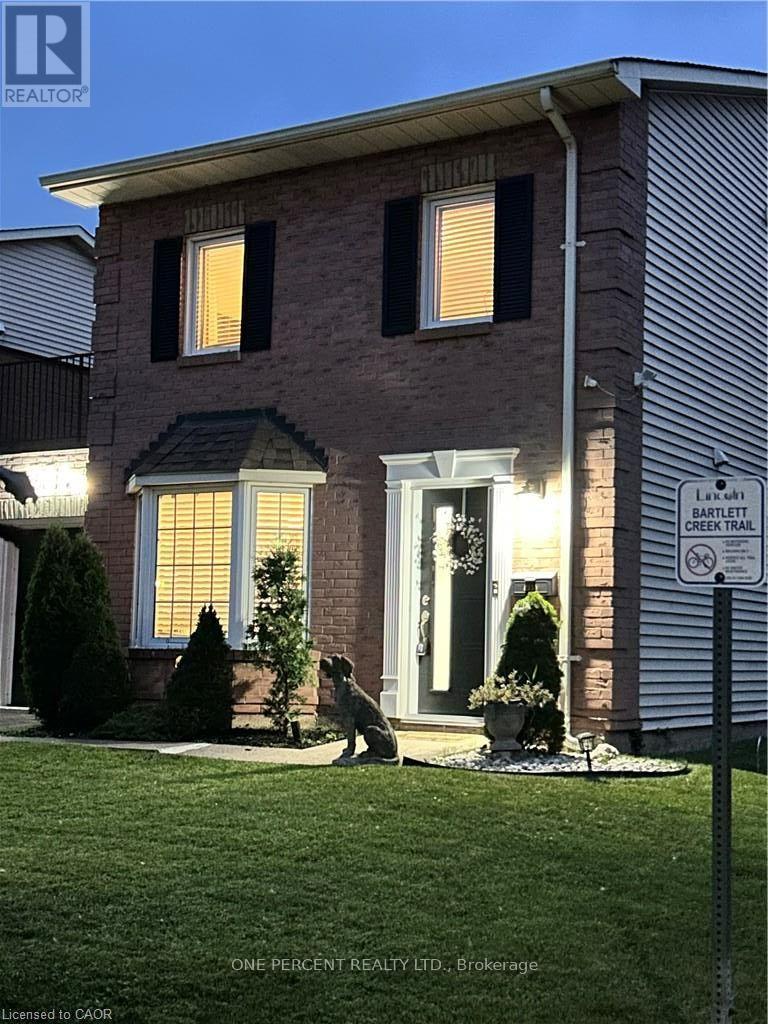
 For Sale55 days19
 For Sale4 days22
 For Sale43 days42
 For Sale61 days30

The listing data above is provided under copyright by the Canadian Real Estate Association. While the information is considered reliable, its accuracy is not guaranteed by the Canadian Real Estate Association or getsetsold.ca. Neither getsetsold.ca nor its affiliates make any representations or warranties, express or implied, regarding the accuracy or completeness of the information presented here.