Get $1,248 Cash Back
20 ASHWICK DRIVE, Toronto (Ionview) — listed at $499,000. Earn buyer cashback at closing. No catches, just more money in your pocket.
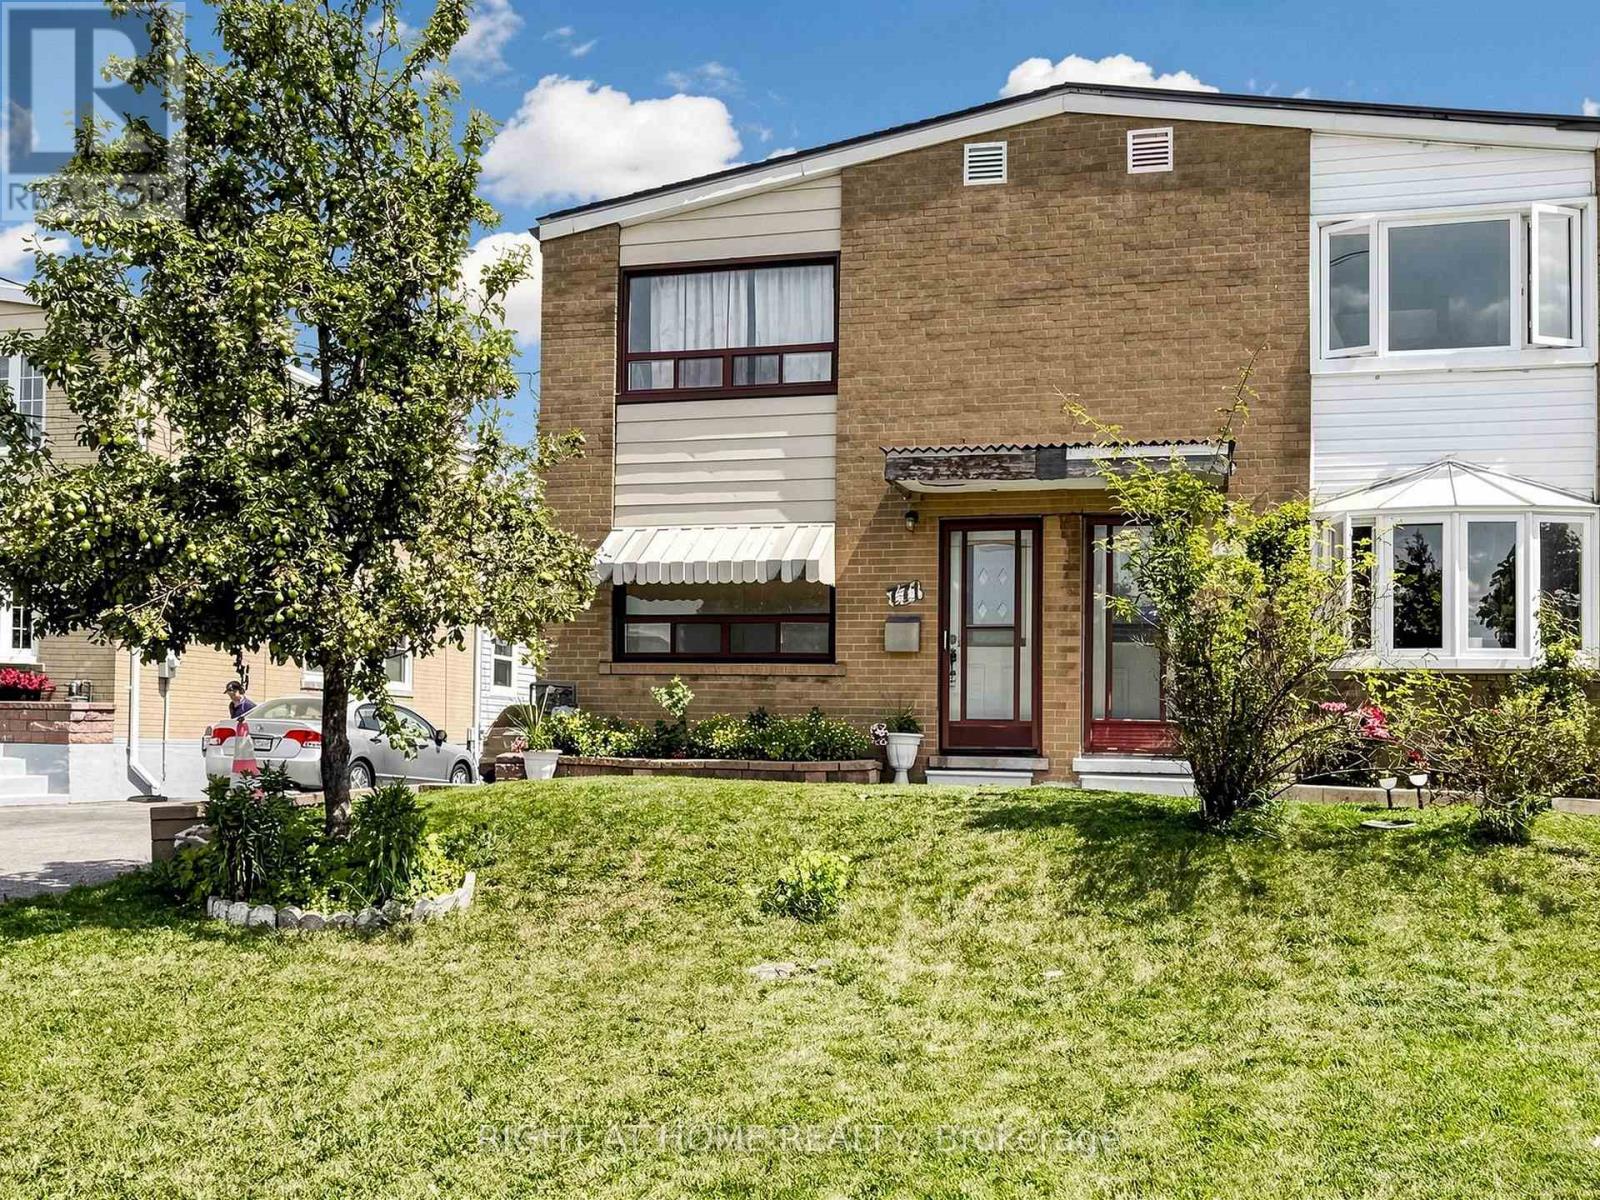
A little charm, a little vision, and a whole lot of potential! Tucked away on quiet Ashwick Drive, this 2-storey semi-detached home has been lovingly held by the same owner since 1966 and is ready for its next chapter. Featuring 3 bedrooms, 2 bathrooms and a detached garage, it's the perfect canvas for first-time buyers, handy homeowners or anyone looking to roll up their sleeves and build some sweat equity. Bring your ideas, add your personal touch and make this home your own! Conveniently located close to Kennedy and Warden subway stations (and Kennedy GO), with shopping, transit and everyday essentials nearby. A little work could go a long way on Ashwick! (id:60164)
| Room | Level | Dimensions |
|---|---|---|
| Living room | Main level | 4.41 x 3.41 meters |
| Dining room | Main level | 3.41 x 2.65 meters |
| Kitchen | Main level | 3.34 x 2.67 meters |
| Primary Bedroom | Second level | 4.11 x 3.02 meters |
| Bedroom 2 | Second level | 4.35 x 2.64 meters |
| Bedroom 3 | Second level | 3.23 x 2.77 meters |
| Recreational, Games room | Basement | 7.06 x 3.5 meters |
Is 20 ASHWICK DRIVE a good fit for a growing family?+
With 3 bedrooms and 2 bathrooms, there's room for kids plus a guest room or home office. The 2-storey layout keeps living and sleeping areas separated.
Does it have a basement, and is it finished?+
Yes — Partially finished, N/A. A finished basement adds meaningful living space beyond the listed square footage.
How is the space laid out across floors?+
This is a 2-storey single family. The 3 bedrooms and 2 bathrooms are typically split with living areas on the main floor and bedrooms above — confirm the exact layout during a showing.
What's the parking situation?+
This property includes 4 spaces — Detached Garage, Garage.
Is there air conditioning?+
Yes — window air conditioner cooling is in place.
Is this a good starter home?+
At $499,000, this is priced in starter-home territory for Toronto (Ionview). With multiple bedrooms, it has room to grow into. Factor in property taxes when calculating your true monthly cost.
Ask About This Property
Nearby Places
Searching nearby places…
Benchmark price · Updated 2026-09
Year over year
Past 10 years
Similar listings
 For Sale36 days20
 For Sale6 days26
 For Sale46 days25
 For Sale113 days40

The listing data above is provided under copyright by the Canadian Real Estate Association. While the information is considered reliable, its accuracy is not guaranteed by the Canadian Real Estate Association or getsetsold.ca. Neither getsetsold.ca nor its affiliates make any representations or warranties, express or implied, regarding the accuracy or completeness of the information presented here.