Get $2,488 Cash Back
7 - 2366 QUEEN STREET E, Toronto (The Beaches) — listed at $995,000. Earn buyer cashback at closing. No catches, just more money in your pocket.
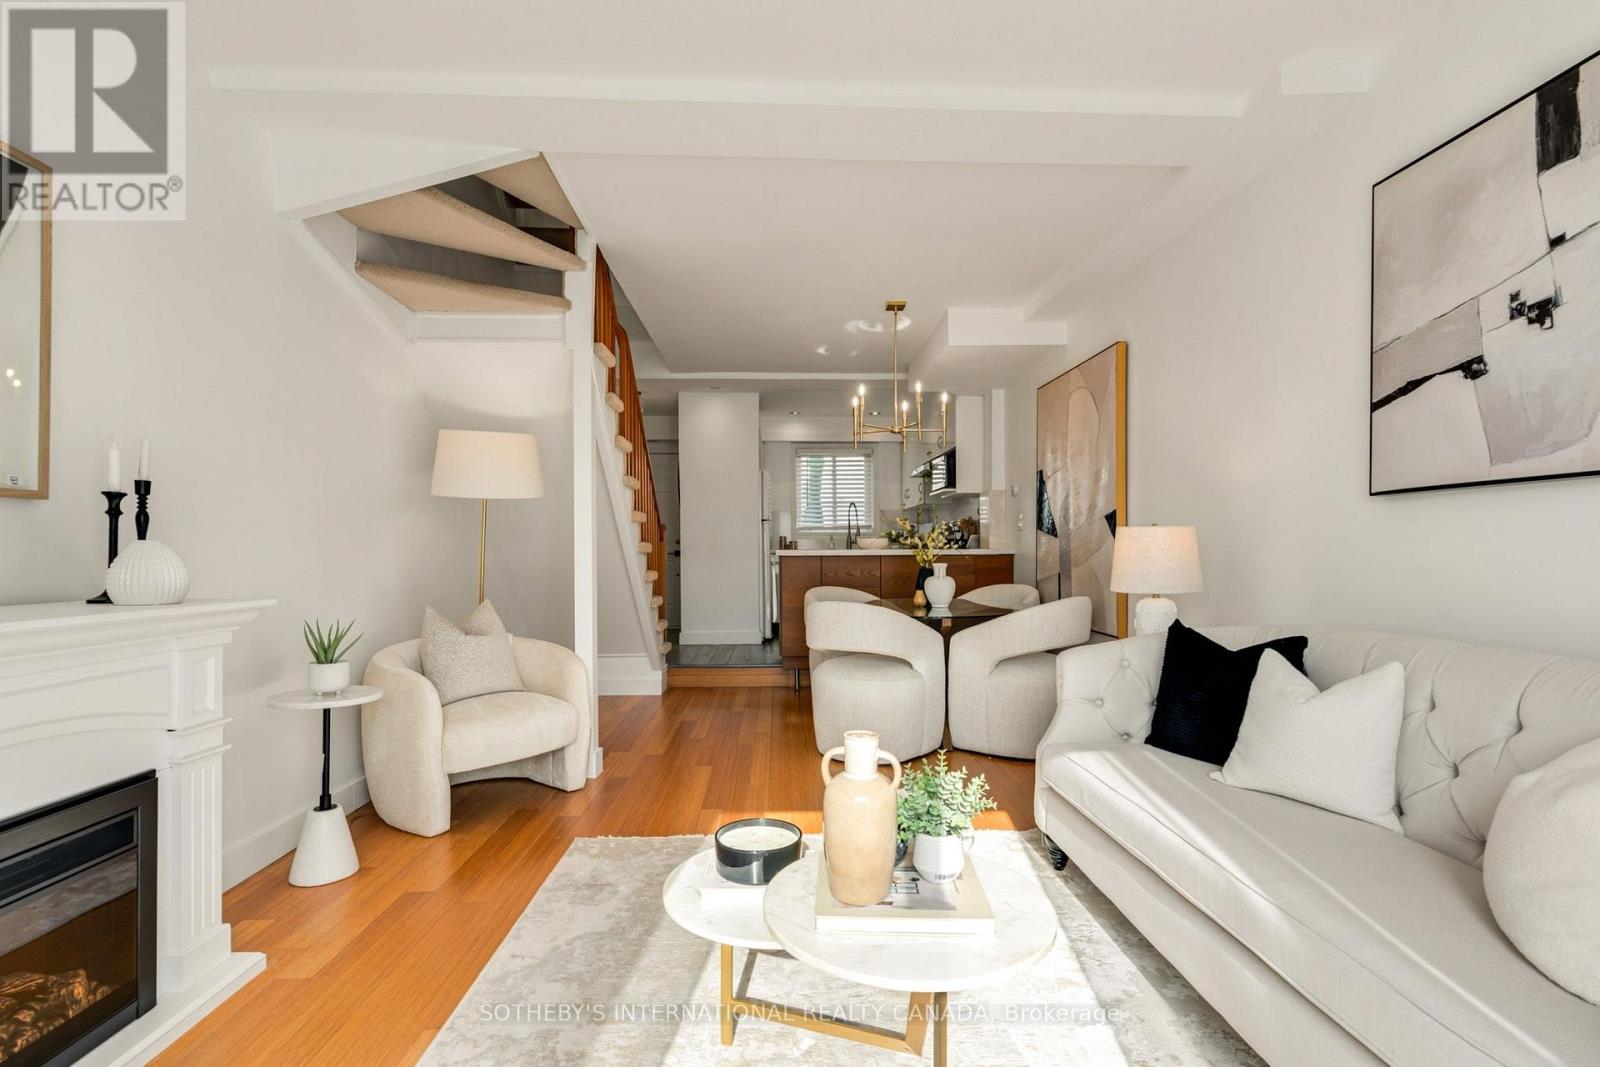
Sunrise over the lake. A latte from the corner café. A private, tree-canopied terrace waiting for you back home. This is Beach living the way it's supposed to feel.Unit 7 at 2365 Queen Street East is a bright 2-bed, 2-bath townhouse with approx. 1,400 sq. ft. over three levels. It doesn't live like a condo. It lives like a house, with the whole neighbourhood thrown in.The terrace is the headliner. Oversized, private and tucked beneath mature trees, it's the outdoor space most Toronto buyers scroll for months hoping to find. Saturday coffee. Tuesday dinner with friends. An afternoon with a book and nowhere to be.The main floor is open and full of light, built around a large kitchen with a breakfast bar, generous storage and real counter space. Cook properly, host easily, or plate takeout like you meant it.Level two brings a family room made for movie nights, plus a spacious second bedroom with double closets and room for a desk. Work from home without working from the couch.Level three is all yours. The primary retreat has generous closet space and an oversized 3-piece ensuite with laundry right there. No more hauling baskets up and down the stairs.Then step outside. The water, the boardwalk, the cafés, shops, restaurants and the Queen streetcar are all right here. Morning runs by the lake. Boardwalk strolls with the dog. Patio season that starts the minute it's warm enough. A barista who knows your order by week two.Three levels. A private terrace. The Beach at your door. Book your showing before someone else claims that Saturday coffee spot. (id:60164)
| Room | Level | Dimensions |
|---|---|---|
| Living room | Main level | 3.99 x 4.1 meters |
| Dining room | Main level | 3.99 x 4.1 meters |
| Kitchen | Main level | 4.11 x 3.2 meters |
| Family room | Second level | 6.06 x 3.4 meters |
| Bedroom | Second level | 4.68 x 2.98 meters |
| Primary Bedroom | Third level | 5.85 x 3.36 meters |
What do the condo/maintenance fees cover?+
The $800/mo fee covers: Common Area Maintenance, Water, Insurance, Parking.
What are the ongoing costs beyond the mortgage?+
Budget for annual property taxes of $3,698.44, a condo/maintenance fee of $800/mo, heating is heat pump, baseboard heaters, natural gas. Always verify the latest figures with your agent before making an offer — these change yearly.
How is the home heated? Is it efficient?+
Heating is heat pump, baseboard heaters, natural gas. Gas heating is generally the most cost-efficient option in Ontario winters.
What's the parking situation?+
This property includes 1 space — Garage.
Is there air conditioning?+
Yes — wall unit cooling is in place.
How is the space laid out across floors?+
This is a 3-storey single family. The 2 bedrooms and 2 bathrooms are typically split with living areas on the main floor and bedrooms above — confirm the exact layout during a showing.
Ask About This Property
Nearby Places
Searching nearby places…
Benchmark price · Updated 2026-09
Year over year
Past 10 years
Similar listings
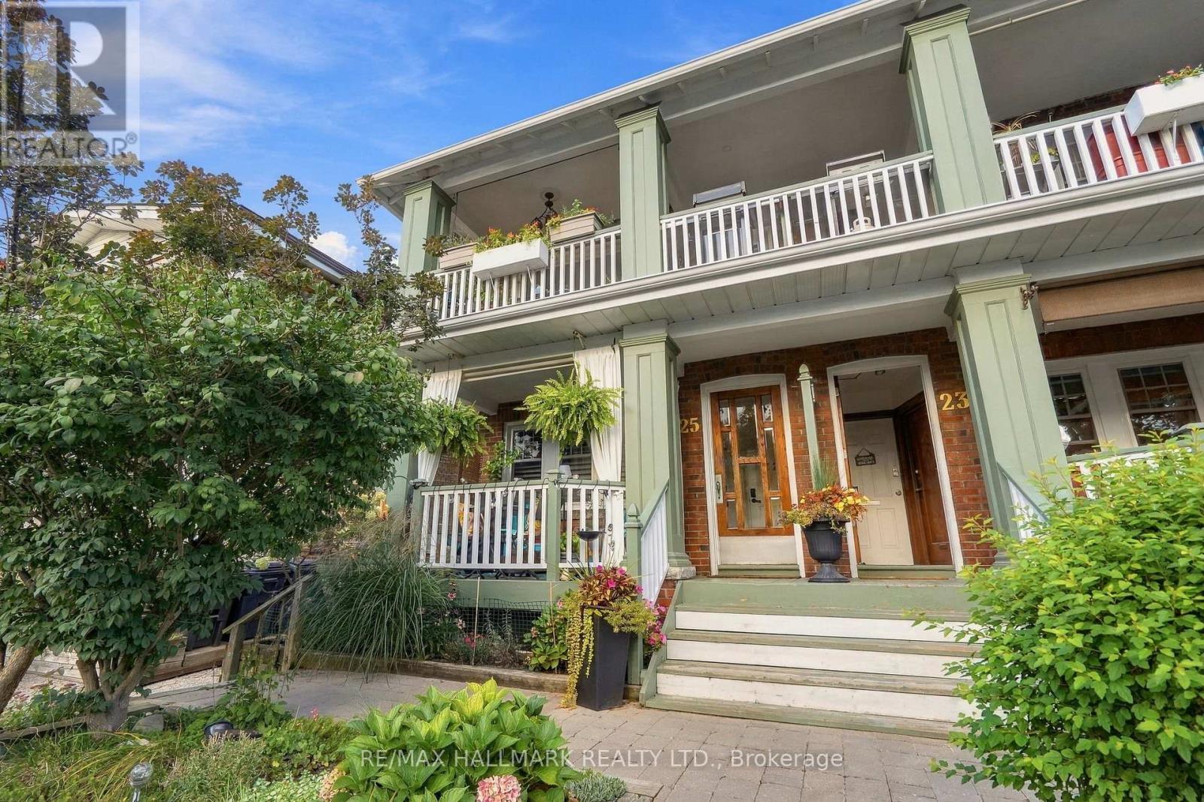
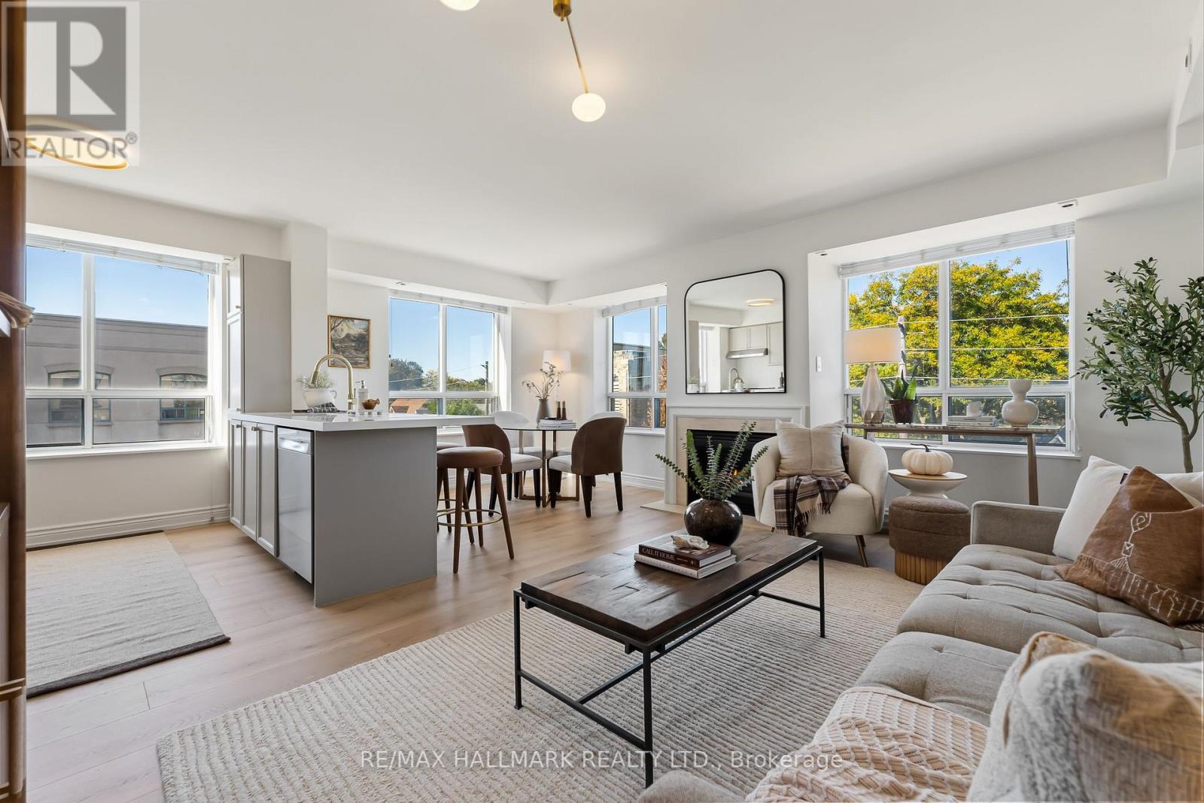
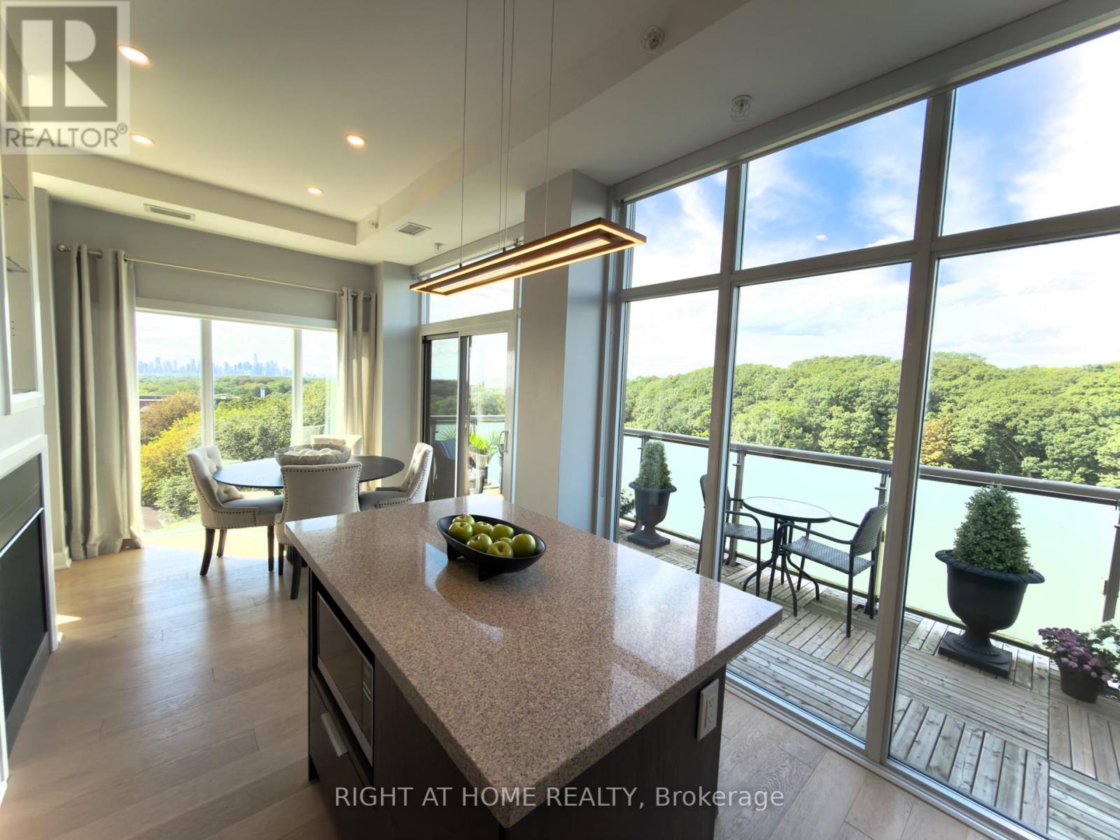
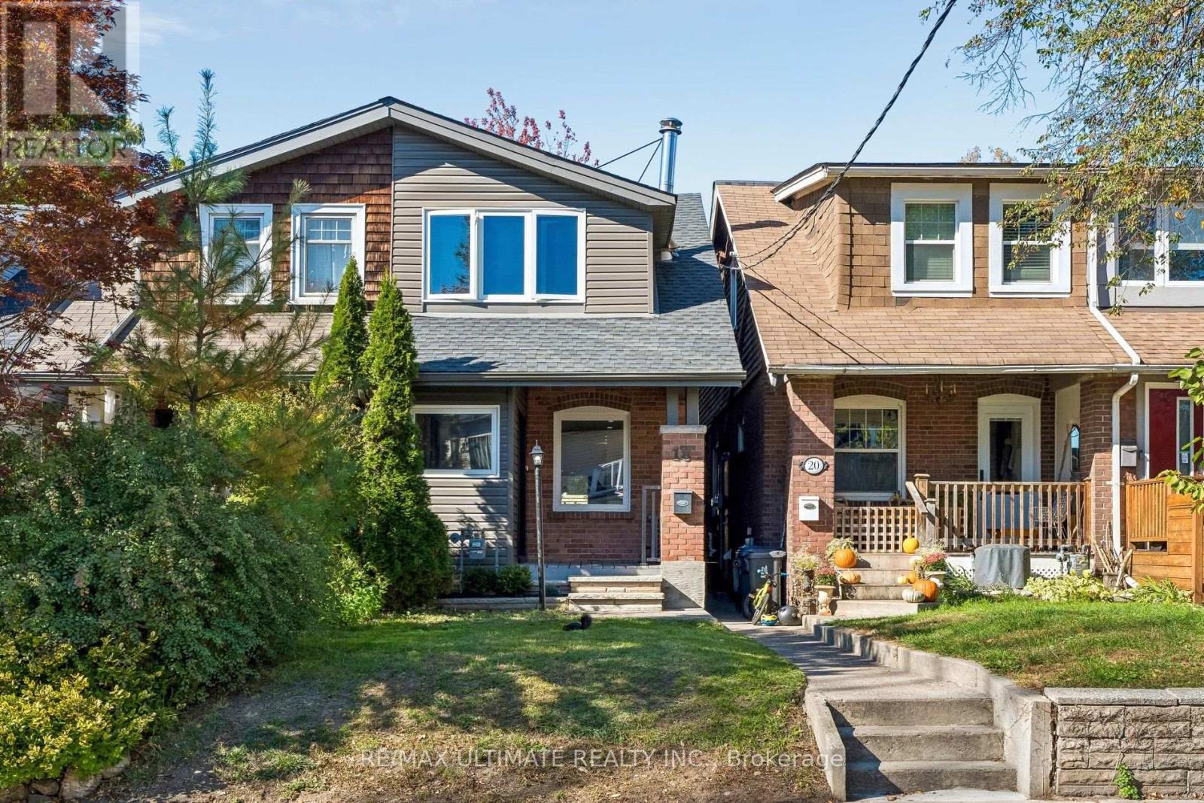
 For Sale45 days15
 For Sale10 days14
 For Sale60 days13
 For Sale3 days17

The listing data above is provided under copyright by the Canadian Real Estate Association. While the information is considered reliable, its accuracy is not guaranteed by the Canadian Real Estate Association or getsetsold.ca. Neither getsetsold.ca nor its affiliates make any representations or warranties, express or implied, regarding the accuracy or completeness of the information presented here.