Get $1,750 Cash Back
4377 BEVERLEY CRESCENT, Lincoln (Beamsville) — listed at $699,900. Earn buyer cashback at closing. No catches, just more money in your pocket.
Beautiful, fully renovated 2-story semi-detached home, turnkey and ready for you to move right in! Pride of ownership shines through every corner of this immaculate property. The bright, open-concept main floor features brand-new windows and a double-wide rear patio door that floods the living space with natural light. The modern kitchen comes equipped with premium stainless steel appliances and updated contemporary flooring. New 3 piece bathroom with ensuite privileges from the master bedroom. Beautifully crafted custom feature walls wit hbuilt-in fireplaces elevate both the family room and the primary bedroom. Modern accents run throughout the home, including remote-controlled tiger blinds and a stylish partial glass wall on the staircase landing. For ultimate comfort, a brand-new, energy-efficient heating and AC system was installed in 2024. The lower level offers an extra-large finished basement living room, perfect for your ultimate home theatre setup. Stepping outside, you will find a private backyard featuring a deep outdoor retreat with no rear neighbours for ultimate privacy. This entertaining-ready space comes fully loaded with a covered patio pergola, a dedicated pizza oven, a hot tub, a fire pit, and a handy storage shed. The property's exterior features include a brand-new concrete driveway with side pathway, leading to a finished garage fully completed with premium epoxy flooring-ideal for a man cave, home gym, or workshop. Minutes away from the highway, shopping, schools and several award winning wineries at your door step, make this home you next move. (id:60164)
| Room | Level | Dimensions |
|---|---|---|
| Kitchen | Main level | 4.27 x 2.74 meters |
| Dining room | Main level | 2.77 x 4.19 meters |
| Living room | Main level | 3.58 x 4.6 meters |
| Primary Bedroom | Second level | 6.4 x 3.53 meters |
| Bedroom 2 | Second level | 3.2 x 3.56 meters |
| Bedroom 3 | Second level | 3.17 x 2.77 meters |
| Recreational, Games room | Basement | 6.6 x 5.31 meters |
| Utility room | Basement | 4.88 x 1.96 meters |
What's the parking situation?+
This property includes 4 spaces — Attached Garage, Garage.
Is 4377 BEVERLEY CRESCENT a good fit for a growing family?+
With 3 bedrooms and 2 bathrooms, there's room for kids plus a guest room or home office. The 2-storey layout keeps living and sleeping areas separated.
How is the home heated? Is it efficient?+
Heating is forced air, natural gas. Gas heating is generally the most cost-efficient option in Ontario winters.
Does it have a basement, and is it finished?+
The listing describes the basement as: Full. Confirm the finishing status during a showing — it affects both livable space and resale value.
What are the ongoing costs beyond the mortgage?+
Budget for annual property taxes of $4,555.85, heating is forced air, natural gas. Always verify the latest figures with your agent before making an offer — these change yearly.
How is the space laid out across floors?+
This is a 2-storey single family. The 3 bedrooms and 2 bathrooms are typically split with living areas on the main floor and bedrooms above — confirm the exact layout during a showing.
Ask About This Property
Nearby Places
Searching nearby places…
Benchmark price · Updated 2026-10
Year over year
Past 10 years
Similar listings
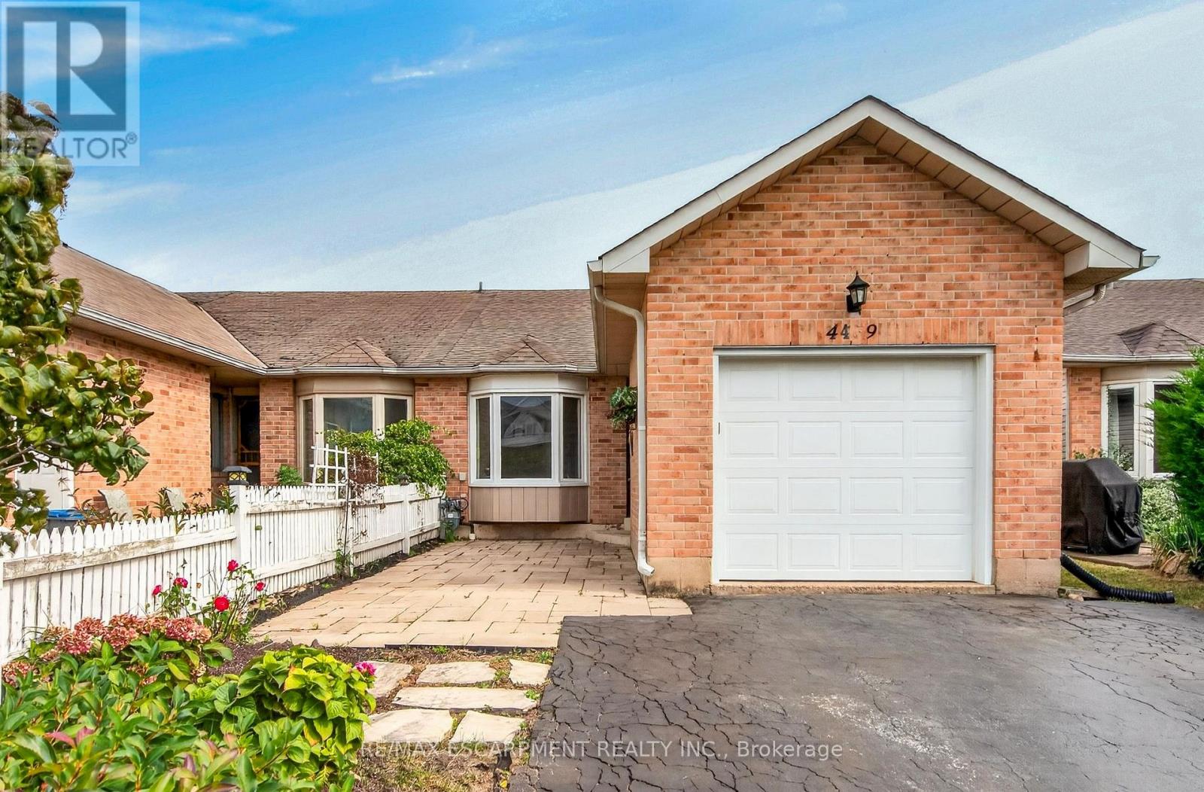
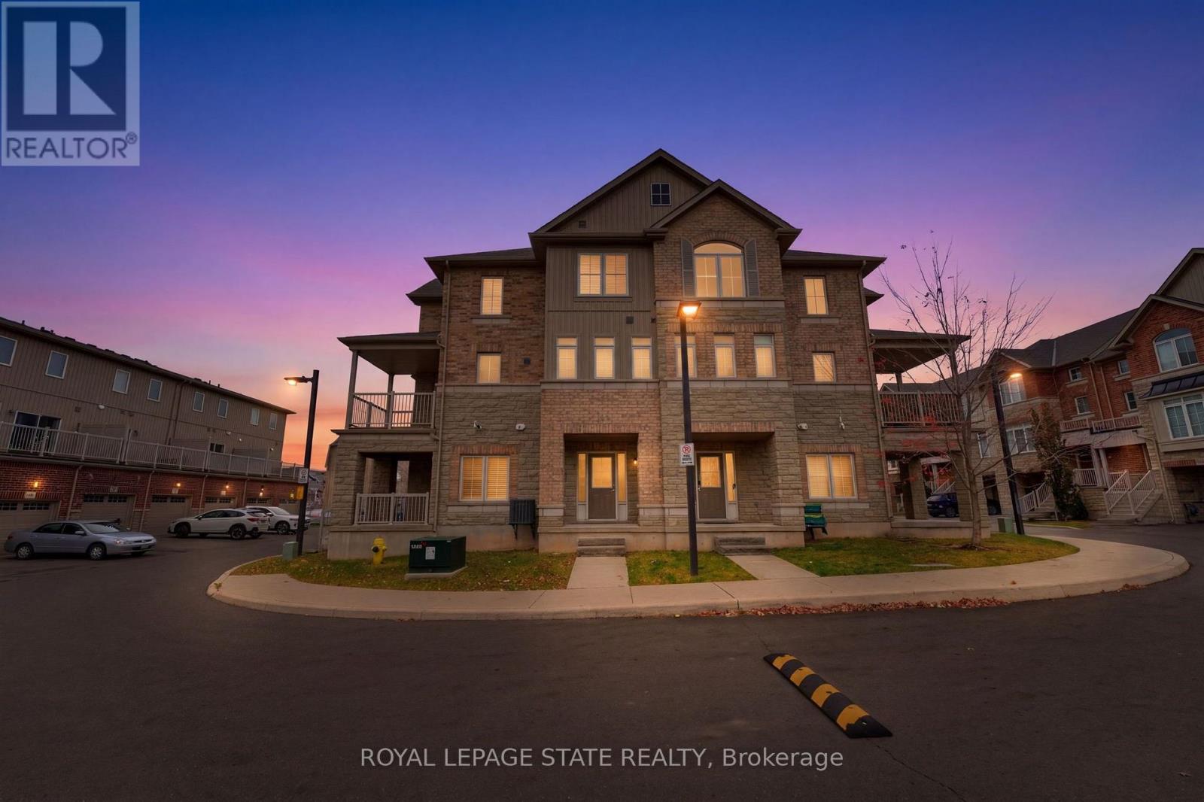
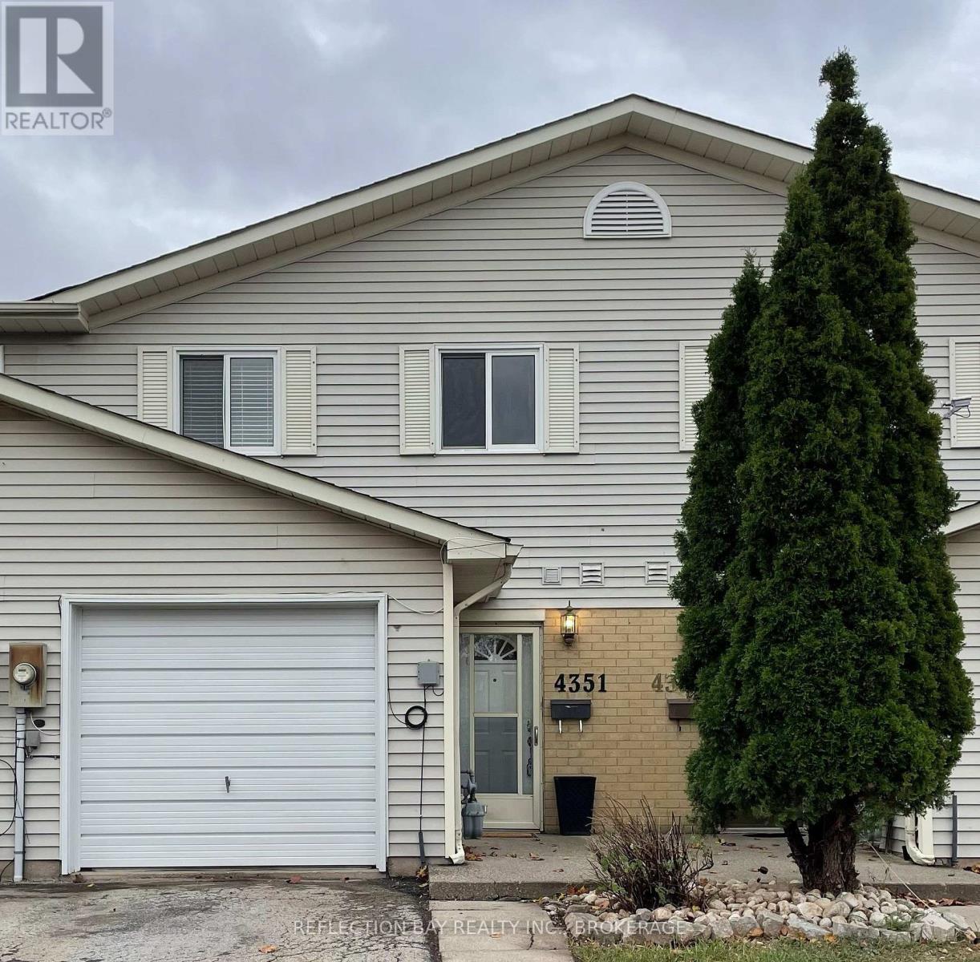
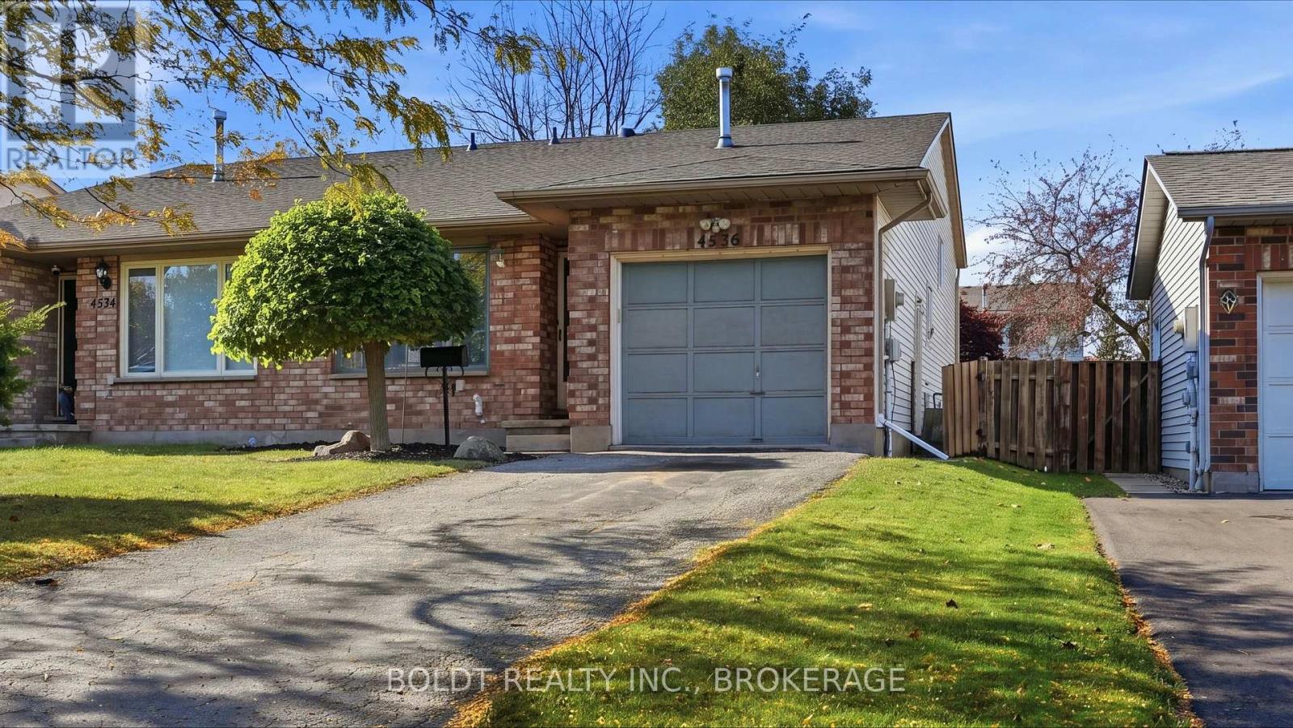
 For Sale68 days19
 For Sale56 days42
 For Sale21 days27
 For Sale33 days6

The listing data above is provided under copyright by the Canadian Real Estate Association. While the information is considered reliable, its accuracy is not guaranteed by the Canadian Real Estate Association or getsetsold.ca. Neither getsetsold.ca nor its affiliates make any representations or warranties, express or implied, regarding the accuracy or completeness of the information presented here.