Free Rental Service
16 FAIR WINDS LANE, East Gwillimbury (Holland Landing) — available at $4,200/mo. Streamlined process, move in quickly. 100% free for tenants — we handle everything.
Absolutely Stunning Detached Home with BEAUTIFUL RAVINE views, Located In A Highly Sought-After Neighbourhood. This Beautifully Upgraded Home Features An Open-Concept Layout, Elegant Flooring Throughout, And Smooth Ceilings On Both The Main And Second Floors. Filled With Natural Light And Offering Excellent Sun Exposure, This Home Creates A Bright And Welcoming Atmosphere. The Main Floor Features A Private Library/Office, Perfect For Working From Home, Along With A Spacious Eat-In Kitchen, Large Centre Island, And Ample Cabinetry-Ideal For Everyday Family Living And Entertaining. The Generous Primary Bedroom Offers A Luxurious 5-Piece Ensuite. The Additional Bedrooms Are Thoughtfully Designed With Convenient Semi-Ensuite Access To 3-Piece Bathrooms. Finished With A Functional Layout And Plenty Of Living Space, This Home Is Perfect For Growing Families. Ideally Located Close To Top-Rated Schools, Parks, Shopping, GO Transit, And Highway 404. (id:60164)
| Room | Level | Dimensions |
|---|---|---|
| Kitchen | Main level | 2.74 x 4.57 meters |
| Bedroom 4 | Second level | 3.04 x 4.26 meters |
| Laundry room | Main level | 2.74 x 2.43 meters |
| Eating area | Main level | 3.35 x 3.96 meters |
| Family room | Main level | 5.18 x 3.96 meters |
| Dining room | Main level | 3.35 x 6.7 meters |
| Living room | Main level | 3.35 x 6.7 meters |
| Library | Main level | 3.04 x 3.04 meters |
| Primary Bedroom | Second level | 6.09 x 4.02 meters |
| Exercise room | Second level | 3.04 x 3.35 meters |
| Bedroom 2 | Second level | 3.65 x 3.35 meters |
| Bedroom 3 | Second level | 3.65 x 3.04 meters |
How is the space laid out across floors?+
This is a 2-storey single family. The 5 bedrooms and 4 bathrooms are typically split with living areas on the main floor and bedrooms above — confirm the exact layout during a showing.
Is there air conditioning?+
Yes — central air conditioning cooling is in place.
Does it have a basement, and is it finished?+
Yes — Unfinished, Walk out, N/A, N/A. A finished basement adds meaningful living space beyond the listed square footage.
What's included in the rent?+
The listing doesn't specify what's included. Always confirm with the landlord which utilities (heat, hydro, water, internet) are covered vs. paid separately — this can add hundreds per month.
What are the ongoing costs beyond the mortgage?+
Budget for heating is forced air, natural gas. Always verify the latest figures with your agent before making an offer — these change yearly.
Is 16 FAIR WINDS LANE a good fit for a growing family?+
With 5 bedrooms and 4 bathrooms, there's room for kids plus a guest room or home office. The 2-storey layout keeps living and sleeping areas separated.
Ask About This Property
Nearby Places
Searching nearby places…
Similar listings
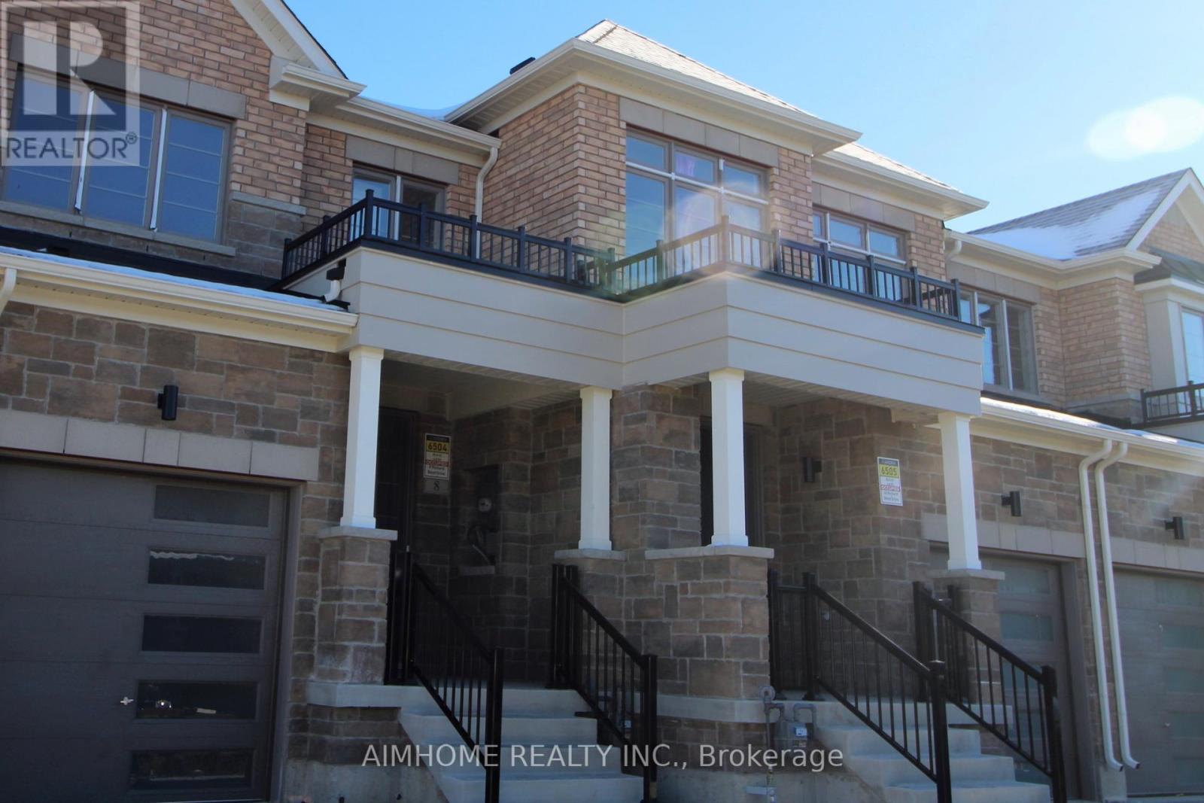
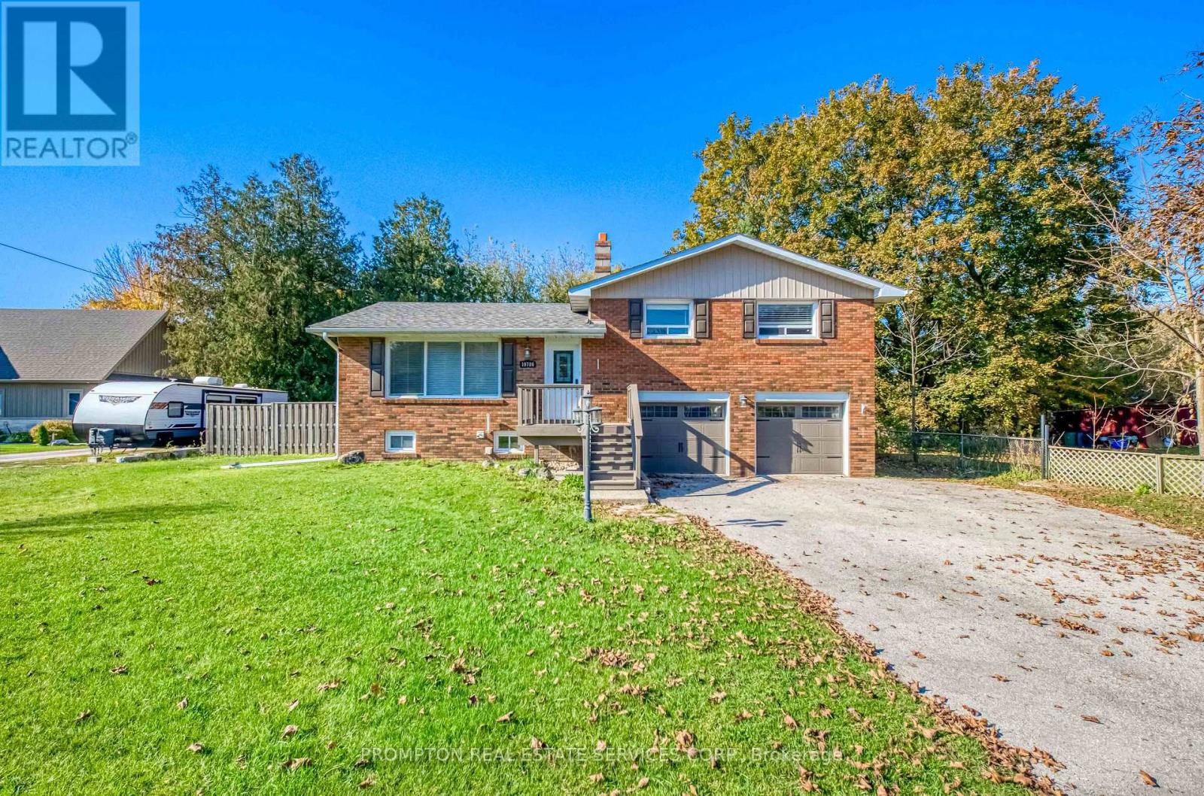
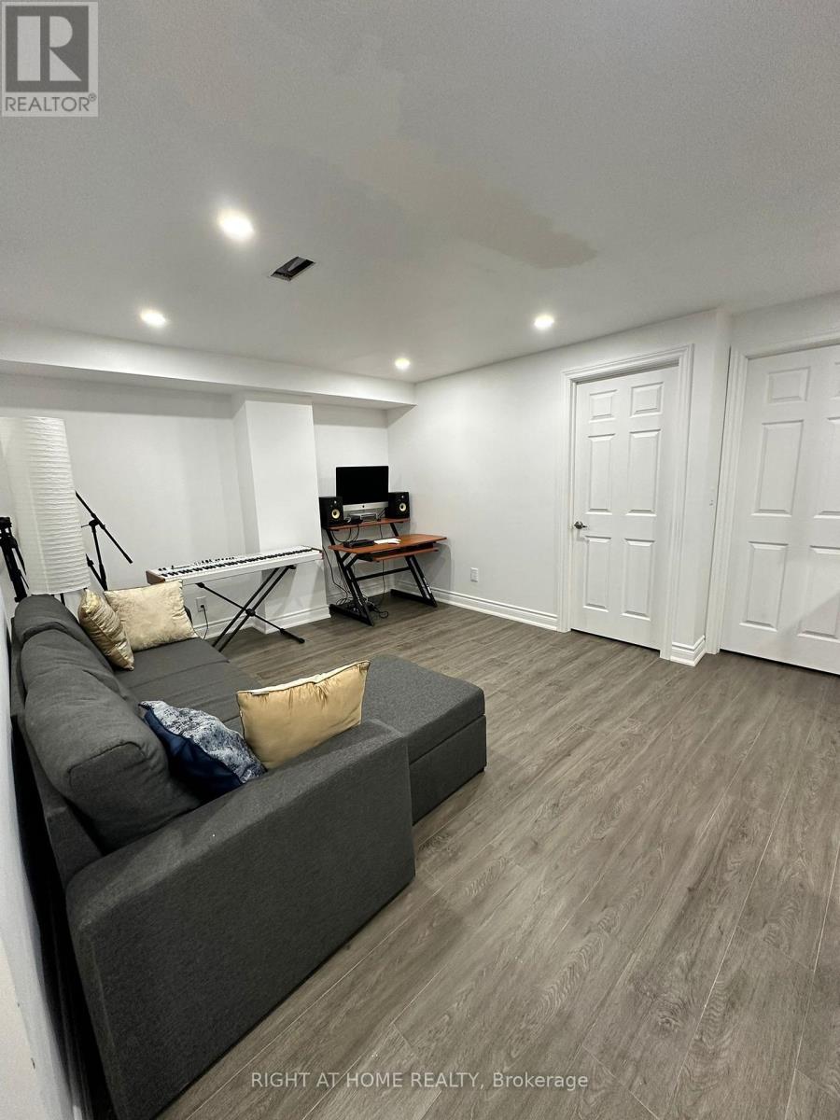
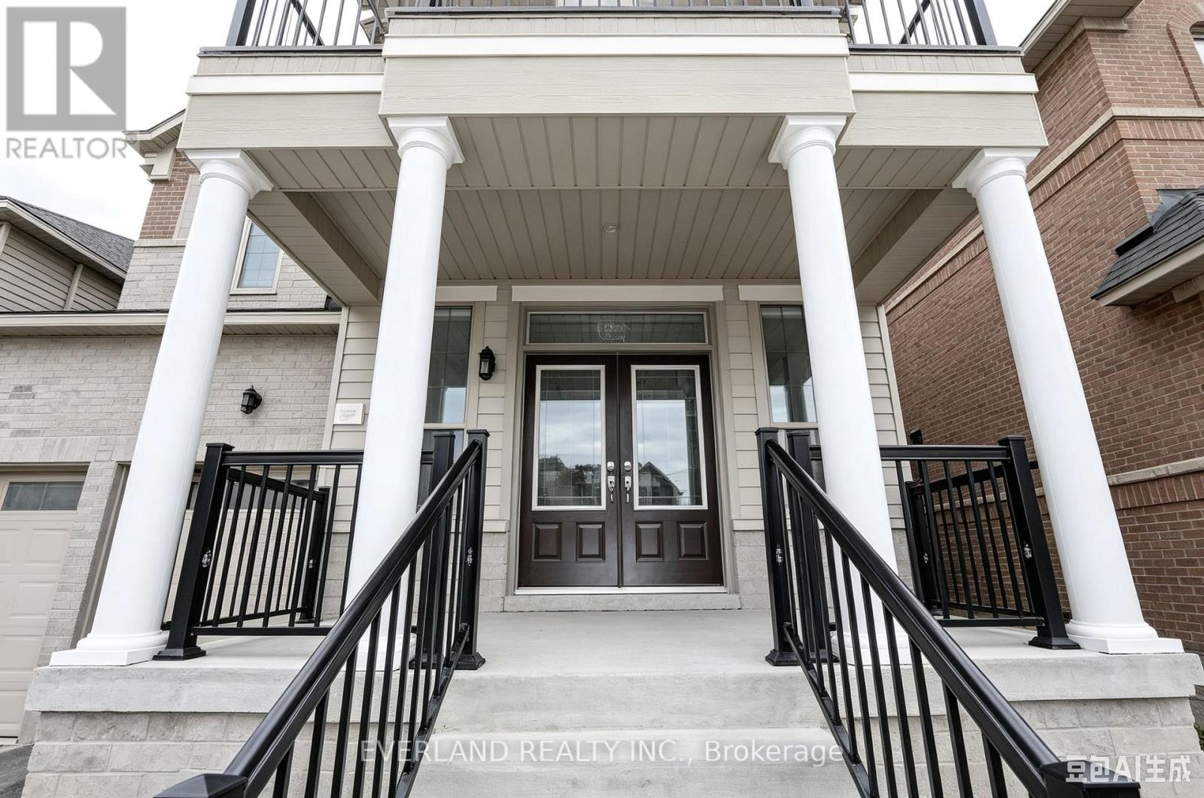
 For Rent17 days30
 For Rent21 days37
 For Rent10 days13
 For Rent35 days16

The listing data above is provided under copyright by the Canadian Real Estate Association. While the information is considered reliable, its accuracy is not guaranteed by the Canadian Real Estate Association or getsetsold.ca. Neither getsetsold.ca nor its affiliates make any representations or warranties, express or implied, regarding the accuracy or completeness of the information presented here.