Free Rental Service
395 CRANBROOK COMMON, Oakville (JM Joshua Meadows) — available at $2,950/mo. Streamlined process, move in quickly. 100% free for tenants — we handle everything.
Welcome to 395 Cranbrook Common, a stylish 2-bedroom, 2-bathroom townhome nestled in Oakville's highly desirable Joshua Meadows community! Offering approximately 1,350 sq. ft. of thoughtfully designed living space across three levels, this inviting residence combines contemporary comfort, a functional layout, and an exceptional location. Step inside through your private entrance to a welcoming ground level featuring a convenient powder room, in-suite laundry, and direct access to the attached garage. Head upstairs to discover a bright, spacious main living area featuring beautiful hardwood flooring and an open-concept layout designed for comfortable everyday living and entertaining. The kitchen offers a practical space for preparing meals, complete with a refrigerator, stove, dishwasher, and microwave, while the adjoining living area provides plenty of room to relax or gather with guests. Continue to the upper level, where two generously sized bedrooms feature hardwood flooring and comfortable private spaces, complemented by a well-appointed 3-piece bathroom. Enjoy the added convenience of a carpet-free interior, central air conditioning, and an attached single garage with an additional driveway parking space, providing parking for two vehicles. Ideally situated in Oakville's sought-after Joshua Meadows neighbourhood, close to parks, schools, recreation facilities, shopping, public transit, Oakville Trafalgar Memorial Hospital, and everyday amenities. With convenient access to Dundas Street and major commuter routes, this location offers an excellent balance of accessibility and neighbourhood charm. Offered unfurnished and available for possession December 27, 2026, this wonderful leasing opportunity delivers comfortable, low-maintenance living in one of Oakville's growing communities! (id:60164)
| Room | Level | Dimensions |
|---|---|---|
| Living room | Second level | 6.1 x 4.1 meters |
| Kitchen | Second level | 1 x 1 meters |
| Bathroom | Ground level | 1 x 1 meters |
| Laundry room | Ground level | 1 x 1 meters |
| Bedroom | Third level | 5.2 x 3.3 meters |
| Bedroom 2 | Third level | 3 x 3 meters |
| Bathroom | Third level | 1 x 1 meters |
Who is 395 CRANBROOK COMMON best suited for?+
With 2 bedrooms and 2 bathrooms, this is ideal for a couple, a small family, or as a low-maintenance rental.
Does it have a basement, and is it finished?+
The listing describes the basement as: Partial, None. Confirm the finishing status during a showing — it affects both livable space and resale value.
What's the parking situation?+
This property includes 2 spaces — Attached Garage, Garage.
What are the ongoing costs beyond the mortgage?+
Budget for heating is forced air, natural gas. Always verify the latest figures with your agent before making an offer — these change yearly.
How is the home heated? Is it efficient?+
Heating is forced air, natural gas. Gas heating is generally the most cost-efficient option in Ontario winters.
How is the space laid out across floors?+
This is a 3-storey single family. The 2 bedrooms and 2 bathrooms are typically split with living areas on the main floor and bedrooms above — confirm the exact layout during a showing.
Ask About This Property
Nearby Places
Searching nearby places…
Similar listings
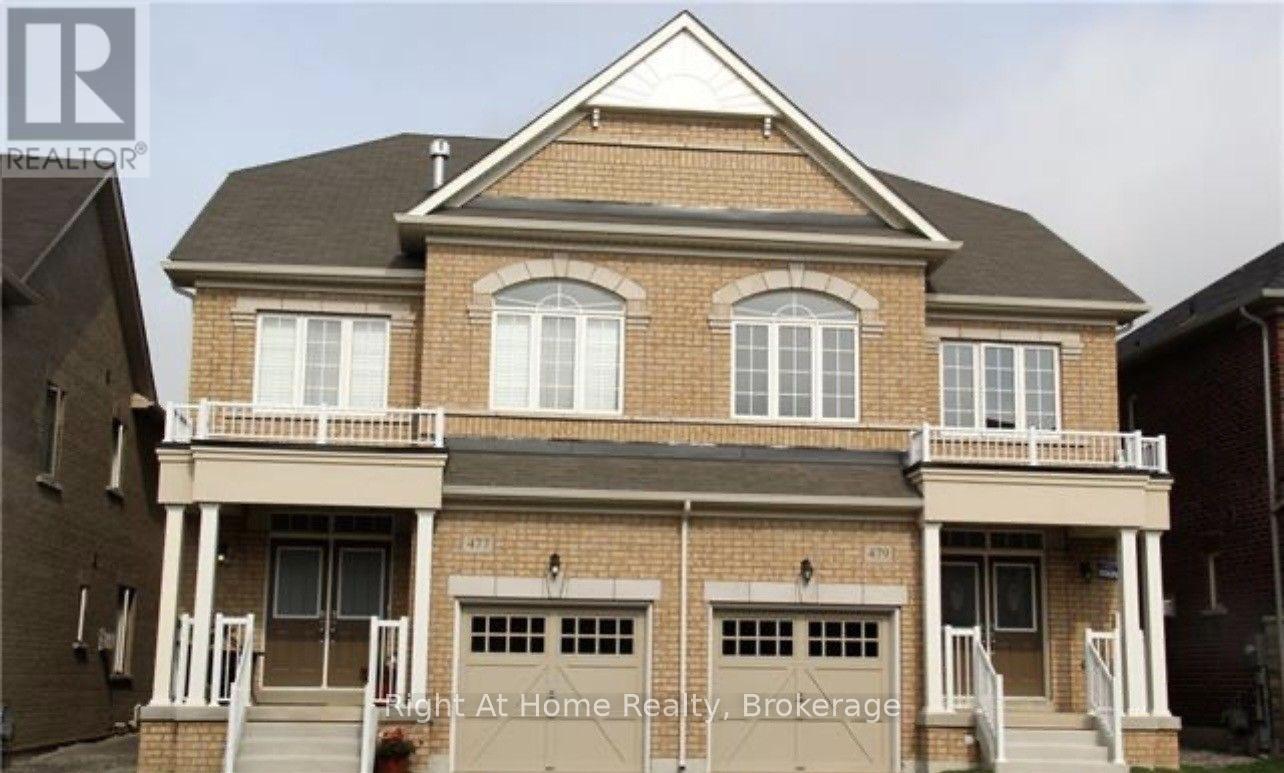 For Rent33 days12
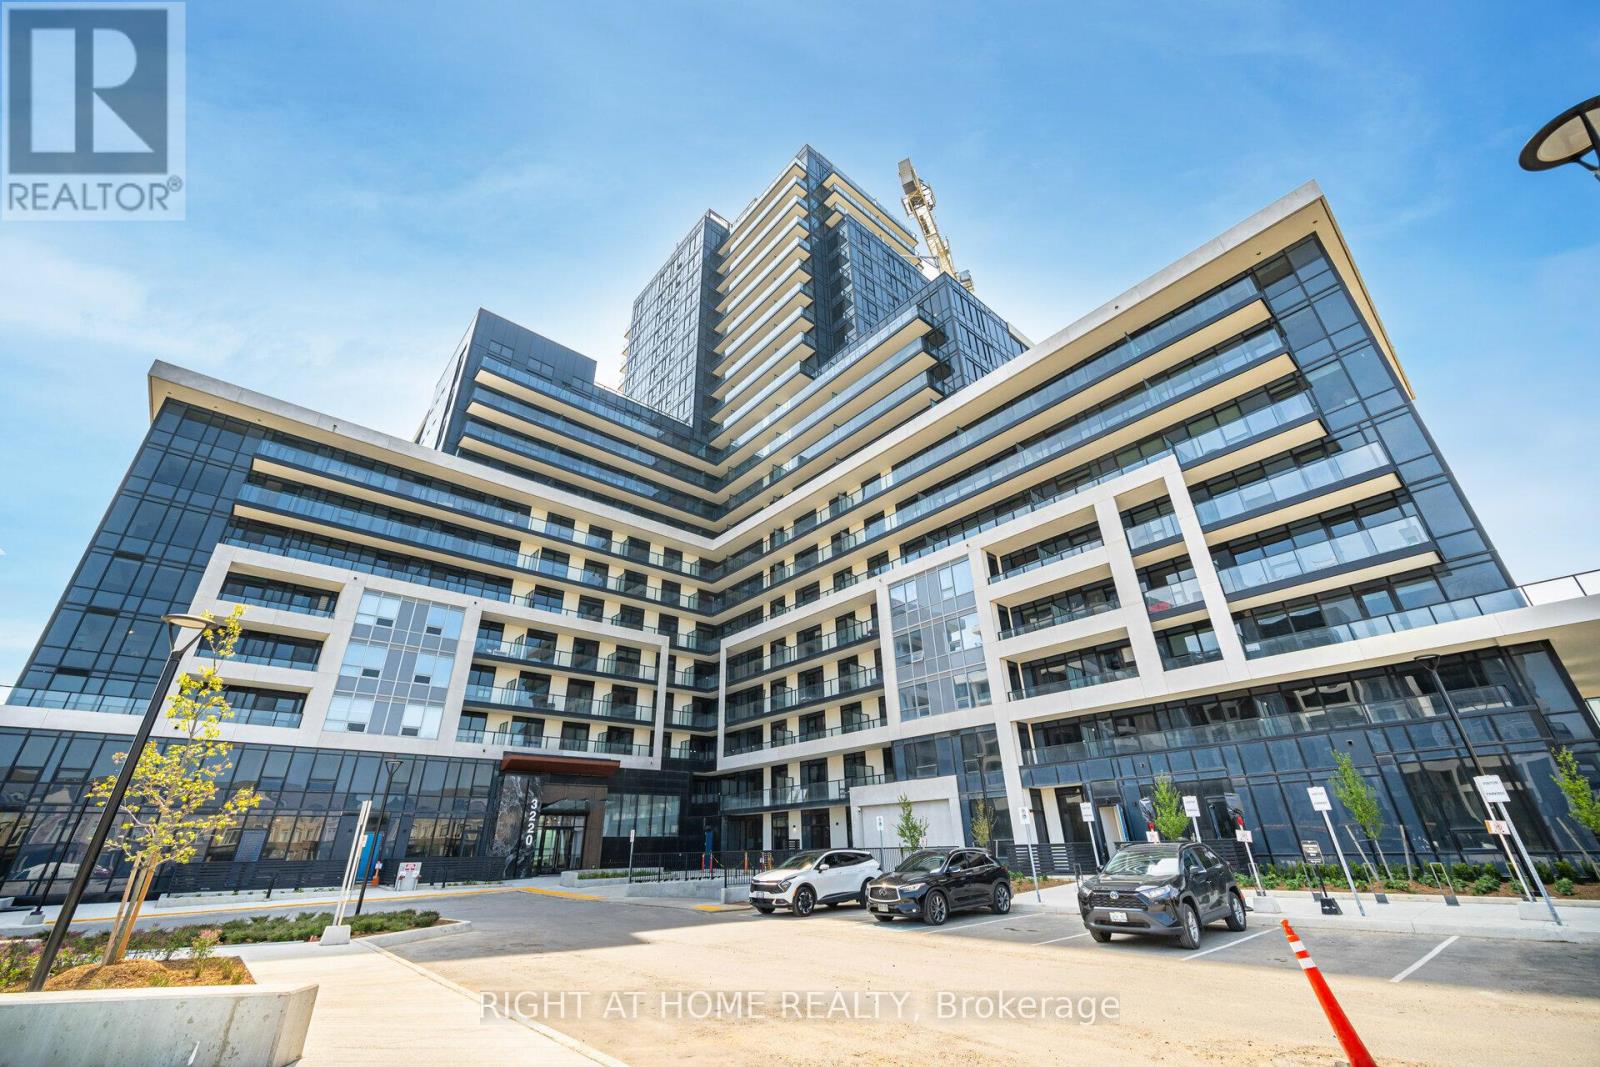 For Rent12 days22
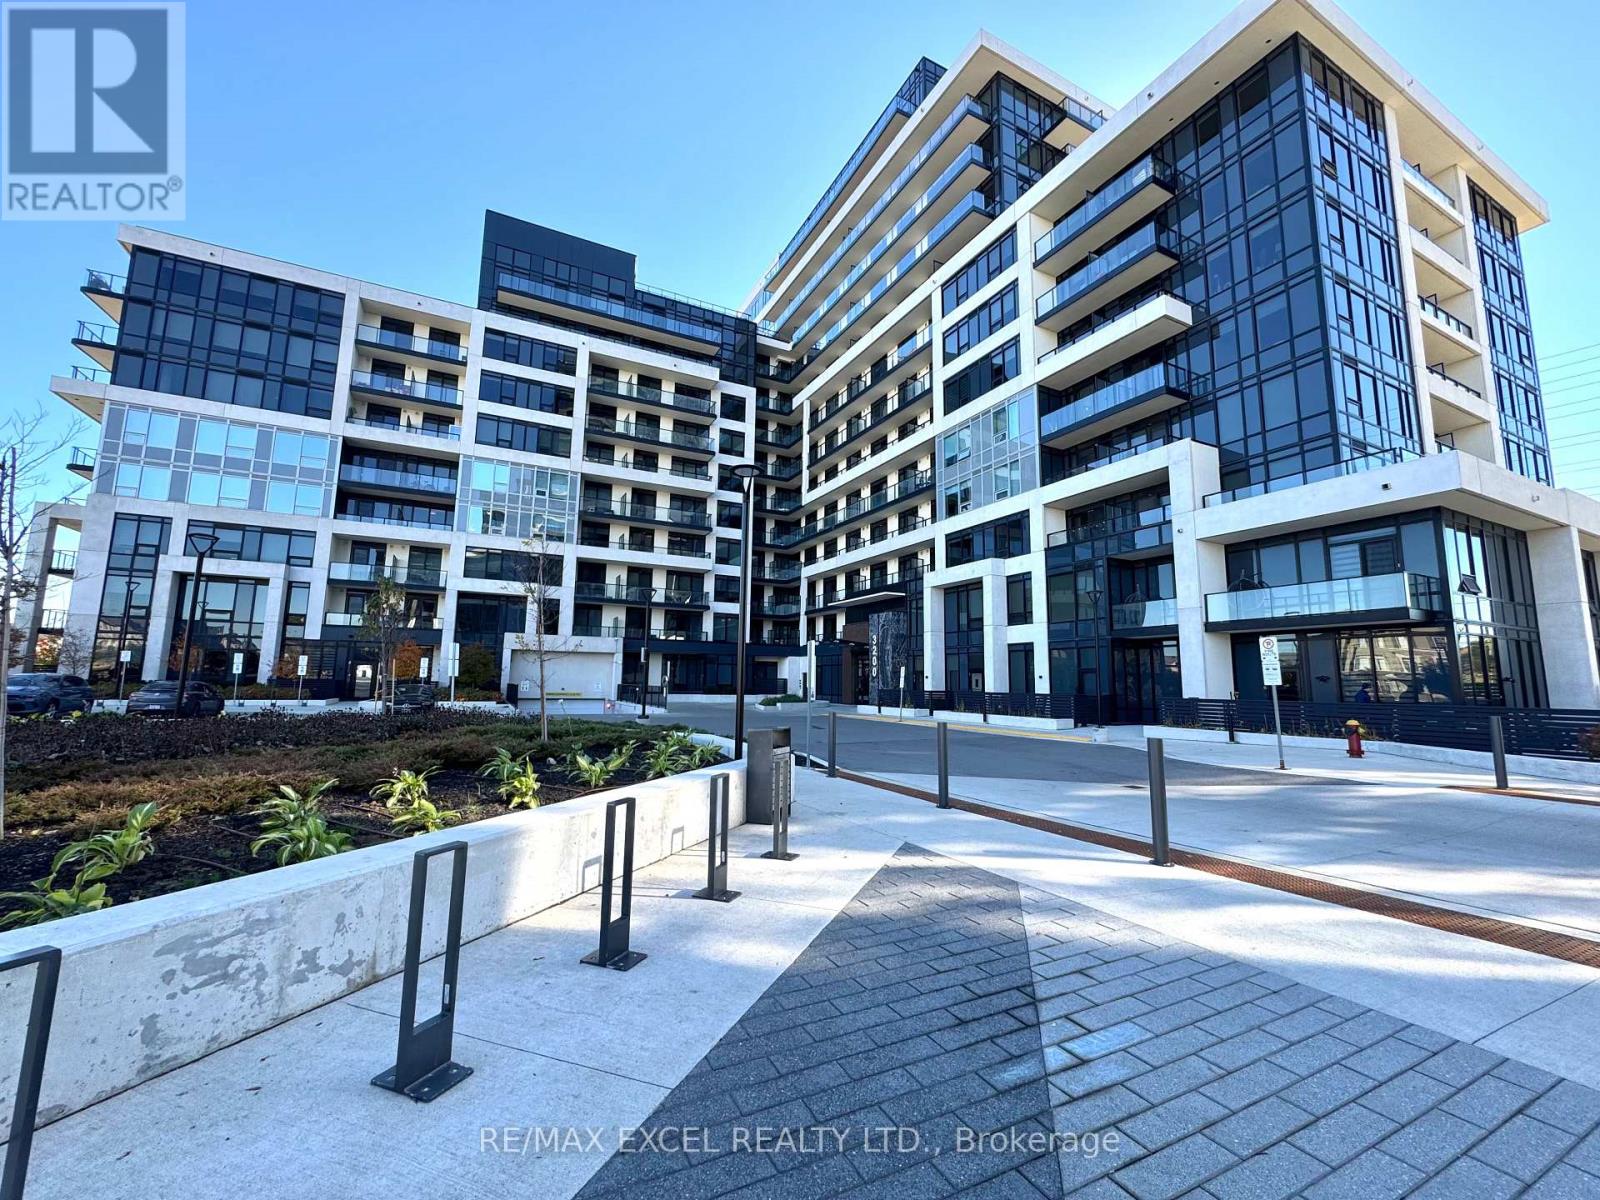 For Rent9 days13
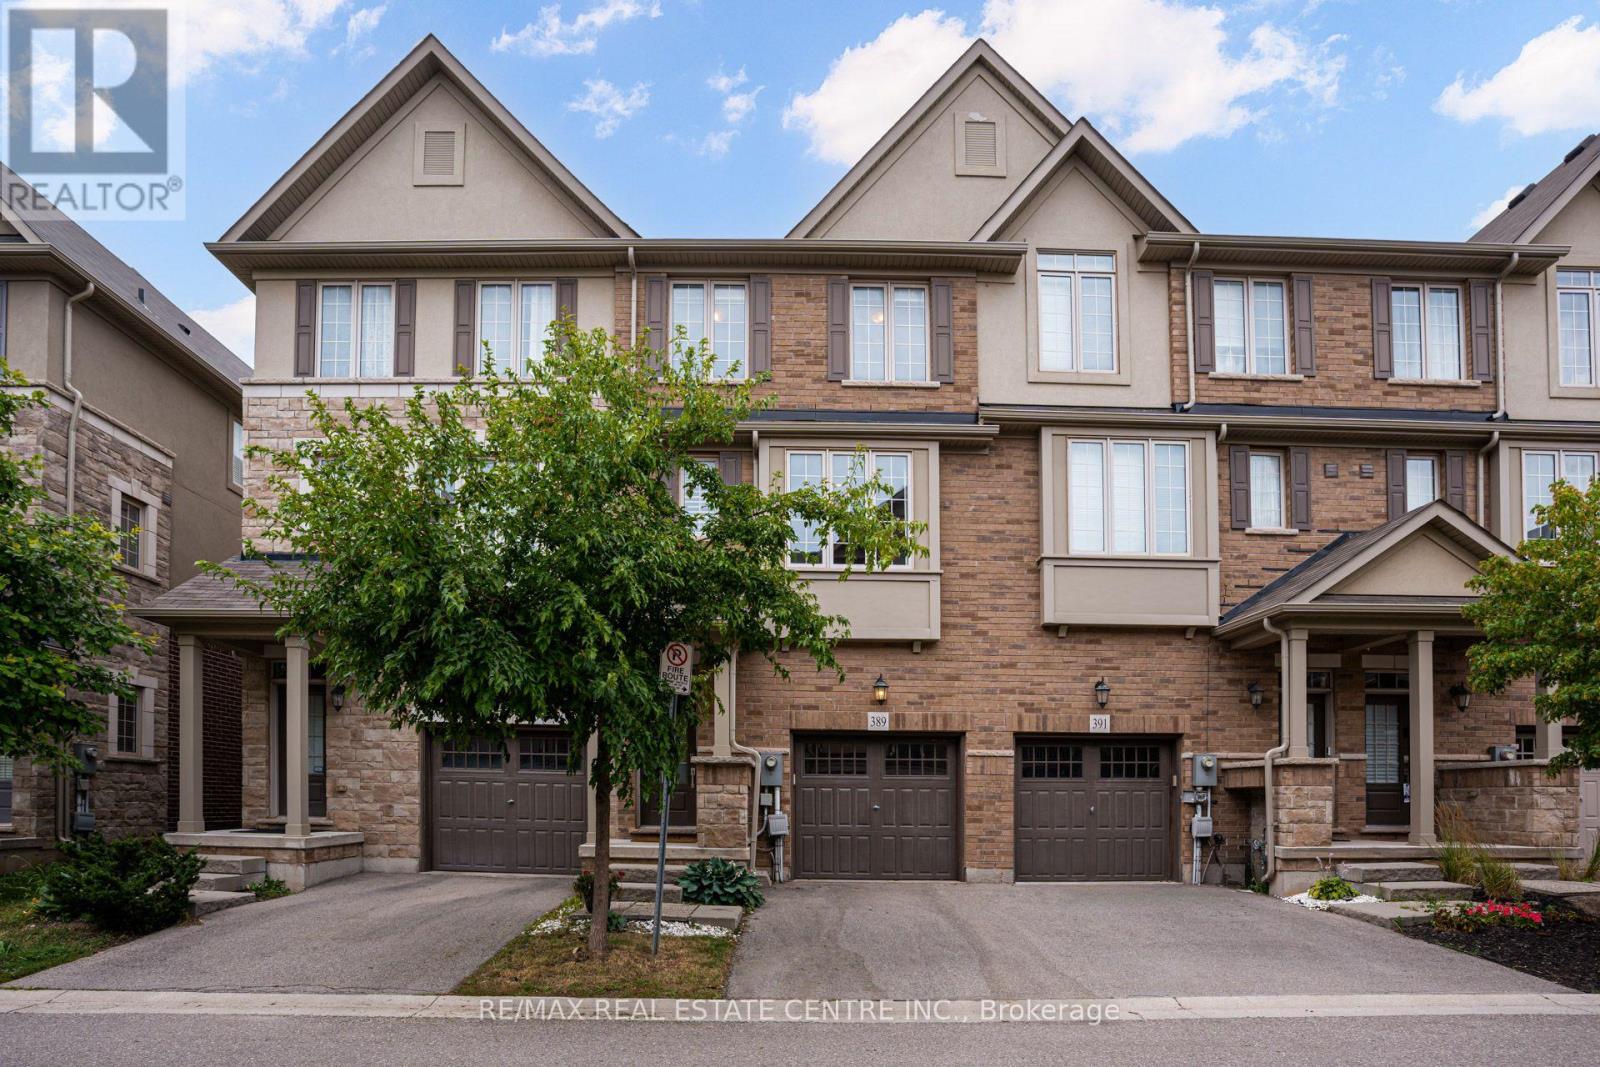 For Rent8 days33

The listing data above is provided under copyright by the Canadian Real Estate Association. While the information is considered reliable, its accuracy is not guaranteed by the Canadian Real Estate Association or getsetsold.ca. Neither getsetsold.ca nor its affiliates make any representations or warranties, express or implied, regarding the accuracy or completeness of the information presented here.