Get $3,398 Cash Back
5 COULTICE DRIVE, Whitchurch-Stouffville — listed at $1,359,000. Earn buyer cashback at closing. No catches, just more money in your pocket.
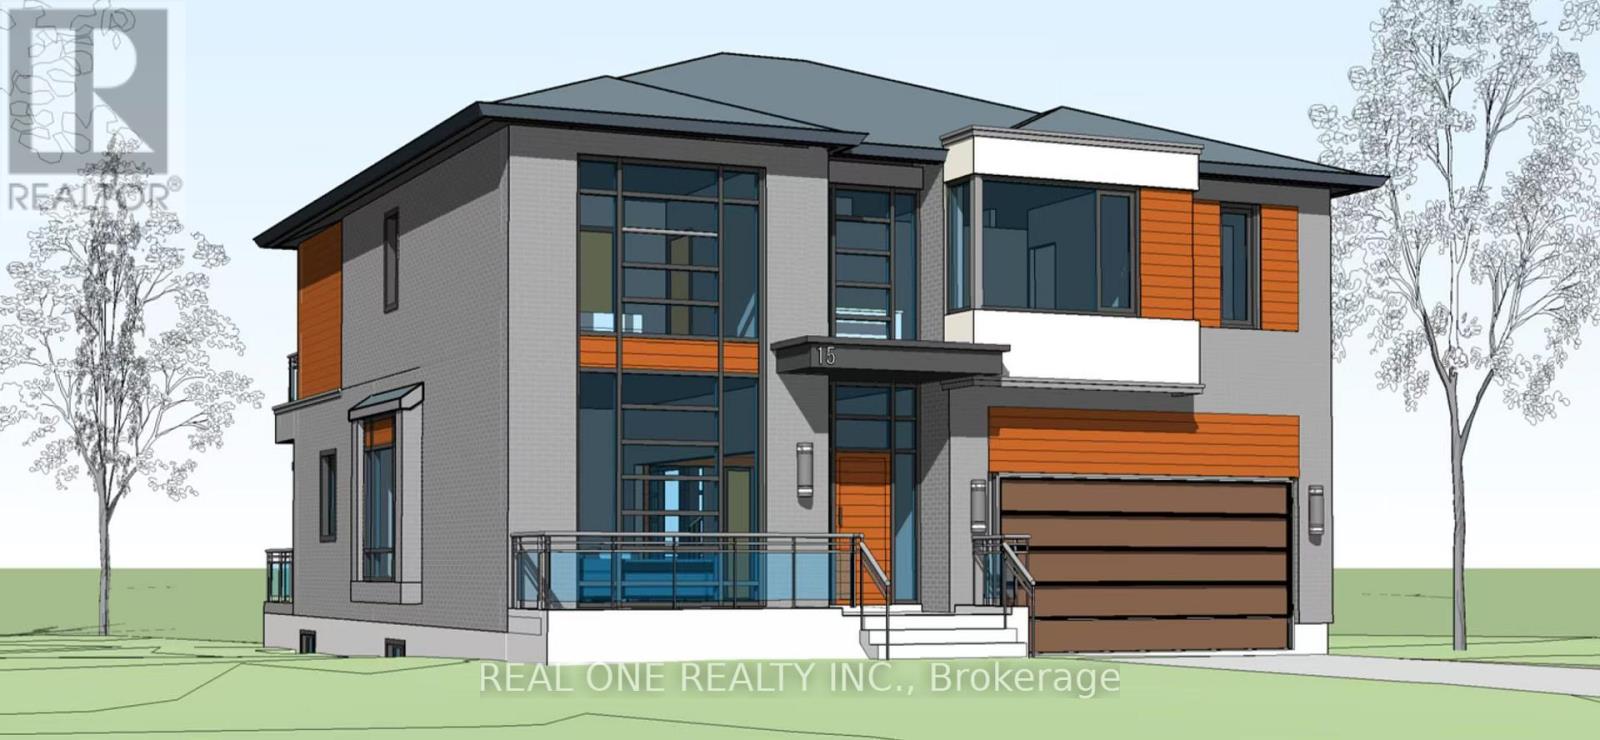
Welcome To The Sky Loft At Legacy 1.0, One Of A Kind Expressions By Eco Lake Homes. A Limited Collection Of 14 Homes On A Private Road At Musselman Lake, Just Off Ninth Line, Each Designed For Its Own Lot. The Sky Loft Is A Detached Home Offering Approx. 1,920 Sq. Ft., Featuring 2+1 Bedrooms, 2.5 Bathrooms, A Two-Car Garage, Dramatic Vaulted Ceilings, And Additional Living Space Above The Garage. Enjoy 5-Inch Oak Plank Floors, White Quartz Countertops, Pot Lights, 5-Inch Baseboards, Moen Faucets, And Standard Finishes With Additional Upgrade Options Available. Unfinished Basement With Finishing Upgrades Available. Features Include A Rheem Marathon Hot Water Tank And HRV System. Includes Membership In The Eco Lakeside Association, A Private Park At Musselman Lake For Legacy 1.0 Purchasers And Other Limited Eligible Properties, With Deeded Lake Access. Tentative Occupancy: April 2028. Prices Exclude HST. Eligible Buyers May Qualify For Up To $130,000 In HST Relief On Agreements Signed By March 31, 2027. Subject To Eligibility And Government Program Terms. A Must See! For More New Home offerings from Eco Lake Homes @ Musselman Lake, View the Last Photo for Eco Lake Homes VIP Launch Event Nov 15th and/or Click "More Information" Below. (id:60164)
| Room | Level | Dimensions |
|---|---|---|
| Kitchen | Main level | 3.12 x 2.46 meters |
| Dining room | Main level | 3.12 x 4.67 meters |
| Den | Main level | 2.57 x 2.85 meters |
| Bedroom 2 | Main level | 3.81 x 4.17 meters |
| Sitting room | Second level | 4.57 x 3.18 meters |
| Living room | Second level | 4.83 x 3.18 meters |
| Laundry room | Second level | 0.03 x 0.03 meters |
| Office | Second level | 3.33 x 3.07 meters |
| Primary Bedroom | Second level | 4.32 x 4.14 meters |
How is the home heated? Is it efficient?+
Heating is forced air, natural gas. Gas heating is generally the most cost-efficient option in Ontario winters.
What's the parking situation?+
This property includes 6 spaces — Garage.
Is 5 COULTICE DRIVE a good fit for a growing family?+
With 3 bedrooms and 3 bathrooms, there's room for kids plus a guest room or home office. The 1.5-storey layout keeps living and sleeping areas separated.
What are the ongoing costs beyond the mortgage?+
Budget for heating is forced air, natural gas. Always verify the latest figures with your agent before making an offer — these change yearly.
Does it have a basement, and is it finished?+
Yes — Unfinished, N/A. A finished basement adds meaningful living space beyond the listed square footage.
Is there air conditioning?+
No central cooling is listed. Budget for portable or window units, or get a quote for adding central air — typically $5,000–$10,000 installed.
Ask About This Property
Nearby Places
Searching nearby places…
Similar listings

 For Sale89 days16
 For Sale89 days25
 For Sale82 days18
 For Sale45 days31

The listing data above is provided under copyright by the Canadian Real Estate Association. While the information is considered reliable, its accuracy is not guaranteed by the Canadian Real Estate Association or getsetsold.ca. Neither getsetsold.ca nor its affiliates make any representations or warranties, express or implied, regarding the accuracy or completeness of the information presented here.