Get $1,648 Cash Back
1801 - 1410 DUPONT STREET, Toronto (Dovercourt-Wallace Emerson-Junction) — listed at $659,000. Earn buyer cashback at closing. No catches, just more money in your pocket.
Welcome to this warm, sun-filled corner suite offering 871 sq ft of functional living space and a split-bedroom layout for added privacy. An additional 160 sq ft wraparound balcony expands the living area, with stunning views of the city, CN Tower and surrounding greenspace. This suite boasts two large bedrooms, two full bathrooms, a storage locker and a parking space conveniently located across from the elevator and steps from the locker. As you enter the suite, the spacious entryway offers plenty of room for additional storage, while double mirrored hallway closets provide ample space for outerwear and other essentials. The open-concept layout connects the well-equipped kitchen with the living and dining areas, creating an inviting space to entertain family and friends. The spacious primary bedroom features custom double-door sliding closets, large windows, and a beautiful four-piece ensuite. The well-appointed second bedroom also includes custom double-door sliding closets and large windows. Ideally located in the Junction Triangle, this building offers TTC east-west and north-south routes at your doorstep, easy subway connections, proximity to UP Express Bloor Station, and access to Lansdowne Station just 10 minutes away. Enjoy ground-floor shopping with direct indoor access to Shoppers Drug Mart and Food Basics. Amenities include a fitness room, yoga room, meeting/party room, billiards room, 3rd-floor outdoor terrace with BBQs and picnic tables, underground visitor parking, and 24-hour security. (id:60164)
| Room | Level | Dimensions |
|---|---|---|
| Primary Bedroom | Main level | 3.48 x 3.81 meters |
| Bedroom 2 | Main level | 3.43 x 3 meters |
| Kitchen | Flat | 3.38 x 2.08 meters |
| Dining room | Flat | 4.98 x 4.57 meters |
| Living room | Flat | 4.98 x 4.57 meters |
| Foyer | Main level | 1.5 x 4.42 meters |
How is the home heated? Is it efficient?+
Heating is forced air, natural gas. Gas heating is generally the most cost-efficient option in Ontario winters.
What's the parking situation?+
This property includes 1 space — Garage, Underground.
What are the ongoing costs beyond the mortgage?+
Budget for annual property taxes of $3,145.98, a condo/maintenance fee of $768.61/mo, heating is forced air, natural gas. Always verify the latest figures with your agent before making an offer — these change yearly.
What do the condo/maintenance fees cover?+
The $768.61/mo fee covers: Common Area Maintenance, Heat, Water, Insurance, Parking.
Who is 1801 - 1410 DUPONT STREET best suited for?+
With 2 bedrooms and 2 bathrooms, this is ideal for a couple, a small family, or as a low-maintenance investment property.
Does it have a basement, and is it finished?+
The listing describes the basement as: None. Confirm the finishing status during a showing — it affects both livable space and resale value.
Ask About This Property
Nearby Places
Searching nearby places…
Benchmark price · Updated 2026-09
Year over year
Past 10 years
Similar listings
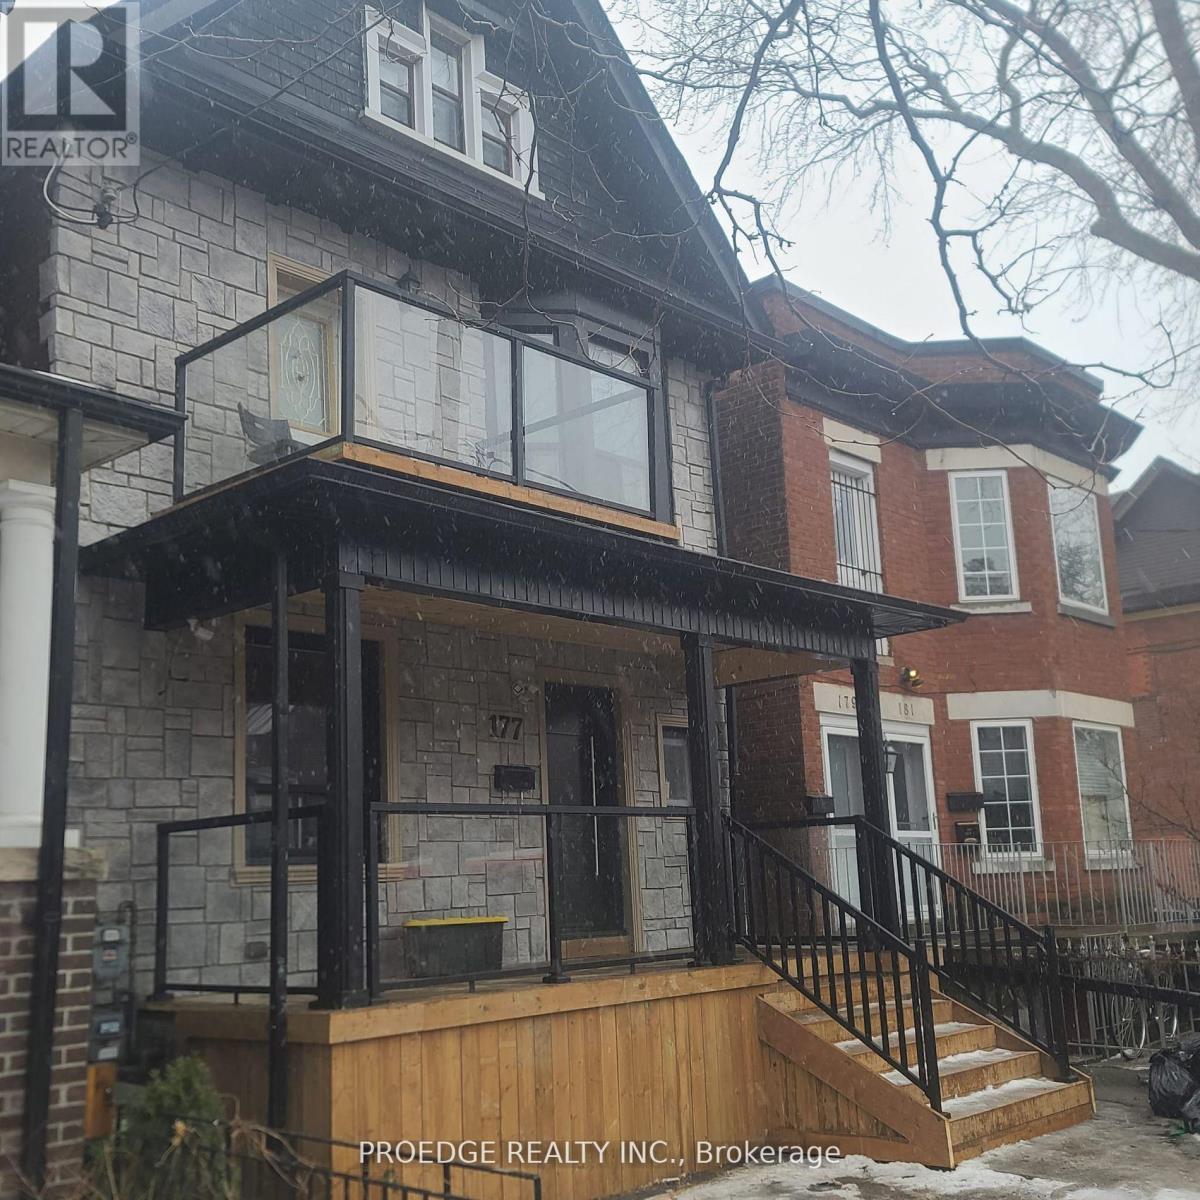 For Sale128 days39
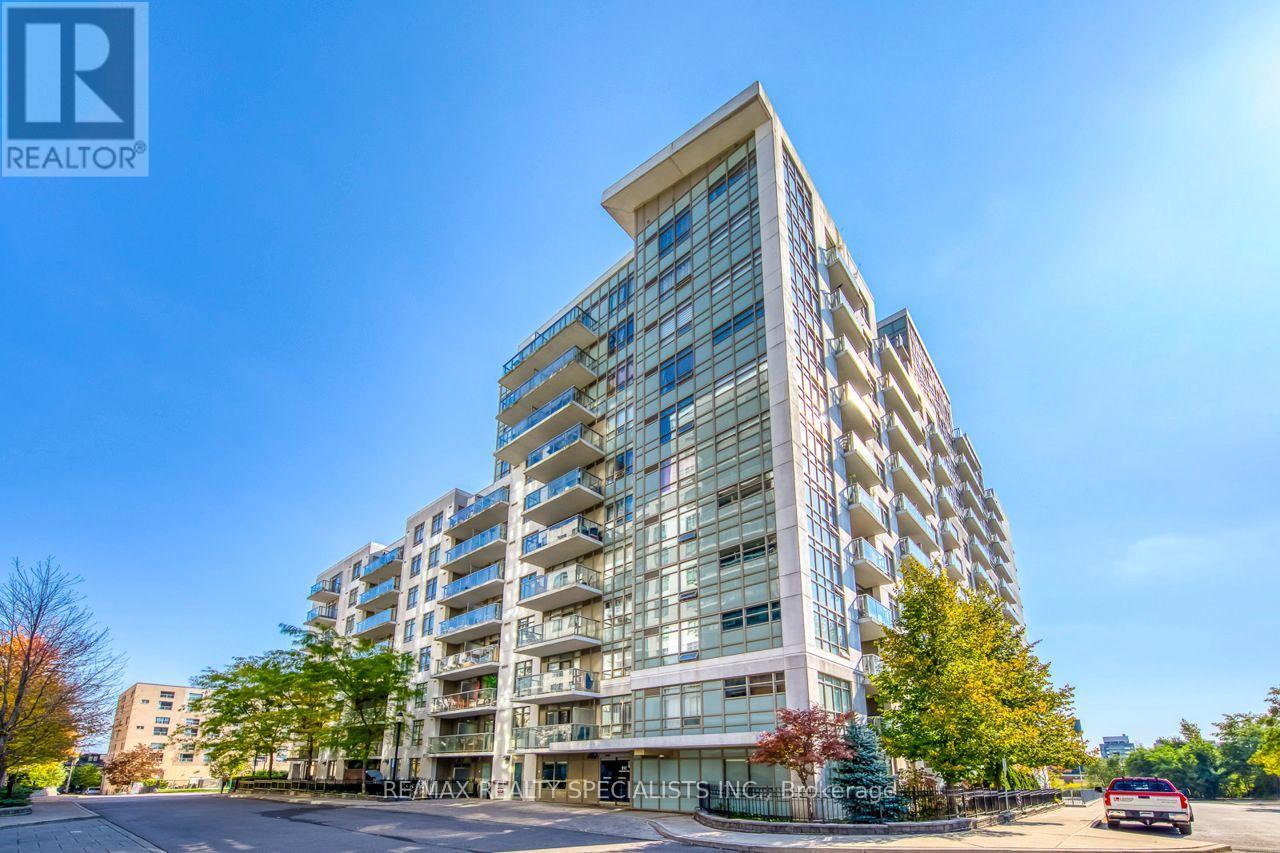 For Sale2 days29
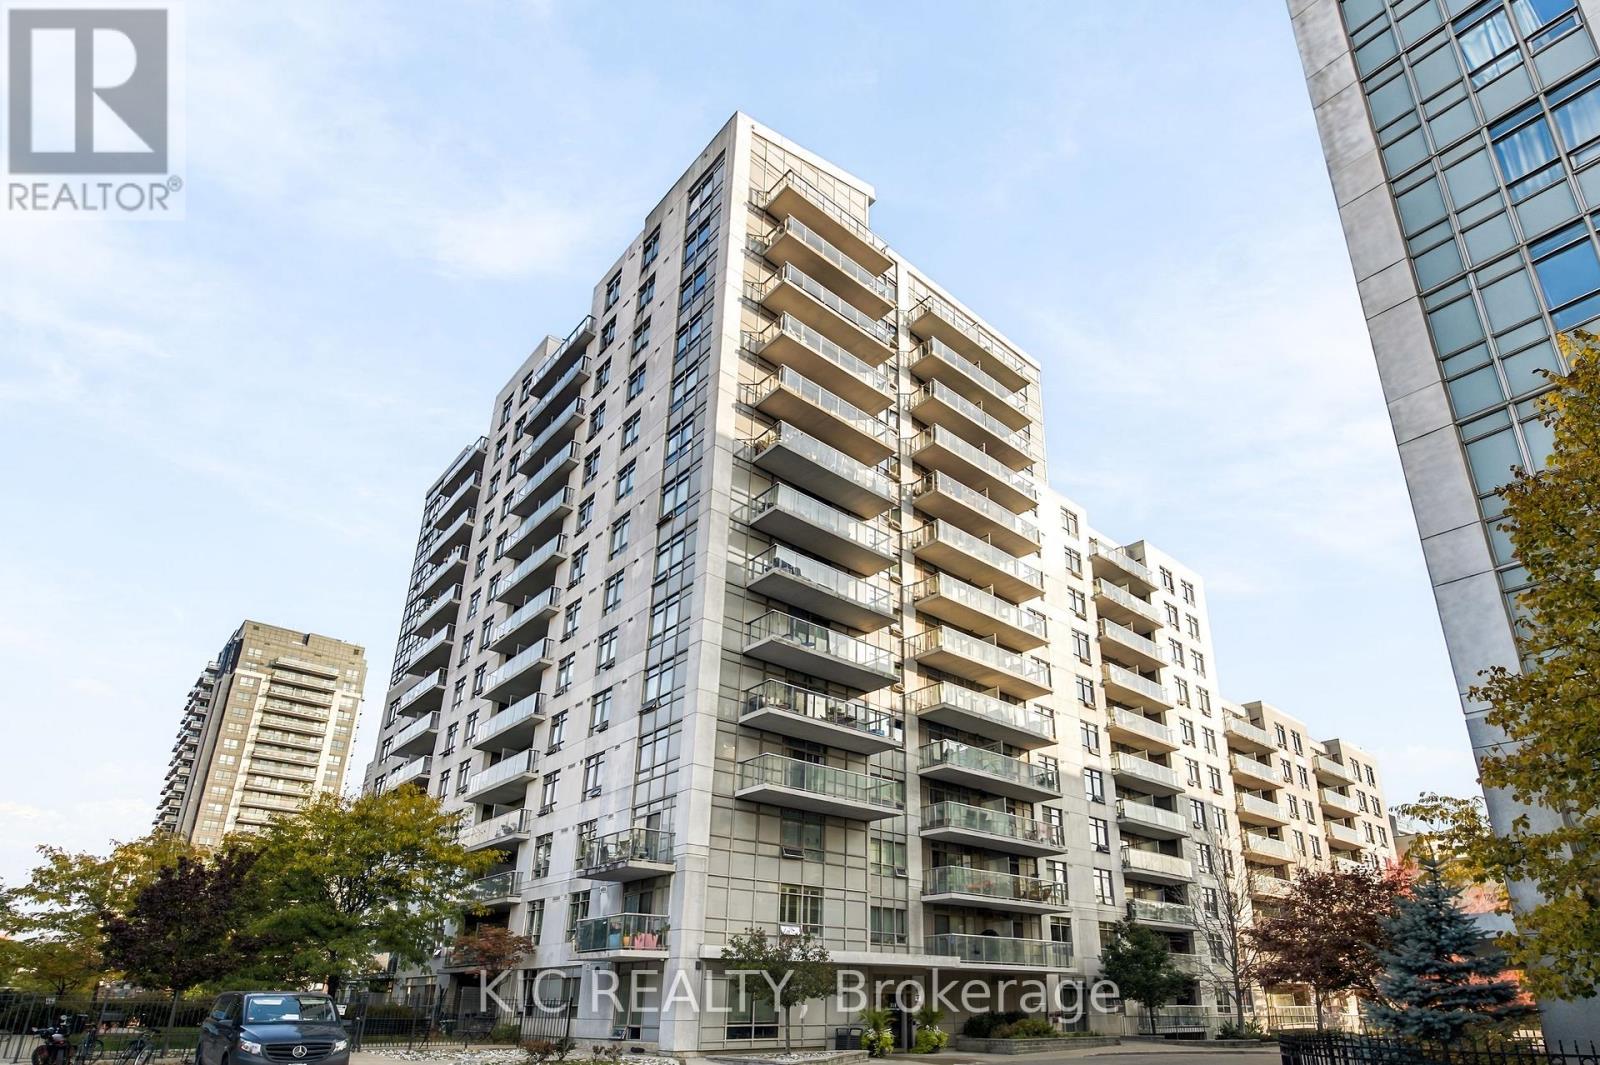 For Sale11 days22
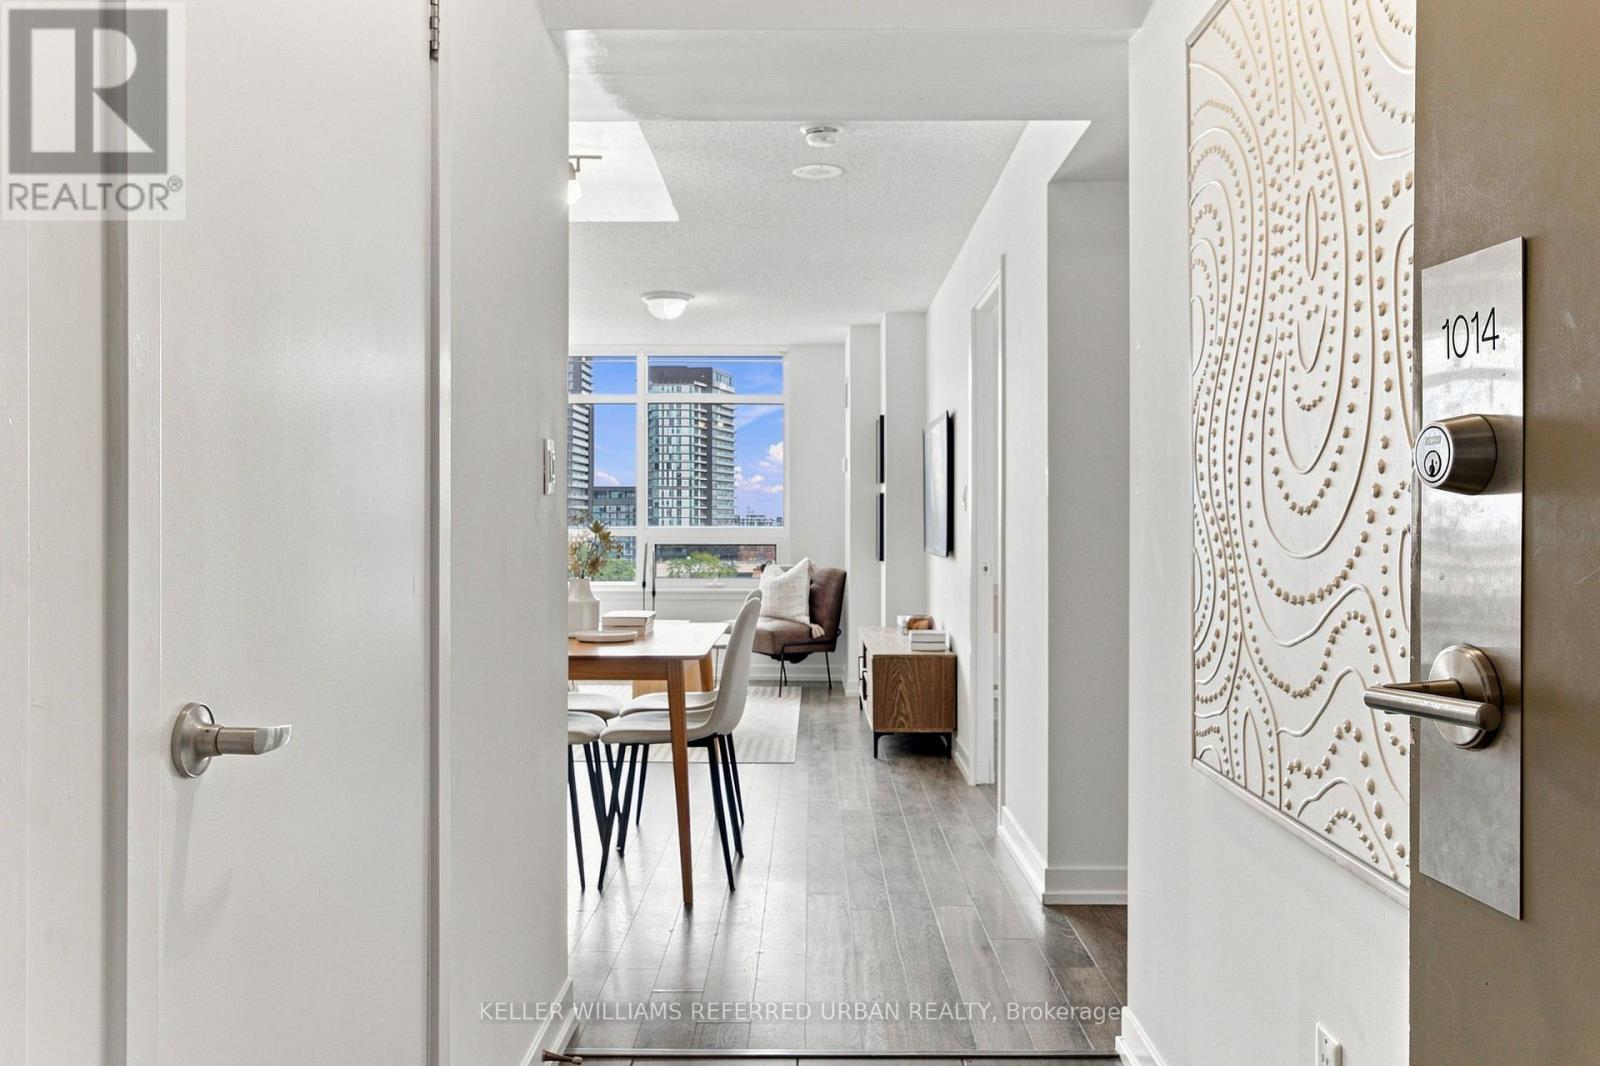 For Sale10 days49

The listing data above is provided under copyright by the Canadian Real Estate Association. While the information is considered reliable, its accuracy is not guaranteed by the Canadian Real Estate Association or getsetsold.ca. Neither getsetsold.ca nor its affiliates make any representations or warranties, express or implied, regarding the accuracy or completeness of the information presented here.