Get $1,602 Cash Back
67 HARVEST OAK DRIVE, Welland (N. Welland) — listed at $640,900. Earn buyer cashback at closing. No catches, just more money in your pocket.
Welcome to Harvest Oak in Welland! This brand new pre-construction semi-detached home offers1,949 square feet of thoughtfully designed living space with 4 bedrooms and 3 bathrooms, allsituated on a premium-sized lot. Priced at $640,900, this is a rare opportunity to personalize your future home by selecting your own finishes and upgrades.The main floor features an open-concept layout that seamlessly connects the kitchen, dining, and living areas, creating the perfect space for entertaining and everyday living. The kitchen is designed with both style and functionality in mind, complete with a 60-inch island featuring a flush breakfast bar, sink, and dishwasher. The living room also offers the possibility of adding a cozy fireplace for added warmth and charm.Upstairs, you'll find four spacious bedrooms along with the convenience of second-floor laundry. The home also includes a single-car garage and a private single-wide driveway.Located in a growing Welland community, this home is just minutes from golf courses, Niagara College, and a short drive to St. Catharines, Niagara Falls, and Niagara-on-the-Lake. A perfect blend of modern living, customization, and convenience awaits at 67 (id:60164)
| Room | Level | Dimensions |
|---|---|---|
| Bathroom | Main level | — |
| Laundry room | Second level | — |
| Great room | Main level | 6.3 x 3.05 meters |
| Dining room | Main level | 3.05 x 3.15 meters |
| Kitchen | Main level | 3.25 x 3.15 meters |
| Primary Bedroom | Second level | 3.25 x 4.65 meters |
| Bathroom | Second level | — |
| Bedroom 2 | Second level | 3.07 x 3.4 meters |
| Bedroom 3 | Second level | 3.23 x 3.05 meters |
| Bedroom 4 | Second level | 3.07 x 3.15 meters |
| Bathroom | Second level | — |
What are the ongoing costs beyond the mortgage?+
Budget for annual property taxes of $1, heating is forced air, natural gas. Always verify the latest figures with your agent before making an offer — these change yearly.
Does it have a basement, and is it finished?+
Yes — Unfinished, Full. A finished basement adds meaningful living space beyond the listed square footage.
Is 67 HARVEST OAK DRIVE a good fit for a growing family?+
With 4 bedrooms and 3 bathrooms, there's room for kids plus a guest room or home office. The 2-storey layout keeps living and sleeping areas separated.
How is the home heated? Is it efficient?+
Heating is forced air, natural gas. Gas heating is generally the most cost-efficient option in Ontario winters.
Is there air conditioning?+
No central cooling is listed. Budget for portable or window units, or get a quote for adding central air — typically $5,000–$10,000 installed.
What's the parking situation?+
This property includes 2 spaces — Attached Garage, Garage.
Ask About This Property
Nearby Places
Searching nearby places…
Benchmark price · Updated 2026-09
Year over year
Past 10 years
Similar listings
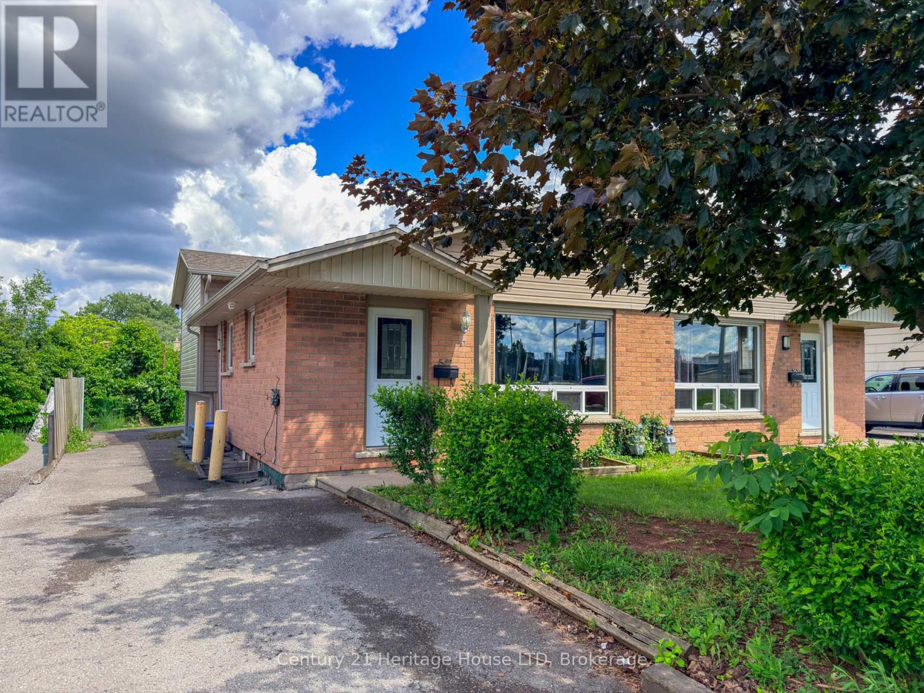
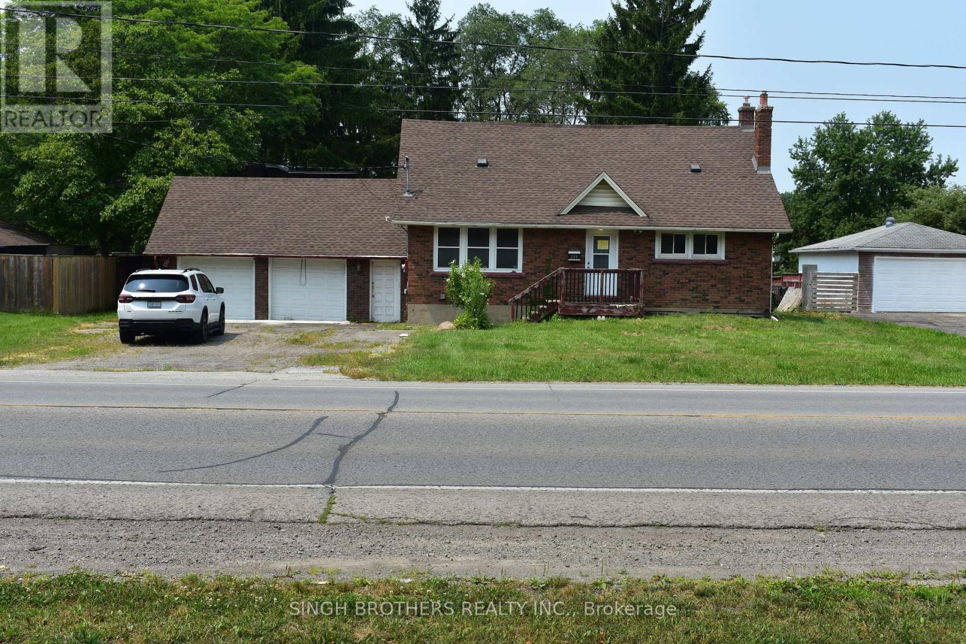
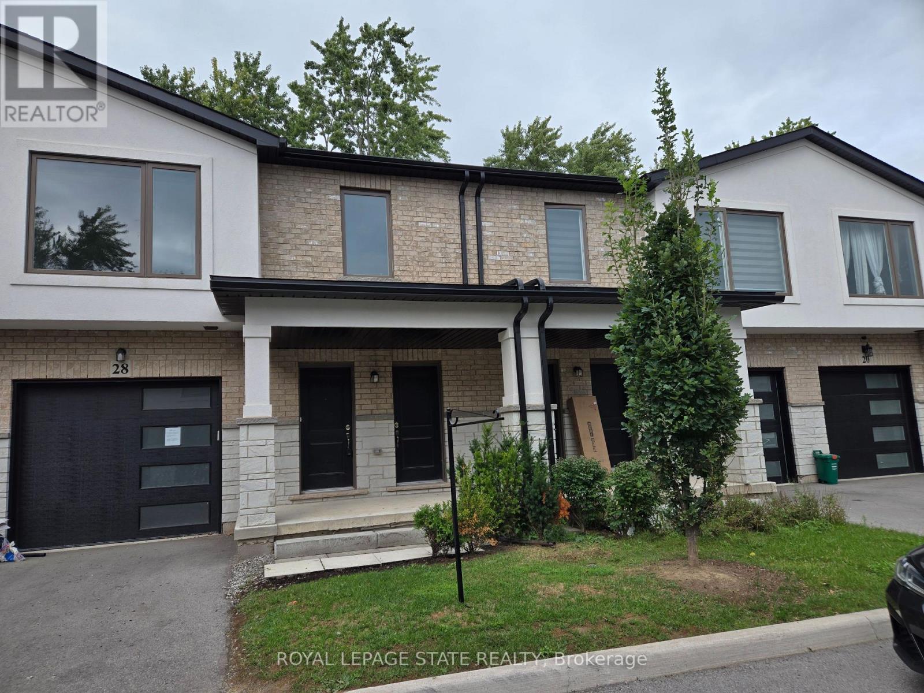
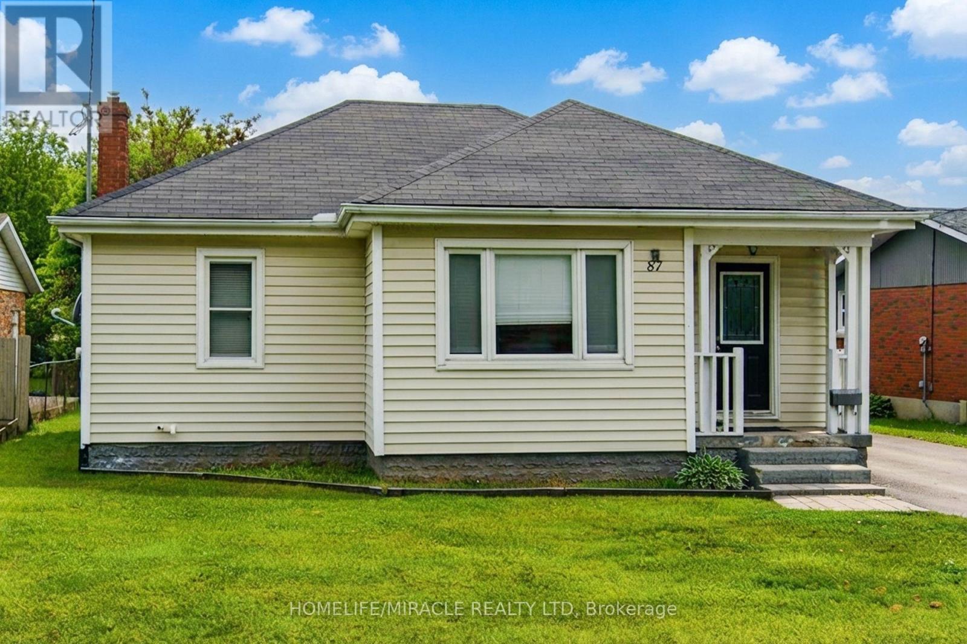
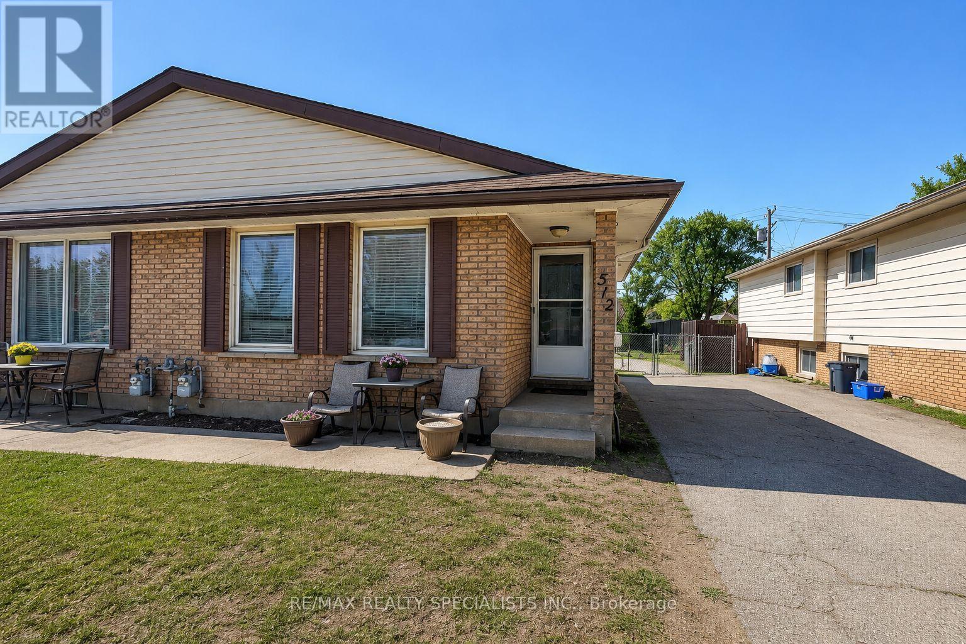
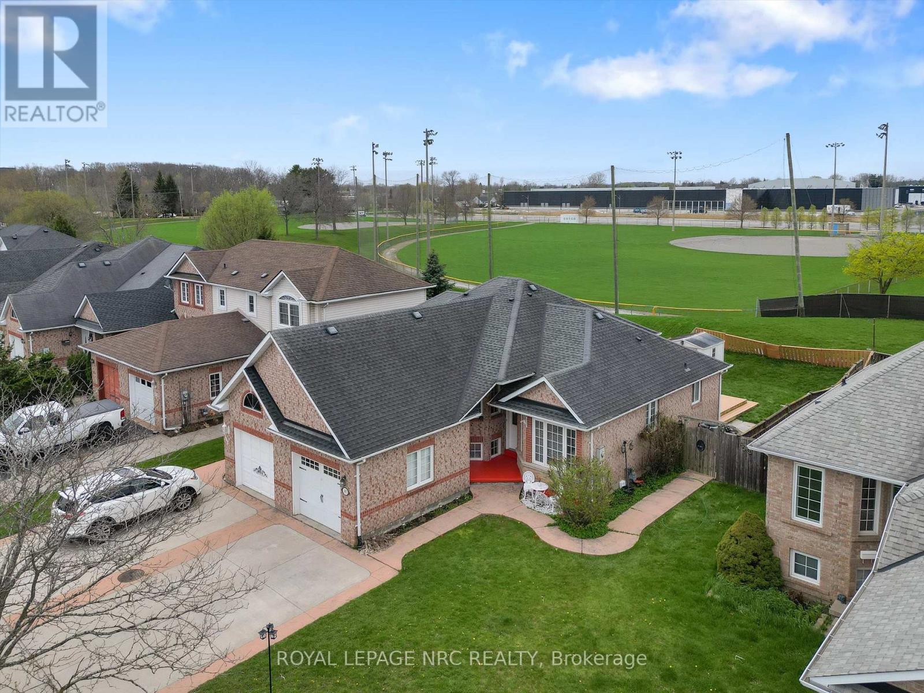
 For Sale32 days16
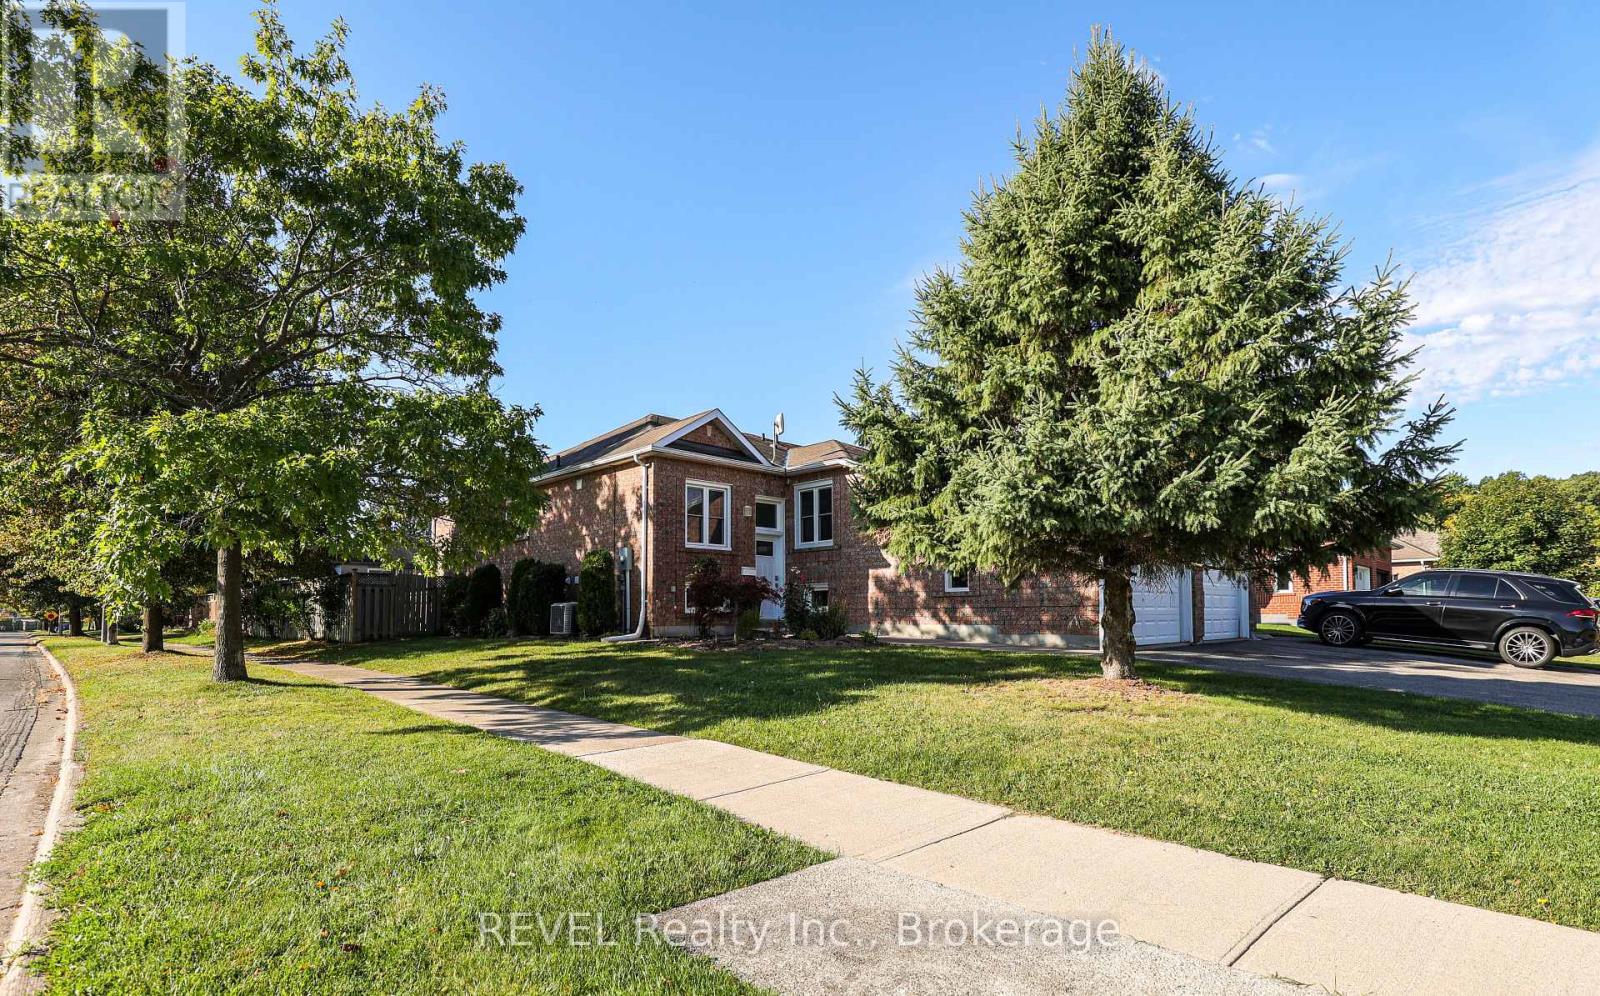
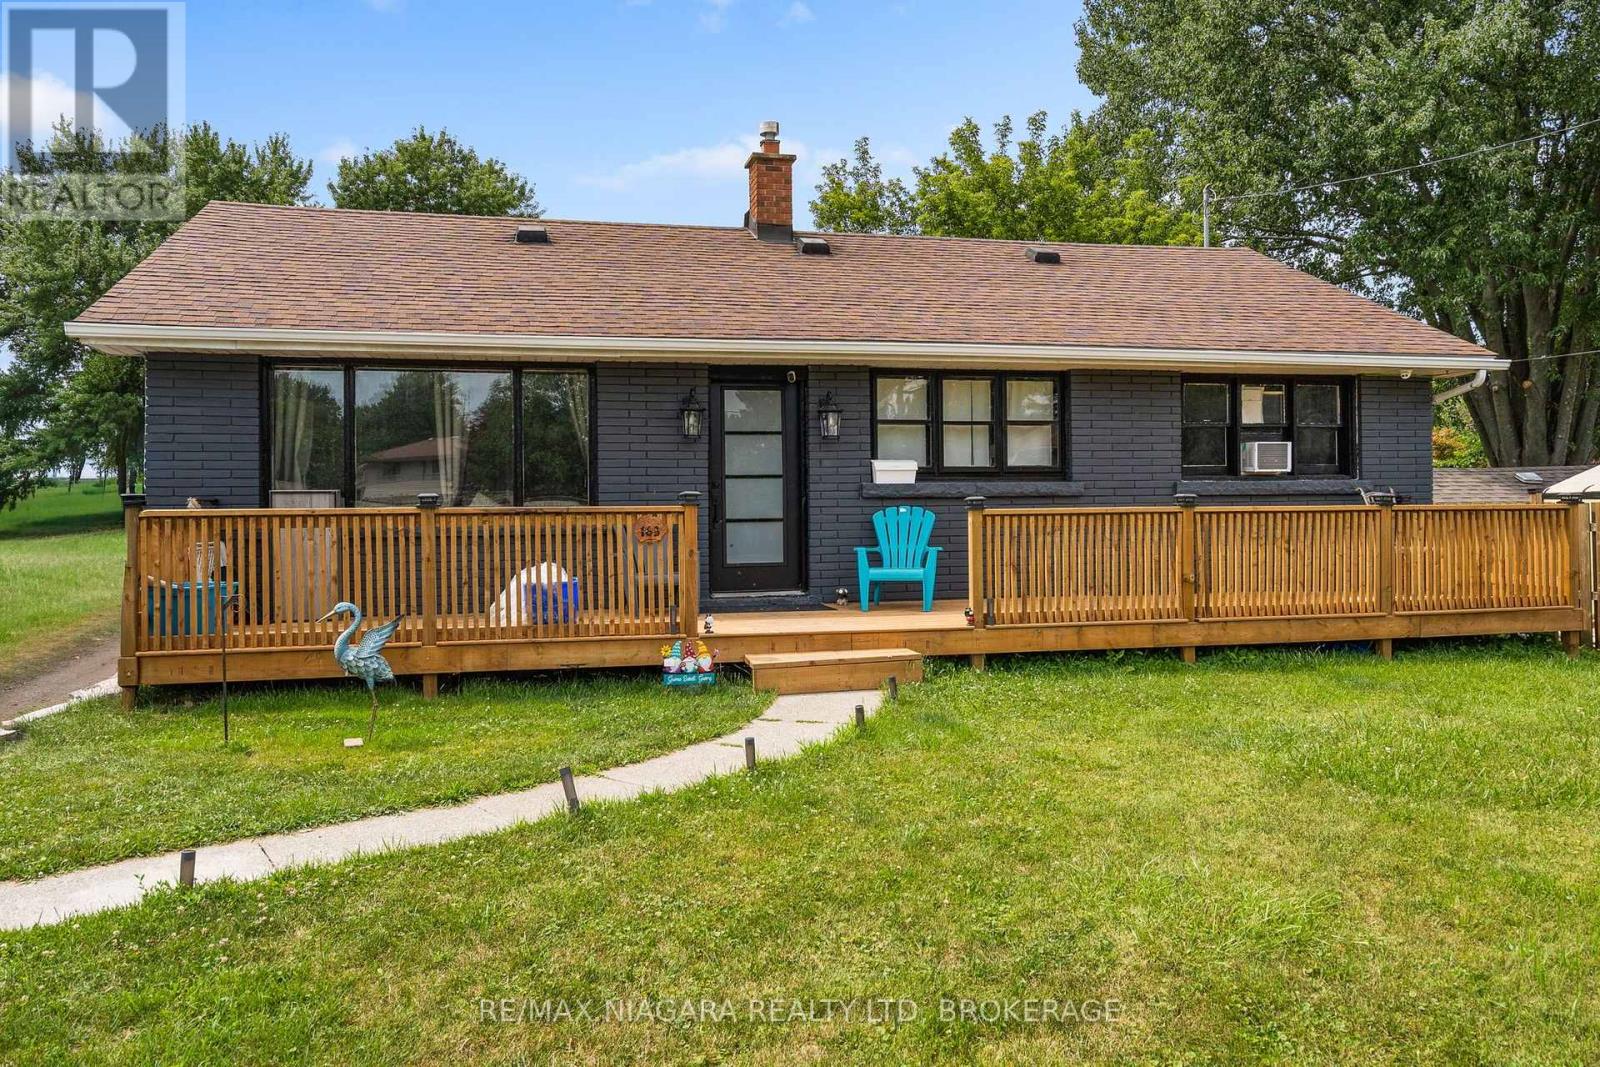
 For Sale192 days15
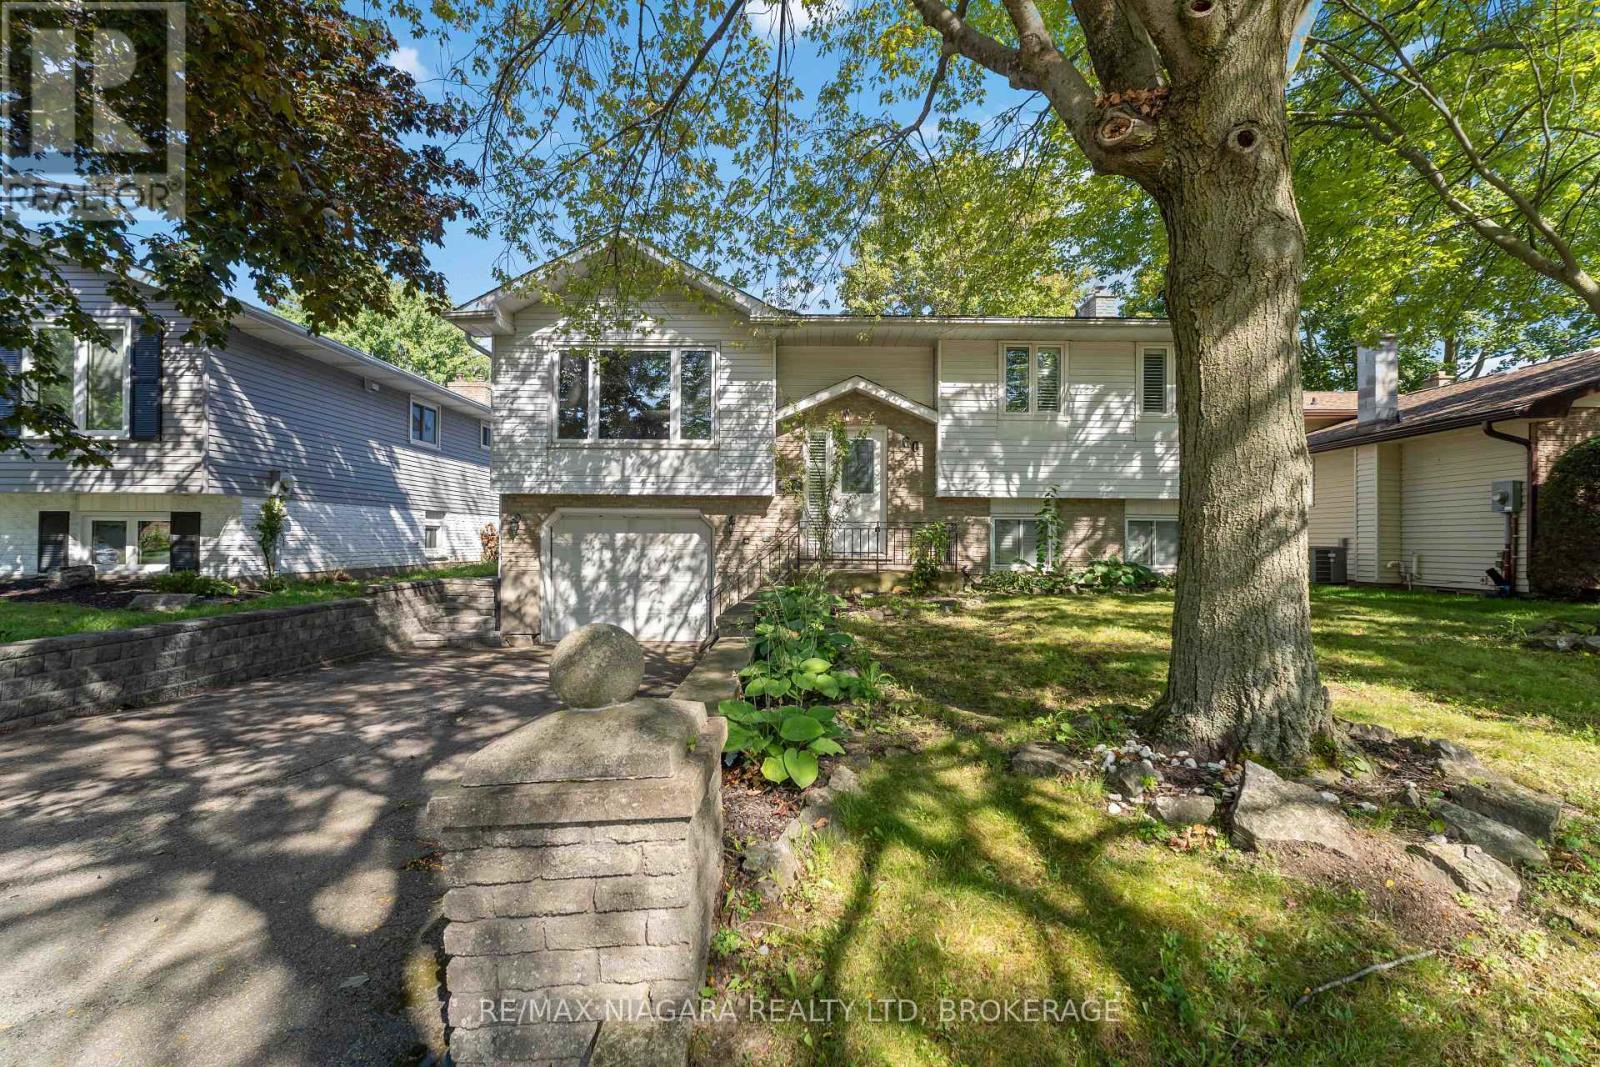
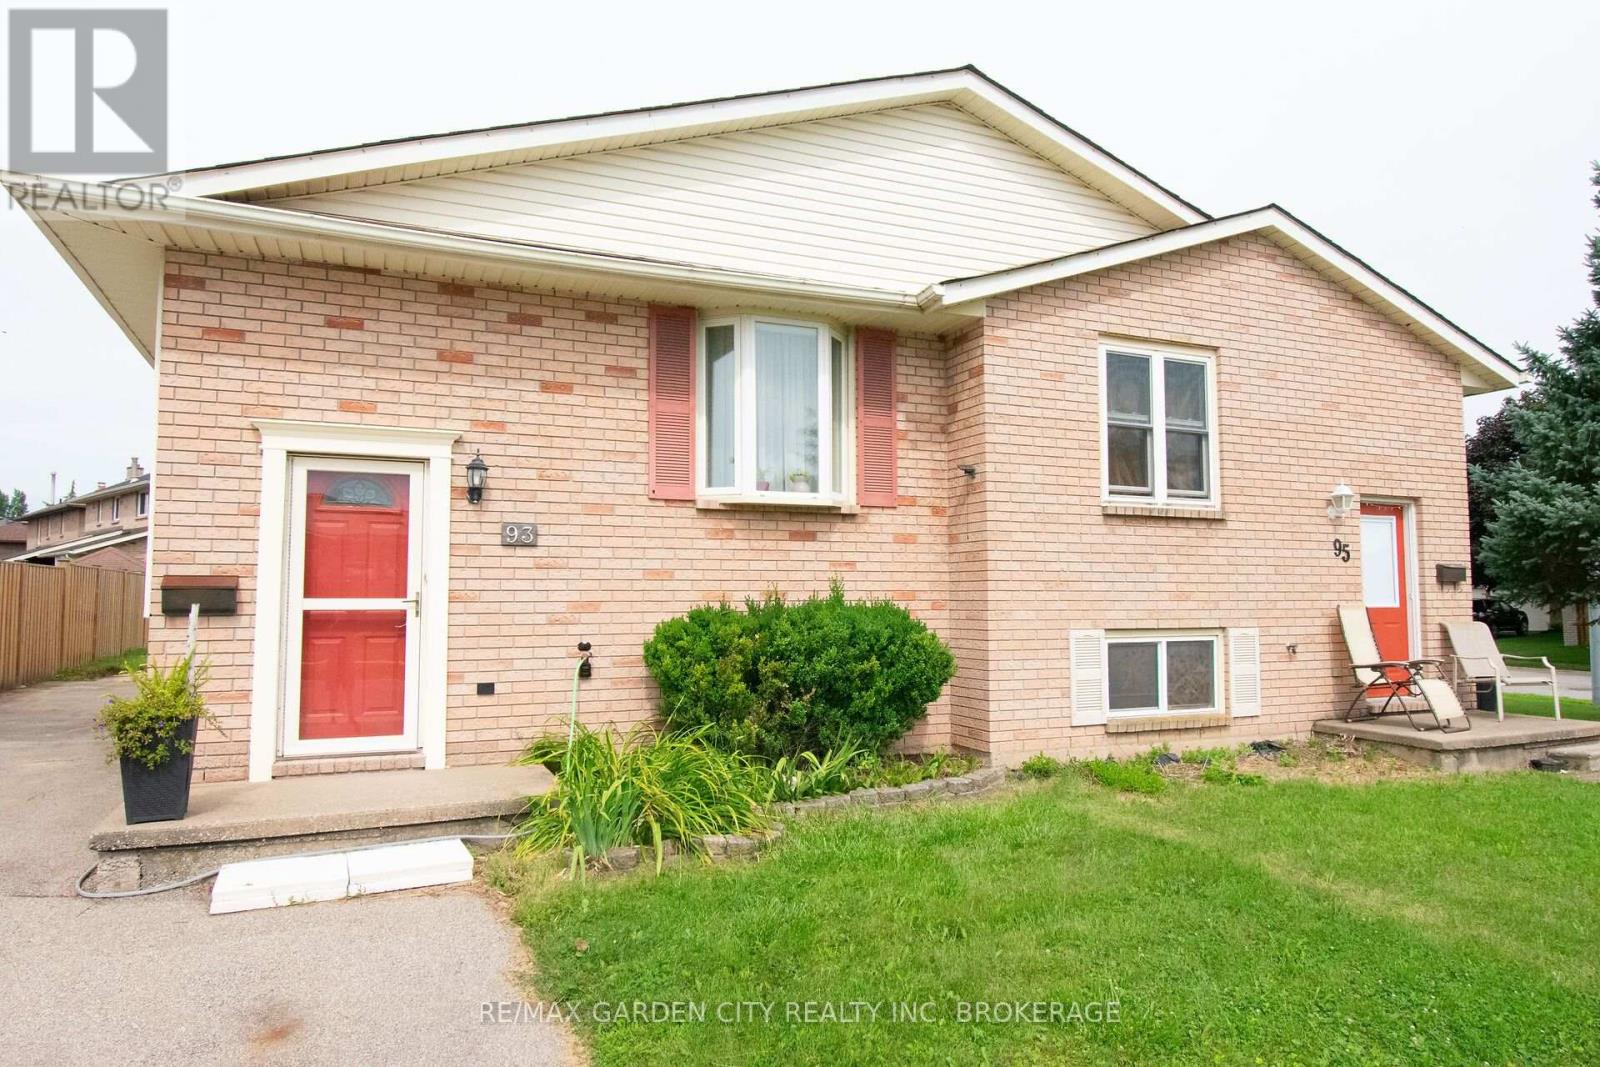
 For Sale47 days11
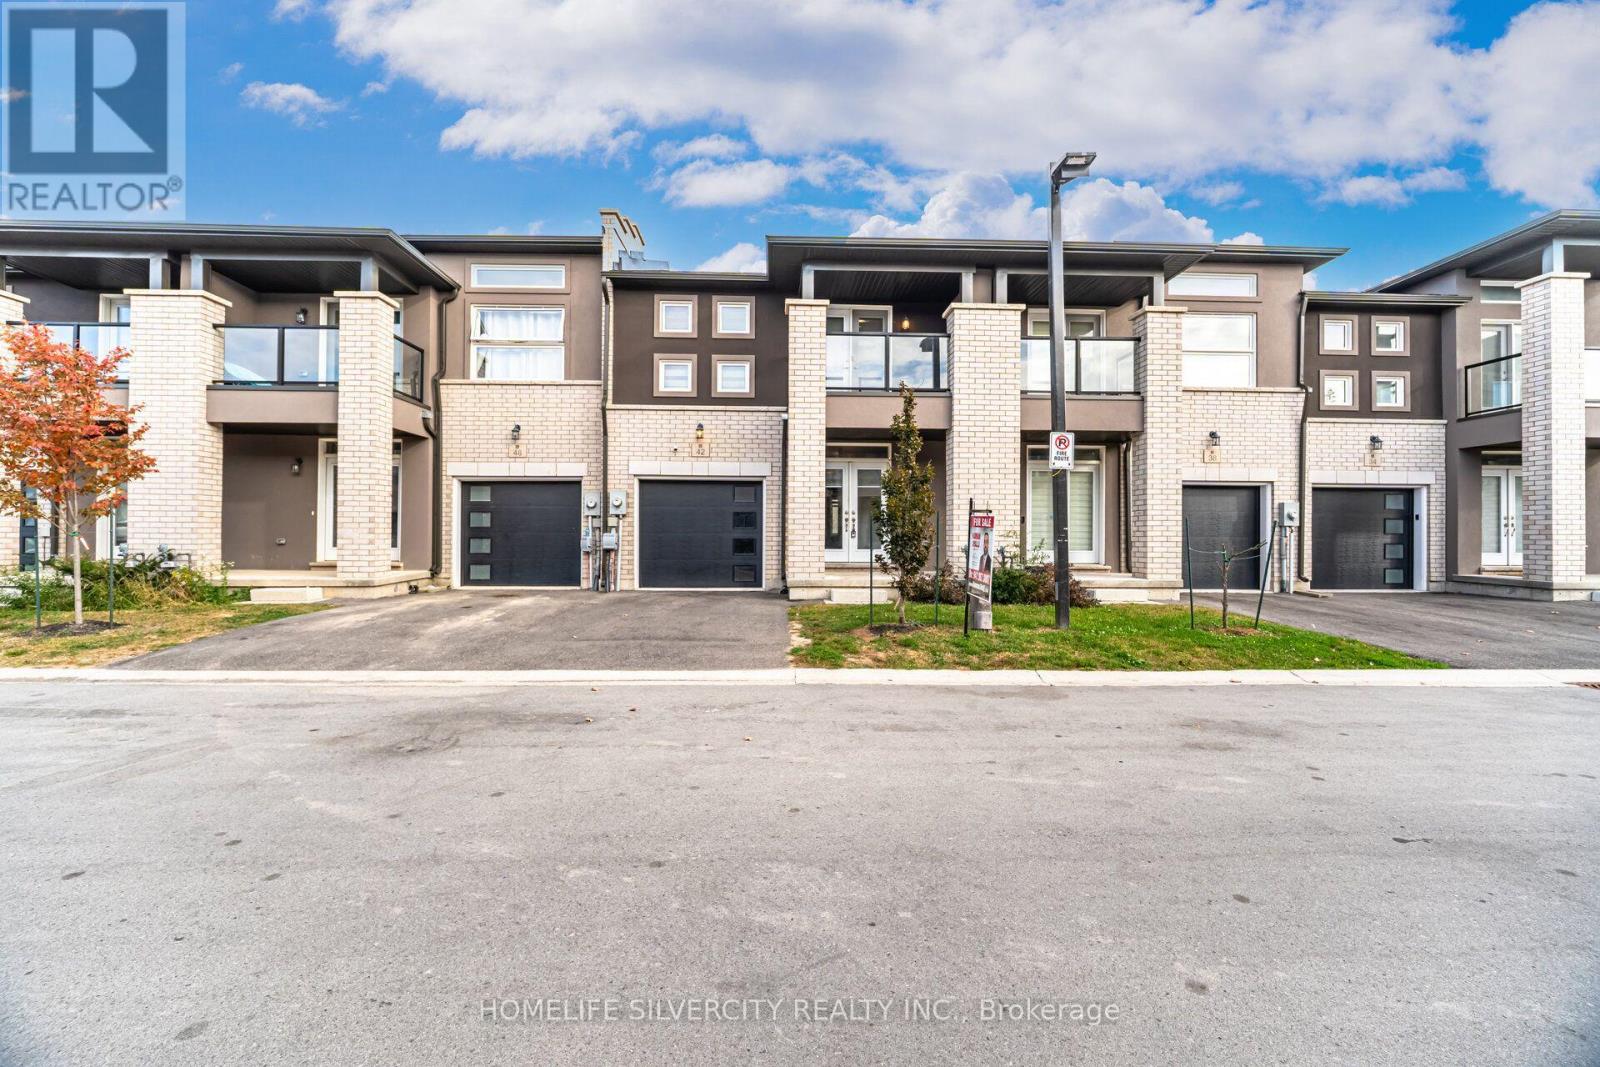
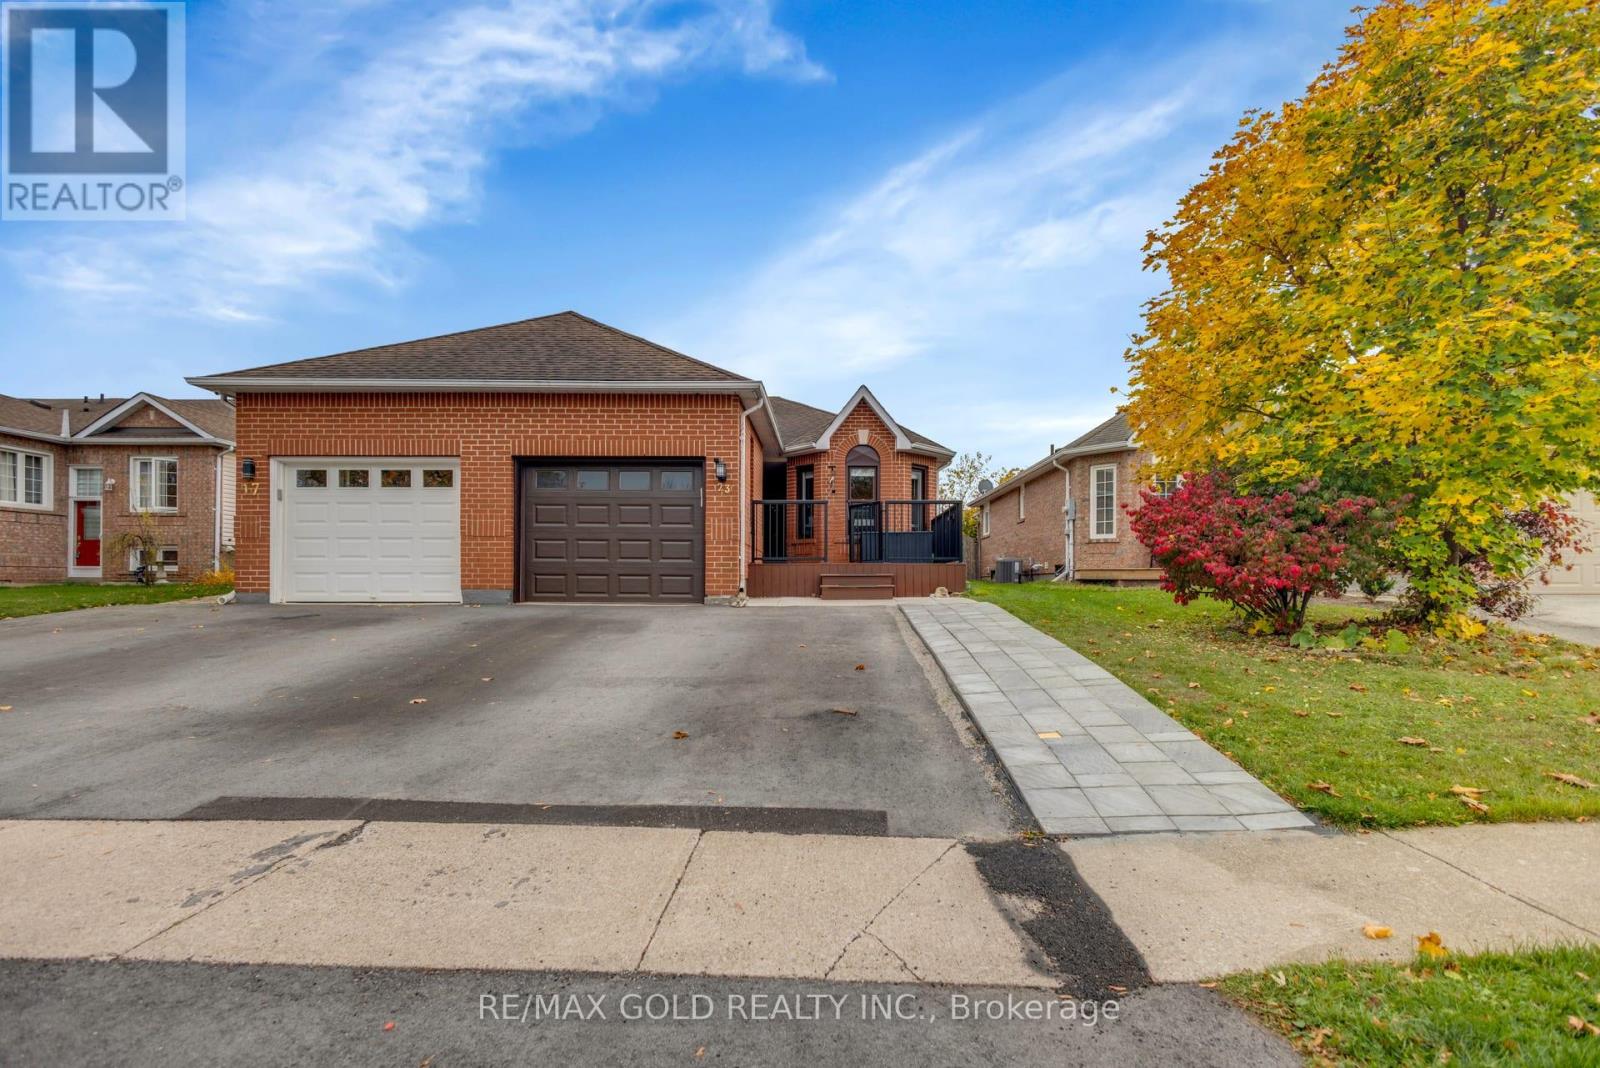
 For Sale8 days38

The listing data above is provided under copyright by the Canadian Real Estate Association. While the information is considered reliable, its accuracy is not guaranteed by the Canadian Real Estate Association or getsetsold.ca. Neither getsetsold.ca nor its affiliates make any representations or warranties, express or implied, regarding the accuracy or completeness of the information presented here.