Get $1,625 Cash Back
80 WELLINGTON STREET E, Barrie (City Centre) — listed at $649,900. Earn buyer cashback at closing. No catches, just more money in your pocket.
Desirable Northeast Barrie! Spacious detached raised bungalow situated on an impressive 50' x 142' mature treed lot in a sought-after neighbourhood. Ideally located within walking distance to beautiful Kempenfelt Bay, close to Bayfield Street shopping, downtown Barrie, excellent schools and public transit, with a short drive to Hwy 400. Offering 3 spacious bedrooms on the main level, hardwood flooring in the living and dining rooms, and a generously sized kitchen with ample cabinetry and walkout to a large deck overlooking the private, tree-lined backyard. The fully finished walkout basement offers exceptional versatility with large windows, a spacious recreation room featuring a gas fireplace, and convenient inside entry from the garage. One bay of the double car garage has been converted into additional living space, ideal for a home office, den or guest bedroom, and can easily be converted back to garage space. RM2 zoning offers added flexibility and potential for a legal second suite, subject to buyer verification of permitted uses and applicable municipal requirements. An excellent opportunity for families, multi-generational living or investors looking for added potential. All appliances included. Quick closing available! (id:60164)
| Room | Level | Dimensions |
|---|---|---|
| Kitchen | Main level | 3.95 x 3.16 meters |
| Laundry room | Basement | 2.97 x 2.18 meters |
| Office | Basement | 2.98 x 4.94 meters |
| Dining room | Main level | 2.83 x 3.15 meters |
| Living room | Main level | 4.54 x 5.06 meters |
| Bathroom | Main level | 1.53 x 3.15 meters |
| Primary Bedroom | Main level | 3.2 x 4 meters |
| Bedroom 2 | Main level | 3.2 x 2.75 meters |
| Bedroom 3 | Main level | 2.81 x 4 meters |
| Recreational, Games room | Basement | 3.57 x 4.34 meters |
| Den | Basement | 5.5 x 3.99 meters |
| Bathroom | Basement | 3.03 x 2.18 meters |
Is 80 WELLINGTON STREET E a good fit for a growing family?+
With 3 bedrooms and 2 bathrooms, there's room for kids plus a guest room or home office.
What are the ongoing costs beyond the mortgage?+
Budget for annual property taxes of $4,925.46, heating is forced air, natural gas. Always verify the latest figures with your agent before making an offer — these change yearly.
Is there air conditioning?+
Yes — central air conditioning cooling is in place.
Does it have a basement, and is it finished?+
The listing describes the basement as: Walk out, N/A. Confirm the finishing status during a showing — it affects both livable space and resale value.
How many fireplaces are there, and what type?+
This home has 1 fireplace. Confirm the fuel type (wood, gas, or electric) and have it inspected — especially wood-burning, which needs a WETT certification for insurance.
What's the parking situation?+
This property includes 5 spaces — Garage.
Ask About This Property
Nearby Places
Searching nearby places…
Benchmark price · Updated 2026-09
Year over year
Past 10 years
Similar listings
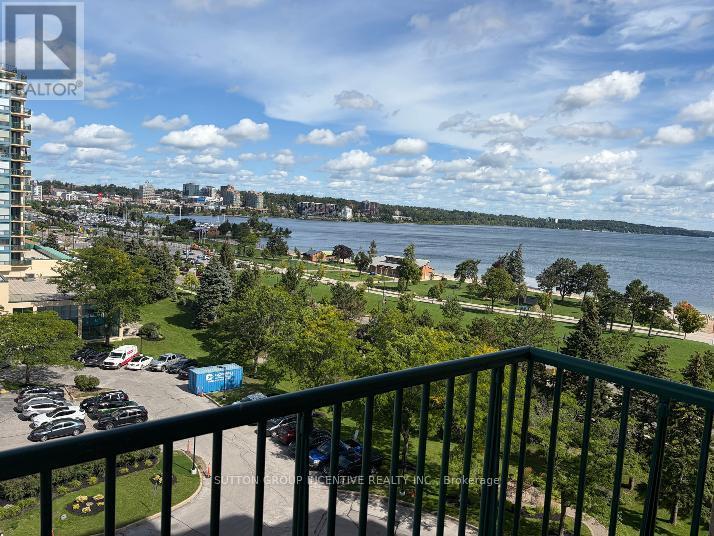 For Sale14 days11
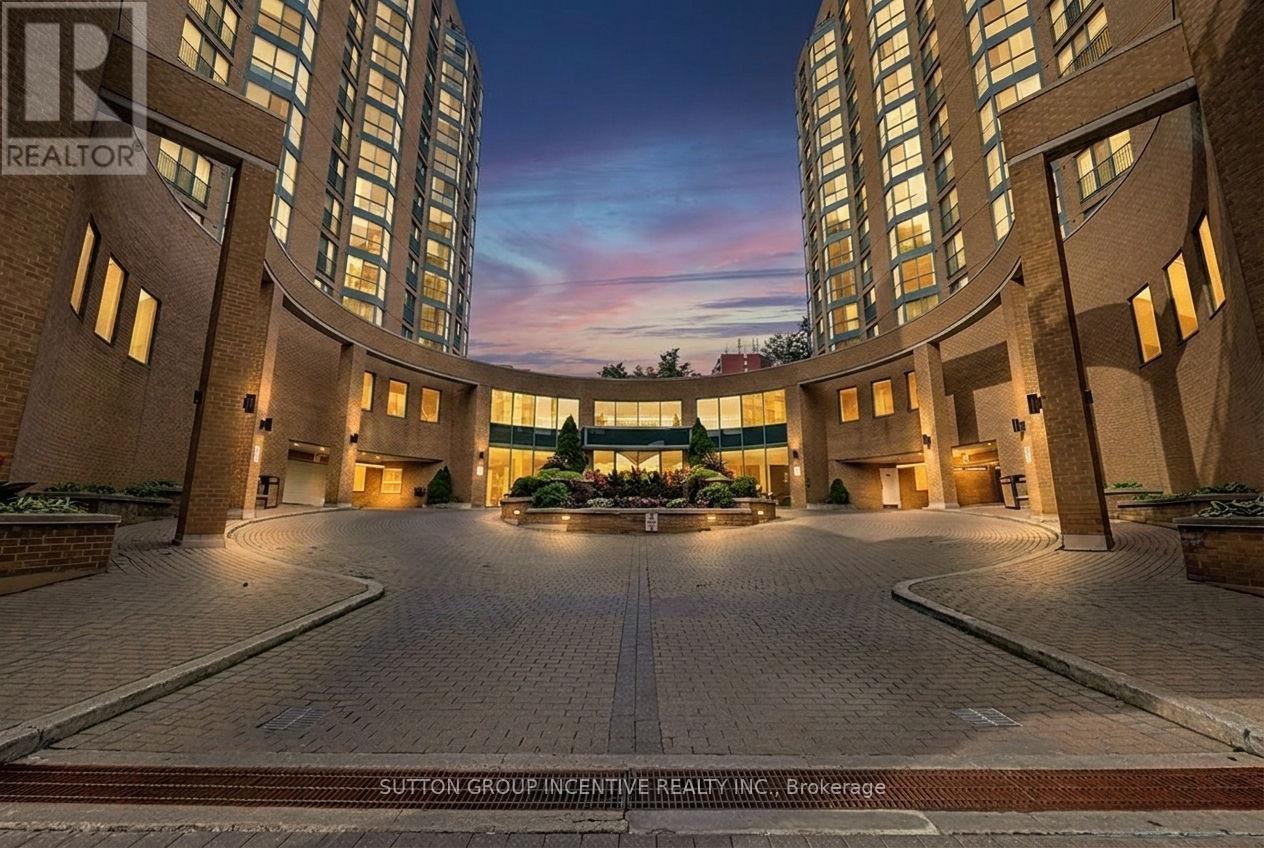 For Sale8 days25
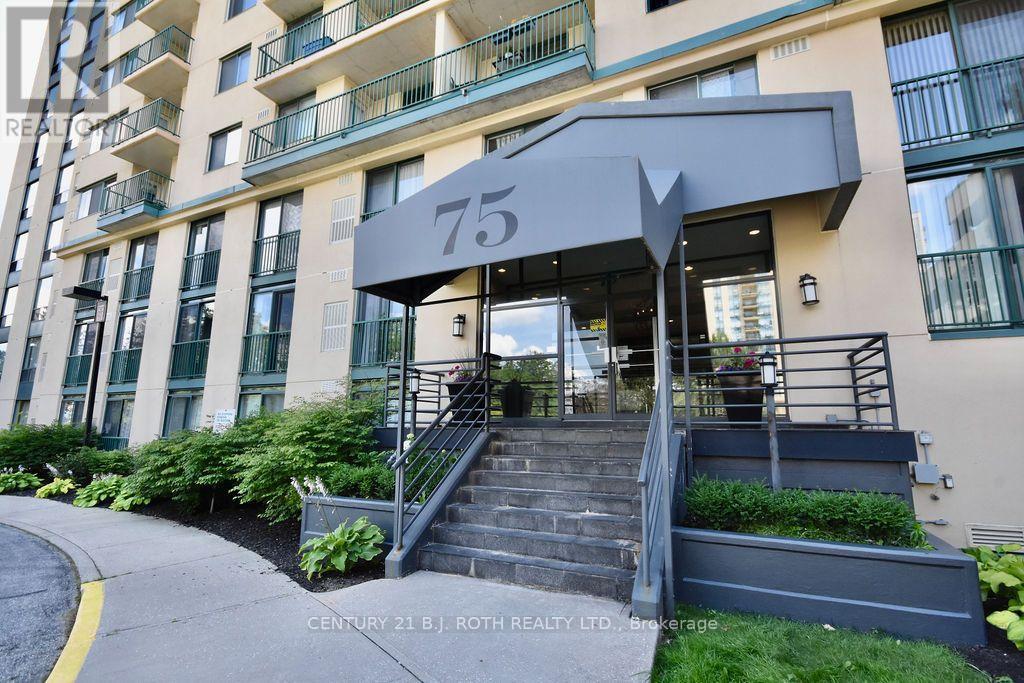 For Sale57 days28
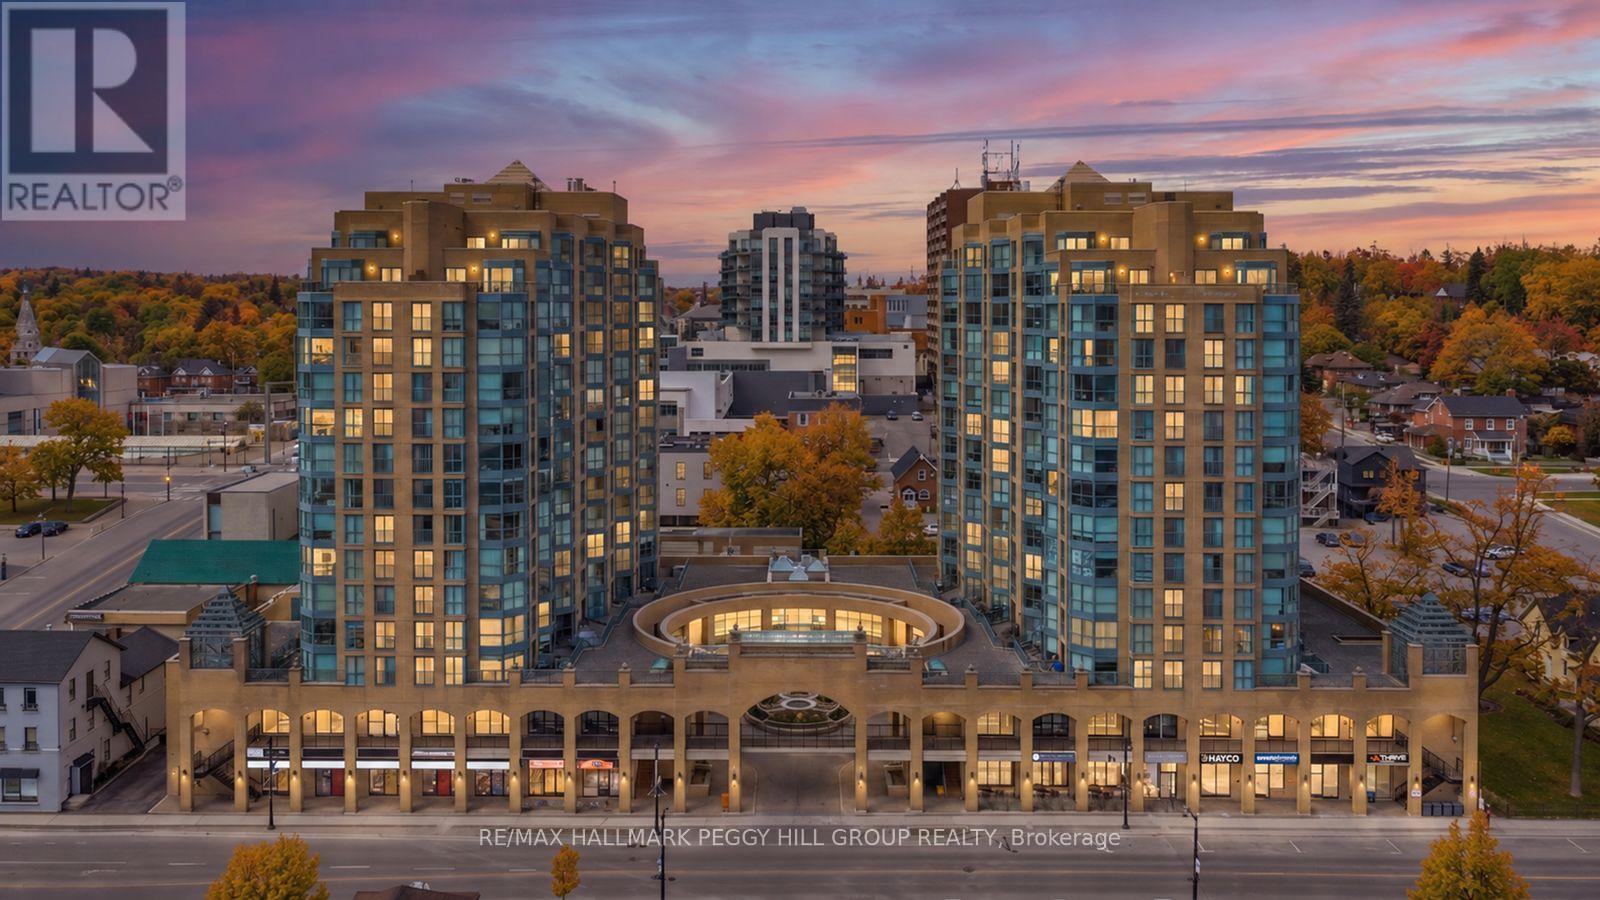 For Sale5 days17

The listing data above is provided under copyright by the Canadian Real Estate Association. While the information is considered reliable, its accuracy is not guaranteed by the Canadian Real Estate Association or getsetsold.ca. Neither getsetsold.ca nor its affiliates make any representations or warranties, express or implied, regarding the accuracy or completeness of the information presented here.