Free Rental Service
424 CONCESSION RD 8 E, Hamilton — available at $6,500/mo. Streamlined process, move in quickly. 100% free for tenants — we handle everything.
Rarely offered for lease: a private 13.5-acre country estate in the heart of sought-after Carlisle. Set well back from the road and surrounded by mature trees and picturesque countryside, this classic brick farmhouse offers approximately 4,000 sq. ft. of functional living space across multiple levels, including spacious principal rooms, a finished third-floor loft, a substantially finished lower level, updated bathrooms and flexible spaces for family living, working from home or multigenerational needs. The inviting wraparound covered veranda and multiple walk-outs connect the home to its beautiful rural surroundings. Enjoy open green space, mature tree-lined boundaries, orchard areas, a private pond and well-maintained outdoor spaces. A substantial 75' x 35' driveshed/workshop offers versatile space for storage, hobbies, equipment or recreational use. Enjoy the peace and privacy of country living with convenient access to Carlisle Village, golf courses, Waterdown, Burlington, Highway 6, Highway 403 and major amenities. A distinctive rural lease opportunity offering exceptional space, character and privacy in one of Carlisle's most desirable settings. (id:60164)
| Room | Level | Dimensions |
|---|---|---|
| Family room | Ground level | 8 x 5.35 meters |
| Recreational, Games room | Basement | 8.02 x 4.97 meters |
| Foyer | Ground level | 3.76 x 5.53 meters |
| Dining room | Ground level | 3.44 x 4.03 meters |
| Living room | Ground level | 5.51 x 4.31 meters |
| Laundry room | Basement | 9.37 x 3.4 meters |
| Bathroom | Basement | 2.91 x 5.69 meters |
| Utility room | Basement | 3.28 x 5.69 meters |
| Kitchen | Ground level | 4.89 x 3.76 meters |
| Partial bathroom | Ground level | 1.1 x 1.28 meters |
| Primary Bedroom | Second level | 4.72 x 4.3 meters |
| Bathroom | Second level | 2.65 x 4.04 meters |
| Bedroom 2 | Second level | 3.35 x 4.15 meters |
| Bedroom 3 | Second level | 3.35 x 4.13 meters |
| Bathroom | Second level | 3.54 x 3.34 meters |
| Bedroom 4 | Third level | 5.26 x 8.67 meters |
What's the parking situation?+
This property includes 21 spaces — Detached Garage, Garage.
What are the ongoing costs beyond the mortgage?+
Budget for heating is forced air, propane. Always verify the latest figures with your agent before making an offer — these change yearly.
How many fireplaces are there, and what type?+
This home has 1 fireplace. Confirm the fuel type (wood, gas, or electric) and have it inspected — especially wood-burning, which needs a WETT certification for insurance.
What's included in the rent?+
The listing doesn't specify what's included. Always confirm with the landlord which utilities (heat, hydro, water, internet) are covered vs. paid separately — this can add hundreds per month.
Is there air conditioning?+
Yes — central air conditioning cooling is in place.
How is the home heated? Is it efficient?+
Heating is forced air, propane. Ask for past utility bills to understand real heating costs.
Ask About This Property
Nearby Places
Searching nearby places…
Similar listings
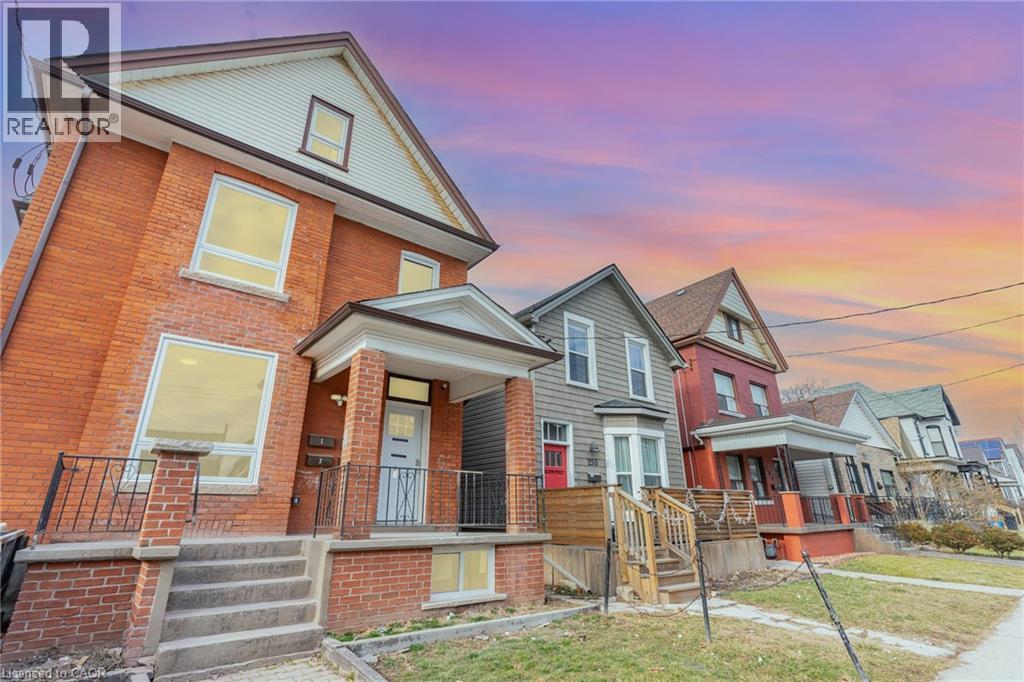 For Rent150 days21
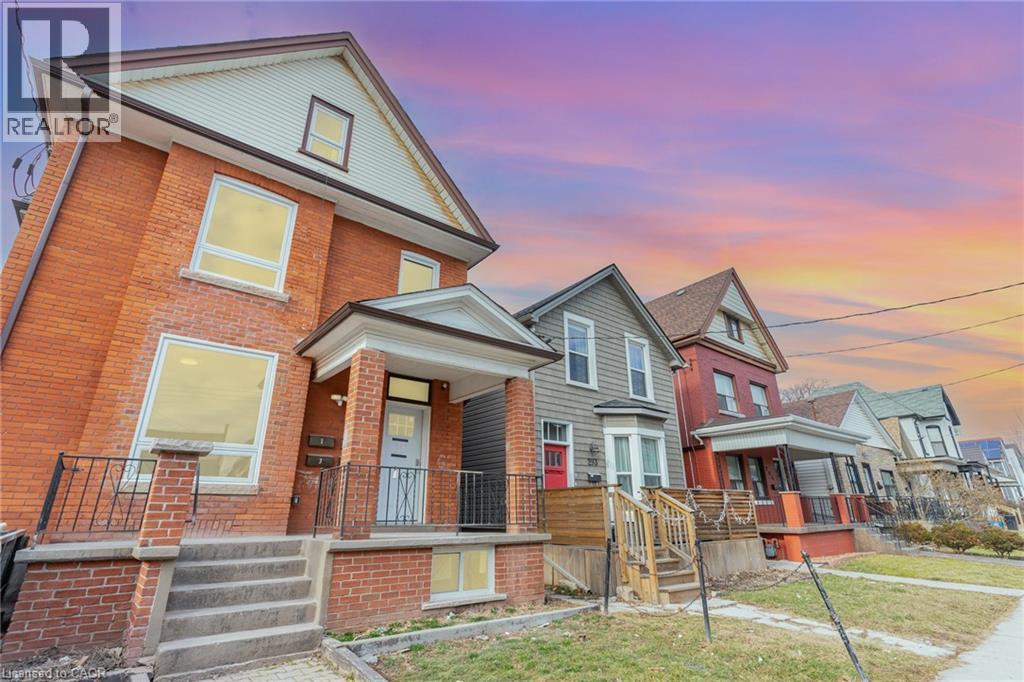 For Rent150 days19
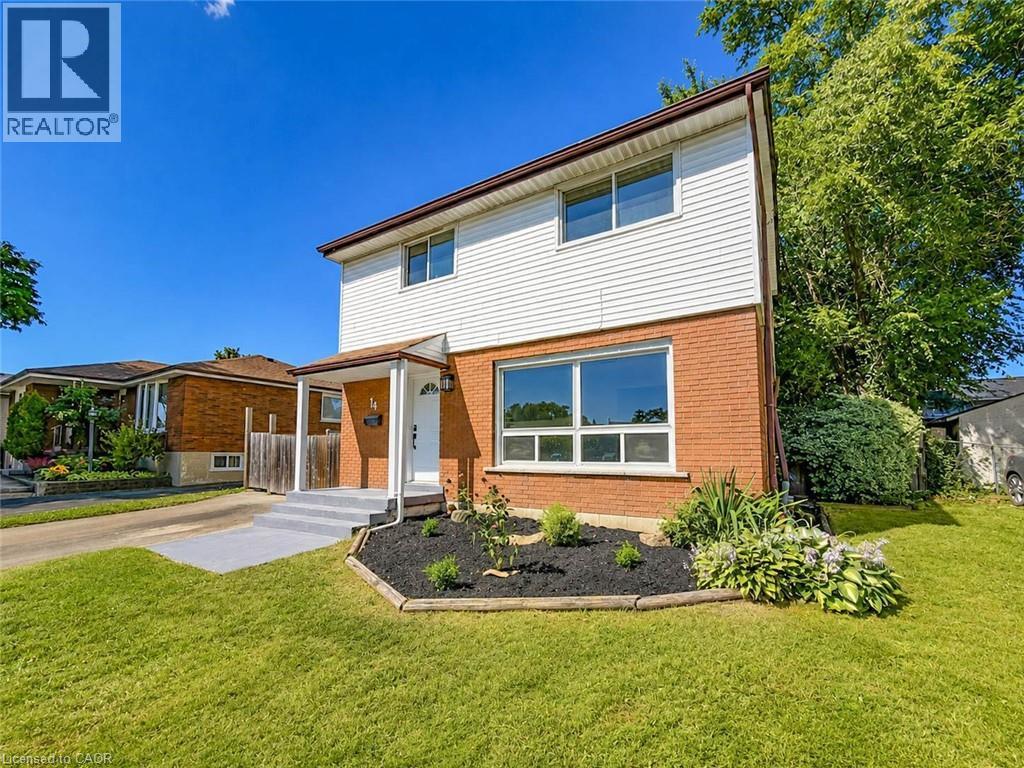 For Rent1 day42
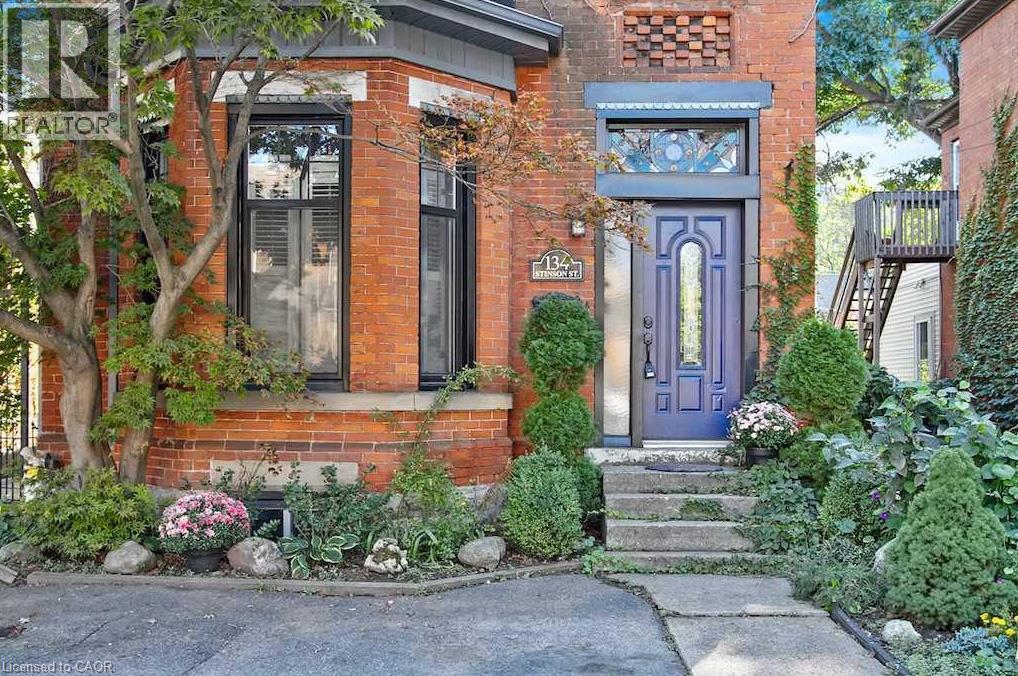 For Rent1 day13

The listing data above is provided under copyright by the Canadian Real Estate Association. While the information is considered reliable, its accuracy is not guaranteed by the Canadian Real Estate Association or getsetsold.ca. Neither getsetsold.ca nor its affiliates make any representations or warranties, express or implied, regarding the accuracy or completeness of the information presented here.