Free Rental Service
2 DOWNPATRICK CRESCENT, Toronto (Willowridge-Martingrove-Richview) — available at $5,900/mo. Streamlined process, move in quickly. 100% free for tenants — we handle everything.
Welcome to this beautifully renovated 4-level side-split in the highly sought-after Richmond Gardens neighbourhood! Extensively renovated from top to bottom, this exceptional detached home offers approximately 2,567 sq. ft. of finished living space, featuring 4 bedrooms and 4 bathrooms. Bright, spacious and thoughtfully redesigned, the home showcases elegant contemporary finishes, beautiful flooring, modern lighting, and inviting living and dining areas. The updated kitchen features granite countertops, stainless steel appliances and a convenient breakfast area overlooking the backyard. The inviting living room is enhanced by a cozy gas fireplace, adding warmth and elegance to the space. The primary bedroom offers a beautifully renovated private ensuite, while the versatile fourth bedroom is ideal for a home office or guest accommodation. Enjoy the added convenience of a separate side entrance and direct interior access from the garage. The beautifully finished lower level offers exceptional comfort with radiant in-floor heating, a second gas fireplace, an inviting recreation area, a dedicated home gym with equipment included, and an additional bathroom. Step outside to your own private backyard retreat, complete with a spacious deck, hot tub, mature trees and beautiful landscaping. Conveniently located near excellent schools, parks, shopping, transit and major highways. A rare opportunity to lease a beautifully updated, move-in-ready home in one of Etobicoke's most desirable neighbourhoods. Available furnished or unfurnished! (id:60164)
| Room | Level | Dimensions |
|---|---|---|
| Family room | Lower level | 7.2 x 4 meters |
| Laundry room | Lower level | 2.1 x 2 meters |
| Foyer | Main level | 1.5 x 1.3 meters |
| Living room | Main level | 5 x 3.7 meters |
| Dining room | Main level | 3.8 x 3 meters |
| Kitchen | Main level | 5.5 x 3 meters |
| Primary Bedroom | Upper Level | 5.4 x 3.2 meters |
| Bedroom | Upper Level | 4.1 x 3 meters |
| Bathroom | Upper Level | 3.3 x 3 meters |
| Bedroom | Ground level | 4.1 x 4 meters |
| Bedroom | Lower level | 4.1 x 4 meters |
What's the parking situation?+
This property includes 4 spaces — Attached Garage, Garage.
Is 2 DOWNPATRICK CRESCENT a good fit for a growing family?+
With 5 bedrooms and 4 bathrooms, there's room for kids plus a guest room or home office.
Is there air conditioning?+
Yes — central air conditioning cooling is in place.
How is the home heated? Is it efficient?+
Heating is forced air, natural gas. Gas heating is generally the most cost-efficient option in Ontario winters.
Does it have a basement, and is it finished?+
Yes — Finished, N/A. A finished basement adds meaningful living space beyond the listed square footage.
What are the ongoing costs beyond the mortgage?+
Budget for heating is forced air, natural gas. Always verify the latest figures with your agent before making an offer — these change yearly.
Ask About This Property
Nearby Places
Searching nearby places…
Similar listings
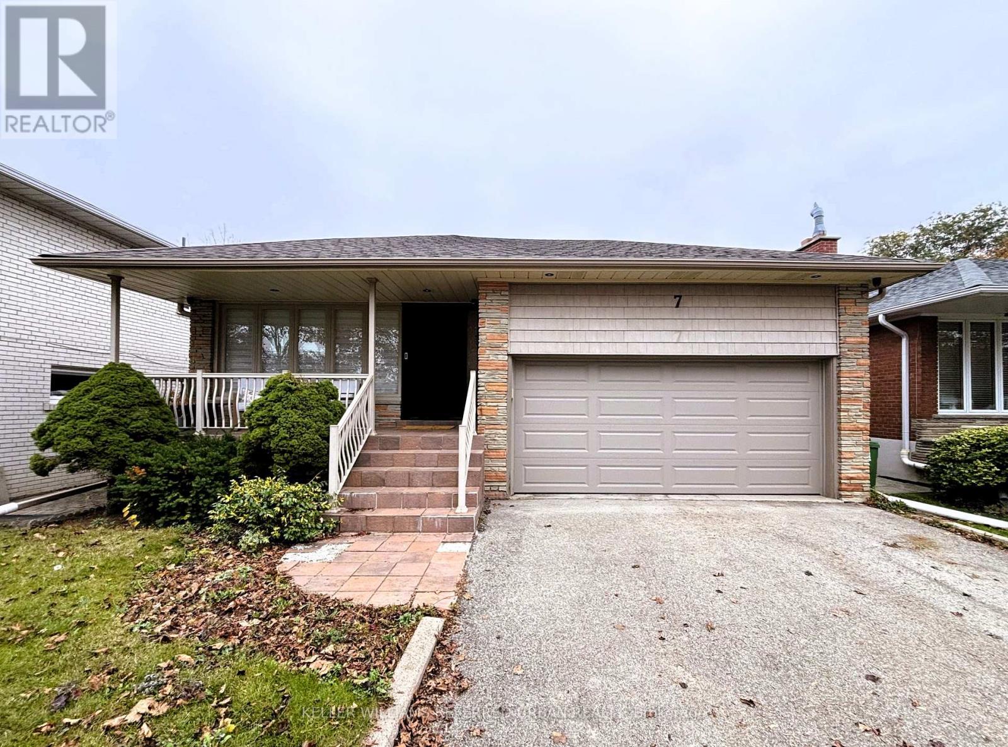
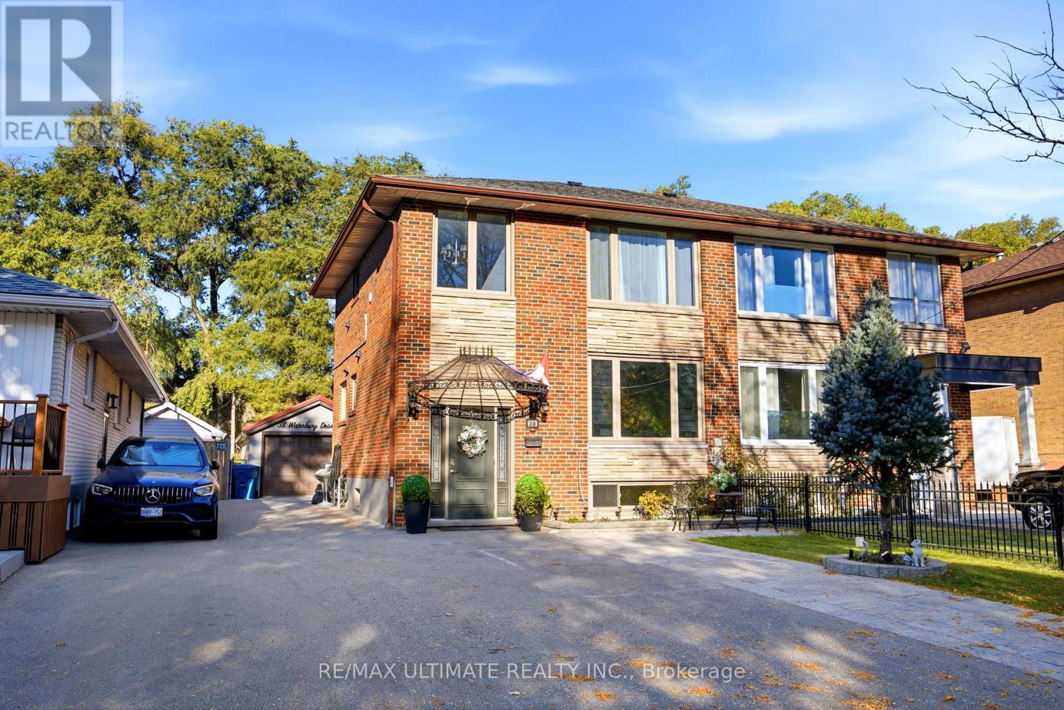
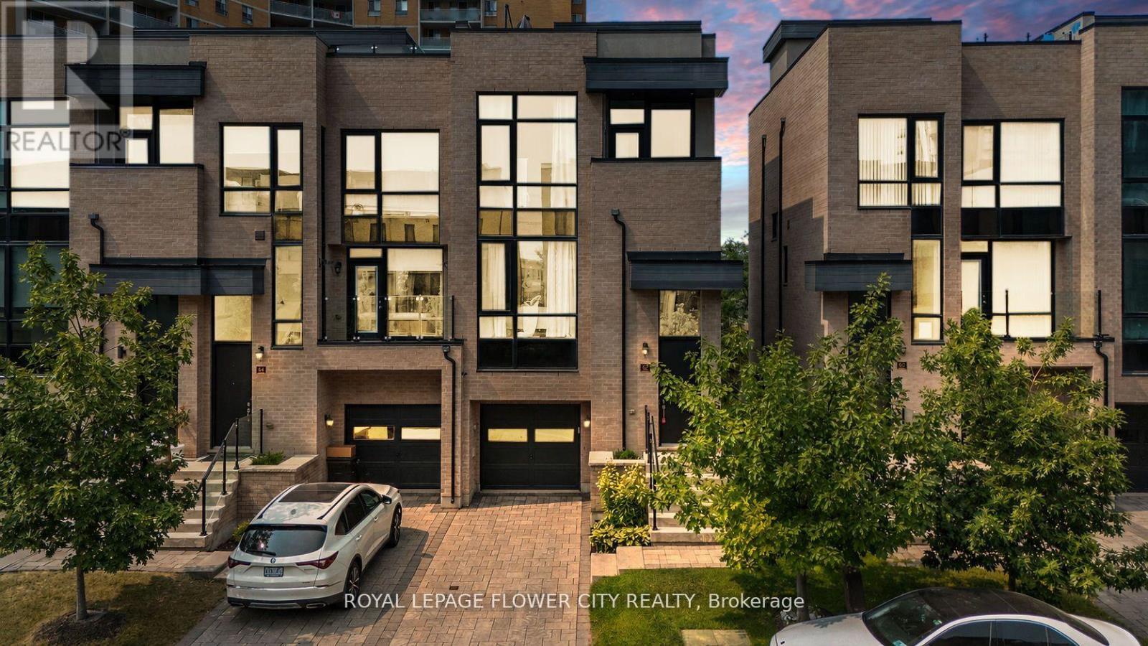
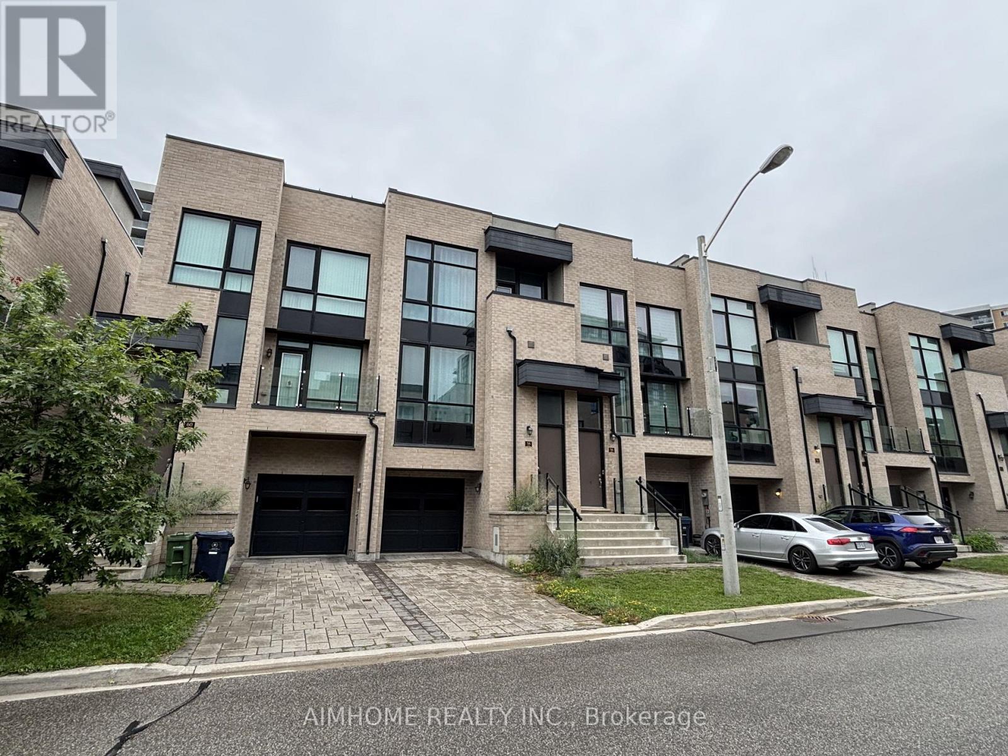
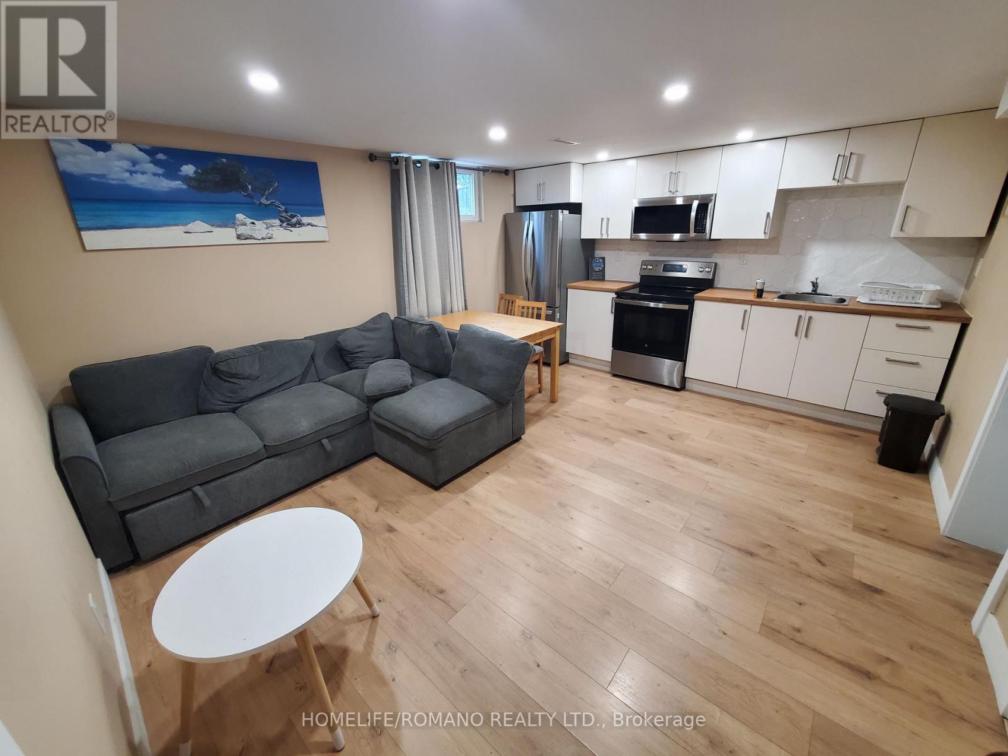 For Rent52 days9
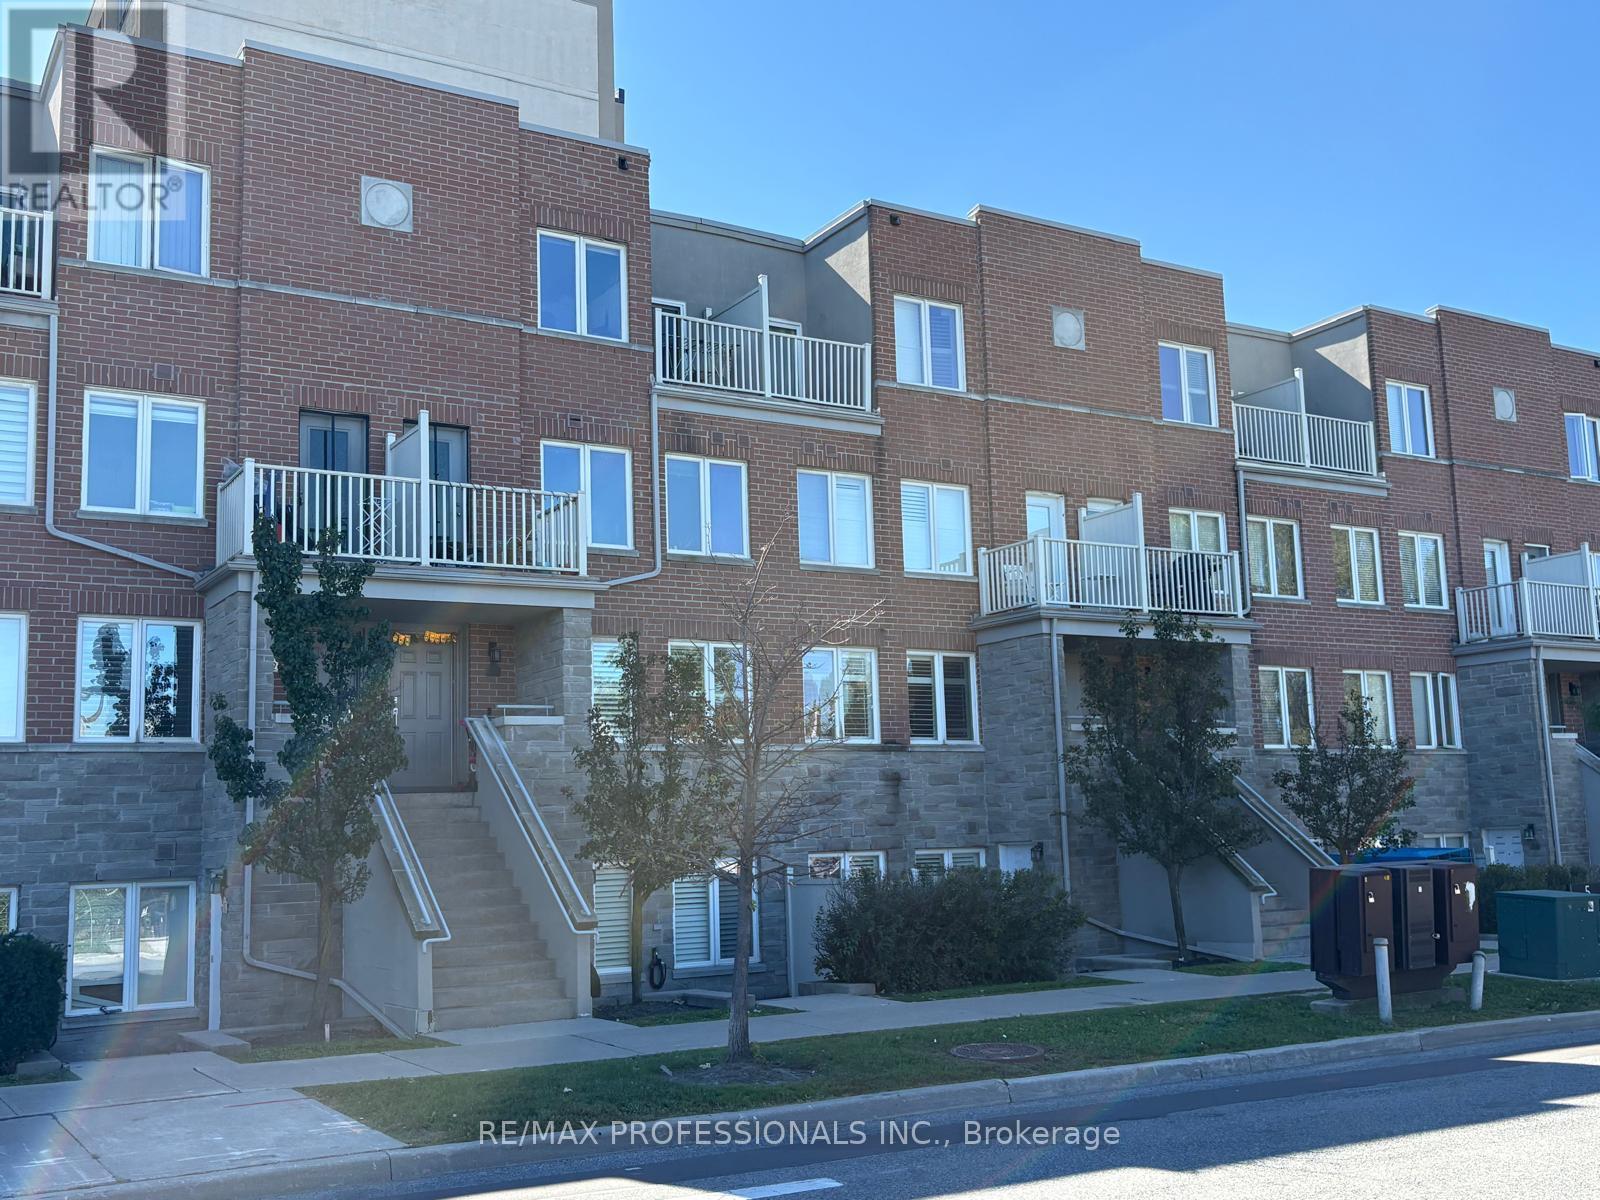 For Rent42 days28
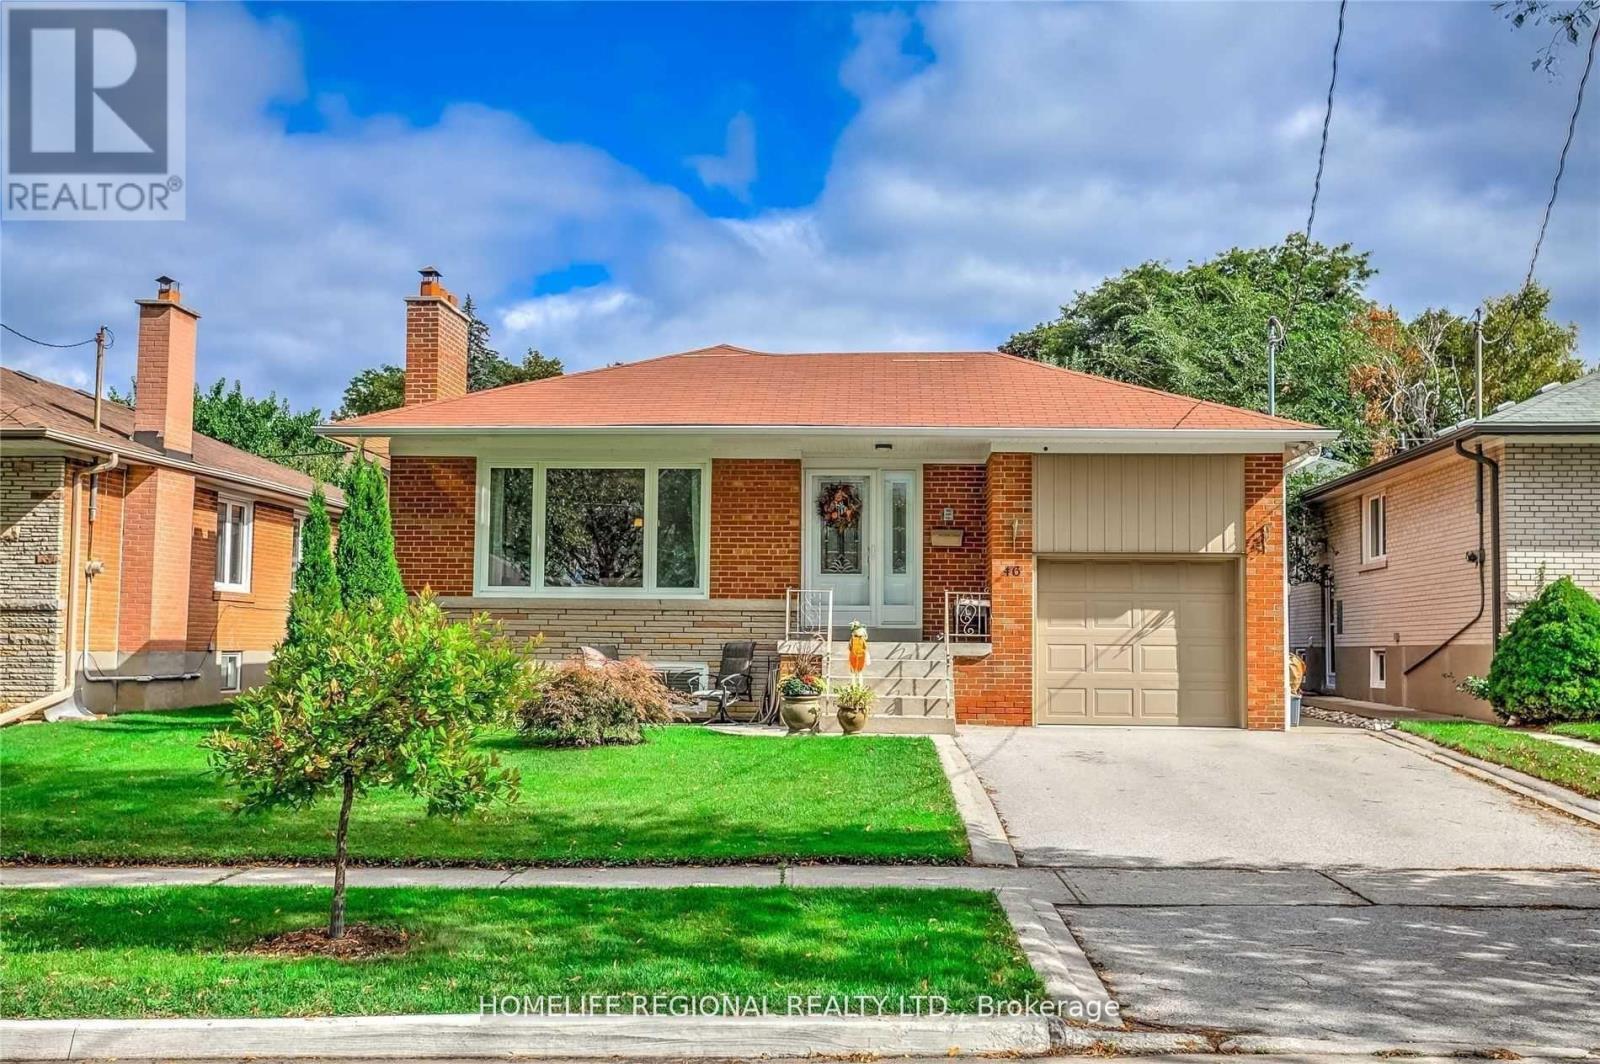 For Rent17 days24
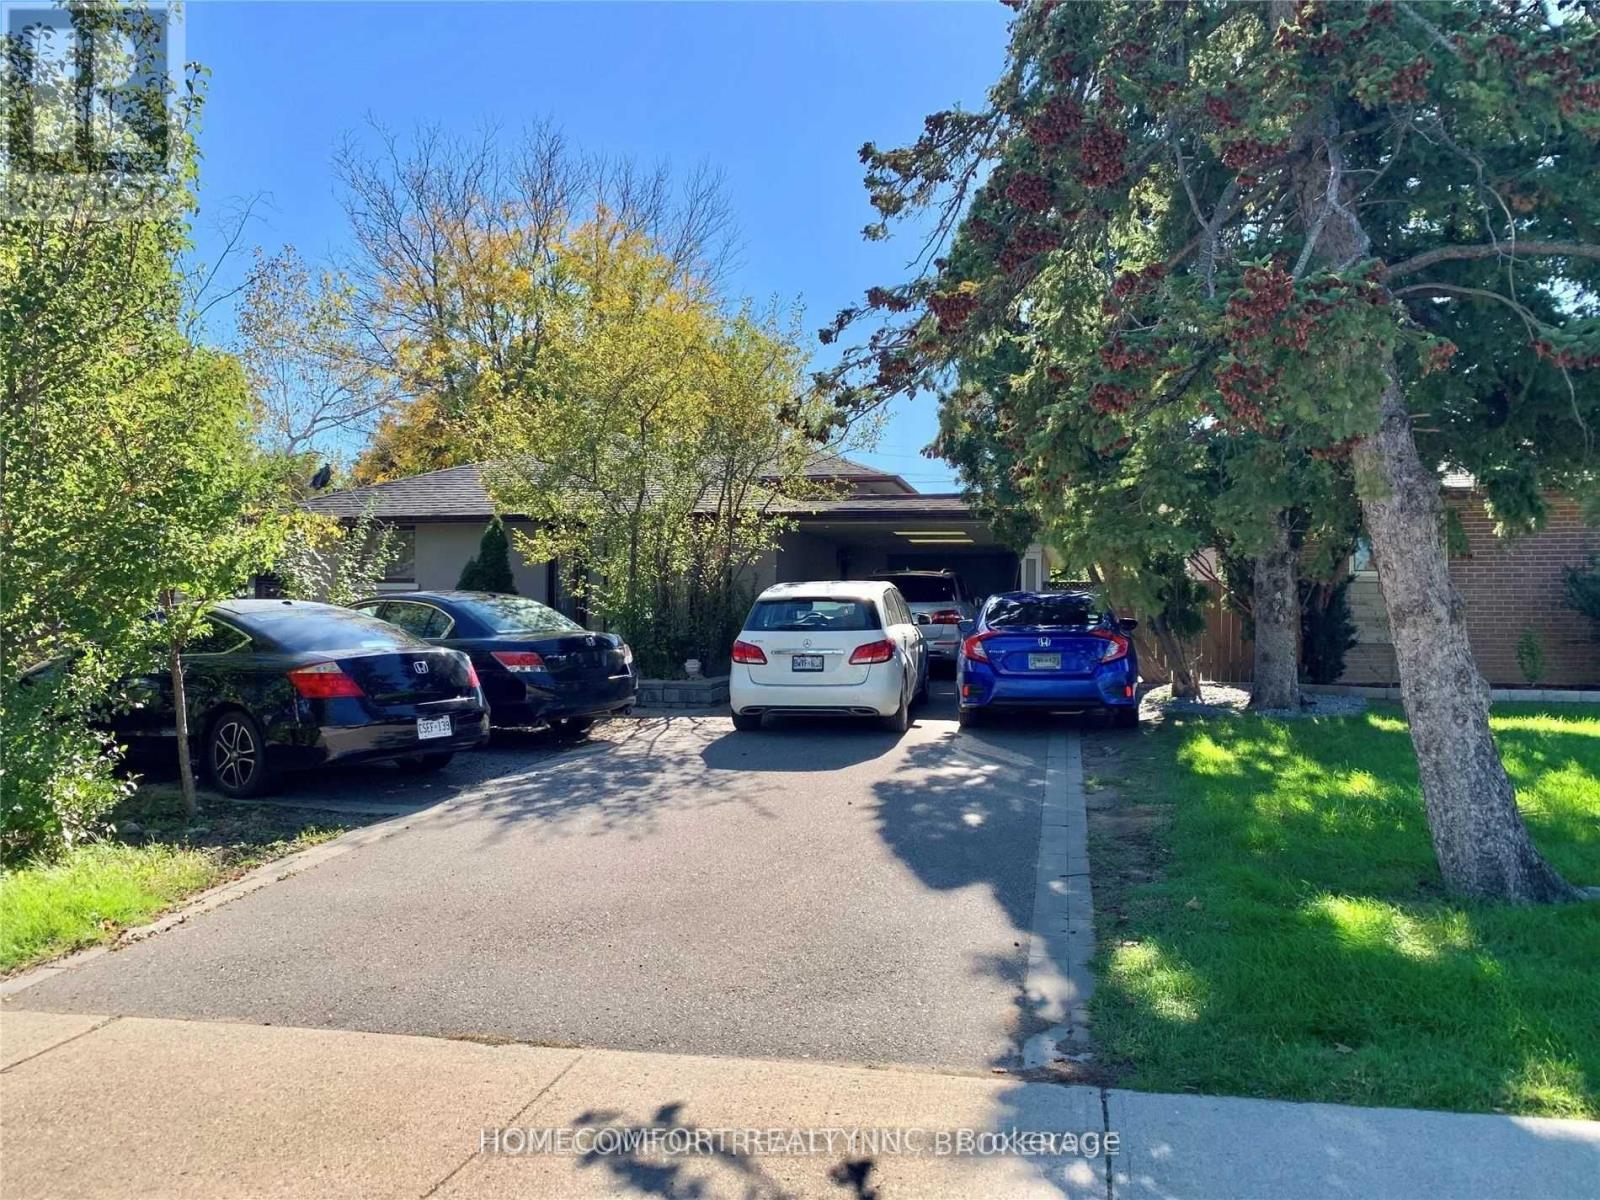 For Rent33 days5

The listing data above is provided under copyright by the Canadian Real Estate Association. While the information is considered reliable, its accuracy is not guaranteed by the Canadian Real Estate Association or getsetsold.ca. Neither getsetsold.ca nor its affiliates make any representations or warranties, express or implied, regarding the accuracy or completeness of the information presented here.