Get $3,723 Cash Back
620 SANDCHERRY DRIVE, Burlington (Bayview) — listed at $1,489,000. Earn buyer cashback at closing. No catches, just more money in your pocket.
Tucked into a quiet corner of Burlington's sought-after Aldershot community, 620 Sandcherry Drive offers the kind of setting that makes it easy to feel at home. Beautifully maintained and thoughtfully updated, this inviting 3-bedroom residence balances contemporary finishes with comfortable, everyday living. Warm hardwood floors, modern fixtures and an open, connected main floor create a natural place to gather, whether hosting friends for dinner or enjoying a quiet evening at home. A dedicated home office offers the flexibility today's lifestyle demands, while an updated kitchen, convenient main-floor laundry and inside garage access make the day-to-day just a little easier. Upstairs, the spacious primary suite provides a welcome retreat, complete with a walk-in closet and beautifully renovated, spa-inspired ensuite featuring an oversized shower and double vanity. Two additional bedrooms and a refreshed family bathroom offer plenty of room to grow. Outdoors, a thoughtfully landscaped backyard with both a patio and deck creates an inviting extension of the home, perfect for summer evenings, weekend entertaining or simply unwinding in your own private space. A double garage and unfinished lower level add valuable storage and flexibility for whatever comes next. Beyond the doorstep, Aldershot's appeal is undeniable. Spend weekends exploring the trails of Hidden Valley Park, wandering the Royal Botanical Gardens or enjoying Burlington's waterfront, with Aldershot Village, downtown Burlington, GO Transit and major highways all within easy reach. A home that brings together the comfort of a quiet neighbourhood, the convenience of a connected location and the space to enjoy life as it unfolds. (id:60164)
| Room | Level | Dimensions |
|---|---|---|
| Foyer | Main level | 5.18 x 1.75 meters |
| Other | Lower level | 6.99 x 4.62 meters |
| Other | Lower level | 6.3 x 3.23 meters |
| Other | Lower level | 7.82 x 3.91 meters |
| Other | Lower level | 4.6 x 3.63 meters |
| Great room | Main level | 3.66 x 3.23 meters |
| Kitchen | Main level | 3.71 x 3.15 meters |
| Eating area | Main level | 3.15 x 2.57 meters |
| Dining room | Main level | 4.57 x 3.58 meters |
| Laundry room | Main level | 3.15 x 1.83 meters |
| Office | Main level | 5.92 x 5.74 meters |
| Primary Bedroom | Upper Level | 4.7 x 455 meters |
| Bedroom | Upper Level | 4.6 x 2.9 meters |
| Bedroom | Upper Level | 4.57 x 2.9 meters |
How is the space laid out across floors?+
This is a 2-storey single family. The 3 bedrooms and 3 bathrooms are typically split with living areas on the main floor and bedrooms above — confirm the exact layout during a showing.
Is there air conditioning?+
Yes — central air conditioning cooling is in place.
What's the parking situation?+
This property includes 4 spaces — Attached Garage, Garage.
Is 620 SANDCHERRY DRIVE a good fit for a growing family?+
With 3 bedrooms and 3 bathrooms, there's room for kids plus a guest room or home office. The 2-storey layout keeps living and sleeping areas separated.
How many fireplaces are there, and what type?+
This home has 1 fireplace. Confirm the fuel type (wood, gas, or electric) and have it inspected — especially wood-burning, which needs a WETT certification for insurance.
How is the home heated? Is it efficient?+
Heating is forced air, electric, natural gas. Gas heating is generally the most cost-efficient option in Ontario winters.
Ask About This Property
Nearby Places
Searching nearby places…
Benchmark price · Updated 2026-09
Year over year
Past 10 years
Similar listings
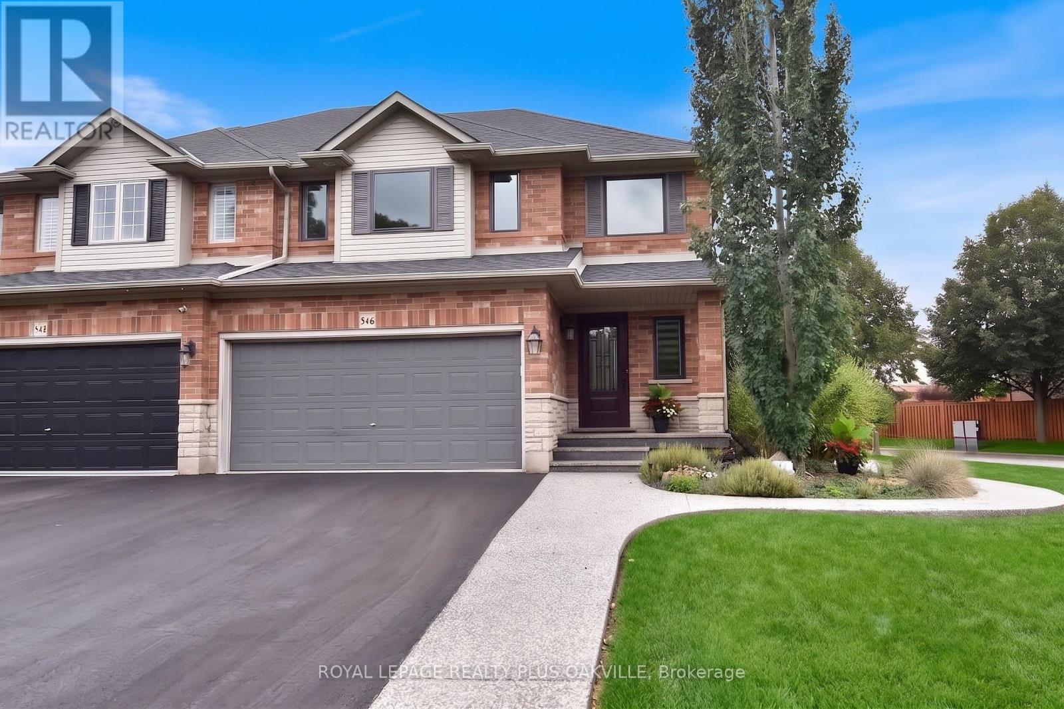
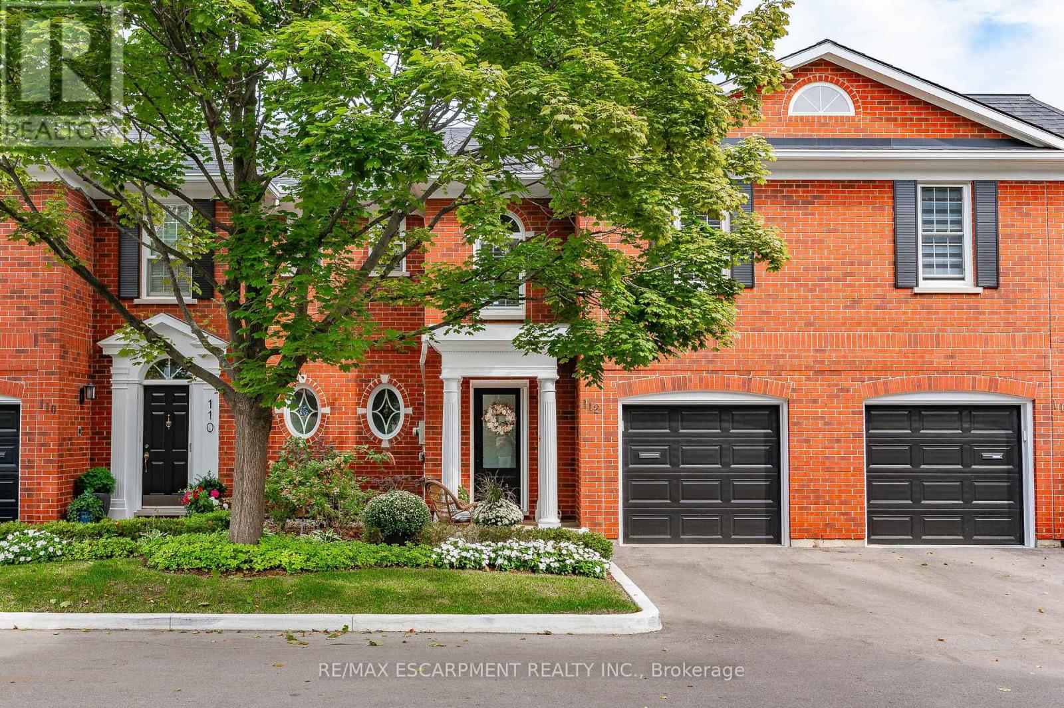
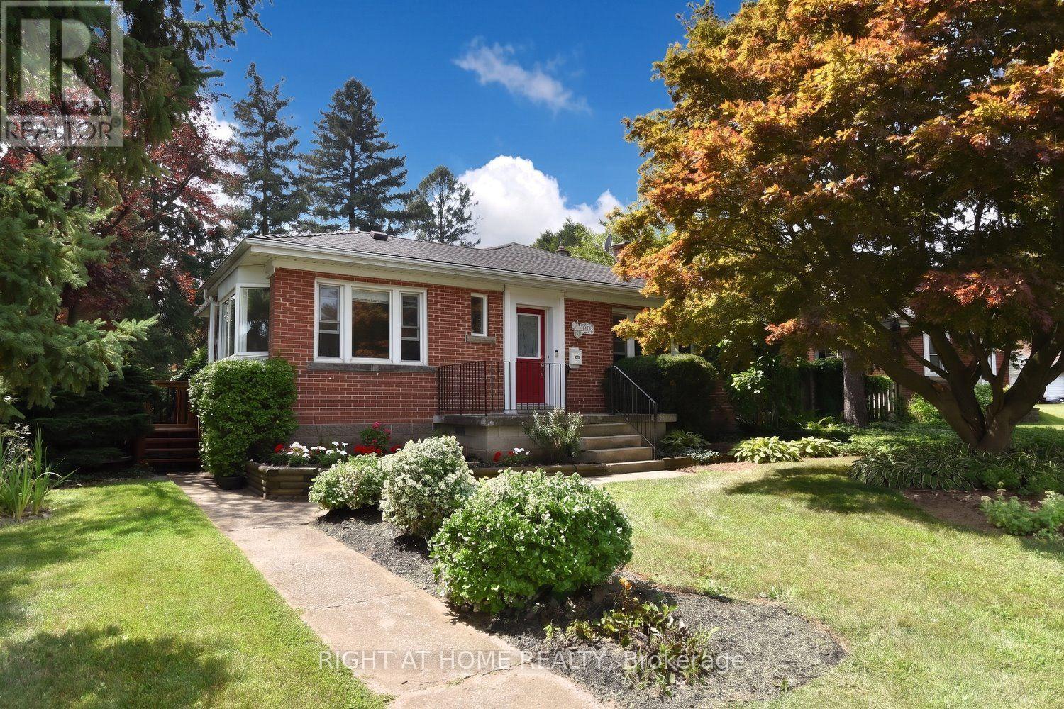
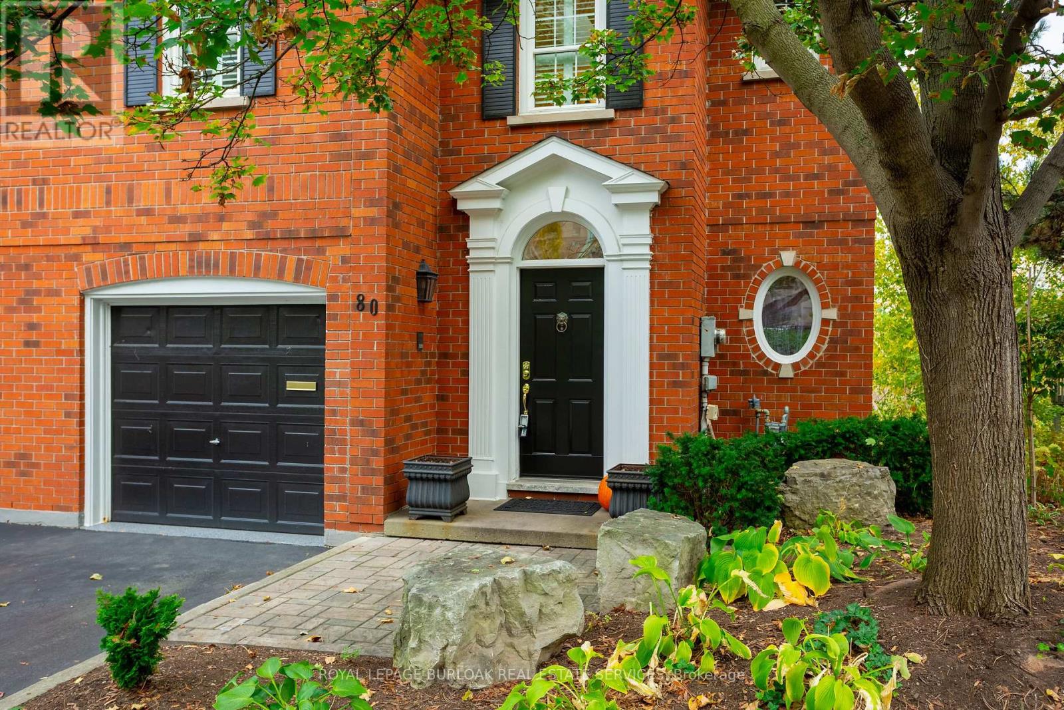
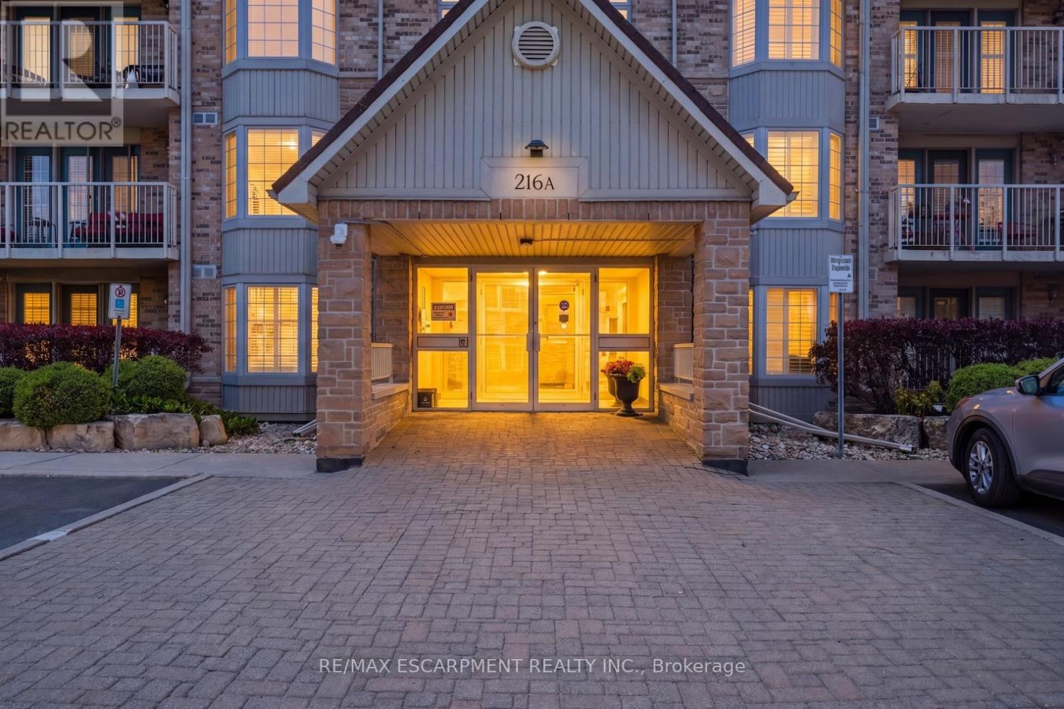 For Sale163 days35
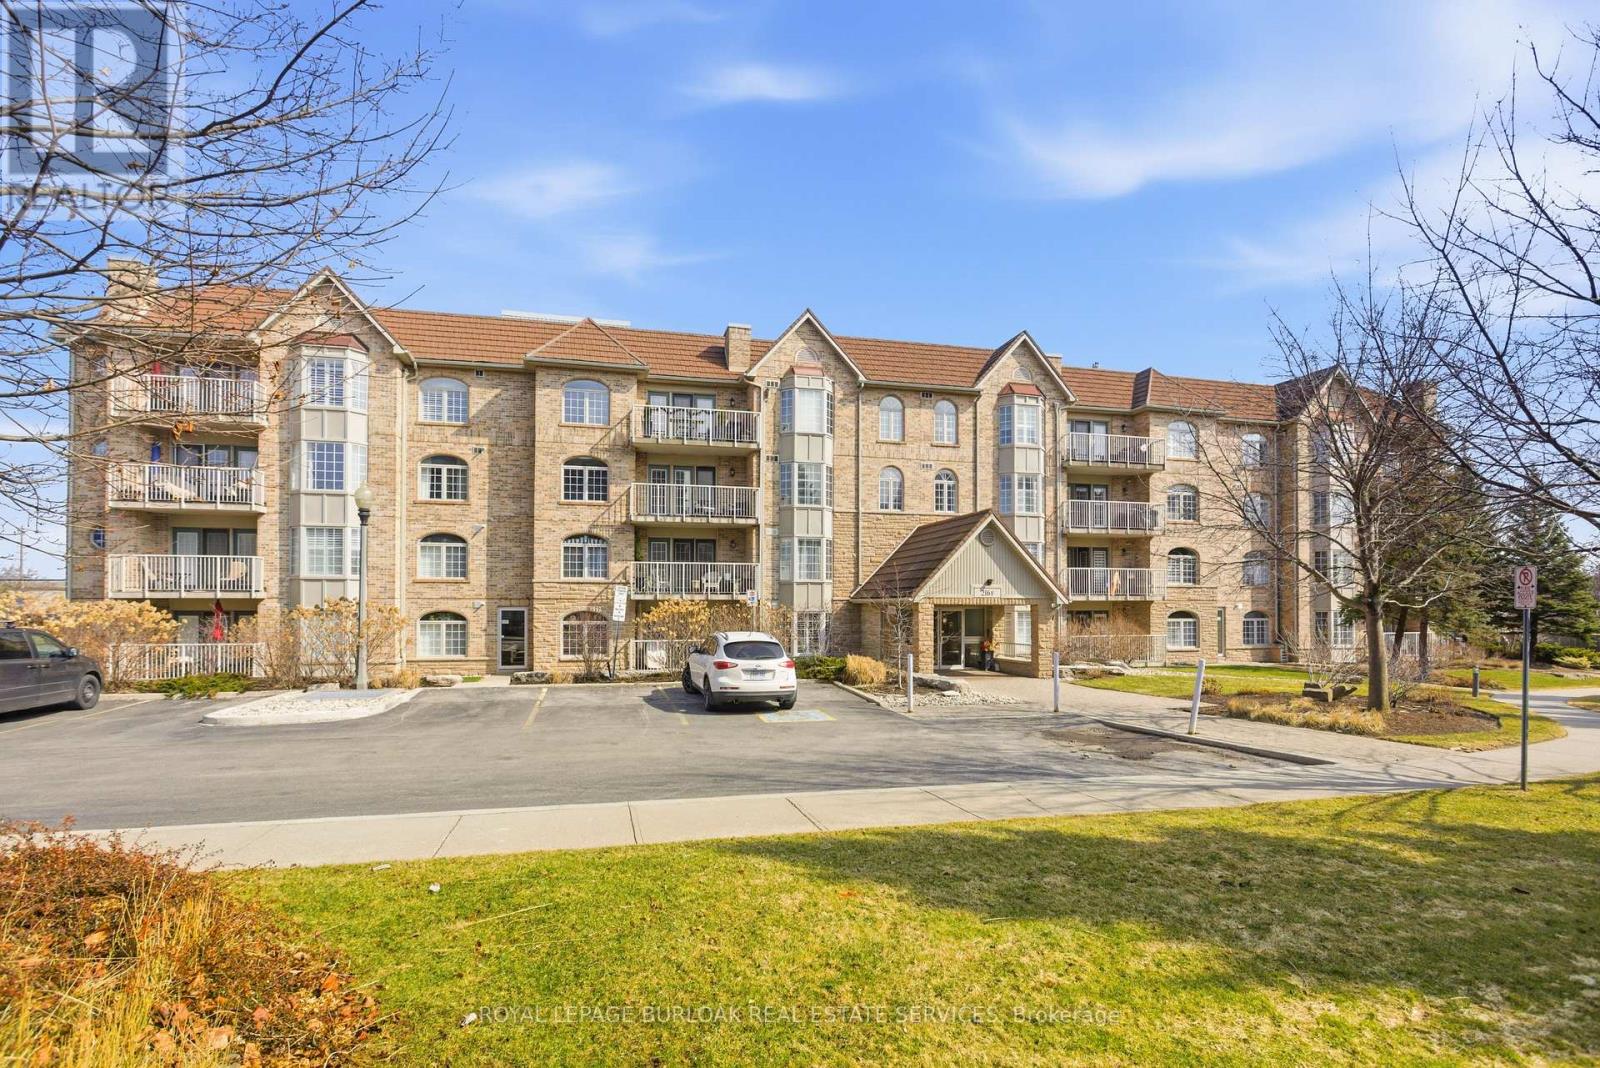 For Sale85 days31
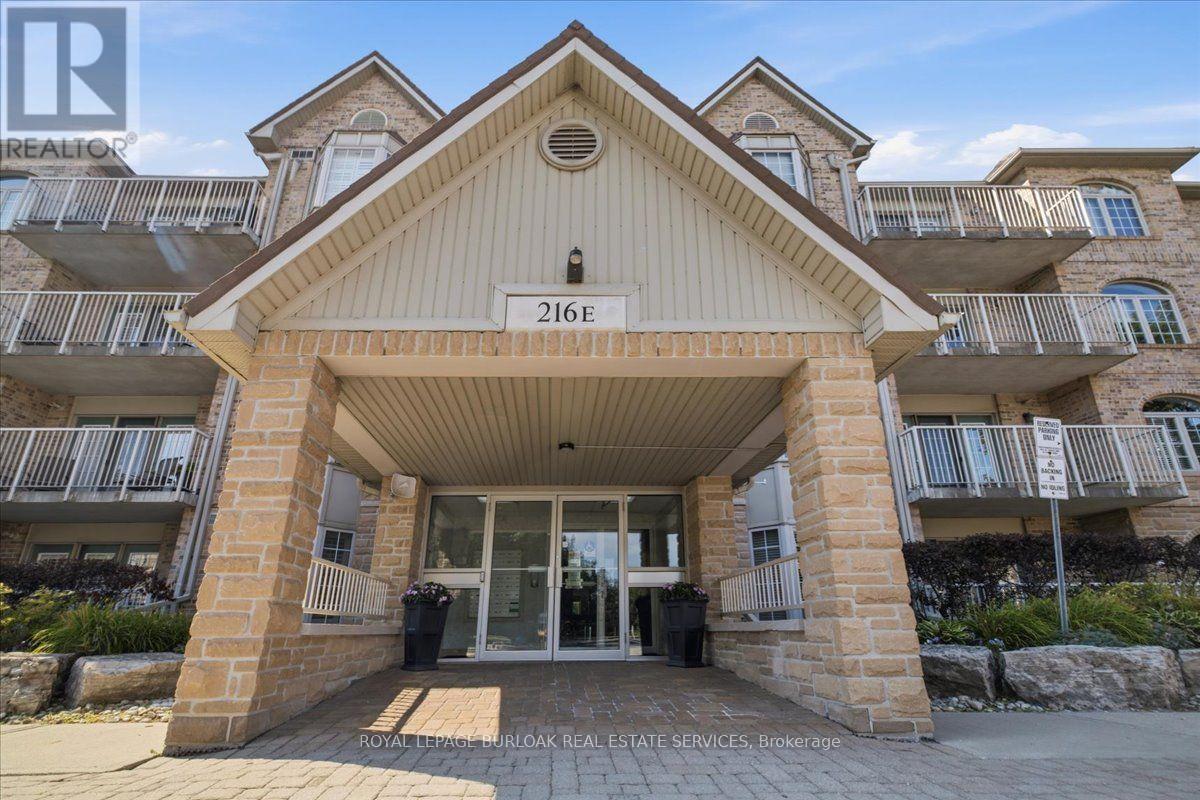 For Sale51 days34
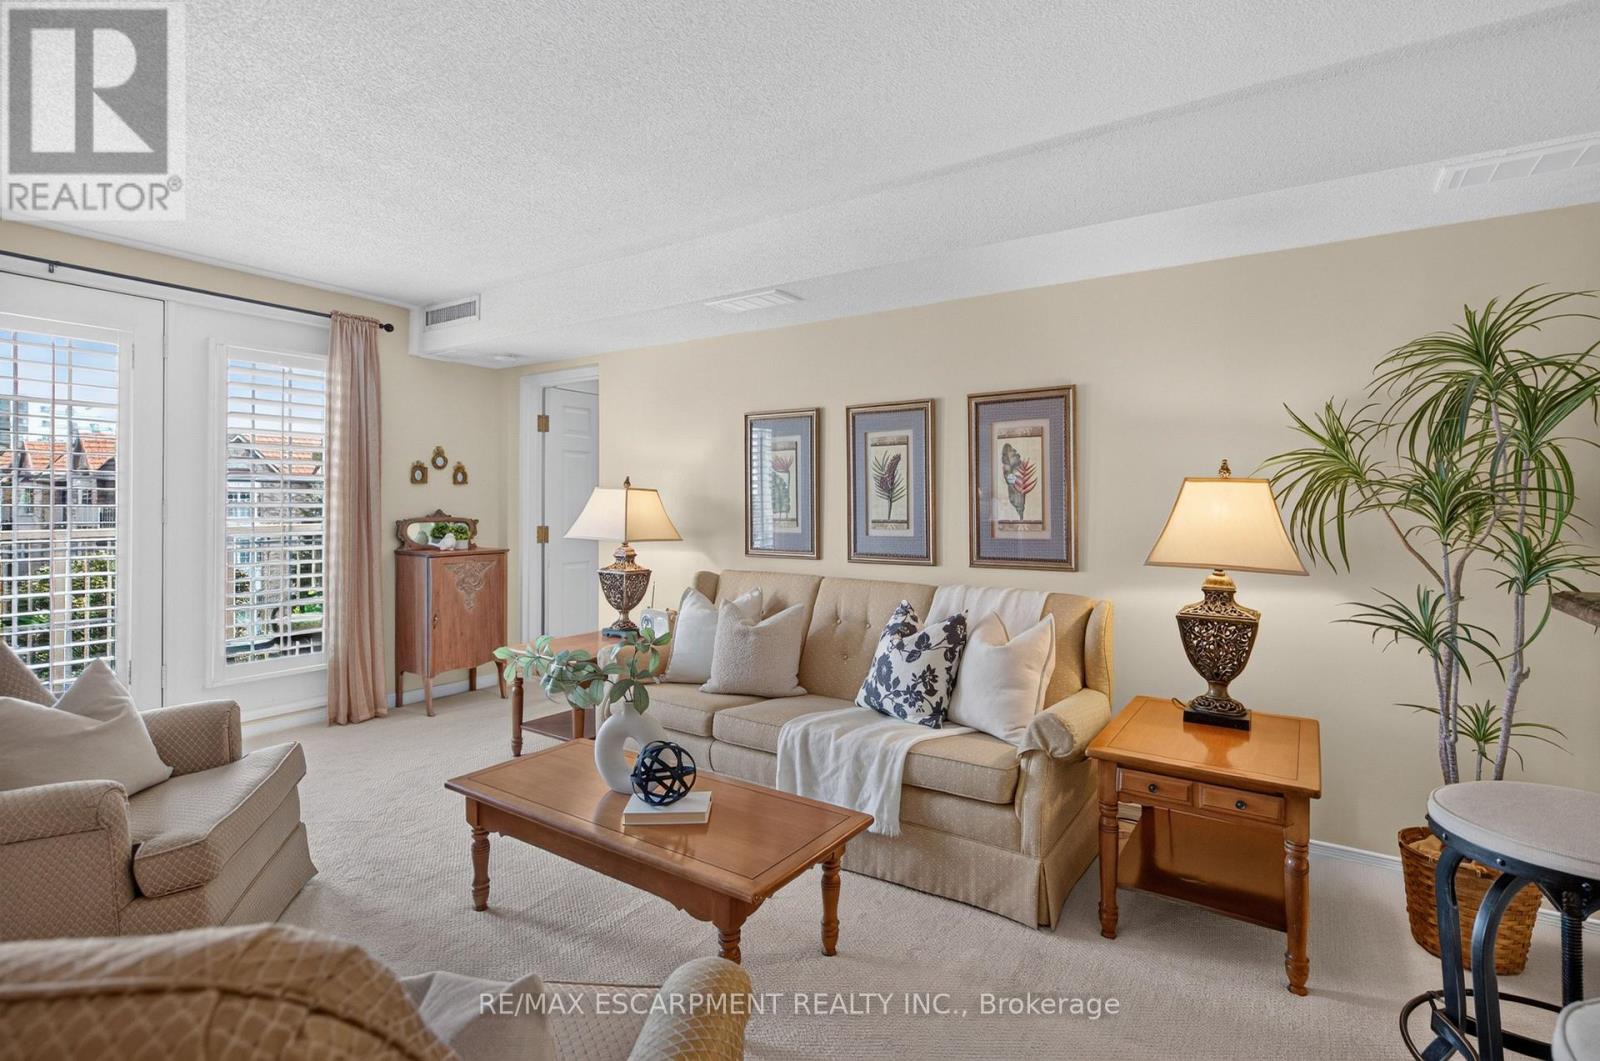 For Sale30 days29

The listing data above is provided under copyright by the Canadian Real Estate Association. While the information is considered reliable, its accuracy is not guaranteed by the Canadian Real Estate Association or getsetsold.ca. Neither getsetsold.ca nor its affiliates make any representations or warranties, express or implied, regarding the accuracy or completeness of the information presented here.