Get $9,220 Cash Back
17 SILVERWOOD AVENUE, Toronto (Forest Hill South) — listed at $3,688,000. Earn buyer cashback at closing. No catches, just more money in your pocket.
A charming, distinguished English Tudor in the heart of Forest Hill South, set on a 51 x 110 ft lot with a private south-facing garden. Over 4,000 sq ft above grade with 5 bedrooms and 5 baths. A gracious centre-hall plan offers a fireplaced living room, a formal dining room with leaded glass and an eat-in kitchen with centre island. The family room, with its own fireplace, opens to a professionally landscaped garden with a Betz concrete pool and spa. Upstairs, a library with a fireplace and built-in shelving, a primary suite with a renovated ensuite and two further bedrooms; two more bedrooms and a bath complete the third floor. The partially updated lower level adds a recreation room, 3-pc bath and laundry. Steps to Forest Hill Village and minutes to UCC, BSS, Havergal and The York School. (id:60164)
| Room | Level | Dimensions |
|---|---|---|
| Living room | Ground level | 7.62 x 4.06 meters |
| Laundry room | Basement | 6.05 x 2.9 meters |
| Recreational, Games room | Basement | 5.66 x 3.56 meters |
| Dining room | Ground level | 4.57 x 3.73 meters |
| Kitchen | Ground level | 5.08 x 3.73 meters |
| Family room | Ground level | 4.88 x 4.01 meters |
| Primary Bedroom | Second level | 4.37 x 4.06 meters |
| Bedroom 2 | Second level | 4.09 x 3.73 meters |
| Bedroom 3 | Second level | 3.96 x 3.73 meters |
| Library | Second level | 4.88 x 4.9 meters |
| Bedroom 4 | Third level | 4.05 x 3.4 meters |
| Bedroom 5 | Third level | 3.76 x 3.43 meters |
Is there air conditioning?+
Yes — central air conditioning cooling is in place.
Tell me about the pool.+
This property has a pool: Inground pool. Ask whether it's open year-round or seasonal, and factor in maintenance costs when budgeting.
Does it have a basement, and is it finished?+
Yes — Finished, N/A. A finished basement adds meaningful living space beyond the listed square footage.
What's the parking situation?+
This property includes 4 spaces — No Garage.
How is the space laid out across floors?+
This is a 3-storey single family. The 5 bedrooms and 5 bathrooms are typically split with living areas on the main floor and bedrooms above — confirm the exact layout during a showing.
Is 17 SILVERWOOD AVENUE a good fit for a growing family?+
With 5 bedrooms and 5 bathrooms, there's room for kids plus a guest room or home office. The 3-storey layout keeps living and sleeping areas separated.
Ask About This Property
Nearby Places
Searching nearby places…
Benchmark price · Updated 2026-09
Year over year
Past 10 years
Similar listings

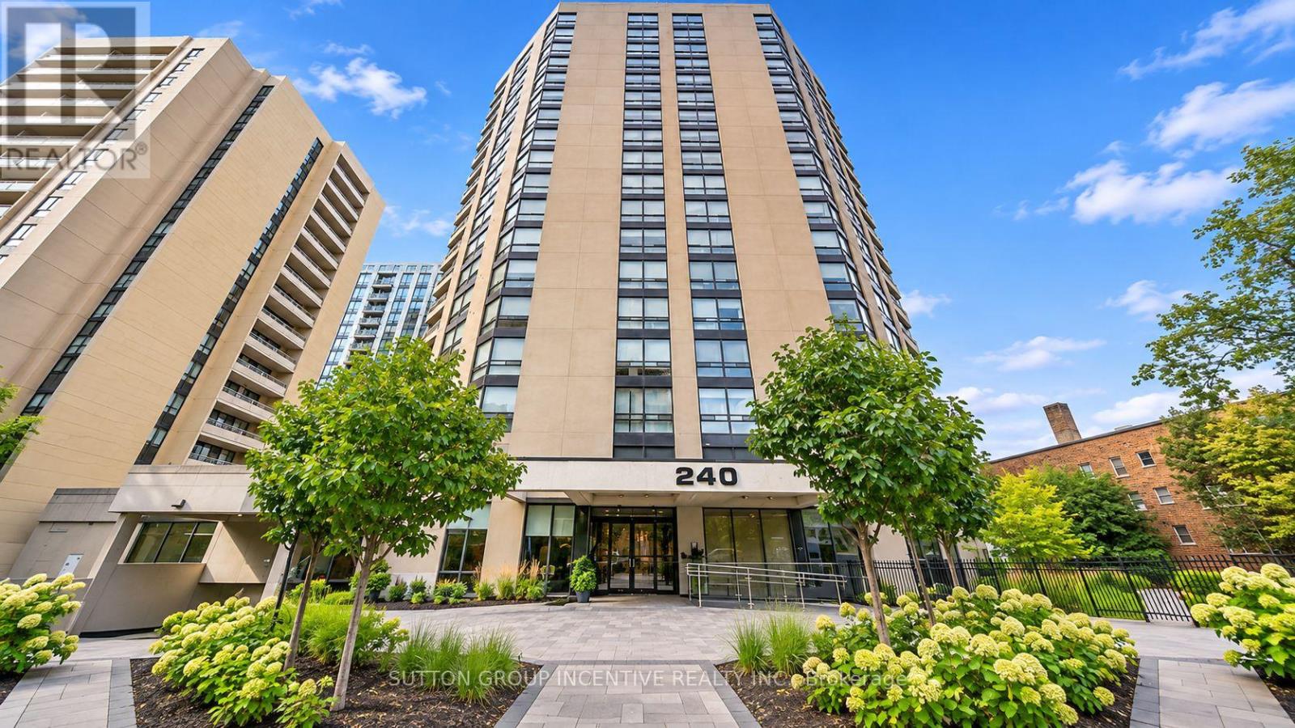
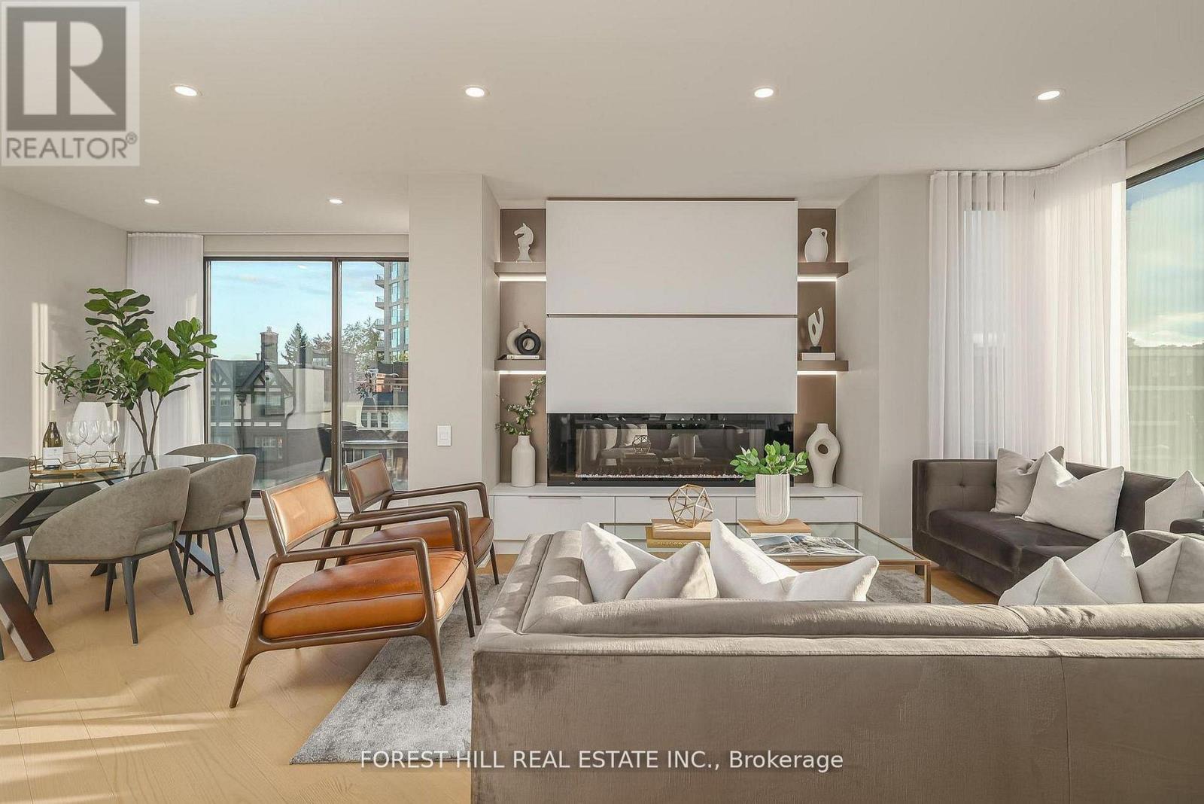
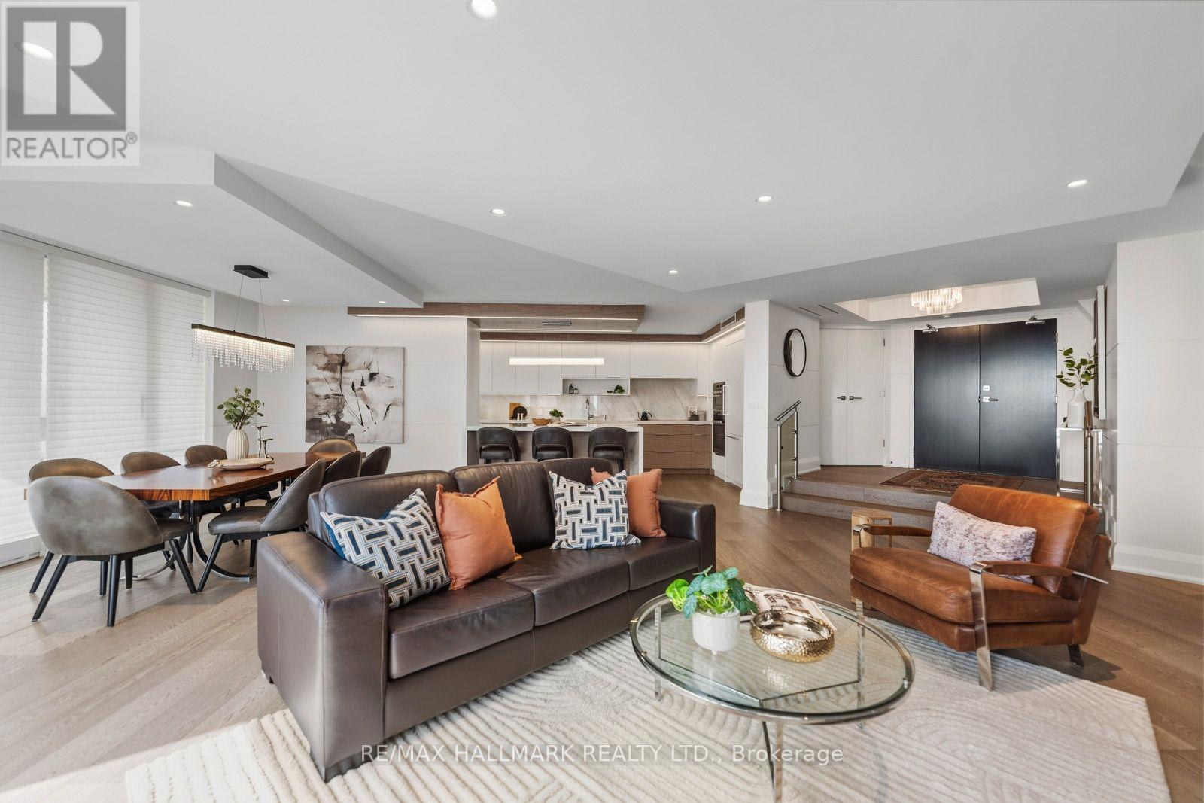
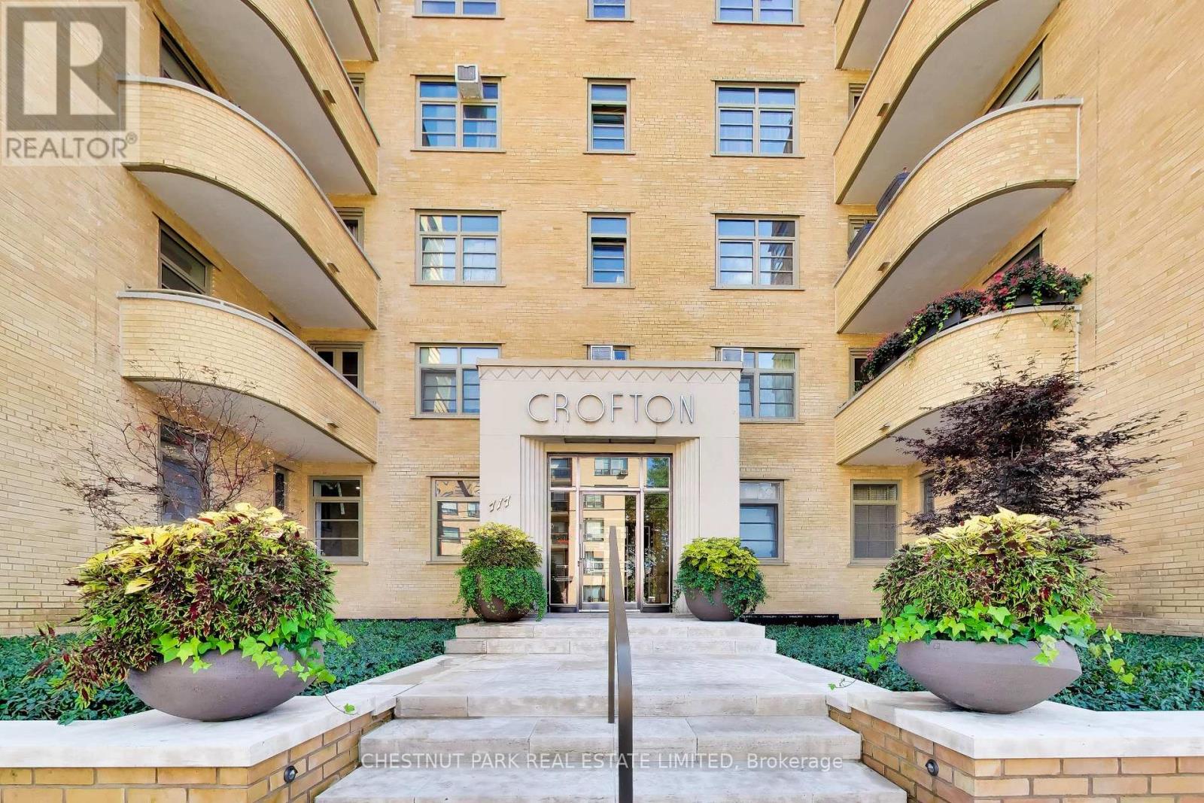 For Sale12 days19
 For Sale3 days13
 For Sale8 days41
 For Sale6 days41

The listing data above is provided under copyright by the Canadian Real Estate Association. While the information is considered reliable, its accuracy is not guaranteed by the Canadian Real Estate Association or getsetsold.ca. Neither getsetsold.ca nor its affiliates make any representations or warranties, express or implied, regarding the accuracy or completeness of the information presented here.