Get $1,000 Cash Back
43 - 302 VINE STREET, St. Catharines (Carlton/Bunting) — listed at $399,900. Earn buyer cashback at closing. No catches, just more money in your pocket.
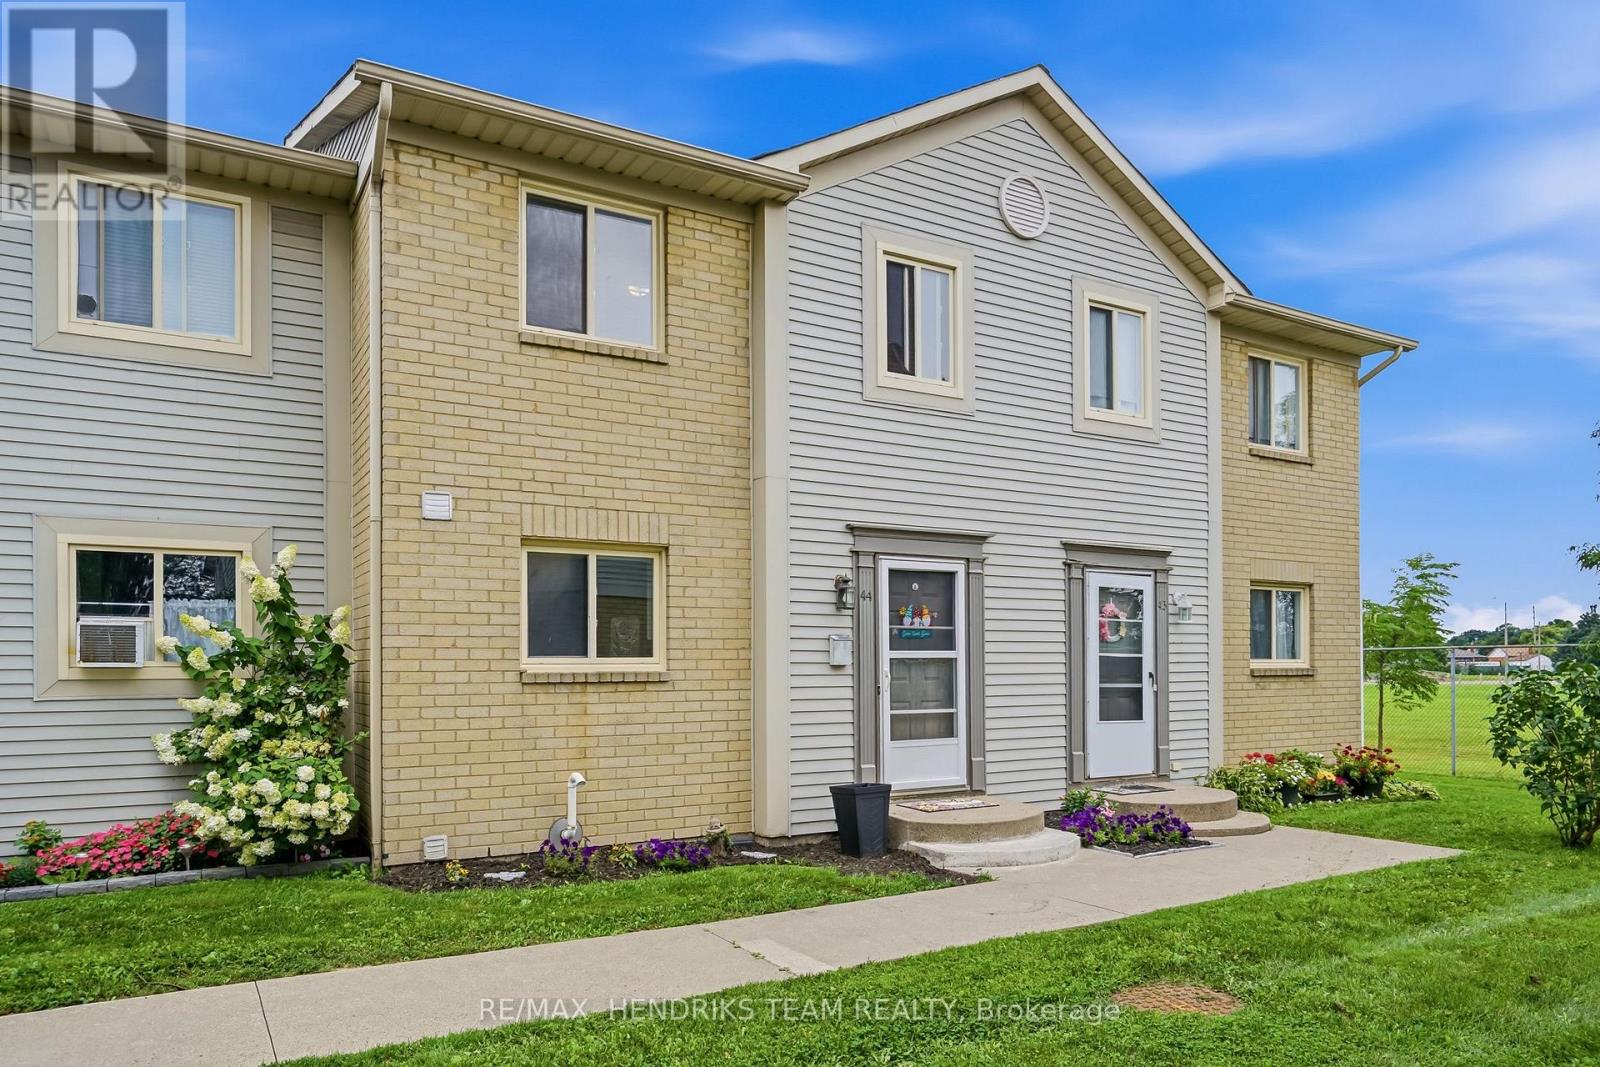
Welcome to 302 Vine Street, Unit 43, St. Catharines! This well-maintained end-unit condo townhouse offers comfortable, affordable living in a convenient location. Whether you are a first-time buyer, a growing family, or an investor, this home is full of potential! | Step inside and enjoy a bright, functional main floor featuring a kitchen combined with the dining area, plus a spacious living room and family room with sliding doors leading to your private, fully fenced backyard. It is the perfect spot for morning coffee, summer BBQs, or relaxing outdoors. With no rear neighbours and common green space beside the unit, you will enjoy extra privacy and a pleasant outdoor setting. | Upstairs, you will find three comfortable bedrooms and a beautiful 4-piece bathroom. Partly fresh paint and new flooring give the home a clean, refreshed feel. The partially finished basement provides valuable extra space for a recreation room, home office, gym, playroom, or additional sleeping area as another bedroom. A convenient 3-piece bathroom with laundry facilities adds even more functionality. | Enjoy the convenience of one exclusive parking space just steps to the unit, plus ample visitor parkings. The monthly condo fee includes water, cable TV, internet, building insurance, property management, exterior maintenance, landscaping, grass cutting, and snow removal - making everyday living easier and more predictable. | Located in a well-connected neighbourhood, this home is close to shopping, schools, parks, banks, restaurants, public transit, and other everyday amenities, with easy access to the QEW for commuting. | Move-in ready and vacant for quick possession, this is a fantastic opportunity to enjoy practical living, extra privacy, and great value in St. Catharines. Do not miss your chance to make this inviting condo townhouse your next home! Come and stay today! (id:60164)
| Room | Level | Dimensions |
|---|---|---|
| Primary Bedroom | Second level | 3.96 x 2.76 meters |
| Laundry room | Basement | 3.36 x 1.53 meters |
| Bedroom 2 | Second level | 3.99 x 2.45 meters |
| Bedroom 3 | Second level | 2.76 x 2.75 meters |
| Bathroom | Second level | 2.44 x 1.85 meters |
| Family room | Main level | 5.2 x 3.35 meters |
| Living room | Main level | 4.27 x 2.15 meters |
| Kitchen | Main level | 3.07 x 2.75 meters |
| Foyer | Main level | 1.84 x 1.83 meters |
| Bedroom 4 | Basement | 4.91 x 0.94 meters |
| Bathroom | Basement | 2.43 x 1.52 meters |
What are the ongoing costs beyond the mortgage?+
Budget for annual property taxes of $2,738, a condo/maintenance fee of $532/mo, heating is forced air, natural gas. Always verify the latest figures with your agent before making an offer — these change yearly.
How is the space laid out across floors?+
This is a 2-storey single family. The 4 bedrooms and 2 bathrooms are typically split with living areas on the main floor and bedrooms above — confirm the exact layout during a showing.
Is 43 - 302 VINE STREET a good fit for a growing family?+
With 4 bedrooms and 2 bathrooms, there's room for kids plus a guest room or home office. The 2-storey layout keeps living and sleeping areas separated.
Does it have a basement, and is it finished?+
Yes — Partially finished, Full. A finished basement adds meaningful living space beyond the listed square footage.
What's the parking situation?+
This property includes 1 space — No Garage.
What do the condo/maintenance fees cover?+
The $532/mo fee covers: Cable TV, Water, Insurance, Parking.
Ask About This Property
Nearby Places
Searching nearby places…
Similar listings


 For Sale108 days28
 For Sale1 day17
 For Sale11 days30
 For Sale23 days32

The listing data above is provided under copyright by the Canadian Real Estate Association. While the information is considered reliable, its accuracy is not guaranteed by the Canadian Real Estate Association or getsetsold.ca. Neither getsetsold.ca nor its affiliates make any representations or warranties, express or implied, regarding the accuracy or completeness of the information presented here.