Free Rental Service
3737 BRINWOOD GATE S, Mississauga (Churchill Meadows) — available at $4,600/mo. Streamlined process, move in quickly. 100% free for tenants — we handle everything.
Welcome to 3737 Brinwood Gate, a wonderful family home tucked away in a quiet, family-friendly street. This beautifully maintained property offers 4 Spacious bedrooms, 3 full bathrooms, a convenient main-floor half-bath, and a fully finished basement, making it ideal for growing families or those who love to entertain. This home has been thoughtfully updated with elegant hardwood flooring, a stylish kitchen, a garage entrance from the house, and meticulously landscaped front and back yards. The heart of the home features a large kitchen that seamlessly connects to the family room, creating a bright, welcoming great room perfect for casual family time or weekend get-togethers. For more formal occasions, a separate living and dining area offers the ideal setting to host friends and guests in style. Upstairs, you'll find 4 generously sized bedrooms. The spacious primary suite includes room for a sitting area, a walk-in closet, and a private 5-piece ensuite, a perfect retreat at the end of the day. The finished basement adds even more flexibility, with a large rec room ideal for kids, movie nights, or game days. Need more space? An additional room can serve as a gym, craft area, or guest room, complete with a 3-piece bathroom. Step outside to enjoy the fully fenced backyard, where the deck leads to a cozy seating area perfect for summer BBQs and evening relaxation. Plus, the backyard backs onto a green area for added privacy. This home has so much to offer, from thoughtful updates to a versatile layout and inviting outdoor space. 3737 Brinwood Gate is ready to welcome you to your next chapter. (id:60164)
| Room | Level | Dimensions |
|---|---|---|
| Family room | Ground level | 5.97 x 3.94 meters |
| Bedroom | Basement | 2.67 x 3.76 meters |
| Living room | Ground level | 2.79 x 3.3 meters |
| Dining room | Ground level | 2.79 x 2.57 meters |
| Kitchen | Ground level | 3.84 x 3.1 meters |
| Eating area | Ground level | 3.84 x 2.3 meters |
| Primary Bedroom | Second level | 5.46 x 4.8 meters |
| Bedroom 2 | Second level | 3.23 x 4.11 meters |
| Bedroom 3 | Second level | 3.35 x 4.62 meters |
| Bedroom 4 | Second level | 3.18 x 3.23 meters |
| Recreational, Games room | Basement | 7.19 x 4.52 meters |
How many fireplaces are there, and what type?+
This home has 1 fireplace. Confirm the fuel type (wood, gas, or electric) and have it inspected — especially wood-burning, which needs a WETT certification for insurance.
Does it have a basement, and is it finished?+
Yes — Finished, Full. A finished basement adds meaningful living space beyond the listed square footage.
Is there air conditioning?+
Yes — central air conditioning, ventilation system cooling is in place.
How is the home heated? Is it efficient?+
Heating is forced air, natural gas. Gas heating is generally the most cost-efficient option in Ontario winters.
What's the parking situation?+
This property includes 4 spaces — Garage.
How is the space laid out across floors?+
This is a 2-storey single family. The 5 bedrooms and 4 bathrooms are typically split with living areas on the main floor and bedrooms above — confirm the exact layout during a showing.
Ask About This Property
Nearby Places
Searching nearby places…
Similar listings

 For RentNew16
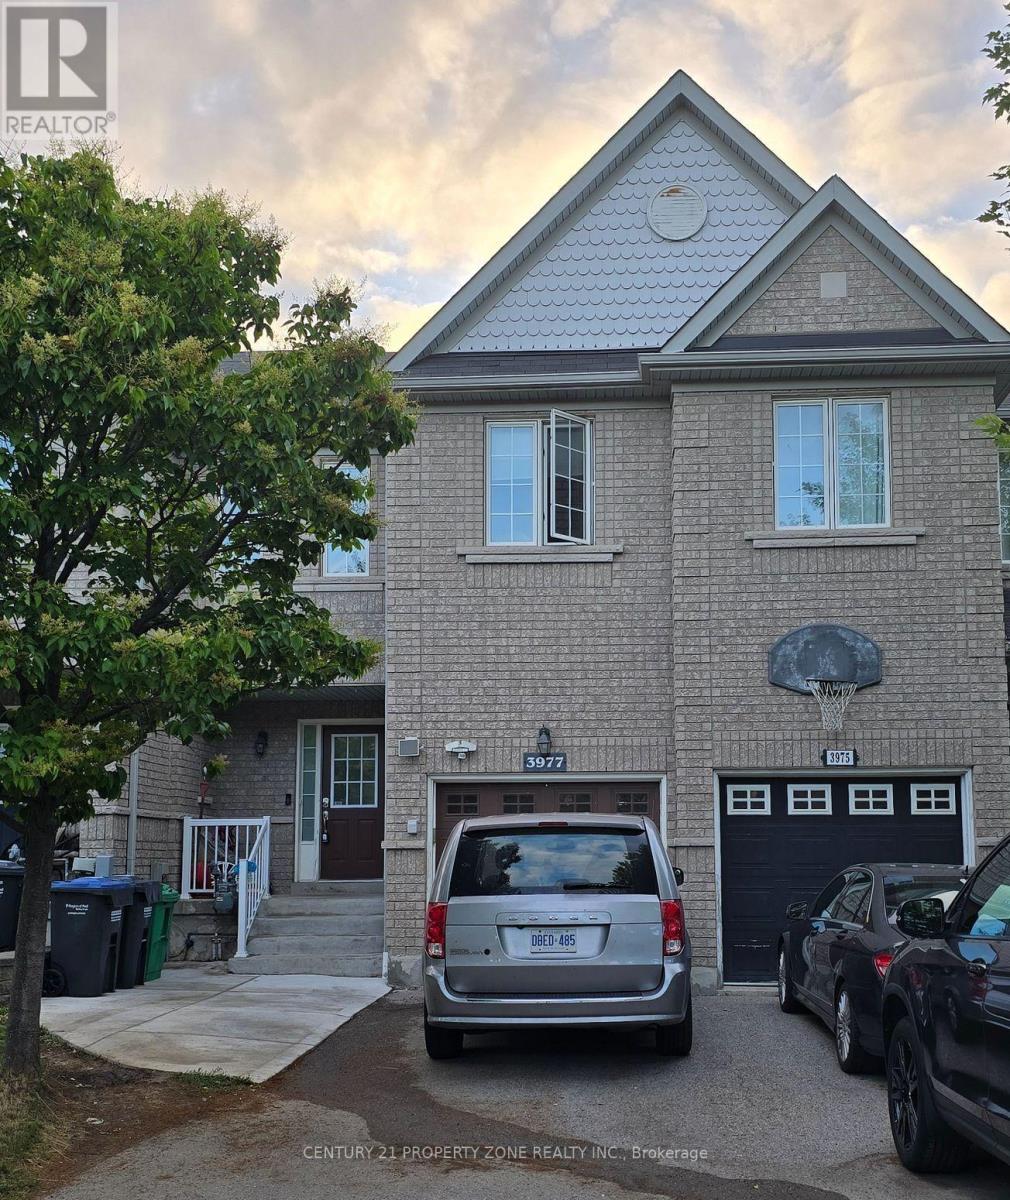 For RentNew1
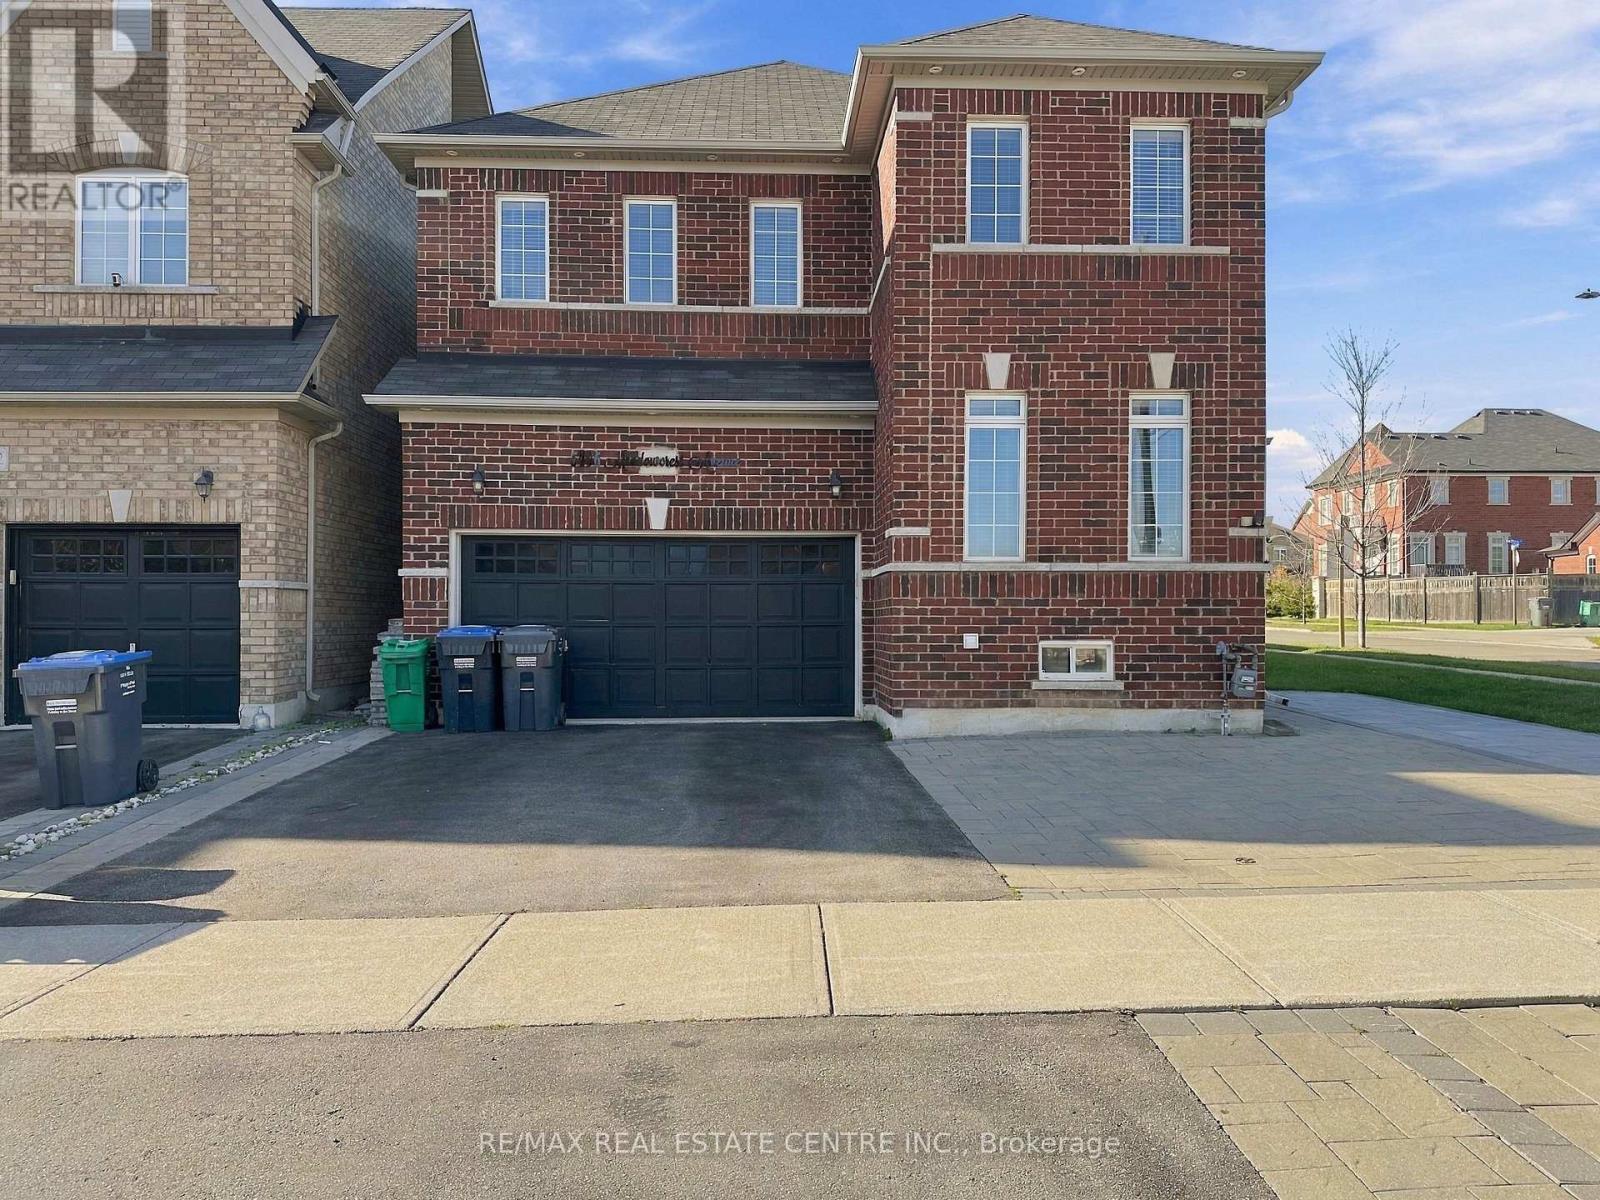 For Rent22 days36
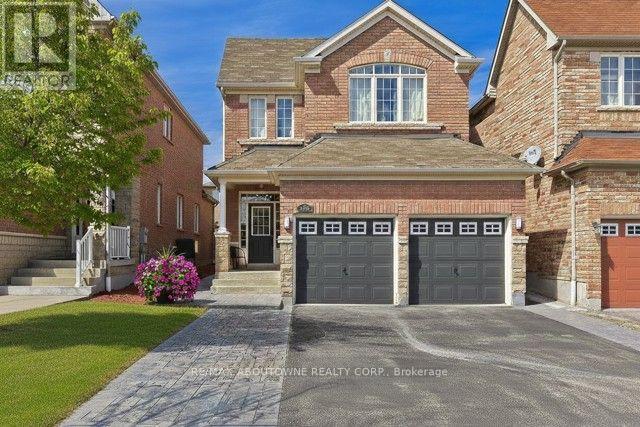 For Rent21 days21

The listing data above is provided under copyright by the Canadian Real Estate Association. While the information is considered reliable, its accuracy is not guaranteed by the Canadian Real Estate Association or getsetsold.ca. Neither getsetsold.ca nor its affiliates make any representations or warranties, express or implied, regarding the accuracy or completeness of the information presented here.