Free Rental Service
104 STONELEIGH DRIVE, Blue Mountains — available at $7,500/mo. Streamlined process, move in quickly. 100% free for tenants — we handle everything.
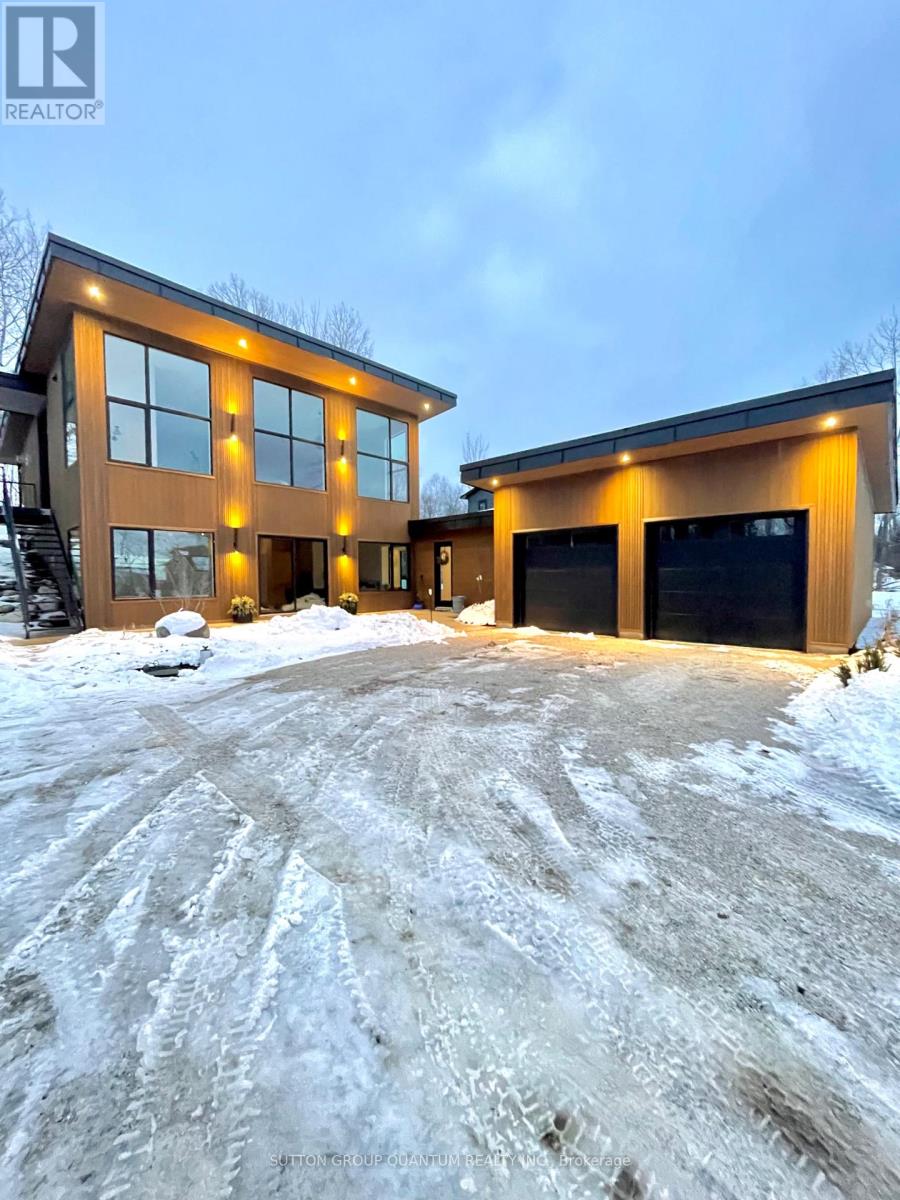
Welcome to 104 Stoneleigh Drive-where modern luxury meets the natural beauty of Blue Mountain. Experience a refined getaway in this centrally located home, just a 3-minute drive (or a scenic 15-minute walk) to Blue Mountain Village. Enjoy effortless access to top local attractions, including the Scandinavian Spa (5 minutes), Collingwood's historic downtown (10 minutes), and Sunset Point Beach (12 minutes). Perfectly situated in the heart of the Town of Blue Mountains, this property offers year-round activities at your doorstep. Inside, the home showcases breathtaking contemporary design with Scandinavian-inspired elegance. Soaring 12-foot ceilings and a stunning second-floor mezzanine create an open, airy atmosphere, while high-end finishes elevate every space. The gourmet kitchen features quartz countertops and premium stainless steel appliances, complemented by marble countertops in the bathrooms. A striking double-sided fireplace anchors both the living and dining areas, adding warmth and sophistication. Professionally designed by Studio Kellezi Luxury Designers, every detail has been thoughtfully curated for both style and comfort. This fully furnished property is truly turnkey-down to the linens. Simply pack your bags and start enjoying everything Blue Mountain has to offer. *LANDLORD IS WILLING TO DO SEASONAL RENTAL ALSO* (id:60164)
| Room | Level | Dimensions |
|---|---|---|
| Kitchen | Main level | 6 x 2.86 meters |
| Bedroom 4 | Second level | 3.56 x 3.67 meters |
| Eating area | Main level | 6 x 3.6 meters |
| Living room | Main level | 7.7 x 4.8 meters |
| Dining room | Main level | 6.76 x 3.67 meters |
| Pantry | Main level | 3.63 x 2 meters |
| Partial bathroom | Main level | 1.66 x 2.43 meters |
| Mud room | Main level | 3 x 1.5 meters |
| Primary Bedroom | Second level | 6 x 4.45 meters |
| Bedroom 2 | Second level | 3.34 x 4.04 meters |
| Bedroom 3 | Second level | 3.47 x 2.45 meters |
Is there air conditioning?+
Yes — central air conditioning cooling is in place.
Does it have a basement, and is it finished?+
Yes — Unfinished, N/A. A finished basement adds meaningful living space beyond the listed square footage.
What's the parking situation?+
This property includes 6 spaces — Attached Garage, Garage.
Is 104 STONELEIGH DRIVE a good fit for a growing family?+
With 4 bedrooms and 4 bathrooms, there's room for kids plus a guest room or home office. The 2-storey layout keeps living and sleeping areas separated.
How is the space laid out across floors?+
This is a 2-storey single family. The 4 bedrooms and 4 bathrooms are typically split with living areas on the main floor and bedrooms above — confirm the exact layout during a showing.
How is the home heated? Is it efficient?+
Heating is forced air, natural gas. Gas heating is generally the most cost-efficient option in Ontario winters.
Ask About This Property
Nearby Places
Searching nearby places…
Similar listings


 For Rent1 day50
 For RentNew37
 For RentNew26
 For Rent18 days32

The listing data above is provided under copyright by the Canadian Real Estate Association. While the information is considered reliable, its accuracy is not guaranteed by the Canadian Real Estate Association or getsetsold.ca. Neither getsetsold.ca nor its affiliates make any representations or warranties, express or implied, regarding the accuracy or completeness of the information presented here.