Free Rental Service
25 LAKE TRAIL WAY, Whitby (Brooklin) — available at $3,400/mo. Streamlined process, move in quickly. 100% free for tenants — we handle everything.
Luxury end-unit townhome with over 2300sft of living space in the thriving village of Brooklin, North Whitby. Bright, open concept, modern multi-level unit with 3 balconies and a walk-out to a spacious yard and meadow on the ground floor. The main floor includes a large kitchen with all stainless steel appliances, a large island, dining room and a walk-out balcony facing east and overlooking the meadow. PLUS, a great room with a fireplace, nook for an office space or playroom, and another juliet balcony facing west! The lower level living/recreation room has a walk-out to the patio/yard/meadow, mudroom with garage access and laundry. Upstairs, 3 bedrooms + 2 bathrooms. Primary bedroom features an east-facing balcony and 5-piece ensuite bathroom with double sinks, separate shower, and a standalone tub with windows overlooking the meadow - a perfect spot to relax, breathe, and unwind. The most private unit on Lake Trail Way! Close to parks, walking trails, schools, transit, 407 highway and 10 minutes to Ontario Tech University and Durham College and more! Parking for 2 vehicles. Tenant pays 100% utilities. (id:60164)
| Room | Level | Dimensions |
|---|---|---|
| Recreational, Games room | Ground level | 13.7 x 9.6 meters |
| Bathroom | Third level | 2.6 x 2.3 meters |
| Great room | Second level | 3.7 x 3.9 meters |
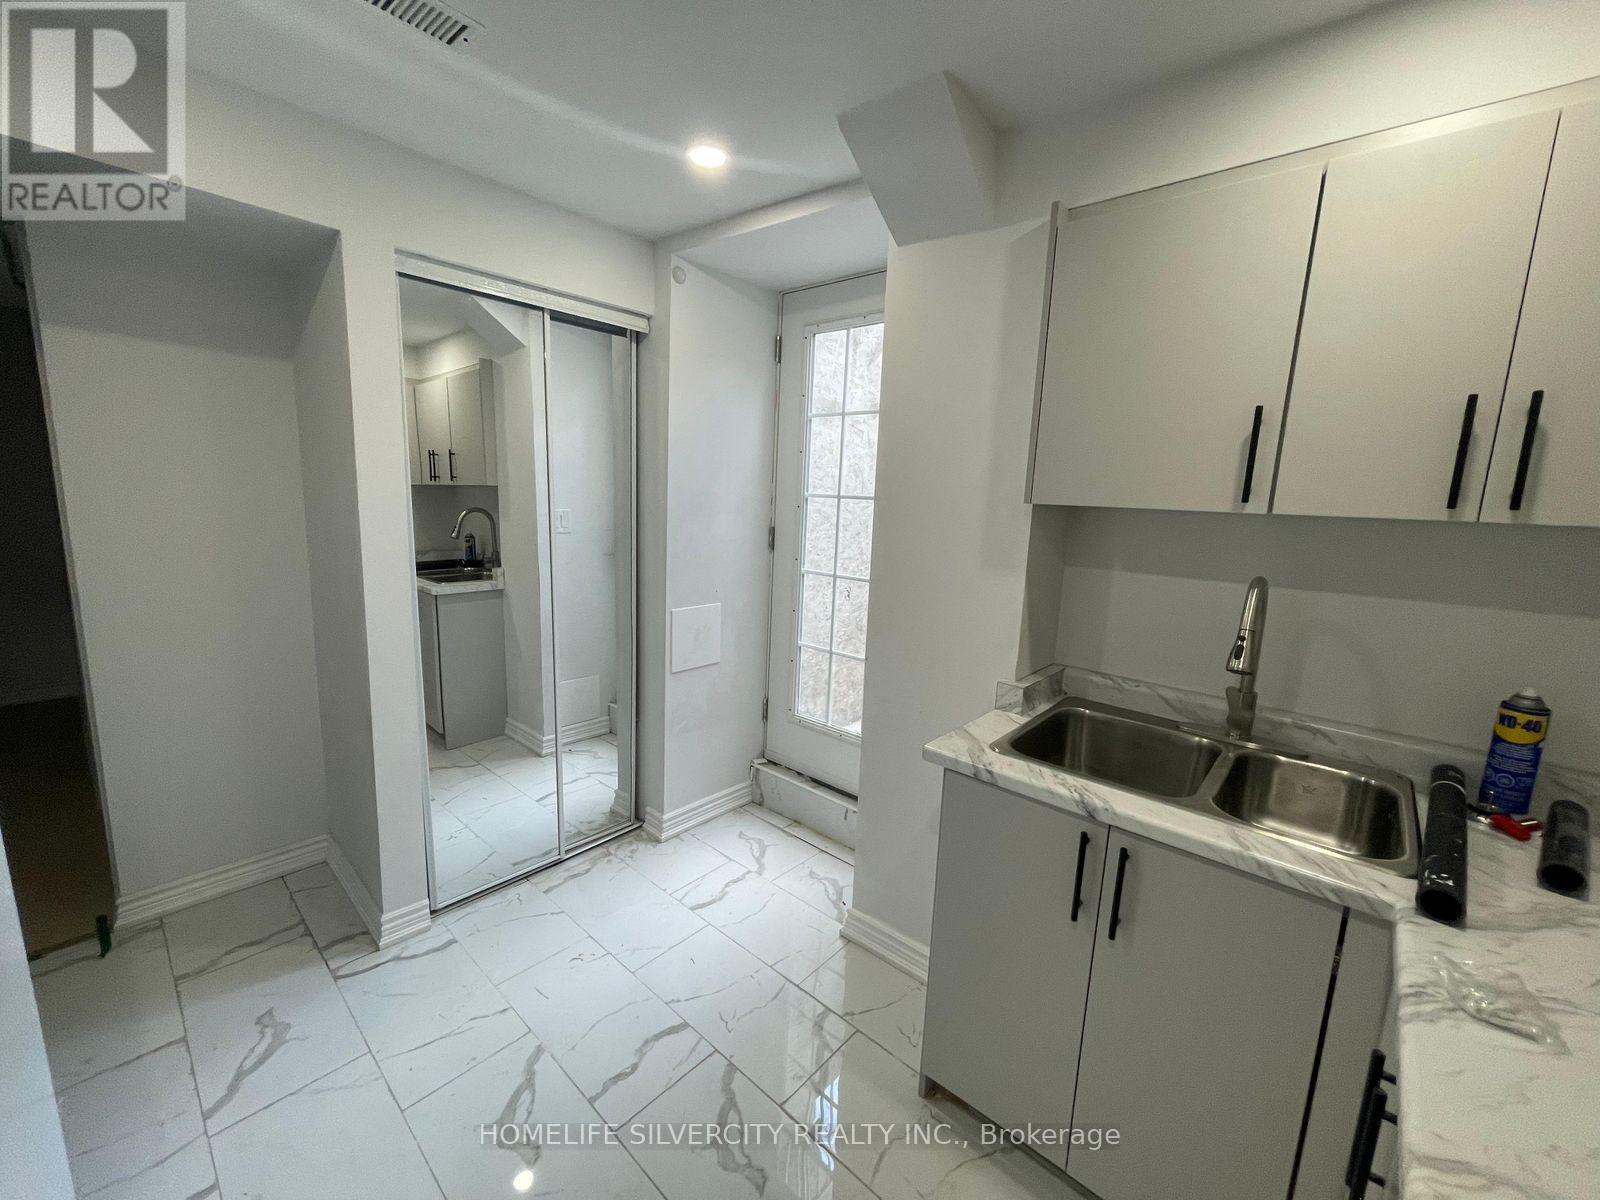
| Laundry room | Ground level | 3.8 x 2.4 meters |
| Partial bathroom | Ground level | 2.2 x 2.1 meters |
| Kitchen | Second level | 4.6 x 2.5 meters |
| Eating area | Second level | 4.6 x 2.7 meters |
| Dining room | Second level | 3.7 x 3.9 meters |
| Bathroom | Second level | 2.1 x 2 meters |
| Primary Bedroom | Third level | 4.87 x 3.35 meters |
| Bedroom 2 | Third level | 3.9 x 2.59 meters |
| Bedroom 3 | Third level | 3.8 x 2.9 meters |
Does it have a basement, and is it finished?+
Yes — Unfinished, N/A. A finished basement adds meaningful living space beyond the listed square footage.
Is 25 LAKE TRAIL WAY a good fit for a growing family?+
With 3 bedrooms and 4 bathrooms, there's room for kids plus a guest room or home office. The 3-storey layout keeps living and sleeping areas separated.
How is the home heated? Is it efficient?+
Heating is forced air, natural gas. Gas heating is generally the most cost-efficient option in Ontario winters.
How is the space laid out across floors?+
This is a 3-storey single family. The 3 bedrooms and 4 bathrooms are typically split with living areas on the main floor and bedrooms above — confirm the exact layout during a showing.
How many fireplaces are there, and what type?+
This home has 1 fireplace. Confirm the fuel type (wood, gas, or electric) and have it inspected — especially wood-burning, which needs a WETT certification for insurance.
Is there air conditioning?+
Yes — central air conditioning cooling is in place.
Ask About This Property
Nearby Places
Searching nearby places…
Similar listings
 For Rent53 days19
 For Rent49 days9
 For Rent1 day16
 For Rent33 days3

The listing data above is provided under copyright by the Canadian Real Estate Association. While the information is considered reliable, its accuracy is not guaranteed by the Canadian Real Estate Association or getsetsold.ca. Neither getsetsold.ca nor its affiliates make any representations or warranties, express or implied, regarding the accuracy or completeness of the information presented here.