Get $2,625 Cash Back
324 CREEK PATH AVENUE, Oakville (BR Bronte) — listed at $1,050,000. Earn buyer cashback at closing. No catches, just more money in your pocket.
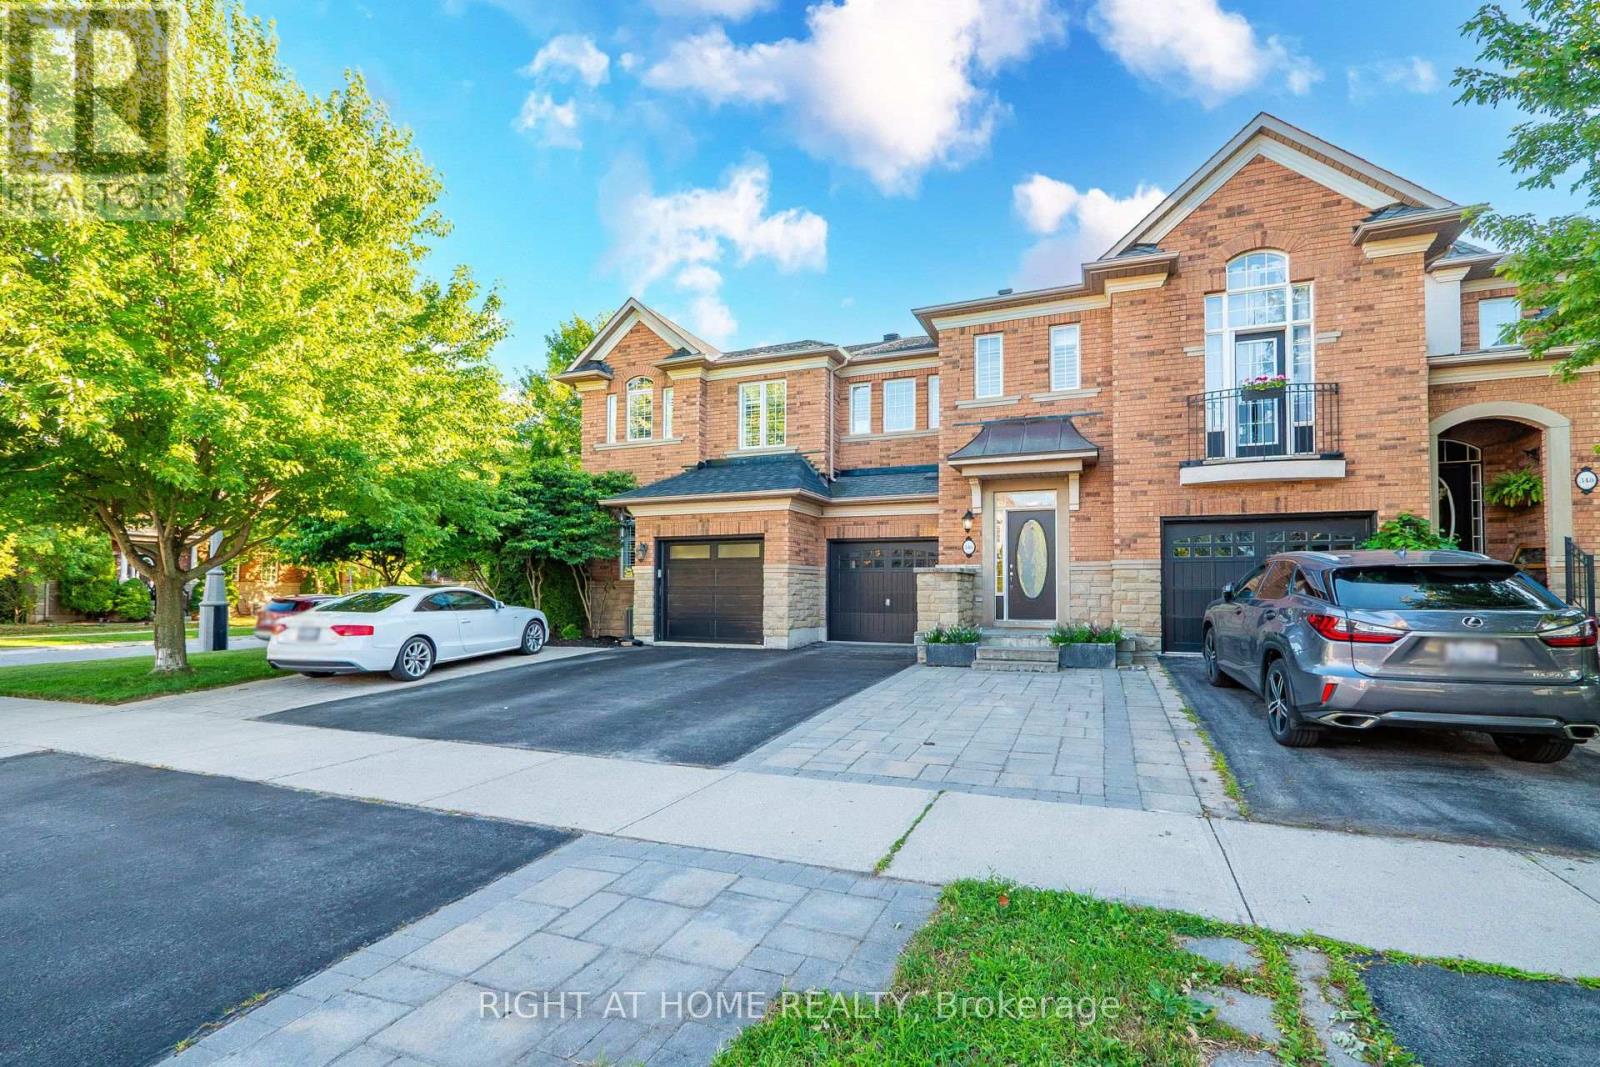
Beautifully appointed 3-bedroom, 3-bathroom townhome in the highly sought-after Lakeshore Woods community of Bronte West in SW Oakville, offering an exceptional blend of style, comfort, and convenience. Ideally located near Shell Park, featuring a dog park, playground, soccer fields and skateboard park, South Shell Park Beach on Lake Ontario, and vibrant Bronte Village with its trendy shops, restaurants, two harbours, waterfront parks, and scenic Waterfront Trail. Convenient access to major highways and Bronte GO Station makes commuting effortless. Attractive exterior with an upgraded brick façade, stone skirting, metal roof accents, paved driveway, extended stone walkway that doubles as an additional parking space, plus the attached single garage with inside entry. Enjoy outdoor living in the private, fully fenced backyard with a full-width deck. The inviting interior boasts lustrous natural-finish hardwood flooring on 2 levels, elegant arched doorways, pot lighting, a 3-sided gas fireplace serving the family room, dining room and kitchen, and impressive oak staircase with upgraded metal pickets. The bright, modern kitchen features white shaker cabinetry, quartz countertops, a centre island, and stainless steel appliances, including a gas range, and the adjoining dining area offers extensive wall-to-wall cabinetry. Sun-filled family room has a large window and walks out to the expansive rear deck. Upstairs, 3 bright bedrooms feature hardwood flooring, complemented by 2 full bathrooms, including the primary retreat with a spa-inspired 4-piece ensuite with a soaker tub and separate shower. Professionally finished lower level adds valuable living space with a large recreation room, laminate flooring, abundant pot lights, and pre-wiring for theatre surround sound. Reshingled roof in 2024. An outstanding opportunity to enjoy family-friendly Lakeshore Woods living, close to Oakville's waterfront, parks, trails, amenities, shopping, schools, transit, and commuter routes. (id:60164)
| Room | Level | Dimensions |
|---|---|---|
| Living room | Main level | 5.49 x 3.35 meters |
| Kitchen | Main level | 3.35 x 2.74 meters |
| Eating area | Main level | 3.96 x 2.74 meters |
| Primary Bedroom | Second level | 5.49 x 3.35 meters |
| Bedroom 2 | Second level | 3.35 x 2.74 meters |
| Bedroom 3 | Second level | 3.66 x 2.74 meters |
| Recreational, Games room | Lower level | 1 x 1 meters |
| Exercise room | Lower level | 1 x 1 meters |
Is 324 CREEK PATH AVENUE a good fit for a growing family?+
With 3 bedrooms and 3 bathrooms, there's room for kids plus a guest room or home office. The 2-storey layout keeps living and sleeping areas separated.
How is the space laid out across floors?+
This is a 2-storey single family. The 3 bedrooms and 3 bathrooms are typically split with living areas on the main floor and bedrooms above — confirm the exact layout during a showing.
Is there air conditioning?+
Yes — central air conditioning cooling is in place.
What's the parking situation?+
This property includes 3 spaces — Attached Garage, Garage, Inside Entry.
What are the ongoing costs beyond the mortgage?+
Budget for annual property taxes of $4,935, heating is forced air, natural gas. Always verify the latest figures with your agent before making an offer — these change yearly.
Does it have a basement, and is it finished?+
Yes — Finished, Full. A finished basement adds meaningful living space beyond the listed square footage.
Ask About This Property
Nearby Places
Searching nearby places…
Benchmark price · Updated 2026-10
Year over year
Past 10 years
Similar listings
 For Sale63 days34
 For Sale26 days44
 For Sale6 days12
 For Sale56 days49

The listing data above is provided under copyright by the Canadian Real Estate Association. While the information is considered reliable, its accuracy is not guaranteed by the Canadian Real Estate Association or getsetsold.ca. Neither getsetsold.ca nor its affiliates make any representations or warranties, express or implied, regarding the accuracy or completeness of the information presented here.