Get $7,499 Cash Back
477 SAVOLINE BOULEVARD, Milton (SC Scott) — listed at $2,999,477. Earn buyer cashback at closing. No catches, just more money in your pocket.
Welcome to a one-of-a-kind architectural masterpiece custom-built in 2014 to replicate the grandeur of the historic Coates/Cartwright Stone House (circa 1850). Situated on a premium 0.39-acre, this home features a distinct stone exterior, professional landscaping framed by mature cedar trees, faces Savoline Park and backs onto a serene pond. Colossal in size with over 5,200 sq. ft. The main level welcomes you with 10 ft. ceilings, upgraded light fixtures and expansive living and dining rooms finished with crown moulding and pot lights. The heart of the home is a chef's kitchen featuring an 11 ft. island, beveled granite countertops, subway tile backsplash, extended cabinetry, under-cabinet lighting, stainless steel appliances and a walk-in pantry. Relax in the open family room, anchored by a floor-to-ceiling stone gas fireplace wall surrounded by windows overlooking the backyard, pond and with a walk-out to a patterned concrete patio and an expansive yard with ample space to easily fit a pool. A detached double-car garage offers convenient parking and storage. Uniquely designed for multi-generational living or luxury hosting, the main floor includes two spacious bedrooms, each with 4PC ensuite bathroom access. Follow the classic hardwood staircase to the upper level housing three additional bedrooms. The king-sized primary suite boasts a large walk-in closet and a 5-piece spa-like ensuite with a free-standing soaker tub, separate shower, double sinks and private toilet. Every bedroom in the home features ensuite access and all bathrooms are finished with granite countertops. A separate entrance leads to an unfinished basement with 9 ft. ceilings, large bright windows and rough-in plumbing offering limitless potential for customized living space. Dual HVAC systems (2 furnaces, 2 HRVs, 2 central A/C units) ensure tailored comfort throughout. This exceptional home seamlessly combines timeless historical architecture with top-tier modern luxury. (id:60164)
| Room | Level | Dimensions |
|---|---|---|
| Family room | Ground level | 7.03 x 5.46 meters |
| Living room | Ground level | 9.11 x 5.35 meters |
| Dining room | Ground level | 9.12 x 5.36 meters |
| Kitchen | Ground level | 5.46 x 4.72 meters |
| Eating area | Ground level | 5.35 x 4.24 meters |
| Bedroom 2 | Ground level | 7.03 x 5.46 meters |
| Bedroom 3 | Ground level | 4.9 x 3.27 meters |
| Bedroom 4 | Second level | 4.29 x 3.48 meters |
| Bedroom 5 | Second level | 3.68 x 3.53 meters |
| Primary Bedroom | Second level | 5.35 x 4.87 meters |
Does it have a basement, and is it finished?+
The listing describes the basement as: Full, Separate entrance, Walk-up, N/A, N/A. Confirm the finishing status during a showing — it affects both livable space and resale value.
Is 477 SAVOLINE BOULEVARD a good fit for a growing family?+
With 5 bedrooms and 5 bathrooms, there's room for kids plus a guest room or home office. The 2-storey layout keeps living and sleeping areas separated.
What are the ongoing costs beyond the mortgage?+
Budget for annual property taxes of $13,290, heating is forced air, natural gas. Always verify the latest figures with your agent before making an offer — these change yearly.
How is the space laid out across floors?+
This is a 2-storey single family. The 5 bedrooms and 5 bathrooms are typically split with living areas on the main floor and bedrooms above — confirm the exact layout during a showing.
How many fireplaces are there, and what type?+
This home has 1 fireplace. Confirm the fuel type (wood, gas, or electric) and have it inspected — especially wood-burning, which needs a WETT certification for insurance.
What's the parking situation?+
This property includes 6 spaces — Detached Garage, Garage.
Ask About This Property
Nearby Places
Searching nearby places…
Benchmark price · Updated 2026-10
Year over year
Past 10 years
Similar listings
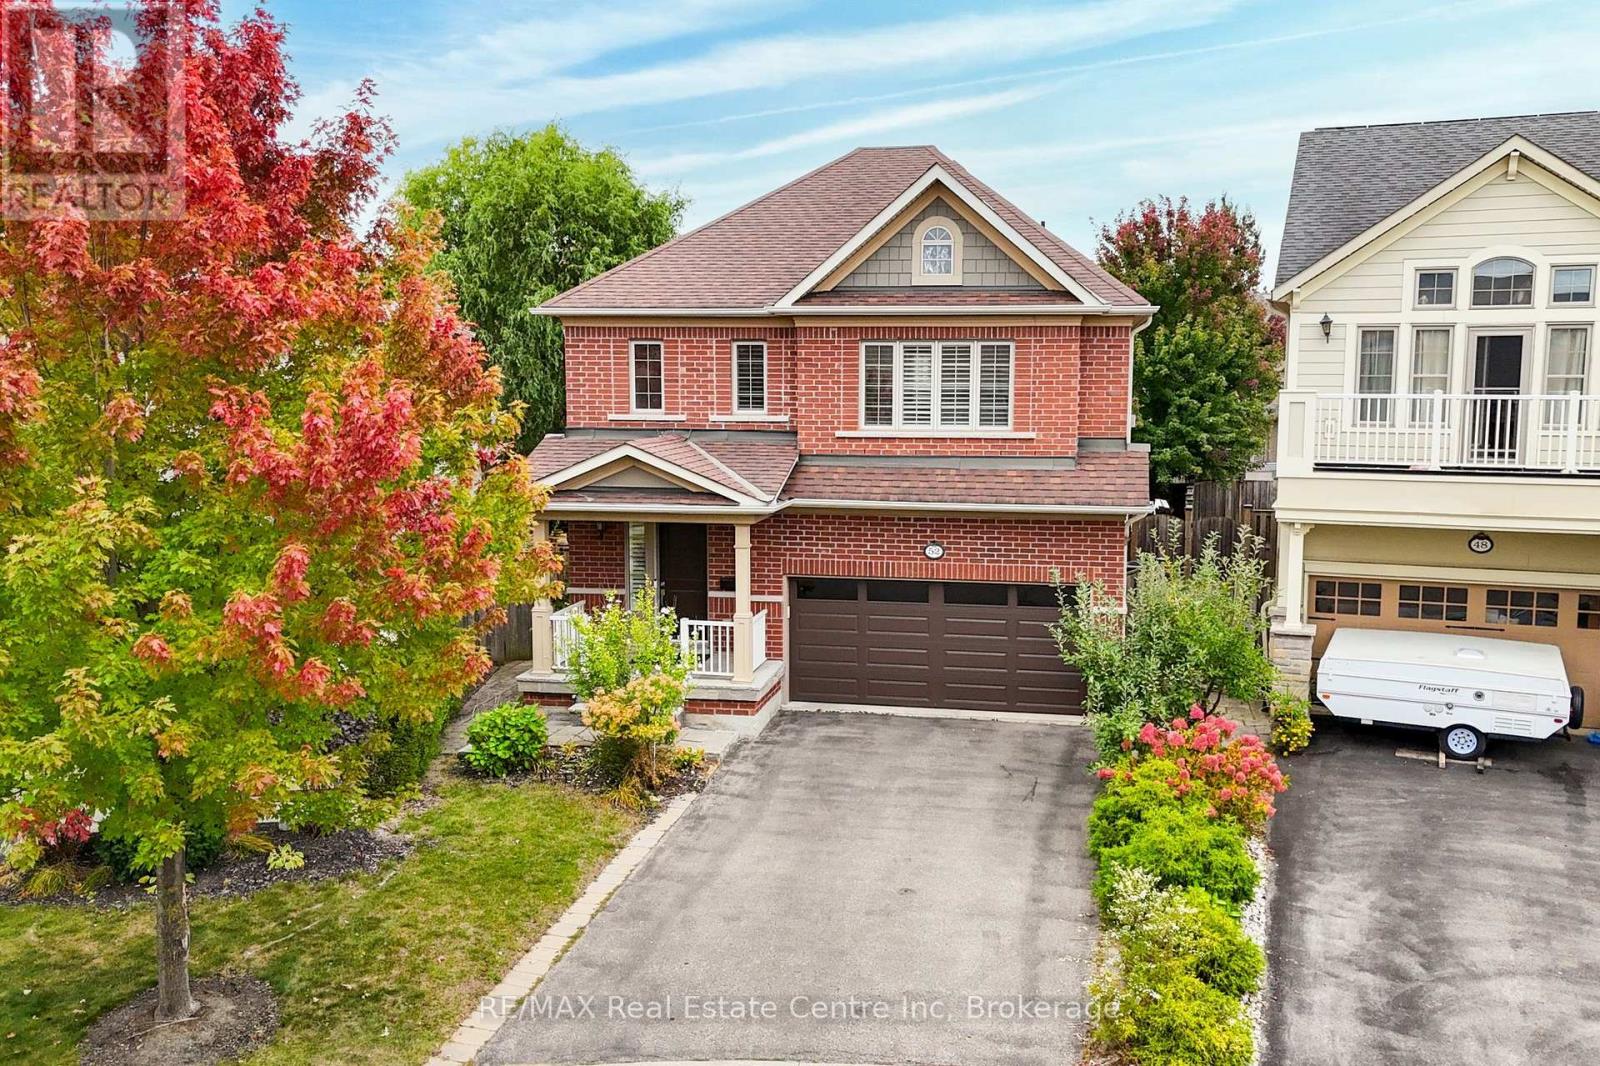
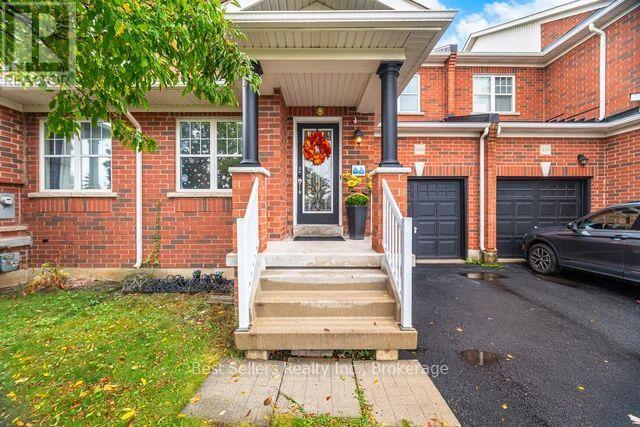 For Sale30 days37
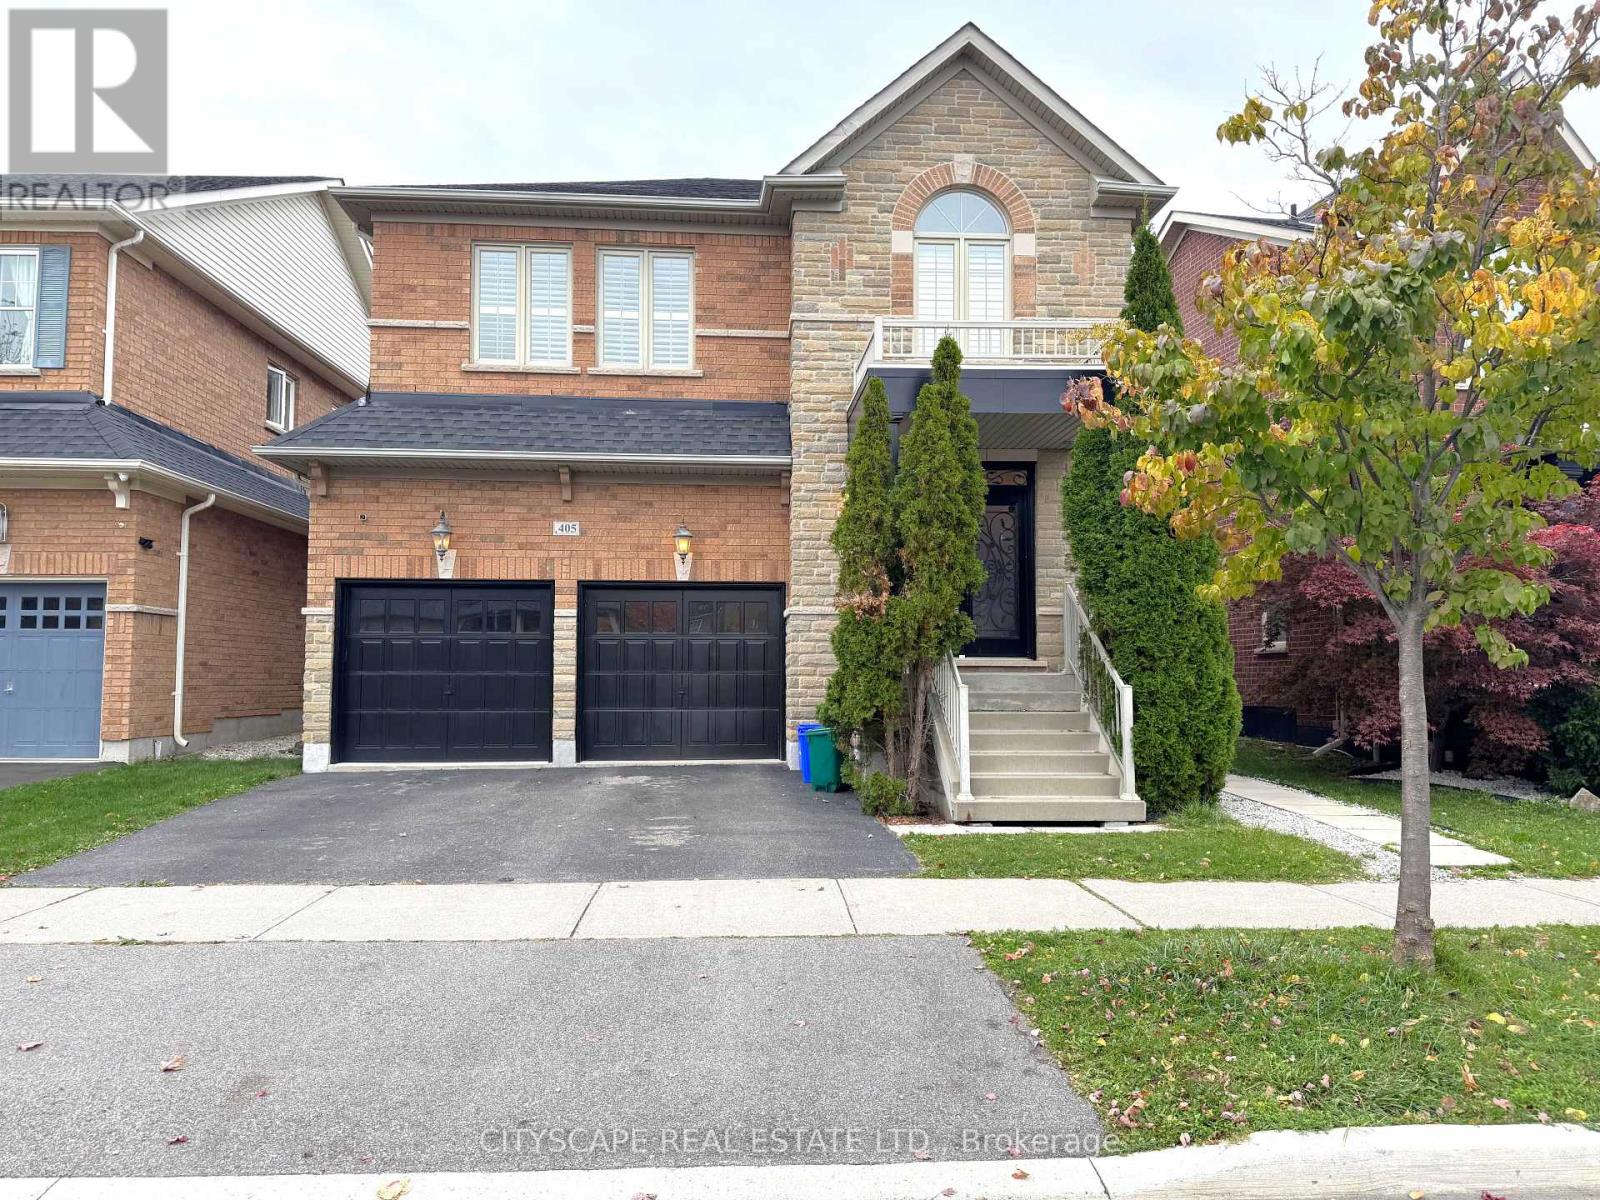
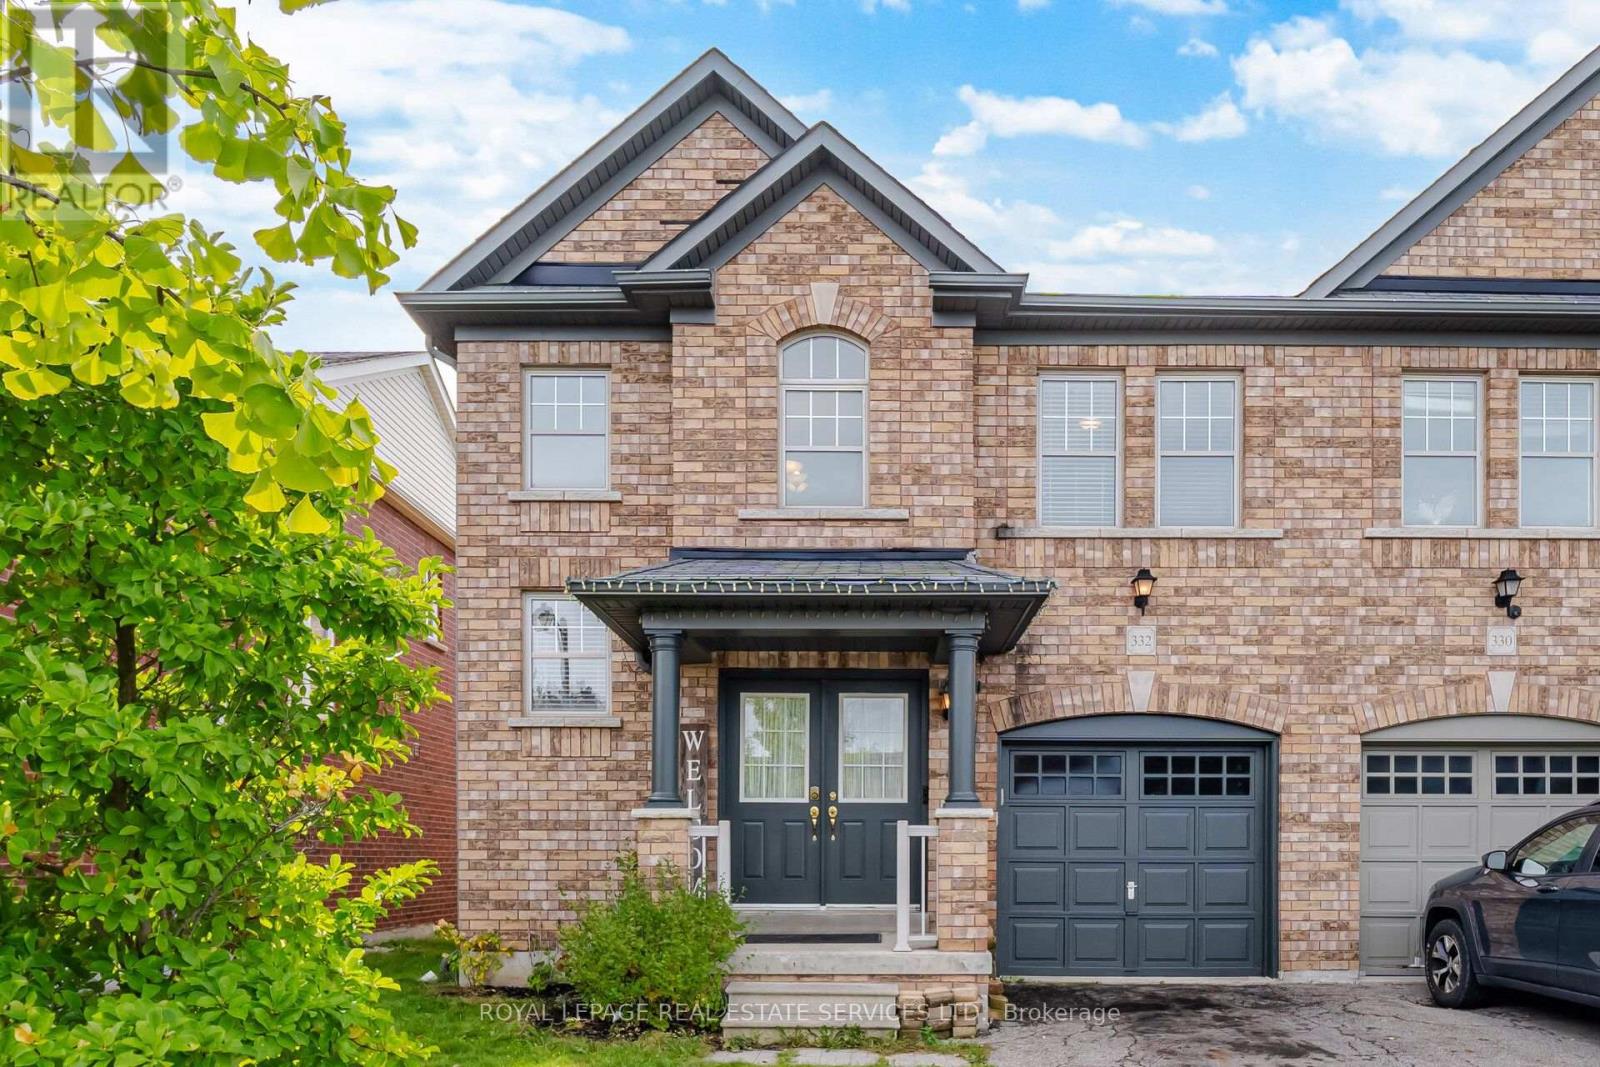 For Sale5 days48
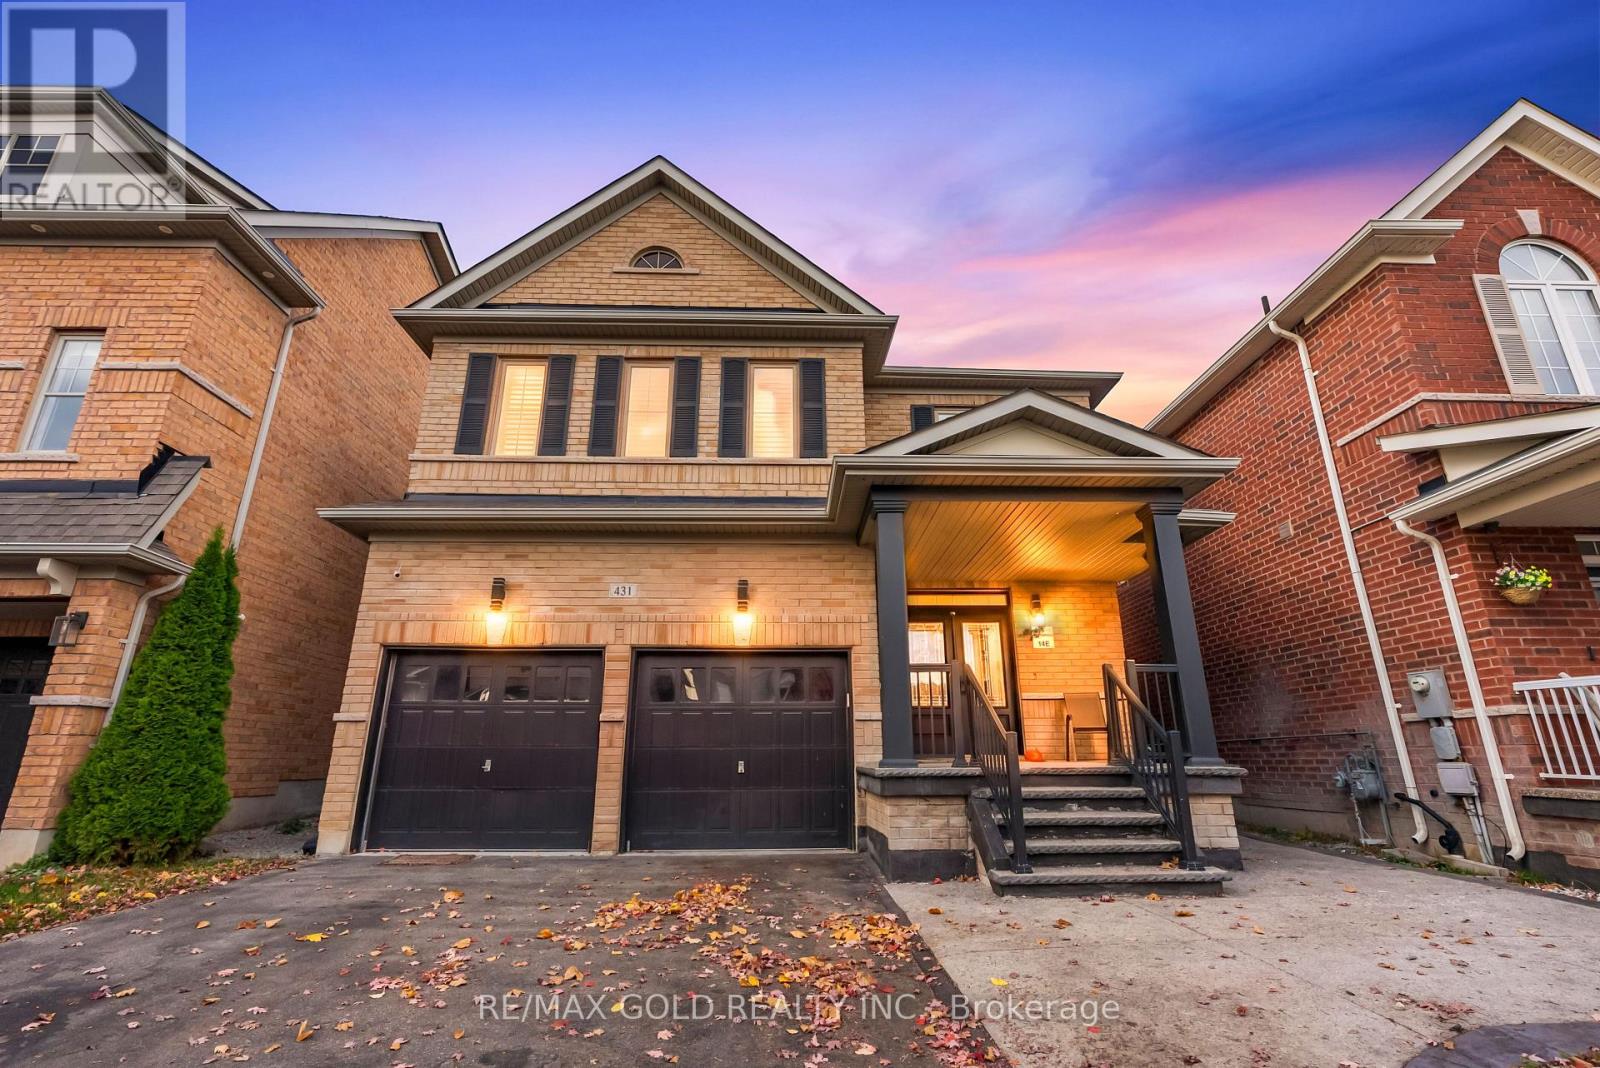
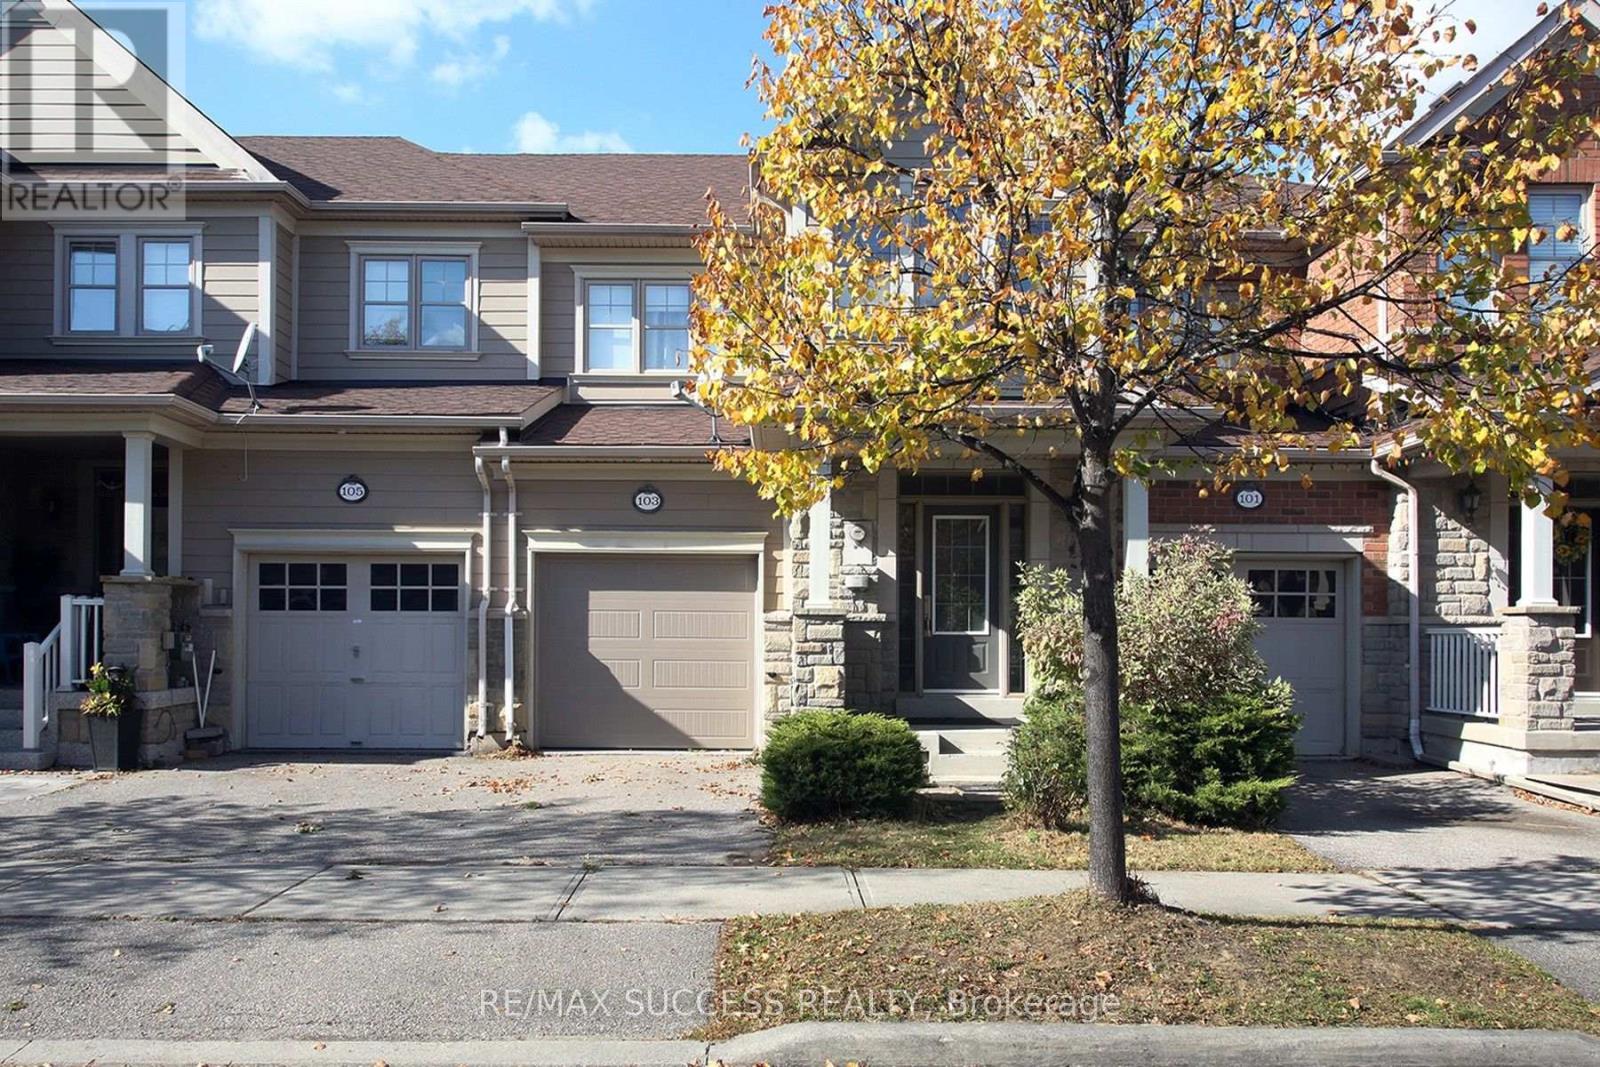 For Sale26 days29
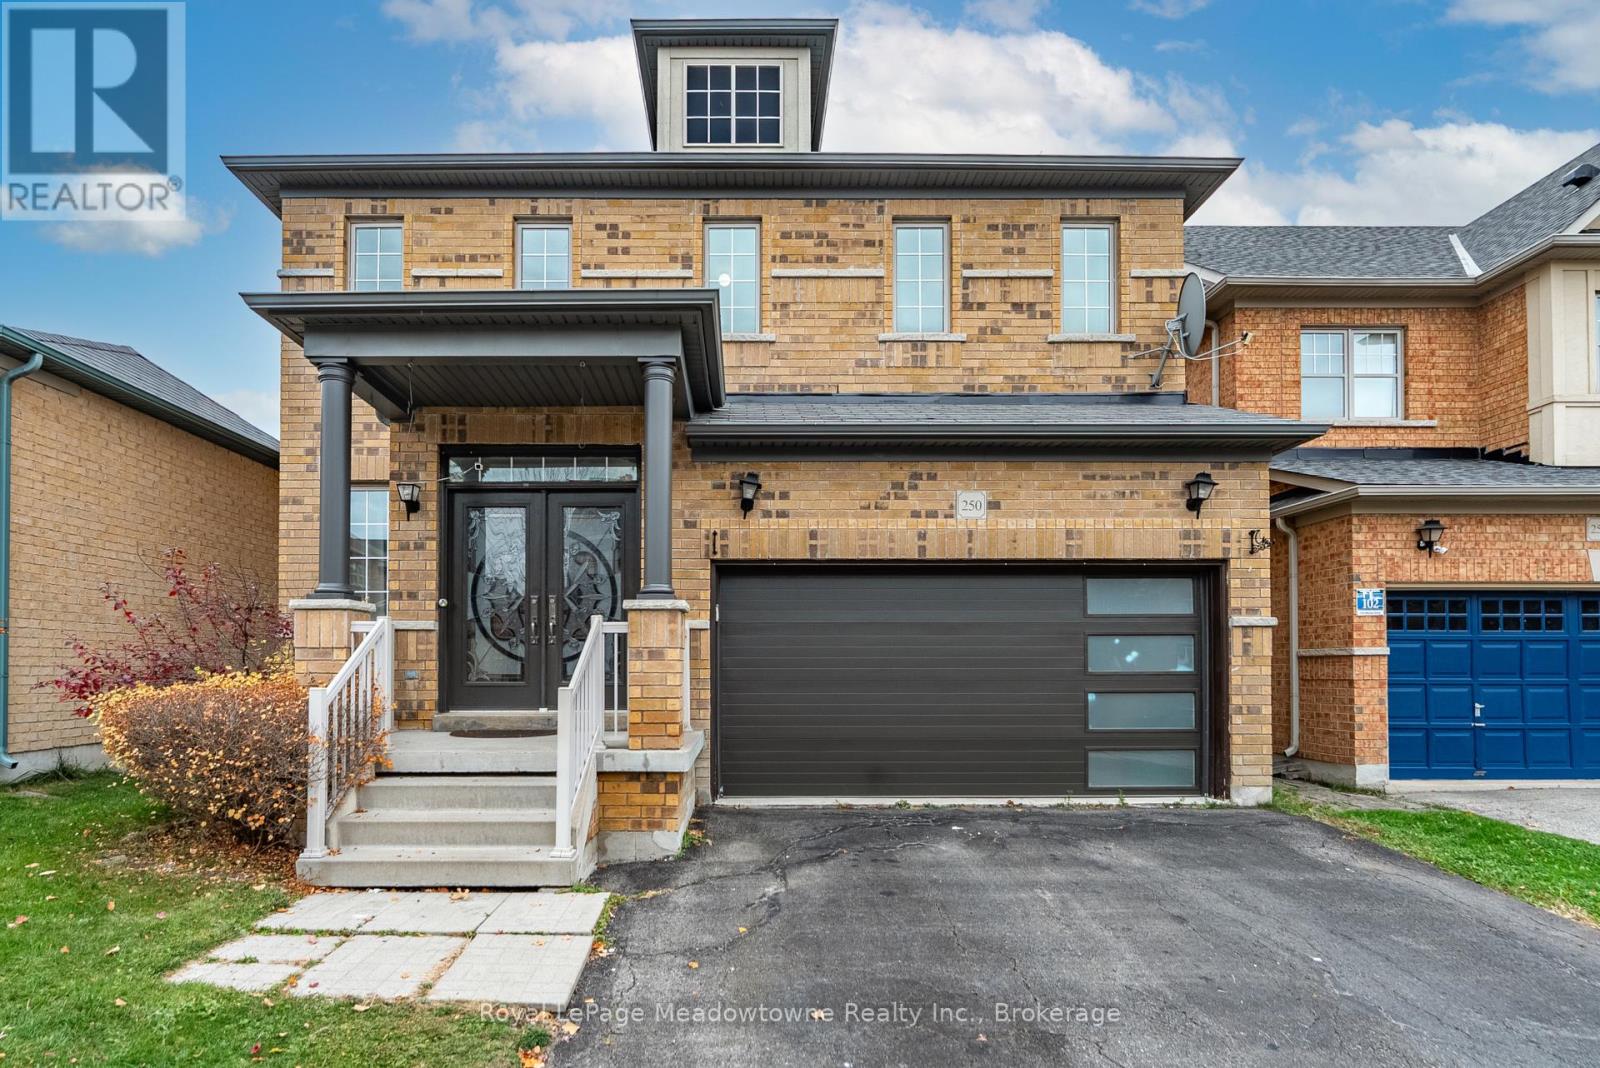
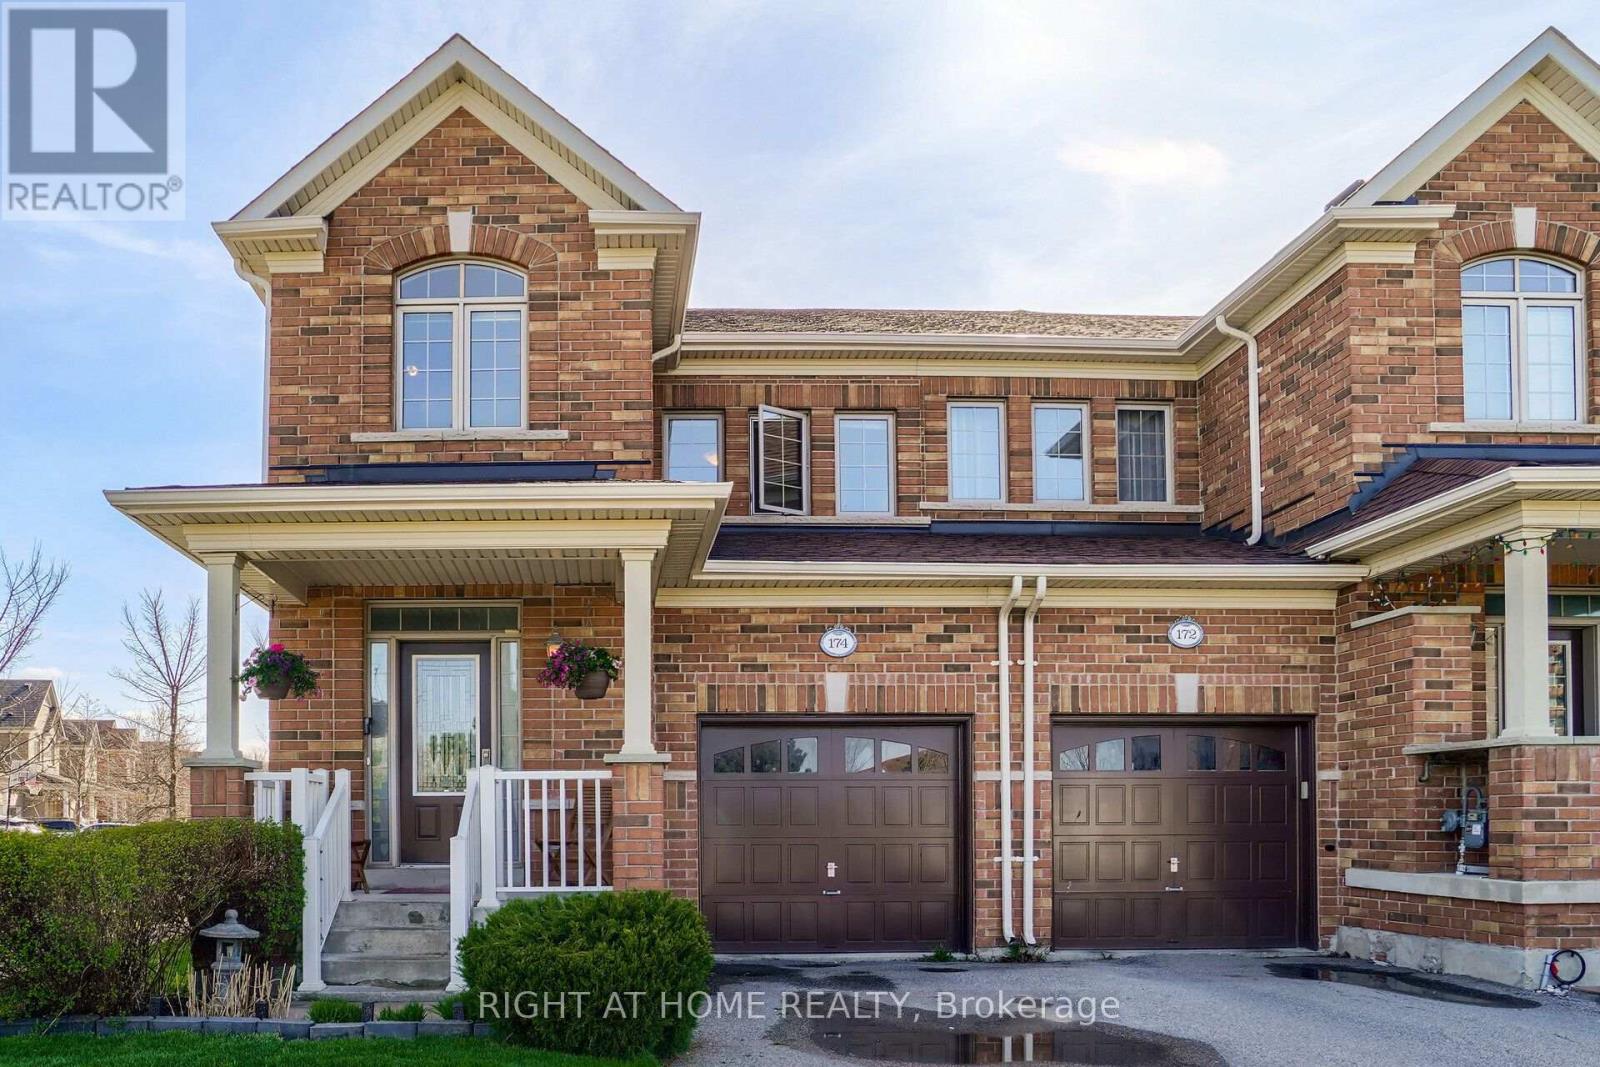 For Sale61 days34

The listing data above is provided under copyright by the Canadian Real Estate Association. While the information is considered reliable, its accuracy is not guaranteed by the Canadian Real Estate Association or getsetsold.ca. Neither getsetsold.ca nor its affiliates make any representations or warranties, express or implied, regarding the accuracy or completeness of the information presented here.