Get $2,050 Cash Back
21-23 GUELPH STREET, Halton Hills (Georgetown) — listed at $819,900. Earn buyer cashback at closing. No catches, just more money in your pocket.
Welcome to this charming 2-storey duplex in the heart of Georgetown, offering a fantastic opportunity for investors or buyers seeking a versatile multi-unit property with income potential. Situated on a generous 66 x 132 ft lot, this property features two spacious above-grade units and a finished basement apartment. Surrounded by mature trees and greenery, the property combines character, functionality, and a convenient location close to everyday amenities. Both above-grade units feature bright and spacious living and dining areas with laminate flooring, large windows, and functional layouts designed for comfortable everyday living. The kitchens offer ample cabinetry and patio access. The bedrooms are located on the second level, offering separation from the main living areas, while one unit also features a versatile den that can serve as a home office, study, or additional flexible space. The finished basement apartment offers an open-concept living and dining area, a functional kitchen, a separate bedroom, and a 4-piece bathroom, providing additional accommodation. With three kitchens, three bathrooms, separate in-suite laundry and parking for three vehicles, this property offers flexibility for a variety of living arrangements. Currently tenanted on month-to-month leases, the property generates a combined rental income of $5,350 per month, including utilities, making it an attractive opportunity for those looking to expand their investment portfolio. Ideally located near parks, schools, public transit, recreational facilities, and downtown Georgetown's shops and restaurants, this property offers the convenience of an established community with excellent long-term potential. Unit 21: 2+1 bed, 1 4pc bath, 1 parking. Unit 23: 2 bedroom, 1 4pc bath, 1 parking. Basement: 1 bed, 1 4pc bath, 1 parking. (id:60164)
| Room | Level | Dimensions |
|---|---|---|
| Living room | Main level | 4.73 x 4.42 meters |
| Den | Second level | 2.28 x 4.16 meters |
| Living room | Basement | 5.92 x 4.03 meters |
| Dining room | Basement | 5.92 x 4.03 meters |
| Kitchen | Basement | 2.69 x 4.03 meters |
| Bedroom | Basement | 2.96 x 2.76 meters |
| Dining room | Main level | 3.76 x 3.14 meters |
| Kitchen | Main level | 3.12 x 3.72 meters |
| Primary Bedroom | Second level | 4.73 x 4.16 meters |
| Bedroom 2 | Second level | 3.76 x 3.38 meters |
| Living room | Main level | 4.83 x 4.42 meters |
| Dining room | Main level | 3.83 x 3.13 meters |
| Kitchen | Main level | 3.17 x 3.38 meters |
| Primary Bedroom | Second level | 3.82 x 3.39 meters |
| Bedroom 2 | Second level | 2.45 x 3.31 meters |
Does it have a basement, and is it finished?+
Yes — Finished, Full, Apartment in basement, N/A, N/A. A finished basement adds meaningful living space beyond the listed square footage.
What's the parking situation?+
This property includes 3 spaces — No Garage.
Is there air conditioning?+
No central cooling is listed. Budget for portable or window units, or get a quote for adding central air — typically $5,000–$10,000 installed.
How is the home heated? Is it efficient?+
Heating is forced air, natural gas. Gas heating is generally the most cost-efficient option in Ontario winters.
Could this work as an investment property?+
The basement description mentions: Finished, Full, Apartment in basement, N/A, N/A. If it has a separate entrance, there may be rental income potential — but verify zoning and whether a legal second unit is permitted in Halton Hills (Georgetown) before counting on it.
Is 21-23 GUELPH STREET a good fit for a growing family?+
With 5 bedrooms and 3 bathrooms, there's room for kids plus a guest room or home office. The 2-storey layout keeps living and sleeping areas separated.
Ask About This Property
Nearby Places
Searching nearby places…
Benchmark price · Updated 2026-10
Year over year
Past 10 years
Similar listings
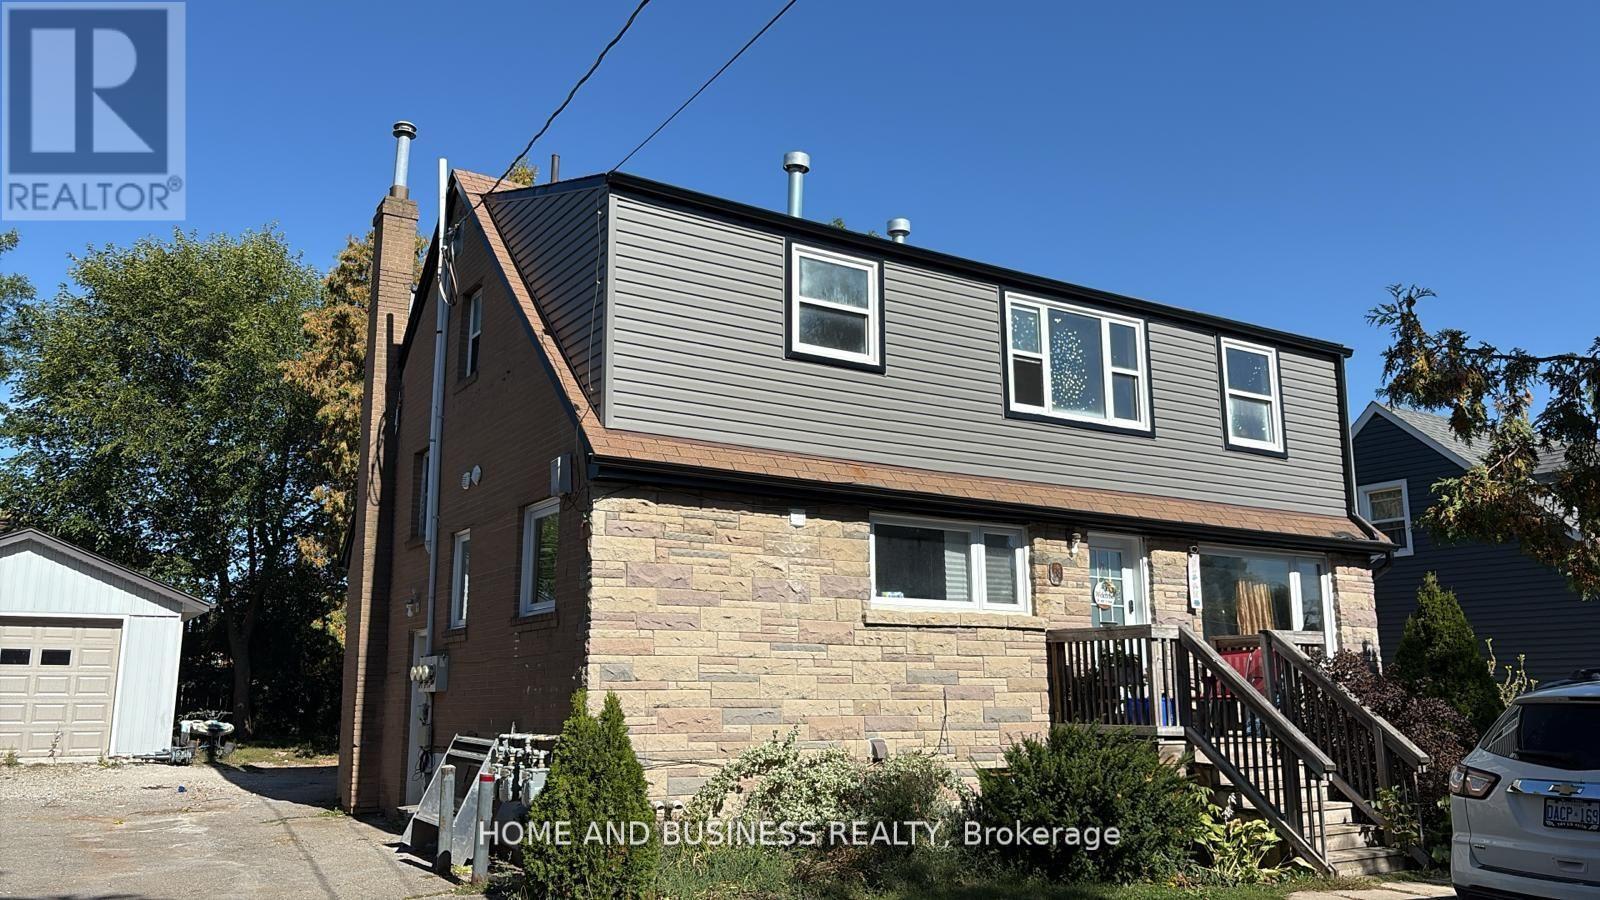 For Sale49 days32
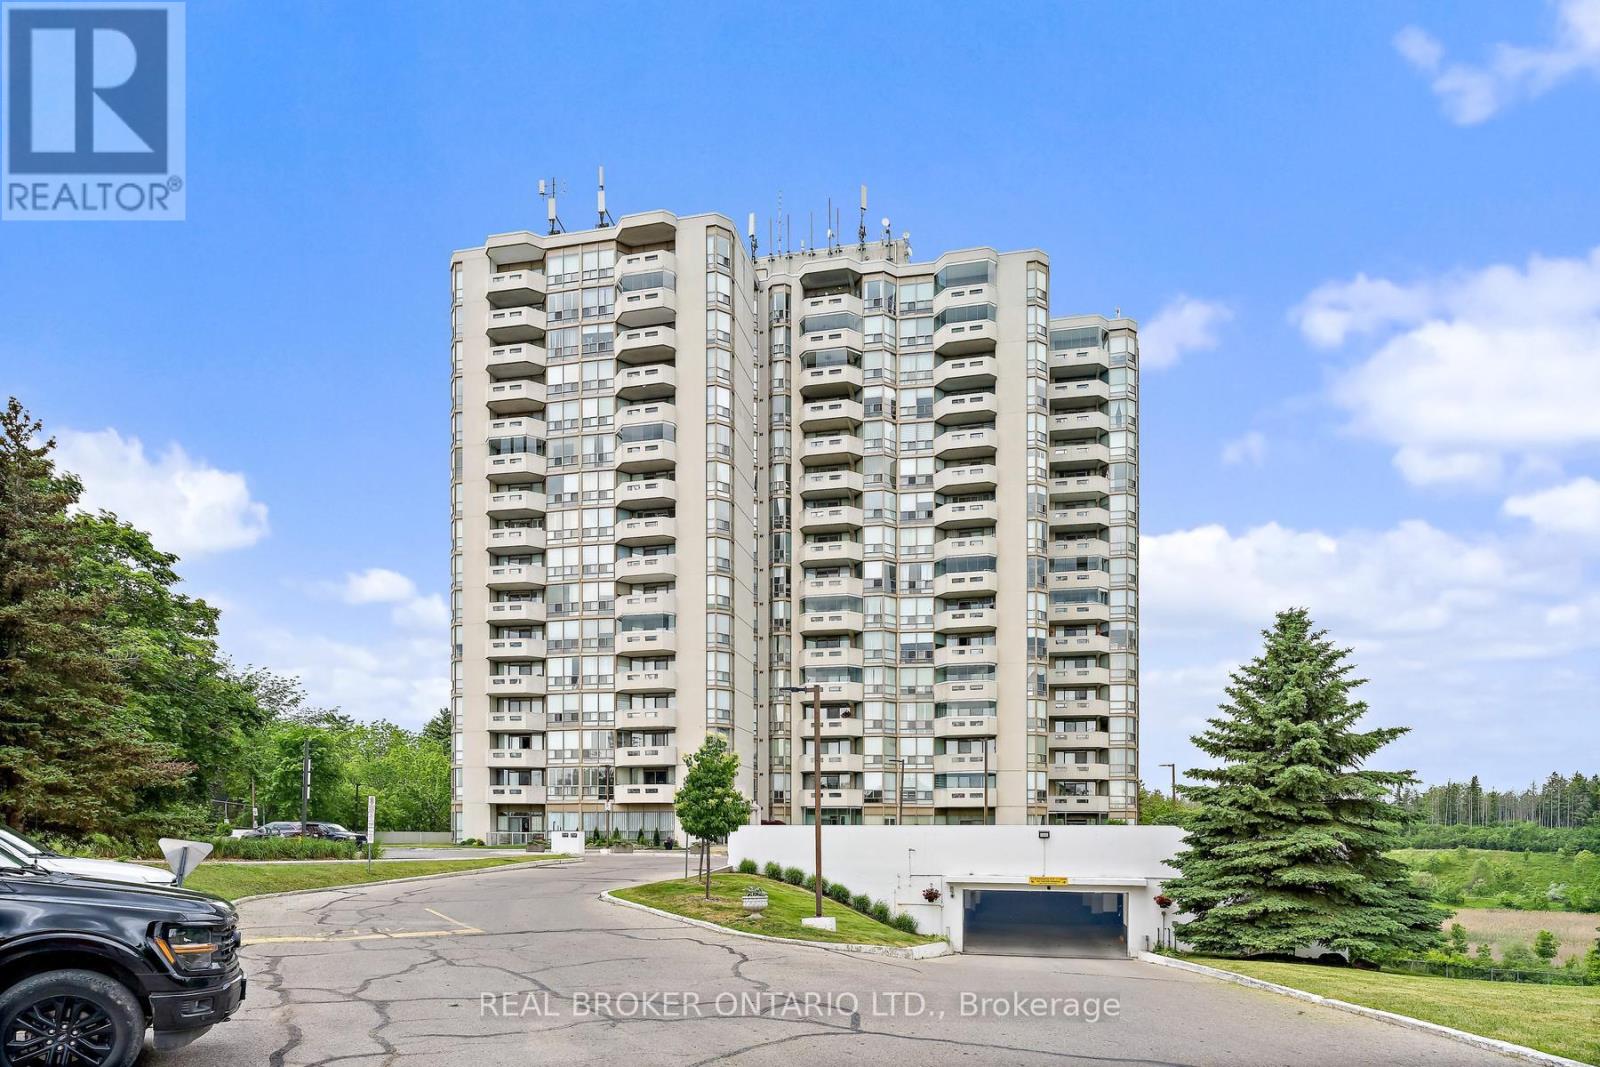 For Sale5 days22
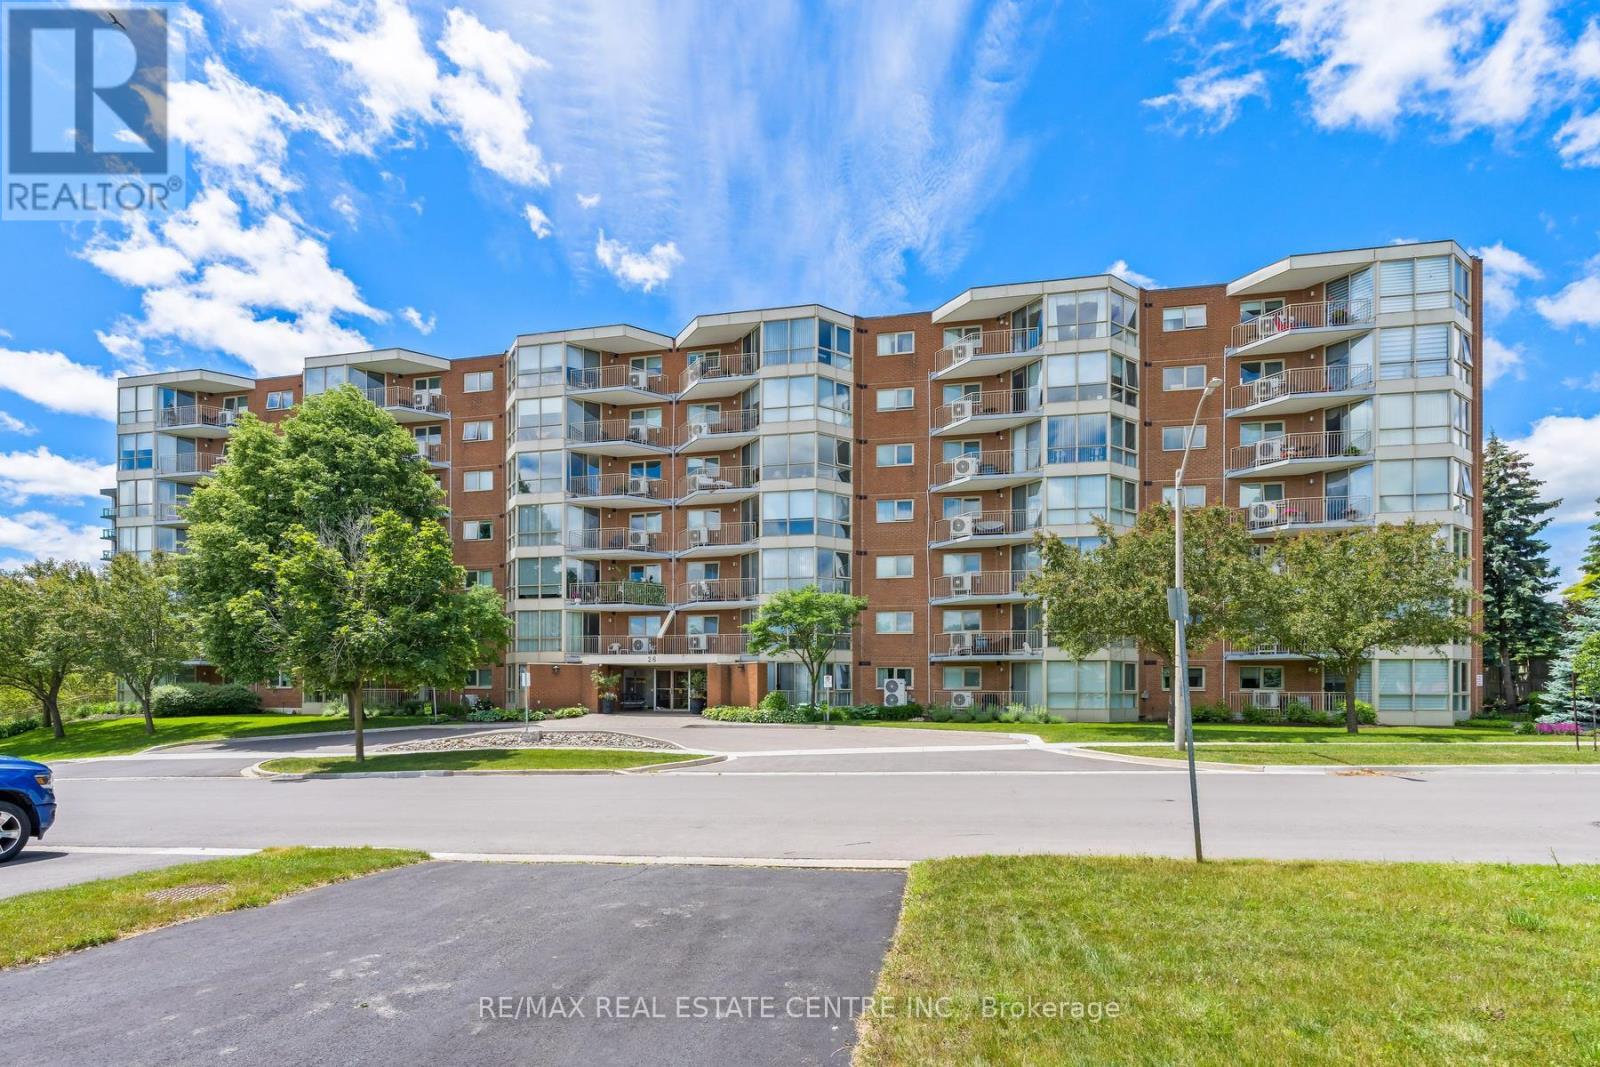 For Sale152 days28
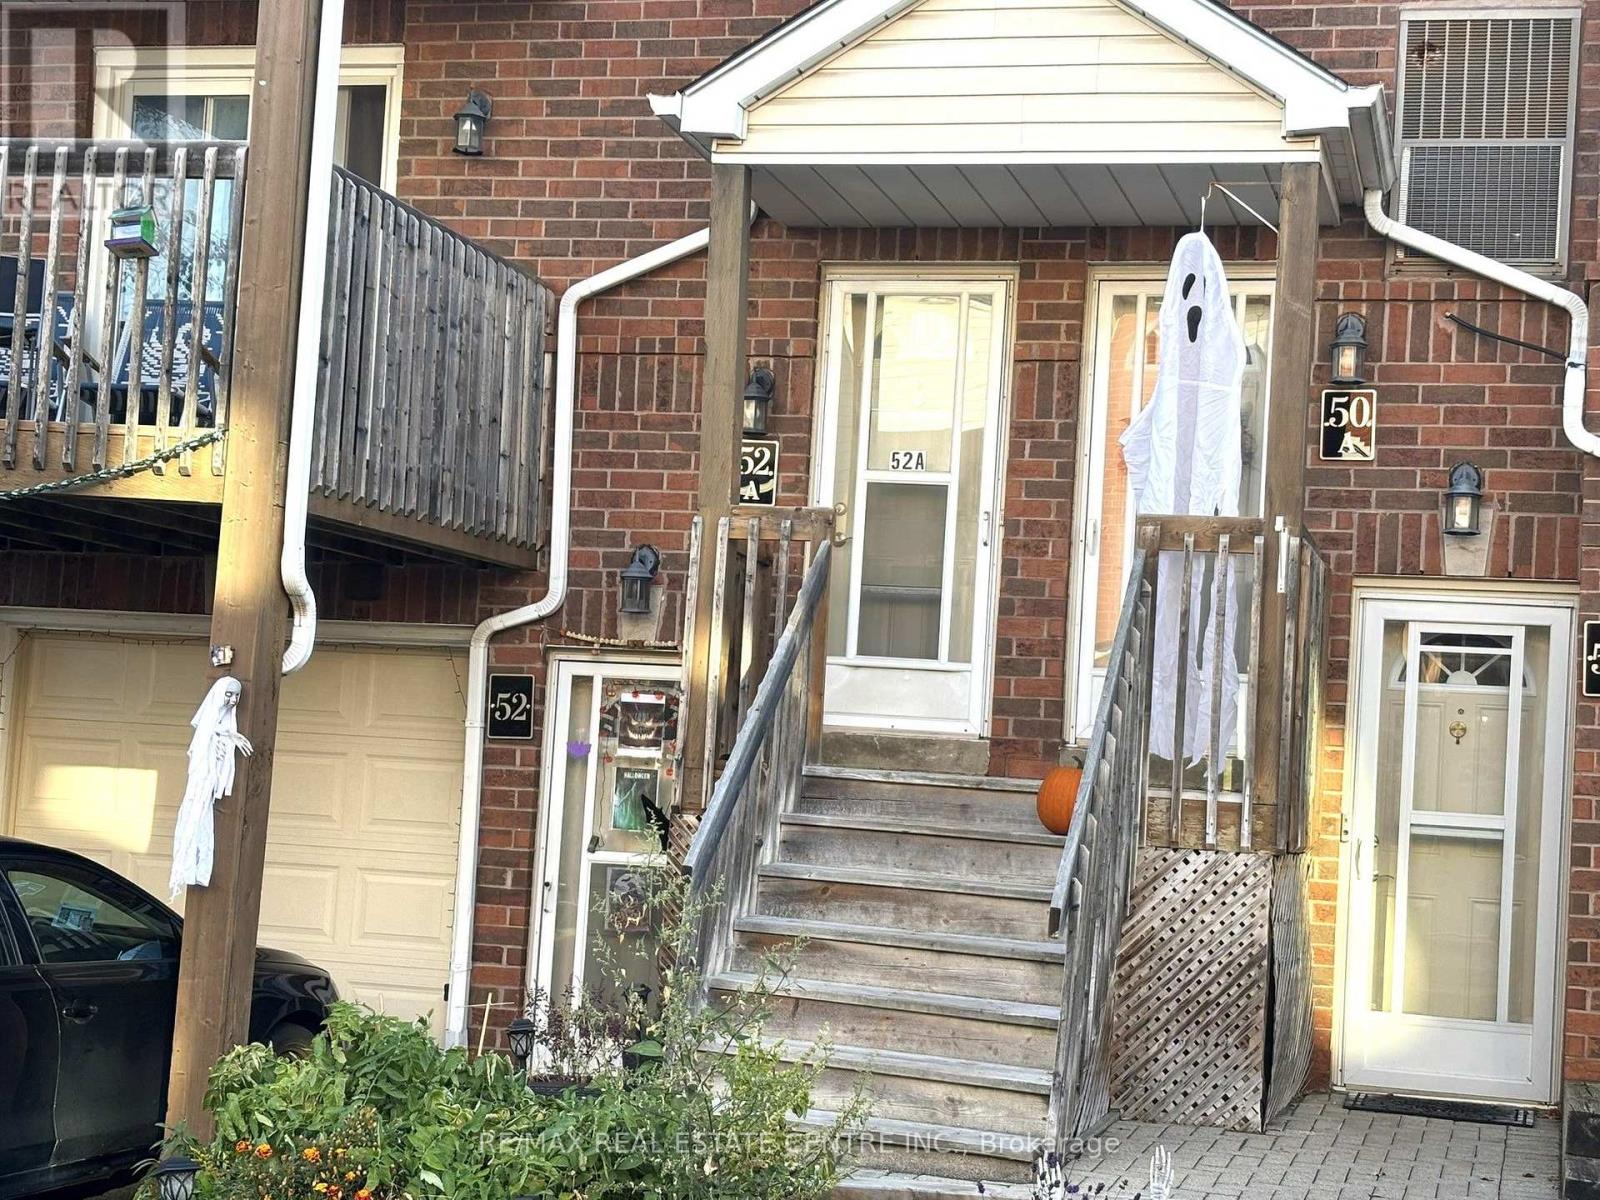 For Sale20 days8

The listing data above is provided under copyright by the Canadian Real Estate Association. While the information is considered reliable, its accuracy is not guaranteed by the Canadian Real Estate Association or getsetsold.ca. Neither getsetsold.ca nor its affiliates make any representations or warranties, express or implied, regarding the accuracy or completeness of the information presented here.