Get $3,750 Cash Back
50 DONAGHEDY DRIVE, Halton Hills (Georgetown) — listed at $1,499,900. Earn buyer cashback at closing. No catches, just more money in your pocket.
Welcome to 50 Donaghedy Drive, an exceptional family home in Georgetown offering 2,382 sq. ft. of above-grade living space, complemented by a beautifully finished lower-level in-law suite. Thoughtfully designed for both everyday living and entertaining, this home features a spacious, open-concept main floor with a stunning chef-inspired kitchen, complete with a large centre island, premium appliances, gas stove, dedicated beverage station and walk-in pantry. The inviting family room is highlighted by a wood-burning fireplace, while a bright, generously sized home office provides the perfect work-from-home space. The luxurious primary ensuite offers a true spa-like retreat, featuring heated floors, a freestanding soaker tub and steam shower. The finished lower level adds exceptional versatility with two generously sized bedrooms and a beautifully appointed kitchen, making it ideal for extended family or multigenerational living. Step outside to your own private backyard oasis, complete with an in-ground saltwater pool featuring a brand-new liner (2026), upgraded pool equipment, pool lighting and a custom-fitted safety cover. Enjoy the beautifully landscaped grounds, spacious outdoor setting and convenient pool house. Additional highlights include a brand-new driveway (2026), parking for up to six vehicles, a two-car garage, electric vehicle charging station, separate basement entrance, upgraded 200-amp electrical panel and much more. A wonderful opportunity to enjoy space, comfort and versatility in a home designed to accommodate the needs of modern family living! This home needs to be seen in person to be fully appreciated! Book your private showing today. (id:60164)
| Room | Level | Dimensions |
|---|---|---|
| Foyer | Main level | 4.6 x 4.46 meters |
| Bedroom | Second level | 3.15 x 2.81 meters |
| Recreational, Games room | Basement | 10.65 x 5.74 meters |
| Kitchen | Basement | 3.17 x 3.68 meters |
| Bedroom | Basement | 3.91 x 5.2 meters |
| Bedroom | Basement | 6.15 x 5.01 meters |
| Utility room | Basement | 3.13 x 3.2 meters |
| Laundry room | Basement | 1.54 x 1.09 meters |
| Living room | Main level | 5.28 x 5.55 meters |
| Dining room | Main level | 6.15 x 2.24 meters |
| Kitchen | Main level | 5.71 x 3.84 meters |
| Office | Main level | 3.48 x 4.5 meters |
| Pantry | Main level | 3.48 x 1.48 meters |
| Laundry room | Main level | 2.21 x 3.16 meters |
| Primary Bedroom | Second level | 3.48 x 5.33 meters |
| Bedroom | Second level | 3.66 x 4.16 meters |
| Bedroom | Second level | 3.66 x 3.81 meters |
What makes this a luxury property?+
At $1,499,900, standout features include 4 bathrooms, a pool, 1 fireplace. In this price range, expect higher-end finishes — verify during a showing.
What's the parking situation?+
This property includes 6 spaces — Attached Garage, Garage.
Could this work as an investment property?+
The basement description mentions: Finished, Full, Separate entrance, N/A, N/A. If it has a separate entrance, there may be rental income potential — but verify zoning and whether a legal second unit is permitted in Halton Hills (Georgetown) before counting on it.
Does it have a basement, and is it finished?+
Yes — Finished, Full, Separate entrance, N/A, N/A. A finished basement adds meaningful living space beyond the listed square footage.
What are the ongoing costs beyond the mortgage?+
Budget for annual property taxes of $6,967.6, heating is forced air, natural gas. Always verify the latest figures with your agent before making an offer — these change yearly.
Is there air conditioning?+
Yes — central air conditioning cooling is in place.
Ask About This Property
Nearby Places
Searching nearby places…
Benchmark price · Updated 2026-10
Year over year
Past 10 years
Similar listings
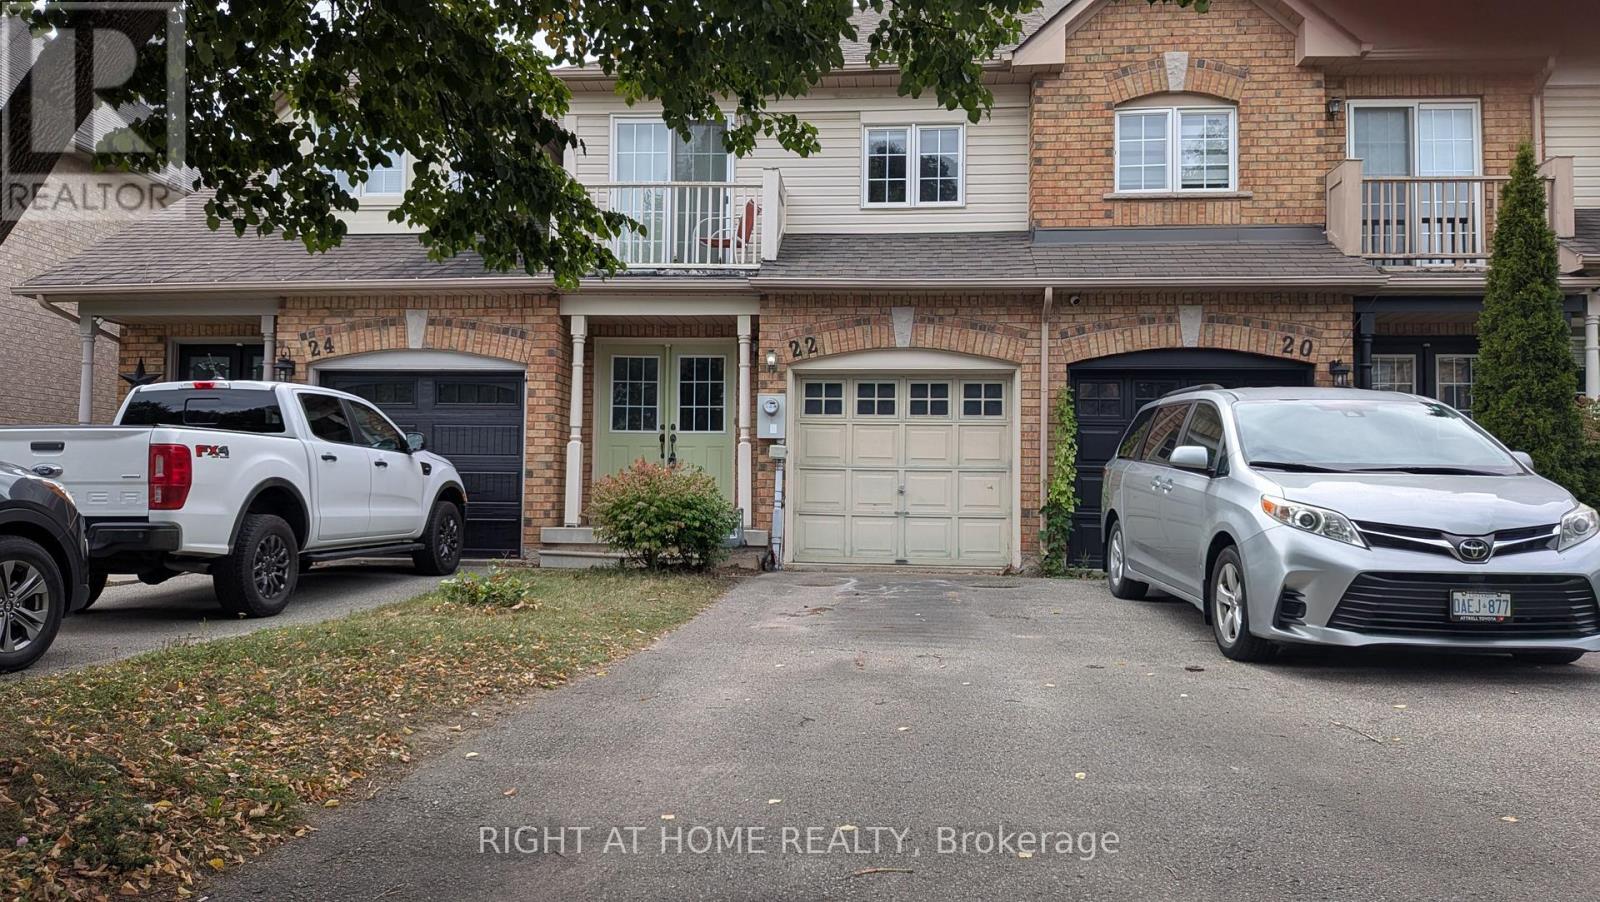
 For Sale49 days32
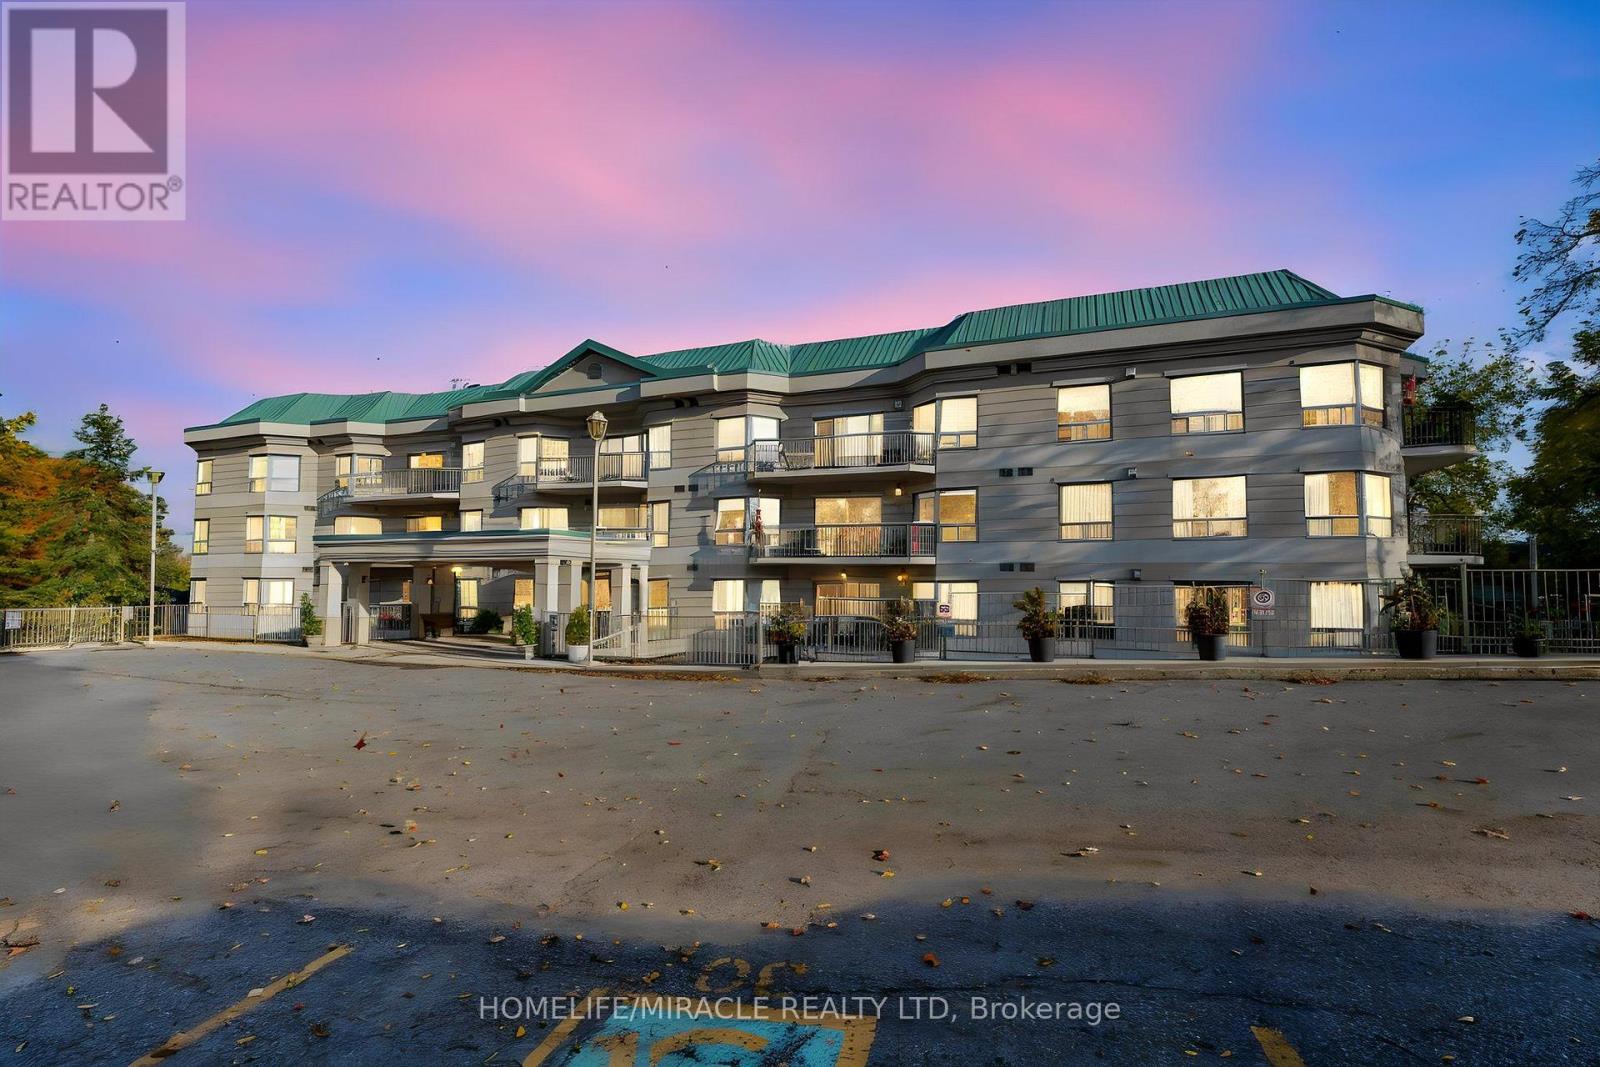
 For Sale5 days22
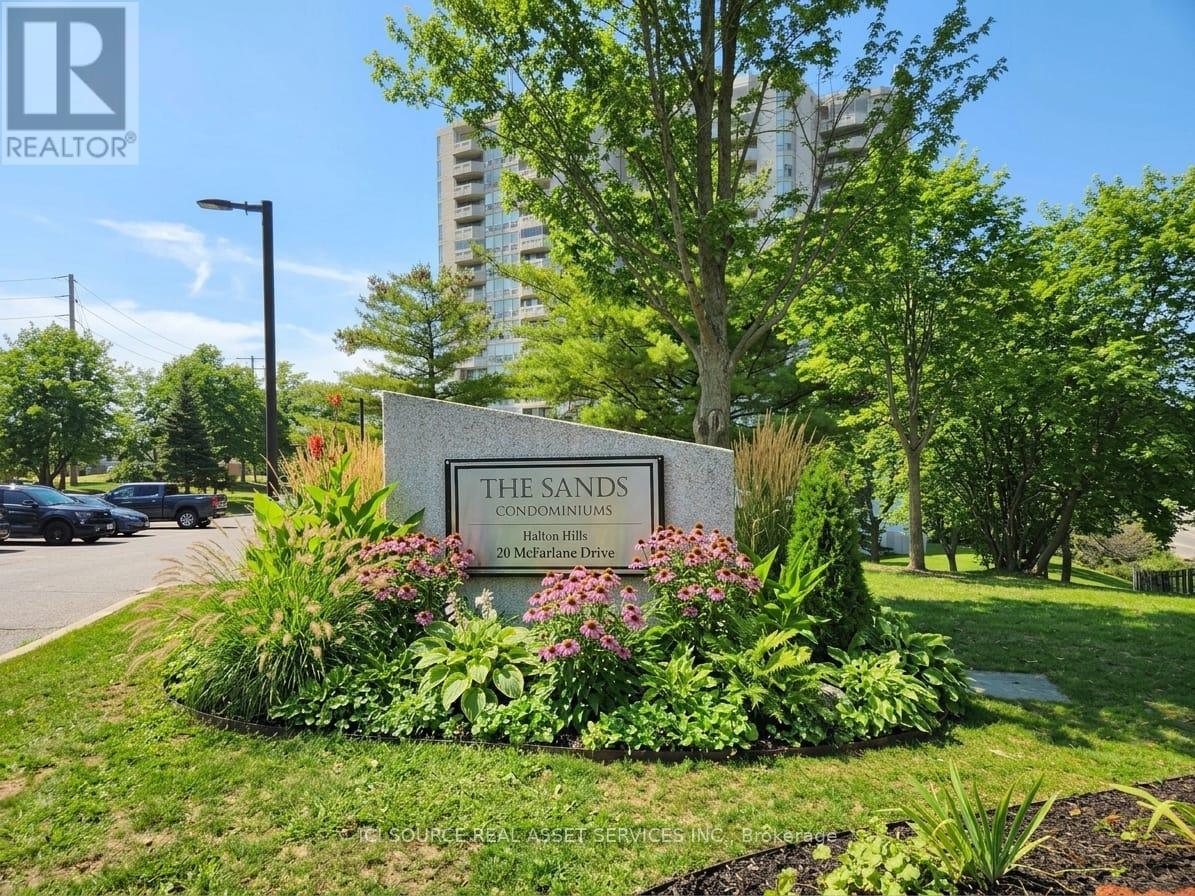
 For Sale152 days28
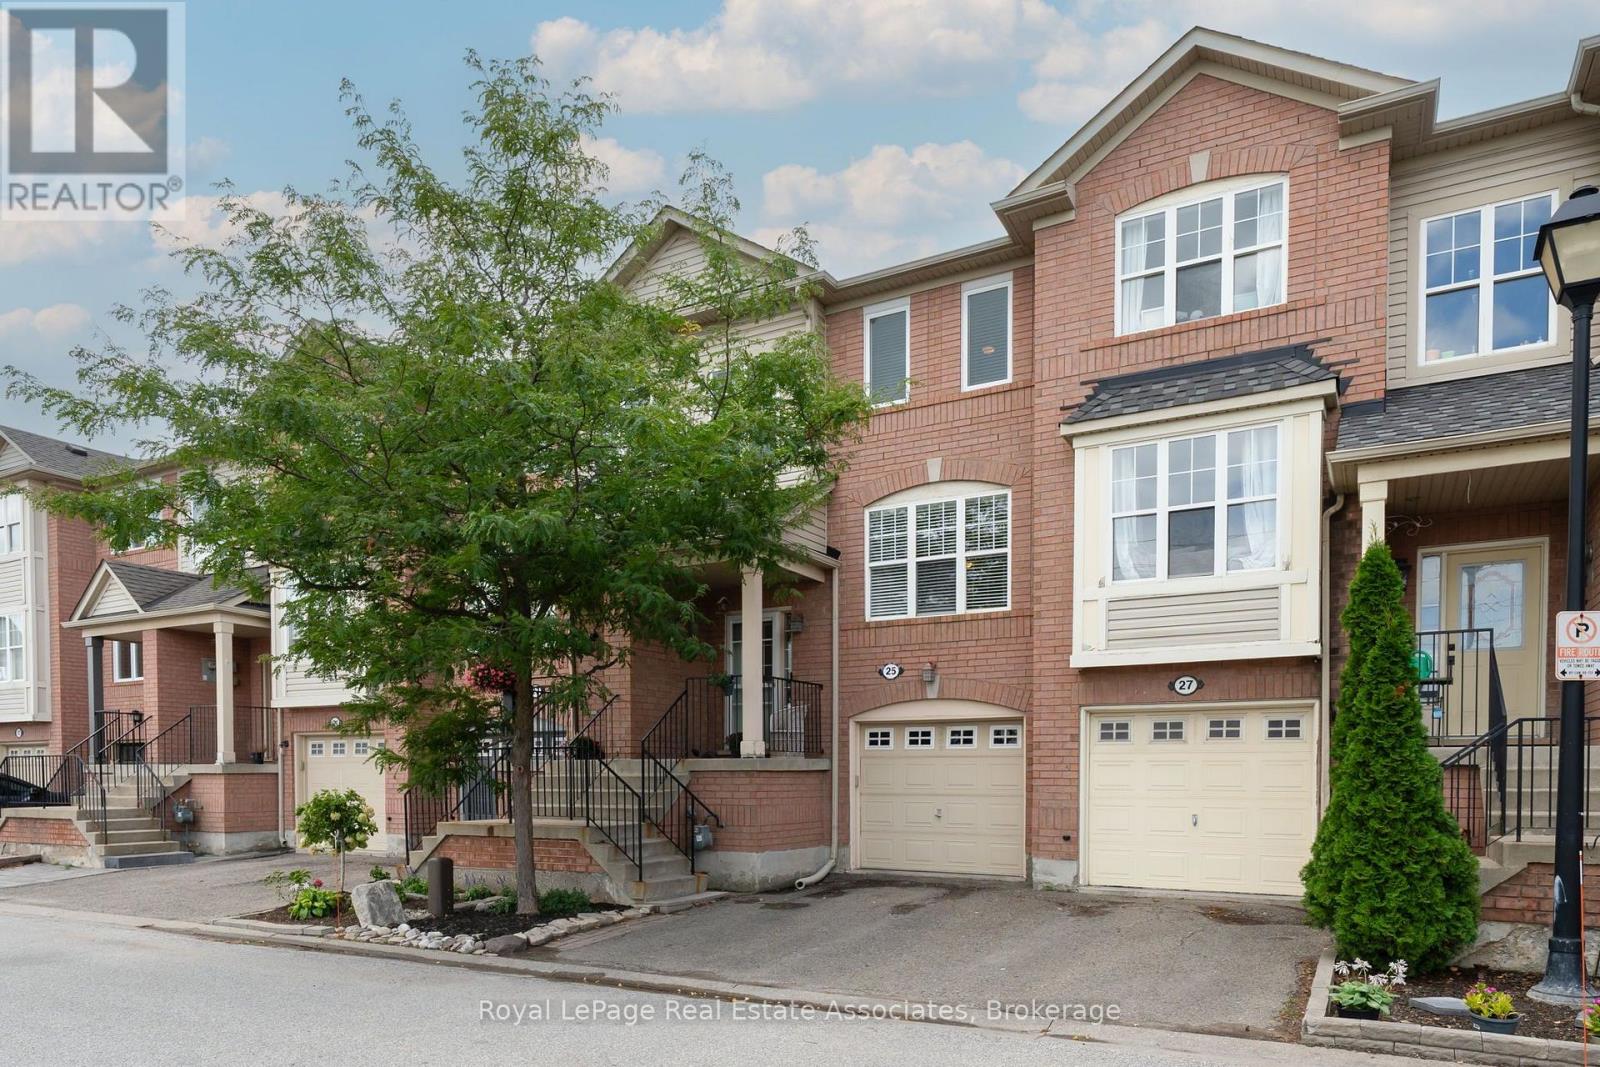
 For Sale20 days8

The listing data above is provided under copyright by the Canadian Real Estate Association. While the information is considered reliable, its accuracy is not guaranteed by the Canadian Real Estate Association or getsetsold.ca. Neither getsetsold.ca nor its affiliates make any representations or warranties, express or implied, regarding the accuracy or completeness of the information presented here.