Get $3,373 Cash Back
1228 ELGIN CRESCENT, Oakville (FA Falgarwood) — listed at $1,349,000. Earn buyer cashback at closing. No catches, just more money in your pocket.
Welcome to this beautifully renovated Ranch Style Bungalow nestled in one of Oakville's most prestigious and sought-after neighbourhoods. Situated on an impressive 72 x 125 ft ravine lot in Falgarwood, this elegant home offers timeless charm, spacious living, and the ease of main floor living just minutes from the lake, top-rated schools, parks, and amenities. As you step through the front door, you're welcomed into a bright and inviting layout thoughtfully designed for both everyday comfort and entertaining. The formal living room is filled with natural light and equipped with a cozy wood-burning fireplace that doesn't just warm the room but sets the tone. The combined family and dining room is the true showstopper, the kind of room that makes you want to stay awhile. Featuring an expansive wall-to-wall window anchors the home, filling the space with natural light while framing the picturesque backyard oasis and ravine. The stunning kitchen boasts a large 9 ft center island with elegant quartz countertop and a built-in gas range with a ceiling mount range hood. The two-toned quartz countertop look takes this kitchen to another level with extended cabinets for plenty of storage and high-end built-in appliances. The three generously sized bedrooms and fully remodelled bathroom, each showcasing meticulous attention to detail. The finished basement offers a versatile separate living space, ideal for extended family or guests, complete with its own living room and 3 bedrooms. Step outside into your private backyard oasis, where the oversized ravine lot offers endless opportunities for entertaining, gardening, or future customization. Surrounded by mature trees and greenery, this property offers exceptional privacy along with ample parking and an attached garage. A rare opportunity to own a beautifully renovated Bungalow in one of Oakville's most established communities. (id:60164)
| Room | Level | Dimensions |
|---|---|---|
| Living room | Main level | 3.63 x 7.01 meters |
| Den | Basement | 3.32 x 6.09 meters |
| Laundry room | Basement | 4.26 x 3.65 meters |
| Family room | Main level | 6.12 x 4.01 meters |
| Dining room | Main level | 3.05 x 3.61 meters |
| Kitchen | Main level | 3.66 x 4.93 meters |
| Primary Bedroom | Main level | 3.48 x 4.24 meters |
| Bedroom 2 | Main level | 3.96 x 2.9 meters |
| Bedroom 3 | Main level | 2.74 x 4.88 meters |
| Recreational, Games room | Basement | 5.49 x 3.96 meters |
| Bedroom 4 | Basement | 4.57 x 2.49 meters |
| Bedroom 5 | Basement | 3.65 x 3.96 meters |
Is there air conditioning?+
Yes — central air conditioning cooling is in place.
What makes this a luxury property?+
At $1,349,000, standout features include 1 fireplace. In this price range, expect higher-end finishes — verify during a showing.
How is the home heated? Is it efficient?+
Heating is forced air, natural gas. Gas heating is generally the most cost-efficient option in Ontario winters.
What's the parking situation?+
This property includes 9 spaces — Attached Garage, Garage.
Is 1228 ELGIN CRESCENT a good fit for a growing family?+
With 6 bedrooms and 2 bathrooms, there's room for kids plus a guest room or home office.
Does it have a basement, and is it finished?+
Yes — Finished, N/A. A finished basement adds meaningful living space beyond the listed square footage.
Ask About This Property
Nearby Places
Searching nearby places…
Benchmark price · Updated 2026-10
Year over year
Past 10 years
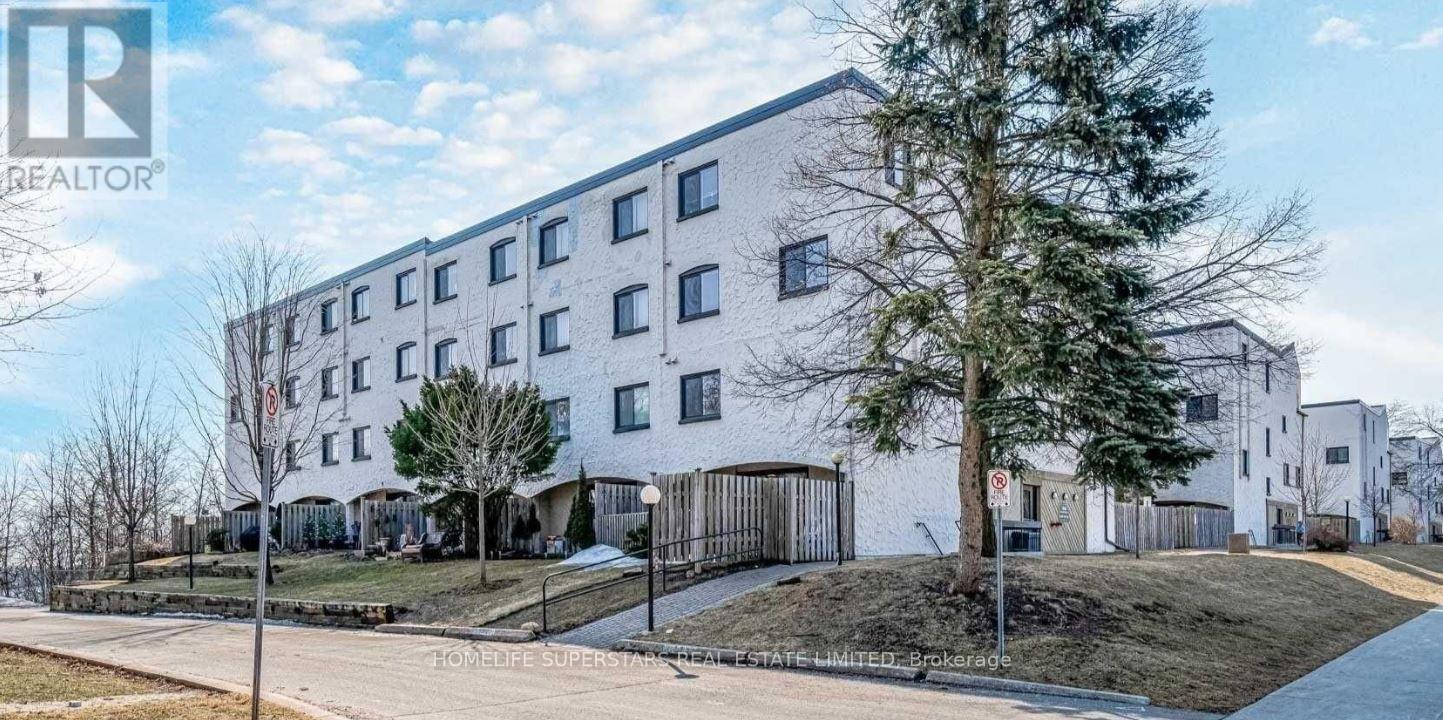
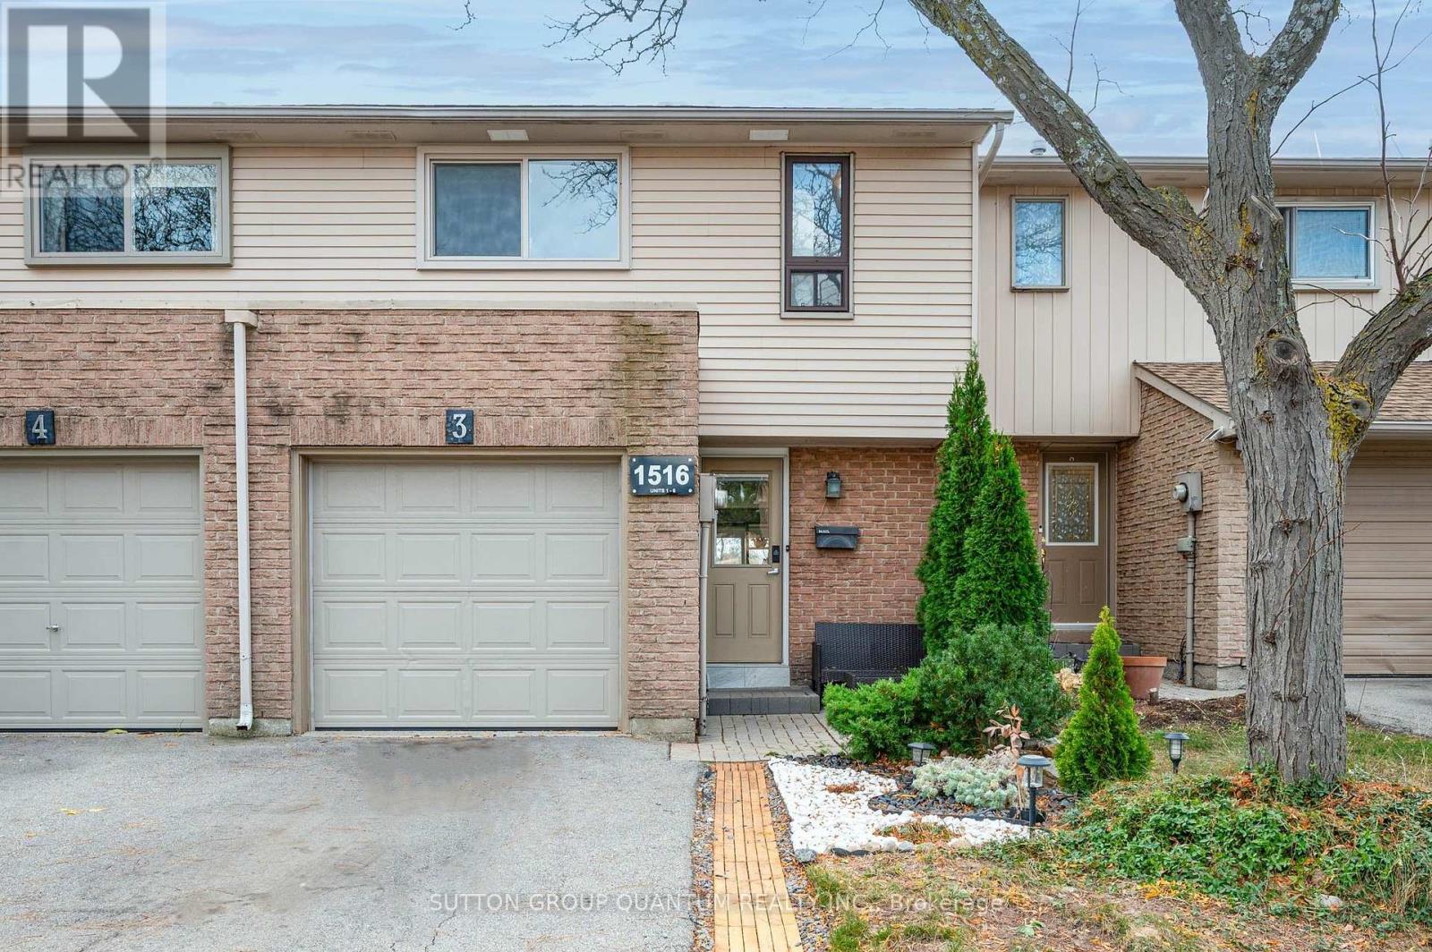
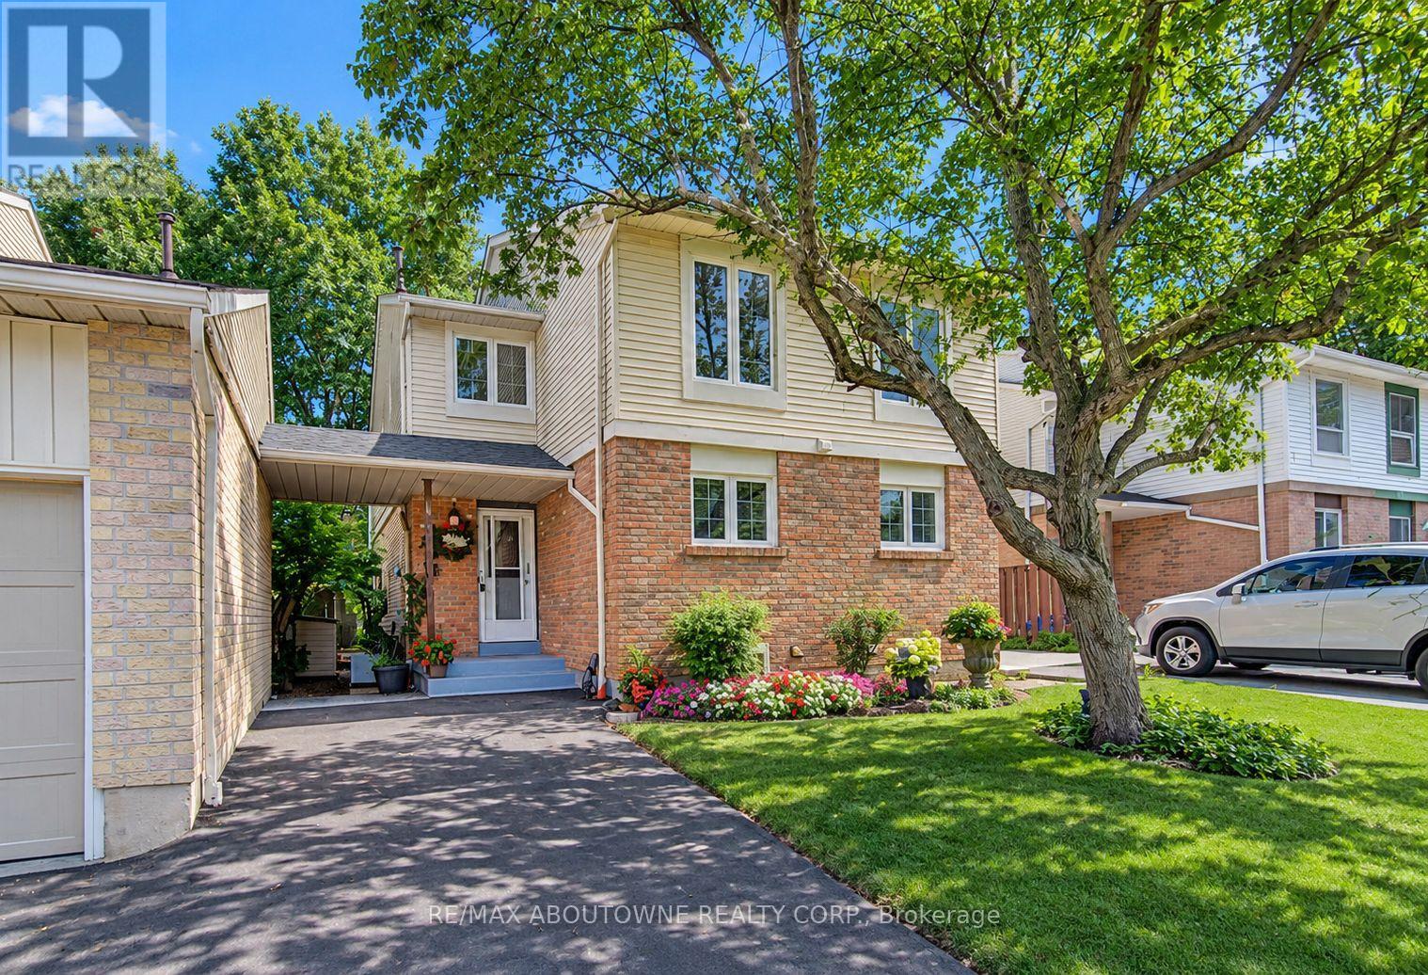
Similar listings
 For Sale63 days45
 For Sale64 days7
 For Sale8 days38
 For Sale5 days18

The listing data above is provided under copyright by the Canadian Real Estate Association. While the information is considered reliable, its accuracy is not guaranteed by the Canadian Real Estate Association or getsetsold.ca. Neither getsetsold.ca nor its affiliates make any representations or warranties, express or implied, regarding the accuracy or completeness of the information presented here.