Free Rental Service
1268 KESTELL BOULEVARD, Oakville (JC Joshua Creek) — available at $8,000/mo. Streamlined process, move in quickly. 100% free for tenants — we handle everything.
An exceptional residence in the heart of Prestigious Joshua Creek, where timeless elegance meets modern luxury. ALL FURNITURE INCLUDED. This impeccably designed home offers an outstanding floor plan perfectly suited for both sophisticated entertaining and comfortable everyday living. Spanning 2,827 sq. ft. of refined open-concept living, the home showcases superior craftsmanship and premium finishes throughout, complemented by a professionally finished basement featuring a private home theatre. Boasting 5+1 spacious bedrooms, 9-foot ceilings, custom plaster crown moldings, 8-inch baseboards, and upgraded millwork throughout, every detail reflects uncompromising quality. The gourmet kitchen is a chef's dream, appointed with granite countertops, an expansive center island, Sub-Zero refrigerator, oversized Franke sink, dual convection ovens, and a sun-filled eat-in area with walk-out to the backyard. Washroom on second floor is in the process of becoming 2 washrooms. Don't miss your chance to call this spectacular home yours, book your showing today! (id:60164)
| Room | Level | Dimensions |
|---|---|---|
| Office | Second level | 3.05 x 2.75 meters |
| Media | Basement | 5.73 x 4.72 meters |
| Bedroom | Basement | 4.02 x 2.87 meters |
| Kitchen | Main level | 4.15 x 3.35 meters |
| Dining room | Main level | 4.24 x 4.42 meters |
| Eating area | Main level | 5.03 x 2.75 meters |
| Family room | Main level | 5.6 x 3.66 meters |
| Living room | Main level | 4.15 x 2.75 meters |
| Primary Bedroom | Second level | 5.49 x 3.77 meters |
| Bedroom | Second level | 4.81 x 3.05 meters |
| Bedroom | Second level | 3.75 x 3.81 meters |
| Bedroom | Second level | 3.35 x 3.35 meters |
What's included in the rent?+
The listing doesn't specify what's included. Always confirm with the landlord which utilities (heat, hydro, water, internet) are covered vs. paid separately — this can add hundreds per month.
Is 1268 KESTELL BOULEVARD a good fit for a growing family?+
With 6 bedrooms and 5 bathrooms, there's room for kids plus a guest room or home office. The 2-storey layout keeps living and sleeping areas separated.
How is the space laid out across floors?+
This is a 2-storey single family. The 6 bedrooms and 5 bathrooms are typically split with living areas on the main floor and bedrooms above — confirm the exact layout during a showing.
Is there air conditioning?+
Yes — central air conditioning cooling is in place.
What's the parking situation?+
This property includes 5 spaces — Attached Garage, Garage.
Does it have a basement, and is it finished?+
Yes — Finished, N/A. A finished basement adds meaningful living space beyond the listed square footage.
Ask About This Property
Nearby Places
Searching nearby places…
Similar listings
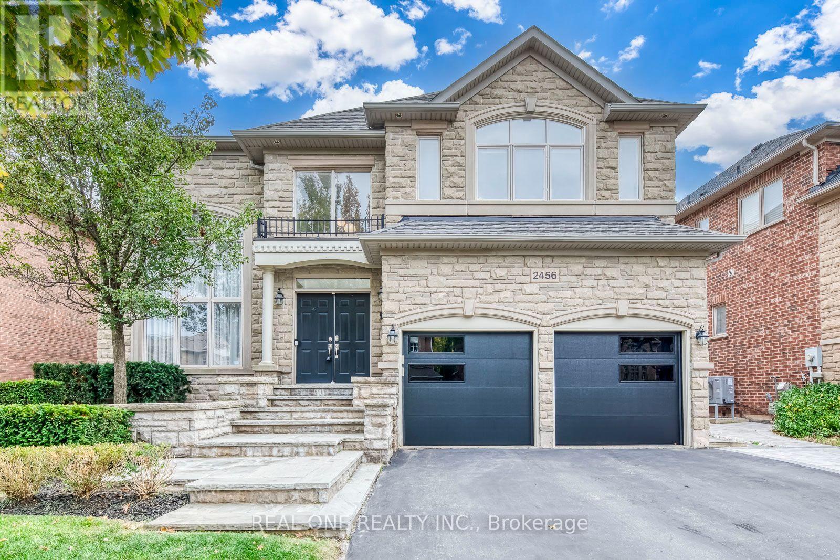
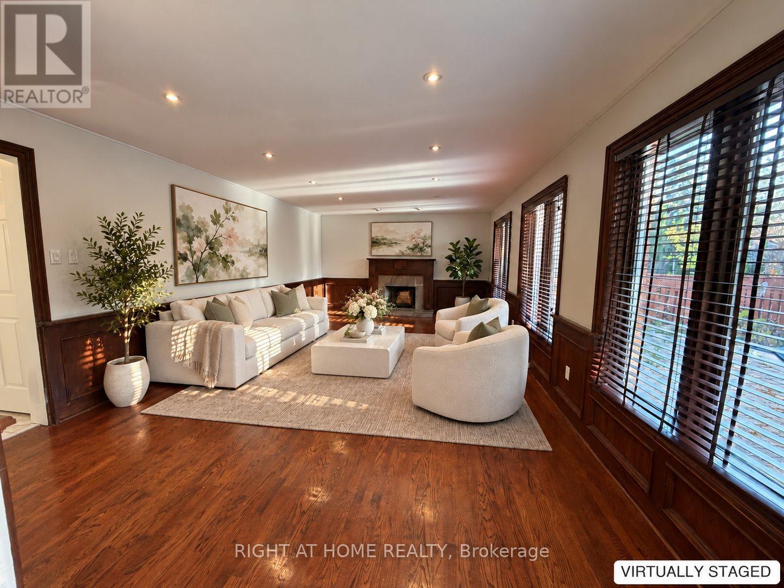
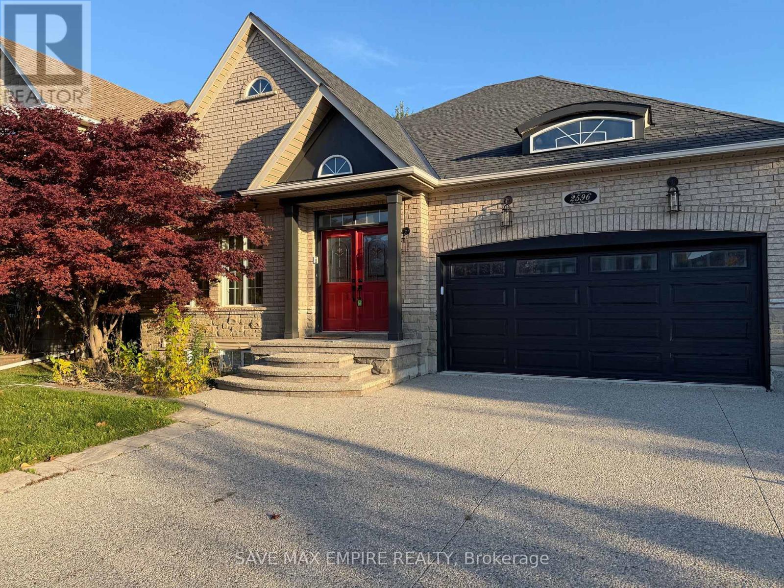
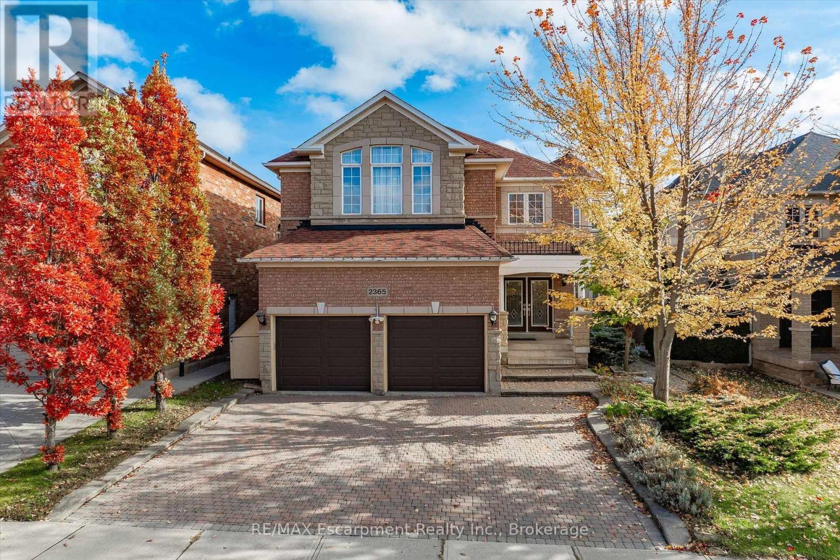
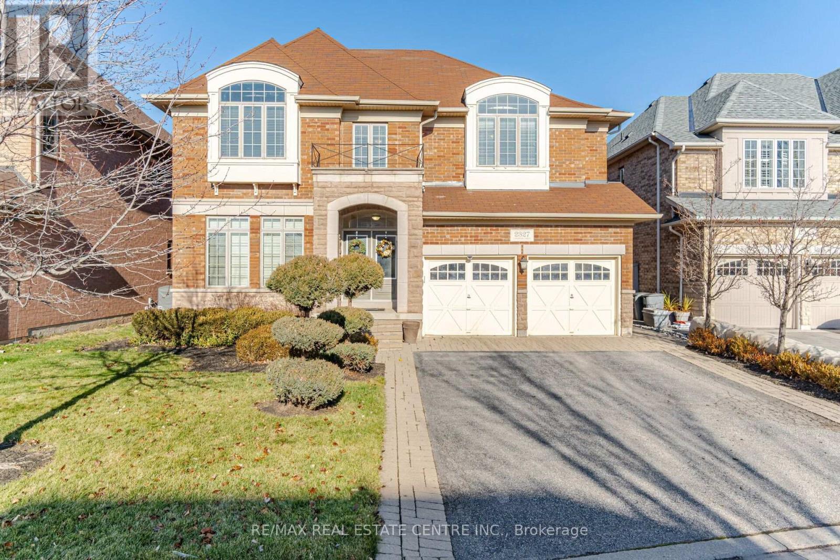
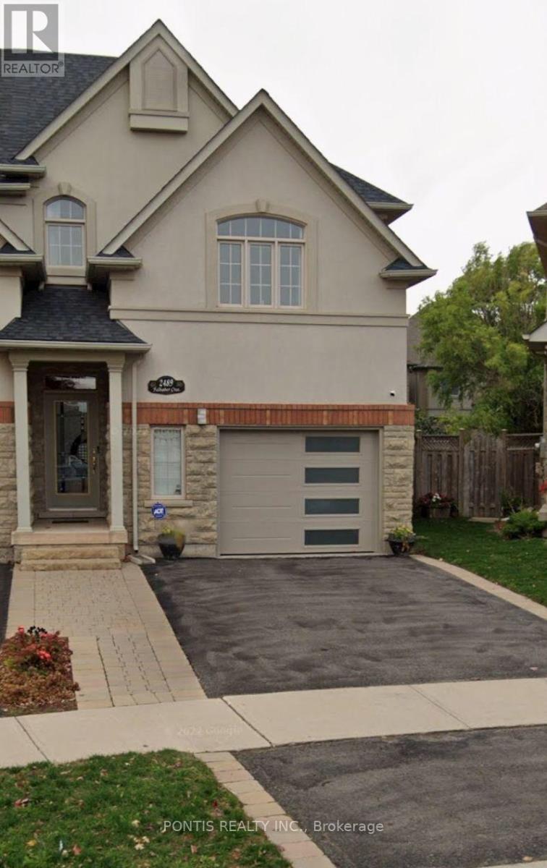
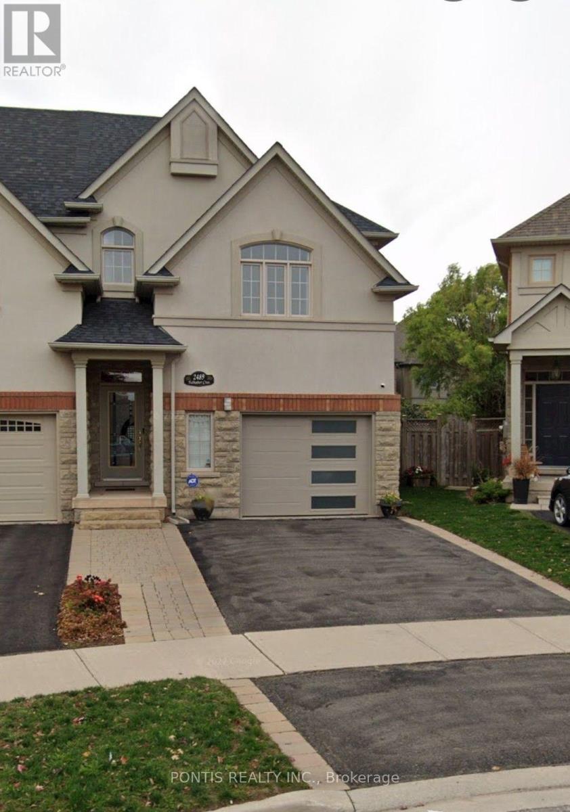
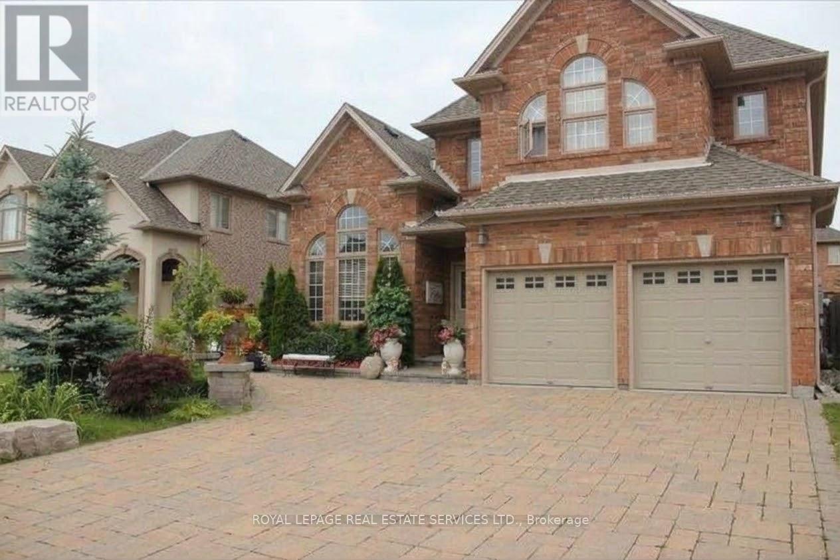
 For Rent8 days50
 For Rent1 day1
 For RentNew35
 For RentNew42

The listing data above is provided under copyright by the Canadian Real Estate Association. While the information is considered reliable, its accuracy is not guaranteed by the Canadian Real Estate Association or getsetsold.ca. Neither getsetsold.ca nor its affiliates make any representations or warranties, express or implied, regarding the accuracy or completeness of the information presented here.