Get $1,605 Cash Back
108 - 1597 ROSE WAY, Milton (CB Cobban) — listed at $641,900. Earn buyer cashback at closing. No catches, just more money in your pocket.
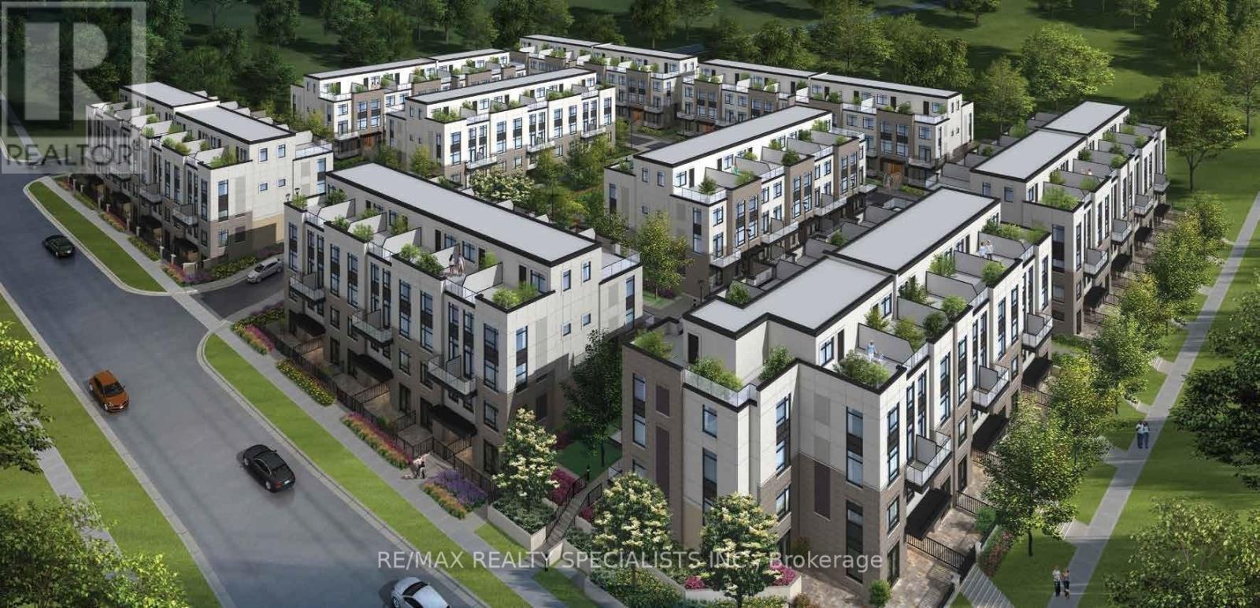
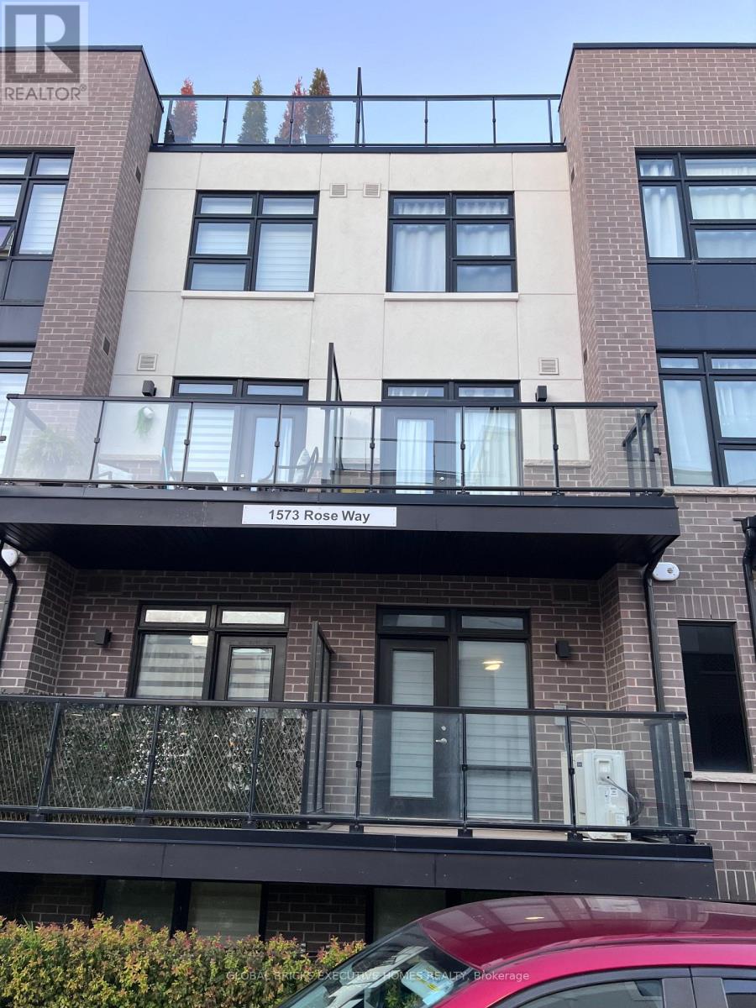
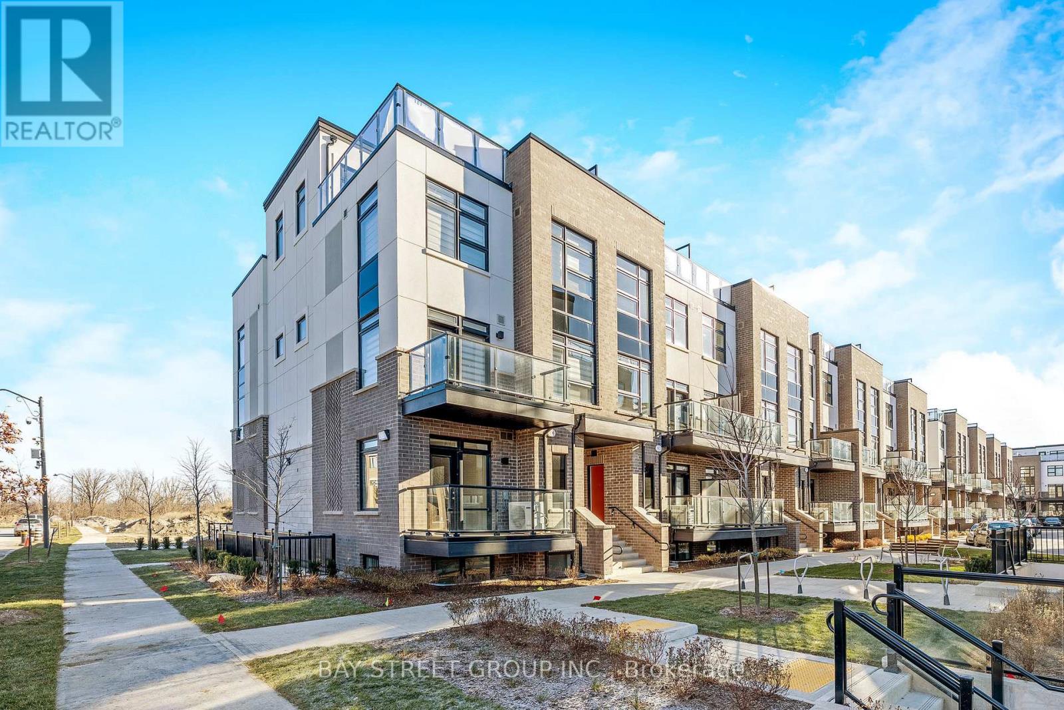
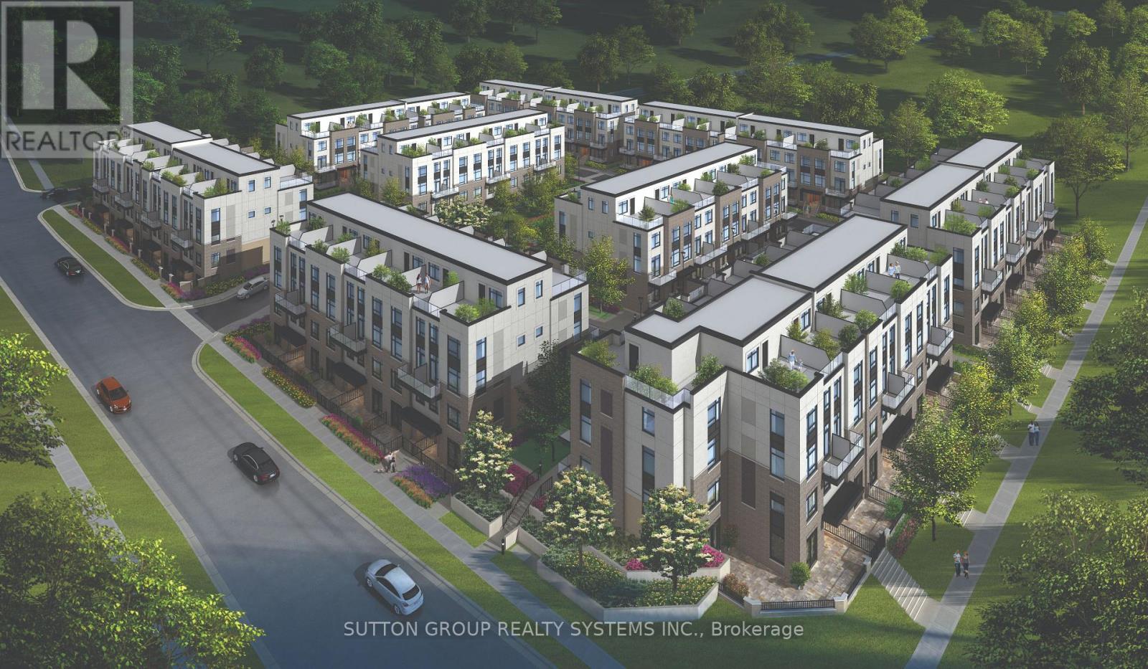
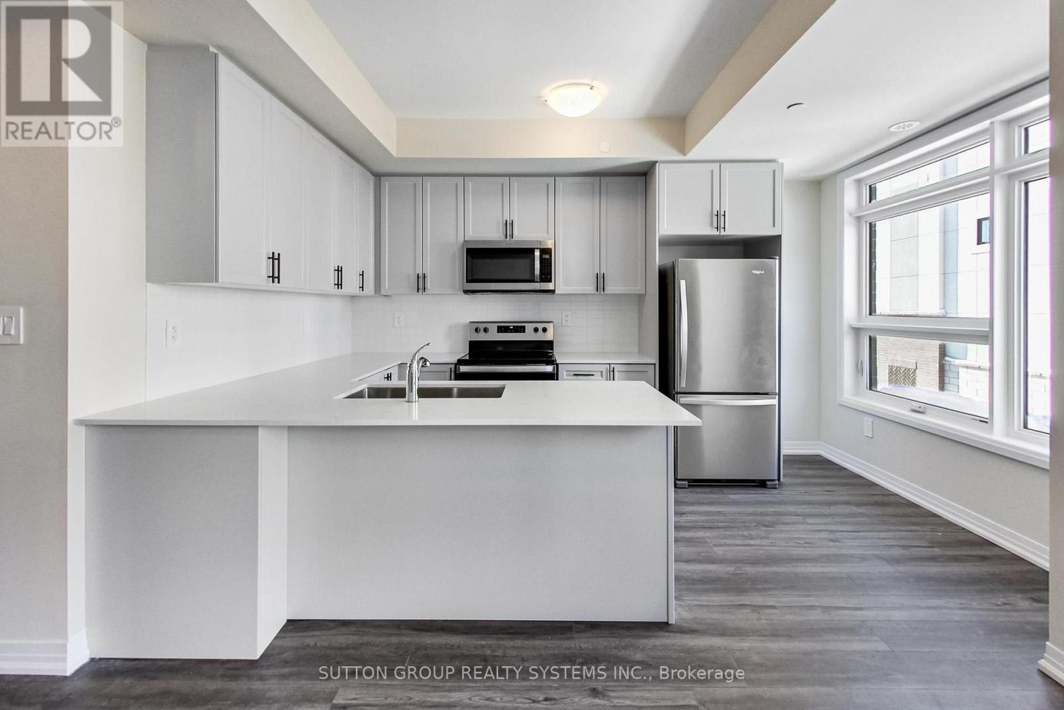
Immaculately maintained, beautifully appointed, and featuring spectacular panoramic rooftop terrace views! Welcome to this stunning Fernbrook 3-bedroom, 2-full-bathroom condominium townhome in Milton's highly desirable Cobban community. Showcasing sophisticated décor, tasteful design choices, and an exceptional level of cleanliness and care, this beautifully presented residence offers a perfect blend of modern elegance and everyday comfort. The true showstopper is the expansive private rooftop terrace, offering breathtaking panoramic views and an incredible setting for outdoor entertaining, relaxing, or enjoying spectacular sunsets. An additional spacious balcony extends the outdoor living space. Inside, the bright, sun-filled living area features floor-to-ceiling windows creating an airy and inviting atmosphere. Carefully selected upgrades enhance the home's upscale appeal, including an elegant kitchen with an extended quartz breakfast bar, upgraded tall white cabinetry, premium Emerstone quartz countertops, a stylish tile backsplash, a Blanco undermount sink, a matte black faucet, and upgraded Whirlpool appliances. Both bathrooms feature upgraded quartz countertops, backsplashes, and fixtures. Carpet-free throughout, this exceptionally clean, move-in-ready home reflects pride of ownership at every turn. Complete with one underground parking space, ample visitor underground parking, and a storage locker, this home is conveniently located near parks, schools, shopping, Highways 401, 407, and 403, and the QEW. A beautifully designed home with remarkable outdoor living spaces that truly set it apart! (id:60164)
| Room | Level | Dimensions |
|---|---|---|
| Kitchen | Main level | 4.19 x 2.49 meters |
| Living room | Main level | 3.37 x 3.07 meters |
| Primary Bedroom | Second level | 4.25 x 2.6 meters |
| Bedroom 2 | Second level | 3.13 x 3.22 meters |
| Bedroom 3 | Second level | 2.6 x 2.58 meters |
| Dining room | Main level | 3.42 x 2.68 meters |
What are the ongoing costs beyond the mortgage?+
Budget for annual property taxes of $3,321, a condo/maintenance fee of $505.56/mo, heating is forced air, natural gas. Always verify the latest figures with your agent before making an offer — these change yearly.
Is there air conditioning?+
Yes — central air conditioning cooling is in place.
How is the home heated? Is it efficient?+
Heating is forced air, natural gas. Gas heating is generally the most cost-efficient option in Ontario winters.
What's the parking situation?+
This property includes 1 space — Underground, No Garage.
Does it have a basement, and is it finished?+
The listing describes the basement as: None. Confirm the finishing status during a showing — it affects both livable space and resale value.
Is 108 - 1597 ROSE WAY a good fit for a growing family?+
With 3 bedrooms and 2 bathrooms, there's room for kids plus a guest room or home office.
Ask About This Property
Nearby Places
Searching nearby places…
Benchmark price · Updated 2026-10
Year over year
Past 10 years
Similar listings
 For Sale19 days21
 For Sale30 days12
 For Sale49 days39
 For Sale17 days8

The listing data above is provided under copyright by the Canadian Real Estate Association. While the information is considered reliable, its accuracy is not guaranteed by the Canadian Real Estate Association or getsetsold.ca. Neither getsetsold.ca nor its affiliates make any representations or warranties, express or implied, regarding the accuracy or completeness of the information presented here.