Get $1,913 Cash Back
8639 FURLONG AVENUE, Niagara Falls (Chippawa) — listed at $765,000. Earn buyer cashback at closing. No catches, just more money in your pocket.
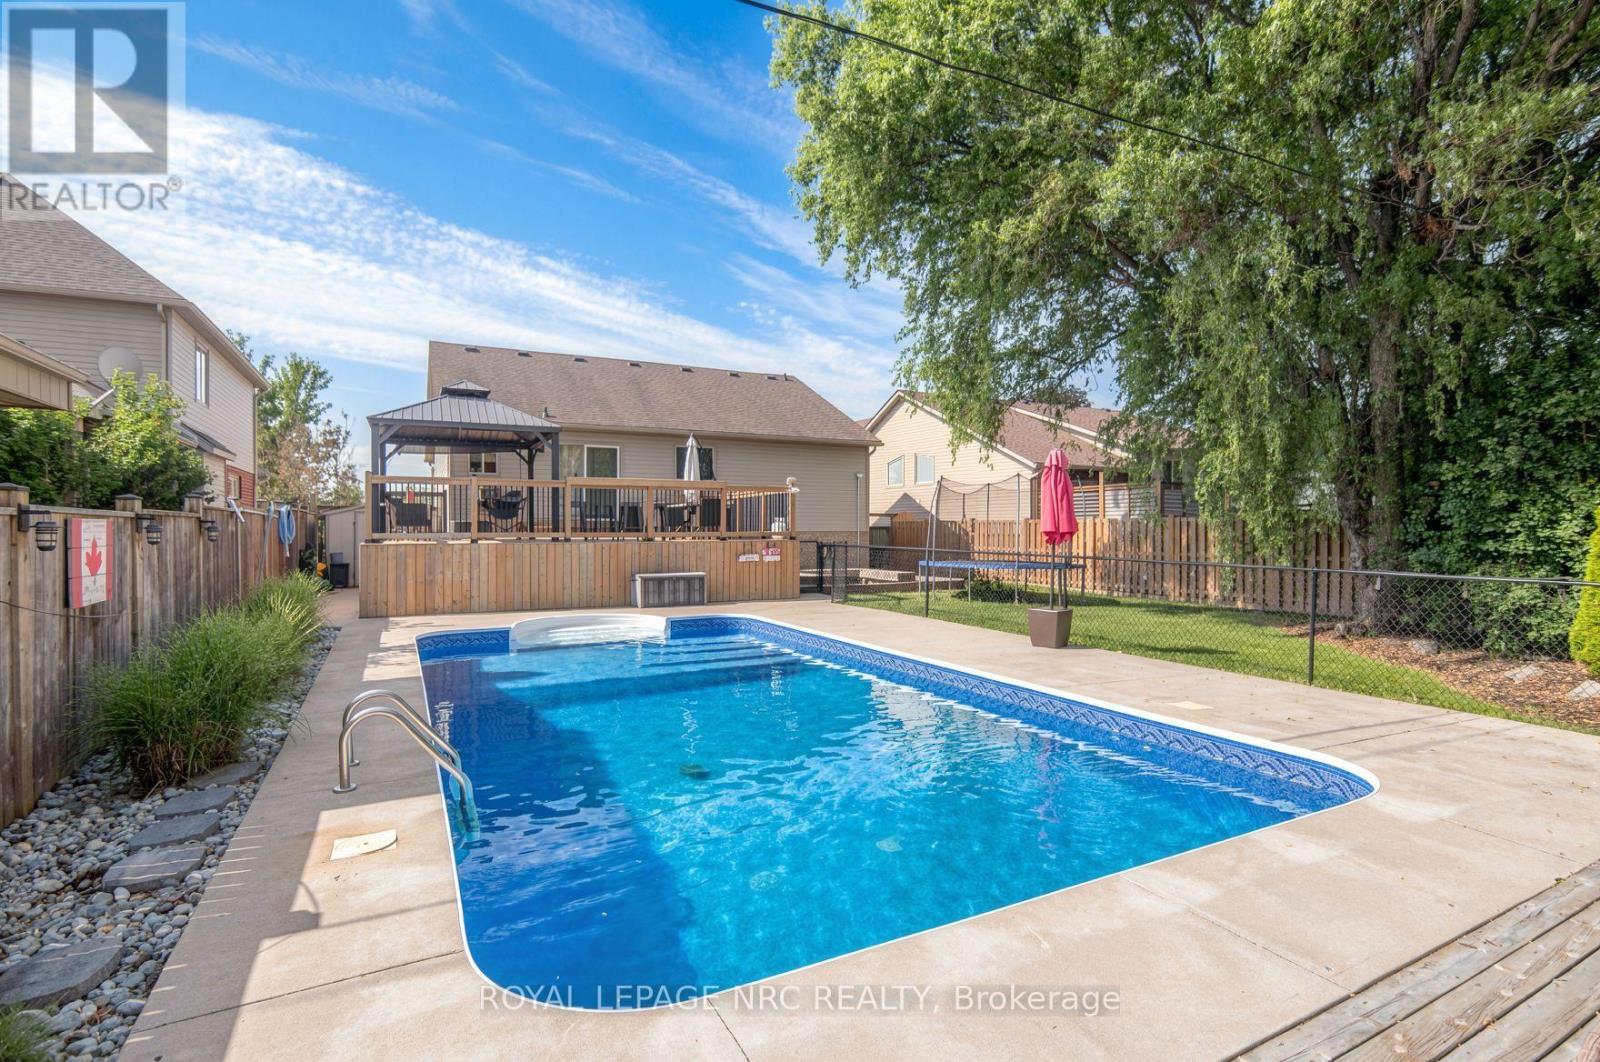
Stunning home in the heart of Chippawa!! This one centred around family life with cozy living area and gorgeous yard with inground pool and no rear neighbours!! Curb appeal is strong with manicured landscaping, sit out porch and 4 car driveway. Once inside you will be impressed with the stylish renovation in open concept. Light engineered hardwood flooring, cozy gas fireplace, feature wall, eat in kitchen with huge island, quartz countertops, coffee/wine wetbar, high end appliances, 2 piece powder room and two access points to the resort like backyard, complete with saltwater pool (2018), patio and deck. Lit, hardwood staircase takes you to the second floor, 3 bedrooms with custom built in closets/drawers or walk in closet, all in engineered hardwood, dreamy 5 piece bathroom with marble walls, soaker tub and glass and tile shower. Laundry is also roughed in here. Basement has been started and has a great layout, it is already framed for a recroom (gas fireplace can stay), with kitchenette/wetbar rough in, bathroom rough in (tub can stay), bedroom and laundry room. Long list of recent updates and renos: siding and garage door 2023, kitchen, bathrooms, wood staircase, engineered wood flooring, heated tile flooring all 2023/2024, roof 2022, 200 amp panel 2022, windows 2018, pool 2018 just to name a few....a brand new home in a well established neighbourhood on a big city lot. Close to schools, parks, the Falls, and the new hospital. (id:60164)
| Room | Level | Dimensions |
|---|---|---|
| Living room | Ground level | 5.82 x 4.27 meters |
| Kitchen | Ground level | 6.38 x 3.51 meters |
| Bathroom | Ground level | 1.58 x 1.37 meters |
| Primary Bedroom | Second level | 4.06 x 3.91 meters |
| Bedroom 2 | Second level | 4.01 x 2.46 meters |
| Bedroom 3 | Second level | 3.66 x 2.54 meters |
| Bathroom | Second level | 4.93 x 2.59 meters |
Does it have a basement, and is it finished?+
Yes — Partially finished, Partial. A finished basement adds meaningful living space beyond the listed square footage.
Is there air conditioning?+
Yes — central air conditioning cooling is in place.
What's the parking situation?+
This property includes 5 spaces — Attached Garage, Garage.
Is 8639 FURLONG AVENUE a good fit for a growing family?+
With 3 bedrooms and 2 bathrooms, there's room for kids plus a guest room or home office. The 2-storey layout keeps living and sleeping areas separated.
How many fireplaces are there, and what type?+
This home has 1 fireplace. Confirm the fuel type (wood, gas, or electric) and have it inspected — especially wood-burning, which needs a WETT certification for insurance.
What are the ongoing costs beyond the mortgage?+
Budget for annual property taxes of $4,958, heating is forced air, natural gas. Always verify the latest figures with your agent before making an offer — these change yearly.
Ask About This Property
Nearby Places
Searching nearby places…
Benchmark price · Updated 2026-10
Year over year
Past 10 years
Similar listings
 For Sale44 days50
 For Sale13 days23
 For Sale51 days39
 For Sale23 days43

The listing data above is provided under copyright by the Canadian Real Estate Association. While the information is considered reliable, its accuracy is not guaranteed by the Canadian Real Estate Association or getsetsold.ca. Neither getsetsold.ca nor its affiliates make any representations or warranties, express or implied, regarding the accuracy or completeness of the information presented here.