Get $6,000 Cash Back
2375 LAKESHORE Road W Unit# 704, Oakville — listed at $2,399,990. Earn buyer cashback at closing. No catches, just more money in your pocket.
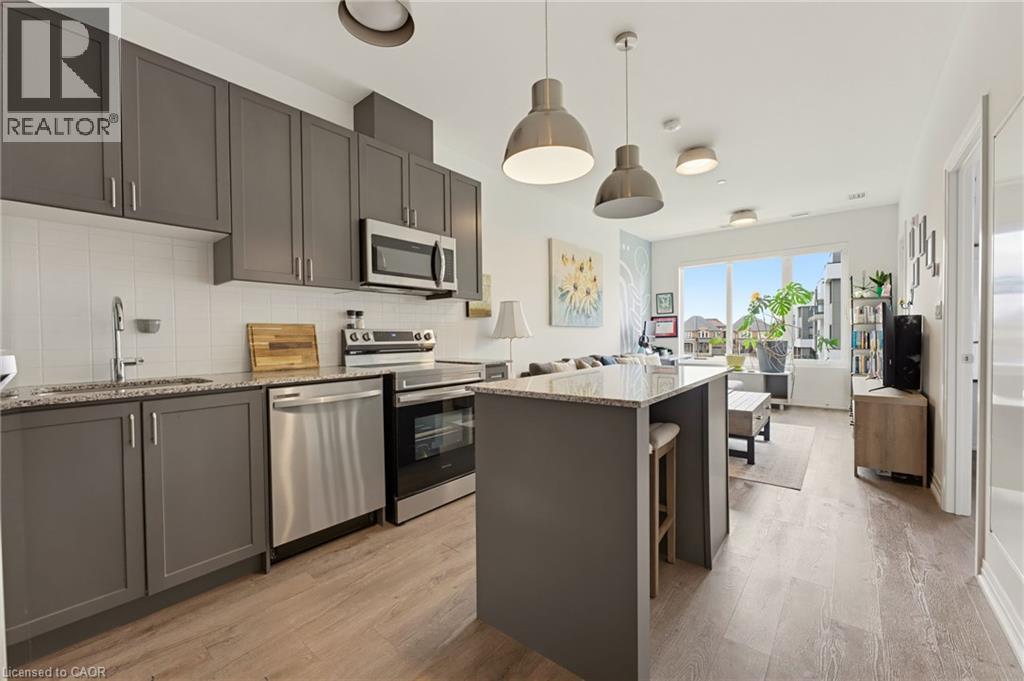
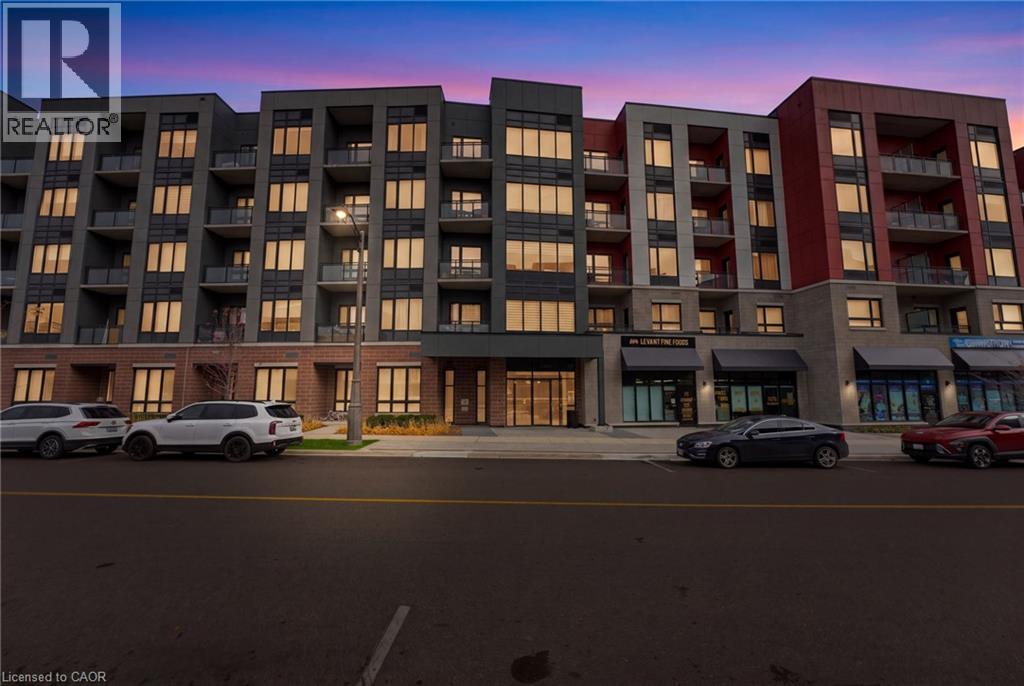
PRE-CONSTRUCTION DIRECT FROM BUILDER. Price is net of HST rebate and builder incentives, offering brand new at pricing comparable to resale. Construction beginning November 2026. Total 1996 sqft: 1830 sqft interior plus 166 sqft balcony. Capturing the essence of Lakeshore living, Claystone is located at 2375 Lakeshore Rd. W in the heart of Bronte Village in South Oakville, a prime address that pairs small-town charm with the convenience of urban amenities. Rising seven storeys, this boutique condominium with just 105 units is the work of award-winning Diamond Schmitt Architects and features thoughtfully designed floorplans across a full collection of 1 + den, 2 bedroom, 2 + den, and 3 bedroom + den residences. Additional floorplans available beyond those listed. Amenities blend lakeside elegance with modern comfort, including welcoming social spaces, a state-of-the-art fitness studio, a versatile party and gathering room for every occasion, a dog park, an outdoor BBQ area, and only a five minute walk to the lake. Private rooftop terraces with BBQ hookups also available for purchase. An unbeatable location in one of Ontario’s most coveted communities. Parking included. Integrated fridge and dishwasher, wine fridge, stove, hood fan, microwave, washer, dryer. (id:60164)
| Room | Level | Dimensions |
|---|---|---|
| 3pc Bathroom | Main level | — |
| Bedroom | Main level | 10'0'' x 11'2'' |
| 5pc Ensuite bath | Main level | — |
| Primary Bedroom | Main level | 14'11'' x 10'1'' |
| 2pc Bathroom | Main level | — |
| Den | Main level | 12'6'' x 8'7'' |
| Kitchen/Dining room | Main level | 17'4'' x 18'3'' |
| Living room | Main level | 17'8'' x 19'5'' |
Does it have a basement, and is it finished?+
The listing describes the basement as: None. Confirm the finishing status during a showing — it affects both livable space and resale value.
What's the parking situation?+
This property includes 1 space — Underground, None.
What are the ongoing costs beyond the mortgage?+
Budget for a condo/maintenance fee of $1354.2/mo, heating is forced air, electric. Always verify the latest figures with your agent before making an offer — these change yearly.
Is 2375 LAKESHORE Road W Unit# 704 a good fit for a growing family?+
With 3 bedrooms and 3 bathrooms (1830 sq ft), there's room for kids plus a guest room or home office. The 2-storey layout keeps living and sleeping areas separated.
How is the space laid out across floors?+
This is a 2-storey single family. The 3 bedrooms and 3 bathrooms are typically split with living areas on the main floor and bedrooms above — confirm the exact layout during a showing.
How is the home heated? Is it efficient?+
Heating is forced air, electric. Electric heating can mean higher winter bills — ask for past utility statements.
Ask About This Property
Nearby Places
Searching nearby places…
Benchmark price · Updated 2026-10
Year over year
Past 10 years
Similar listings










 For Sale6 days25
 For Sale63 days21
 For Sale40 days19
 For Sale77 days40

The listing data above is provided under copyright by the Canadian Real Estate Association. While the information is considered reliable, its accuracy is not guaranteed by the Canadian Real Estate Association or getsetsold.ca. Neither getsetsold.ca nor its affiliates make any representations or warranties, express or implied, regarding the accuracy or completeness of the information presented here.