Get $4,100 Cash Back
3305 FOLKWAY DRIVE, Burlington (Headon) — listed at $1,639,800. Earn buyer cashback at closing. No catches, just more money in your pocket.
Rare opportunity to own one of the largest and most spacious floor plans in Burlington's highly sought-after Headon Forest neighbourhood! Lovingly maintained and offering an exceptional amount of space, this impressive 3,295 sq. ft. home features 5 bedrooms, 5 bathrooms and an ideal layout for growing or multi-generational families, with an additional approximately 1,200 sq. ft. of finished basement living space. The generous main floor features spacious living, dining and family rooms, all complemented by gleaming hardwood floors. The bright kitchen offers tile flooring, pot lights and a centre island, overlooking a welcoming breakfast area with a walkout to the backyard deck. The separate family room also features its own walkout, creating an ideal setting for entertaining and everyday family living. Upstairs, discover five generously sized bedrooms, including two oversized primary bedrooms, each featuring its own private ensuite - an exceptional feature for extended or multi-generational families. One primary bedroom also offers a walk-in closet. Three additional spacious bedrooms and another full bathroom complete the second level, and with hardwood flooring throughout. The fully finished basement provides approximately 1,200 sq. ft. of additional versatile living space, complete with a built-in bar, private office, three-piece bathroom and pantry. Enjoy open views from both the front and rear of the home, along with an impressive 55.64 x 115.45 ft lot featuring a huge backyard, spacious deck and gazebo - perfect for entertaining, relaxing and enjoying the outdoors. A double car garage and extra-wide driveway provide ample parking. Ideally situated in the family-friendly Headon Forest community, close to parks, schools, shopping, restaurants and everyday amenities, with convenient access to public transit, Highway 407 and major commuter routes. A rare opportunity to own a truly spacious family home in an established Burlington neighbourhood! (id:60164)
| Room | Level | Dimensions |
|---|---|---|
| Living room | Ground level | 6.17 x 3.59 meters |
| Bedroom 5 | Second level | 3.03 x 3.07 meters |
| Recreational, Games room | Basement | 9.53 x 3.52 meters |
| Recreational, Games room | Basement | 8.66 x 3.45 meters |
| Office | Basement | 3.66 x 2.01 meters |
| Dining room | Ground level | 5.48 x 3.59 meters |
| Family room | Ground level | 6.28 x 3.48 meters |
| Eating area | Ground level | 3.23 x 3.92 meters |
| Kitchen | Ground level | 3.46 x 3.88 meters |
| Foyer | Ground level | 4.58 x 3.31 meters |
| Primary Bedroom | Second level | 6.11 x 3.91 meters |
| Bedroom 2 | Second level | 5.86 x 5.51 meters |
| Bedroom 3 | Second level | 4.29 x 3.64 meters |
| Bedroom 4 | Second level | 3.64 x 3.49 meters |
What's the parking situation?+
This property includes 4 spaces — Garage, Inside Entry.
How is the home heated? Is it efficient?+
Heating is forced air, natural gas. Gas heating is generally the most cost-efficient option in Ontario winters.
Is 3305 FOLKWAY DRIVE a good fit for a growing family?+
With 5 bedrooms and 5 bathrooms, there's room for kids plus a guest room or home office. The 2-storey layout keeps living and sleeping areas separated.
How many fireplaces are there, and what type?+
This home has 2 fireplaces. Confirm the fuel type (wood, gas, or electric) and have it inspected — especially wood-burning, which needs a WETT certification for insurance.
What are the ongoing costs beyond the mortgage?+
Budget for annual property taxes of $7,888.73, heating is forced air, natural gas. Always verify the latest figures with your agent before making an offer — these change yearly.
What makes this a luxury property?+
At $1,639,800, standout features include 5 bathrooms, 2 fireplaces. In this price range, expect higher-end finishes — verify during a showing.
Ask About This Property
Nearby Places
Searching nearby places…
Benchmark price · Updated 2026-10
Year over year
Past 10 years
Similar listings

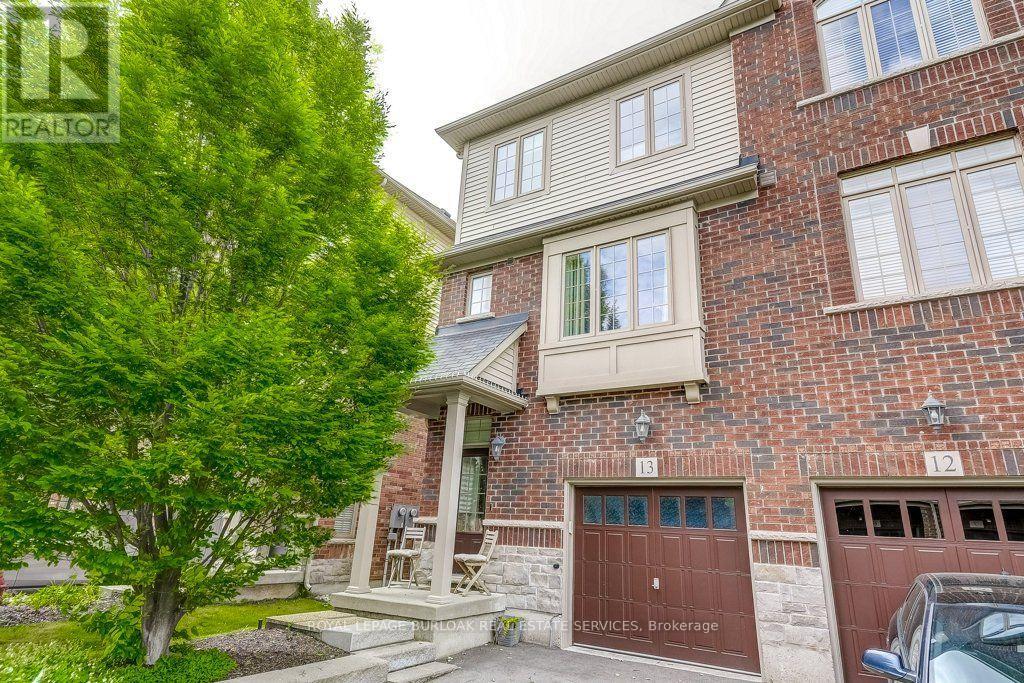
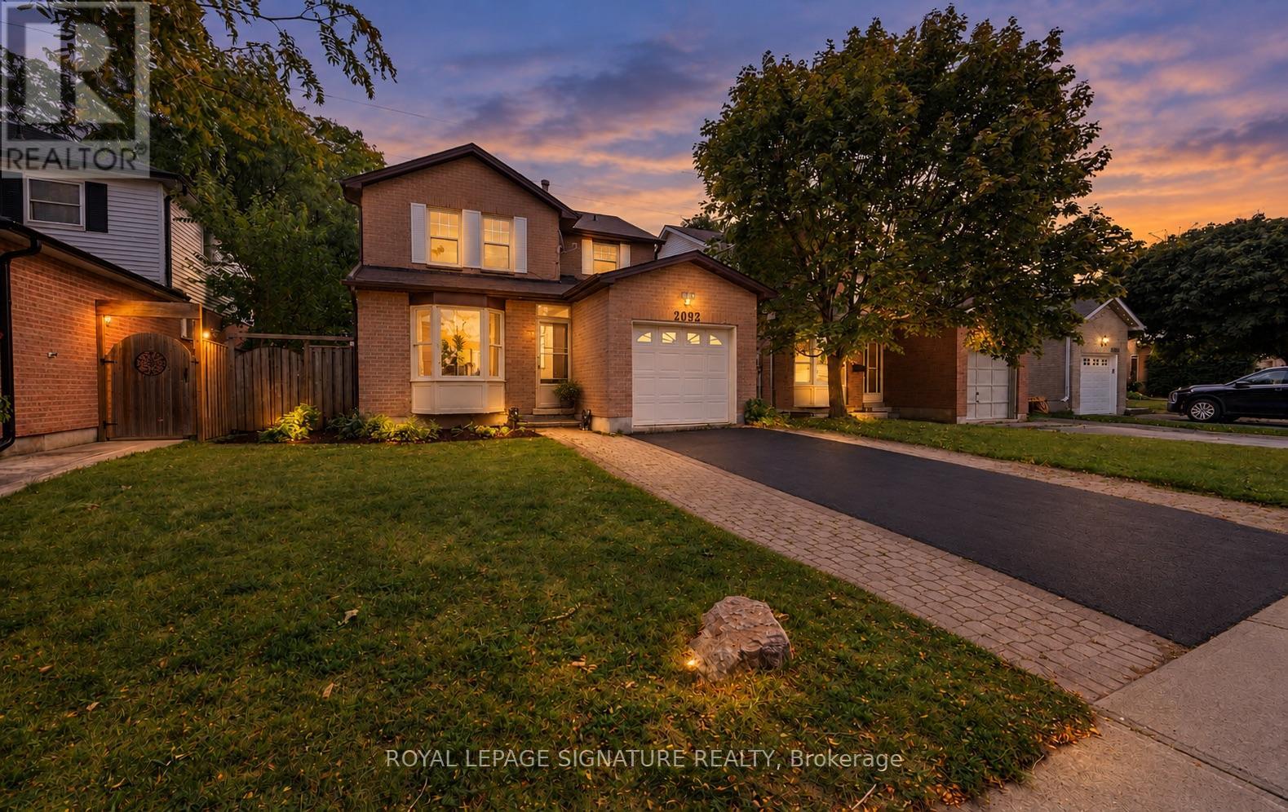
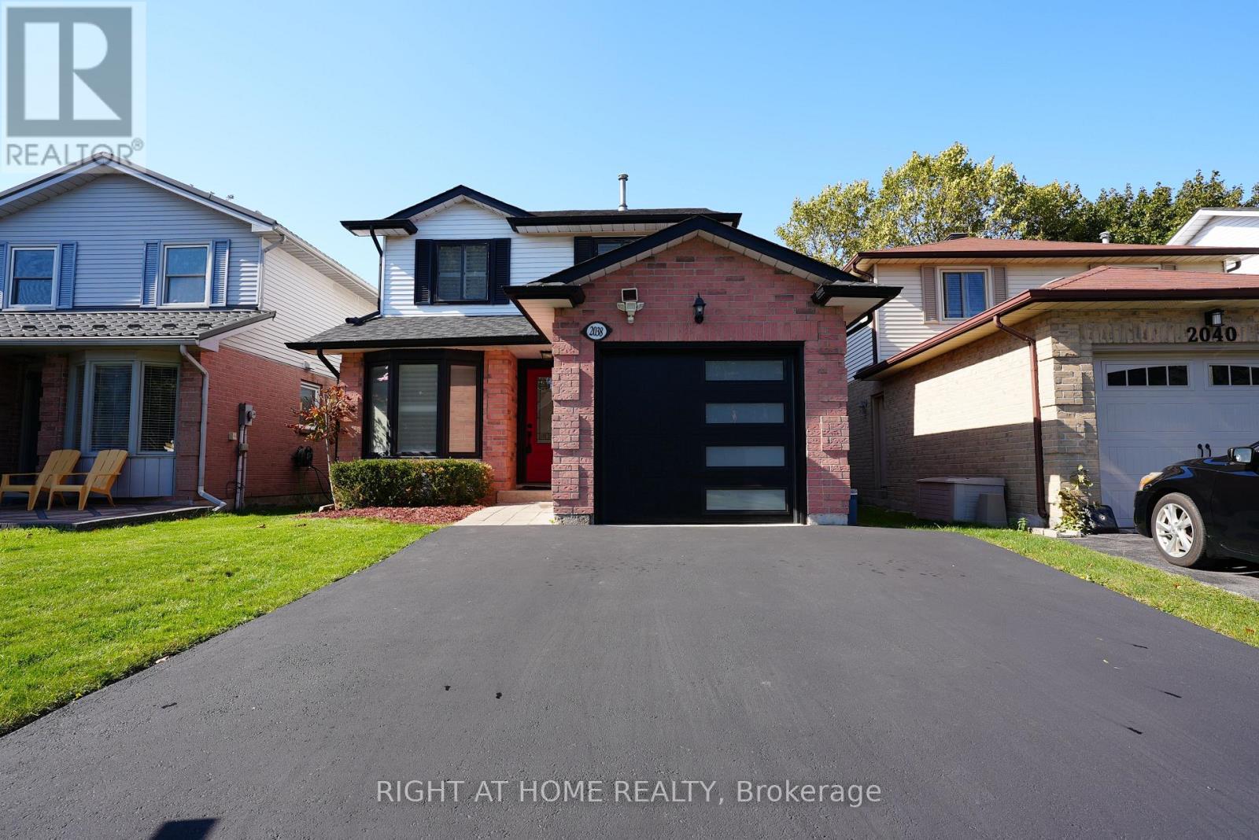
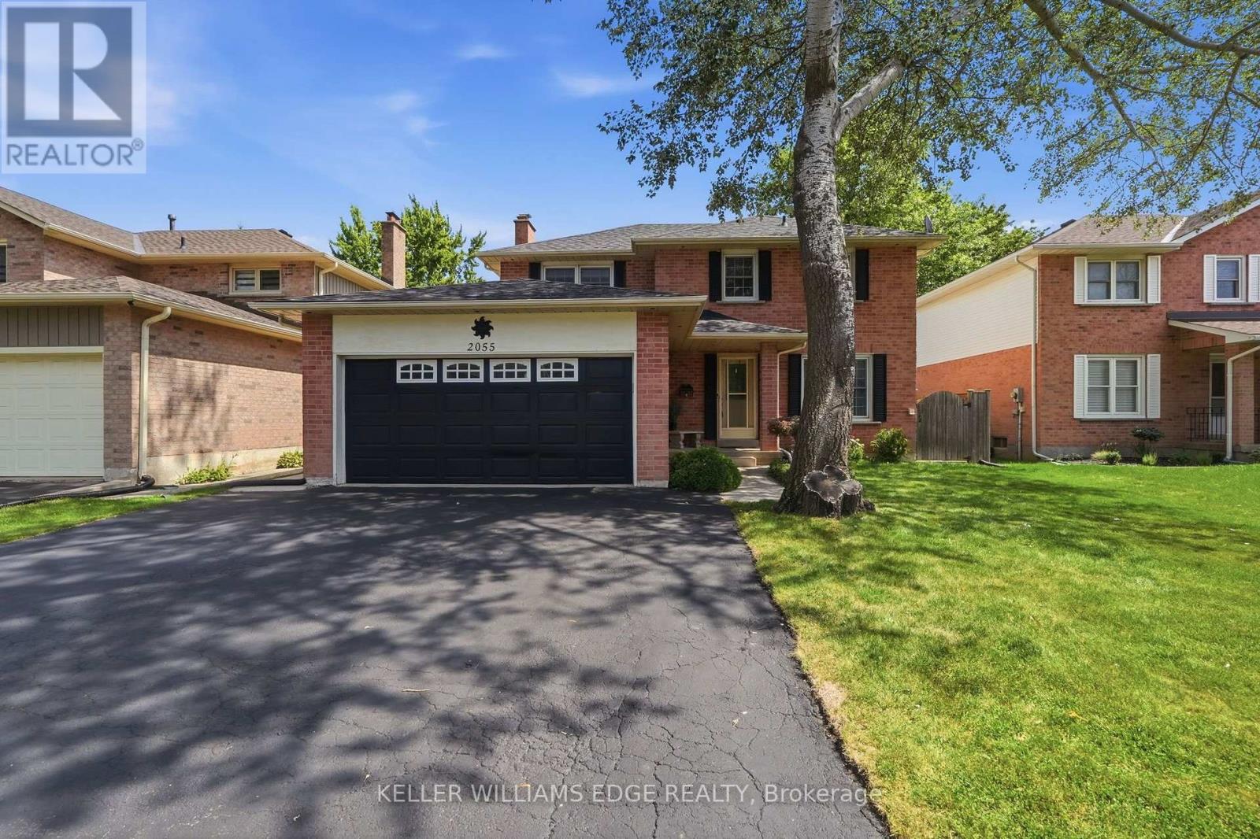
 For Sale296 days44
 For Sale19 days21
 For Sale26 days34
 For Sale68 days23

The listing data above is provided under copyright by the Canadian Real Estate Association. While the information is considered reliable, its accuracy is not guaranteed by the Canadian Real Estate Association or getsetsold.ca. Neither getsetsold.ca nor its affiliates make any representations or warranties, express or implied, regarding the accuracy or completeness of the information presented here.