Get $12,970 Cash Back
1219 LAKESHORE ROAD W, Oakville (SW Southwest) — listed at $5,188,000. Earn buyer cashback at closing. No catches, just more money in your pocket.
Set within a prestigious South Oakville neighbourhood, this exceptional custom-built estate offers over 6,800 SF of beautifully appointed living space, complemented by a private elevator servicing all 3 levels, VSSL whole-home audio & an owned Culligan whole-home water softener & filtration system. An elegant stone façade establishes its distinguished presence, while a dramatic two-storey foyer welcomes you into interiors defined by architectural detail & refined craftsmanship. Expansive windows, intricate millwork & hardwood flooring throughout create an atmosphere of understated sophistication. The formal living & dining rooms provide an elegant setting for entertaining, while the spacious living room makes a striking impression with vaulted ceilings, oversized windows & a gas fireplace. The custom Downsview kitchen features bespoke cabinetry, premium Wolf & Sub-Zero appliances, quartz countertops & an oversized centre island, complemented by a Culligan reverse osmosis drinking water system. A private office, powder room & generous mudroom complete the main level. Upstairs, 4 well-appointed bedrooms each offer private ensuite accommodations. The primary suite provides a private retreat, complete w/ a walk-in closet & luxurious 5pc ensuite. A dedicated laundry room adds everyday convenience. The finished lower level is designed for elevated leisure & entertainment, featuring an expansive family room w/ fireplace, private theatre, den, versatile gym easily converted to a 5th bedroom, sauna & additional 3pc bath. Further highlights include a 3-car garage, roof & windows (2021), & an updated exterior security camera system with NVR. Outdoors, an interlocked patio, raised deck & a covered gazebo create an inviting setting for entertaining, complete w/ a brand-new DC 7 Series built-in BBQ. Enjoy close proximity to Lake Ontario, a short walk to Coronation Park, waterfront parks/trails, shopping, fine dining, reputable schools with convenient highway 403 & QEW access. (id:60164)
| Room | Level | Dimensions |
|---|---|---|
| Kitchen | Main level | 6.13 x 9.21 meters |
| Media | Basement | 5.2 x 5.19 meters |
| Exercise room | Basement | 4.48 x 4.62 meters |
| Den | Basement | 3.82 x 5.9 meters |
| Dining room | Main level | 5.51 x 6.21 meters |
| Living room | Main level | 5.57 x 6.58 meters |
| Office | Main level | 4.59 x 3.75 meters |
| Primary Bedroom | Second level | 4.6 x 6.13 meters |
| Bedroom 2 | Second level | 3.68 x 4.82 meters |
| Bedroom 3 | Second level | 3.63 x 5.7 meters |
| Bedroom 4 | Second level | 3.37 x 6.12 meters |
| Laundry room | Second level | 3.06 x 2.63 meters |
| Family room | Basement | 6.31 x 5.19 meters |
Is 1219 LAKESHORE ROAD W a good fit for a growing family?+
With 5 bedrooms and 6 bathrooms, there's room for kids plus a guest room or home office. The 2-storey layout keeps living and sleeping areas separated.
How is the space laid out across floors?+
This is a 2-storey single family. The 5 bedrooms and 6 bathrooms are typically split with living areas on the main floor and bedrooms above — confirm the exact layout during a showing.
Does it have a basement, and is it finished?+
Yes — Finished, Full. A finished basement adds meaningful living space beyond the listed square footage.
What makes this a luxury property?+
At $5,188,000, standout features include 6 bathrooms. In this price range, expect higher-end finishes — verify during a showing.
What's the parking situation?+
This property includes 9 spaces — Garage.
What are the ongoing costs beyond the mortgage?+
Budget for annual property taxes of $24,000, heating is forced air, natural gas. Always verify the latest figures with your agent before making an offer — these change yearly.
Ask About This Property
Nearby Places
Searching nearby places…
Benchmark price · Updated 2026-10
Year over year
Past 10 years
Similar listings
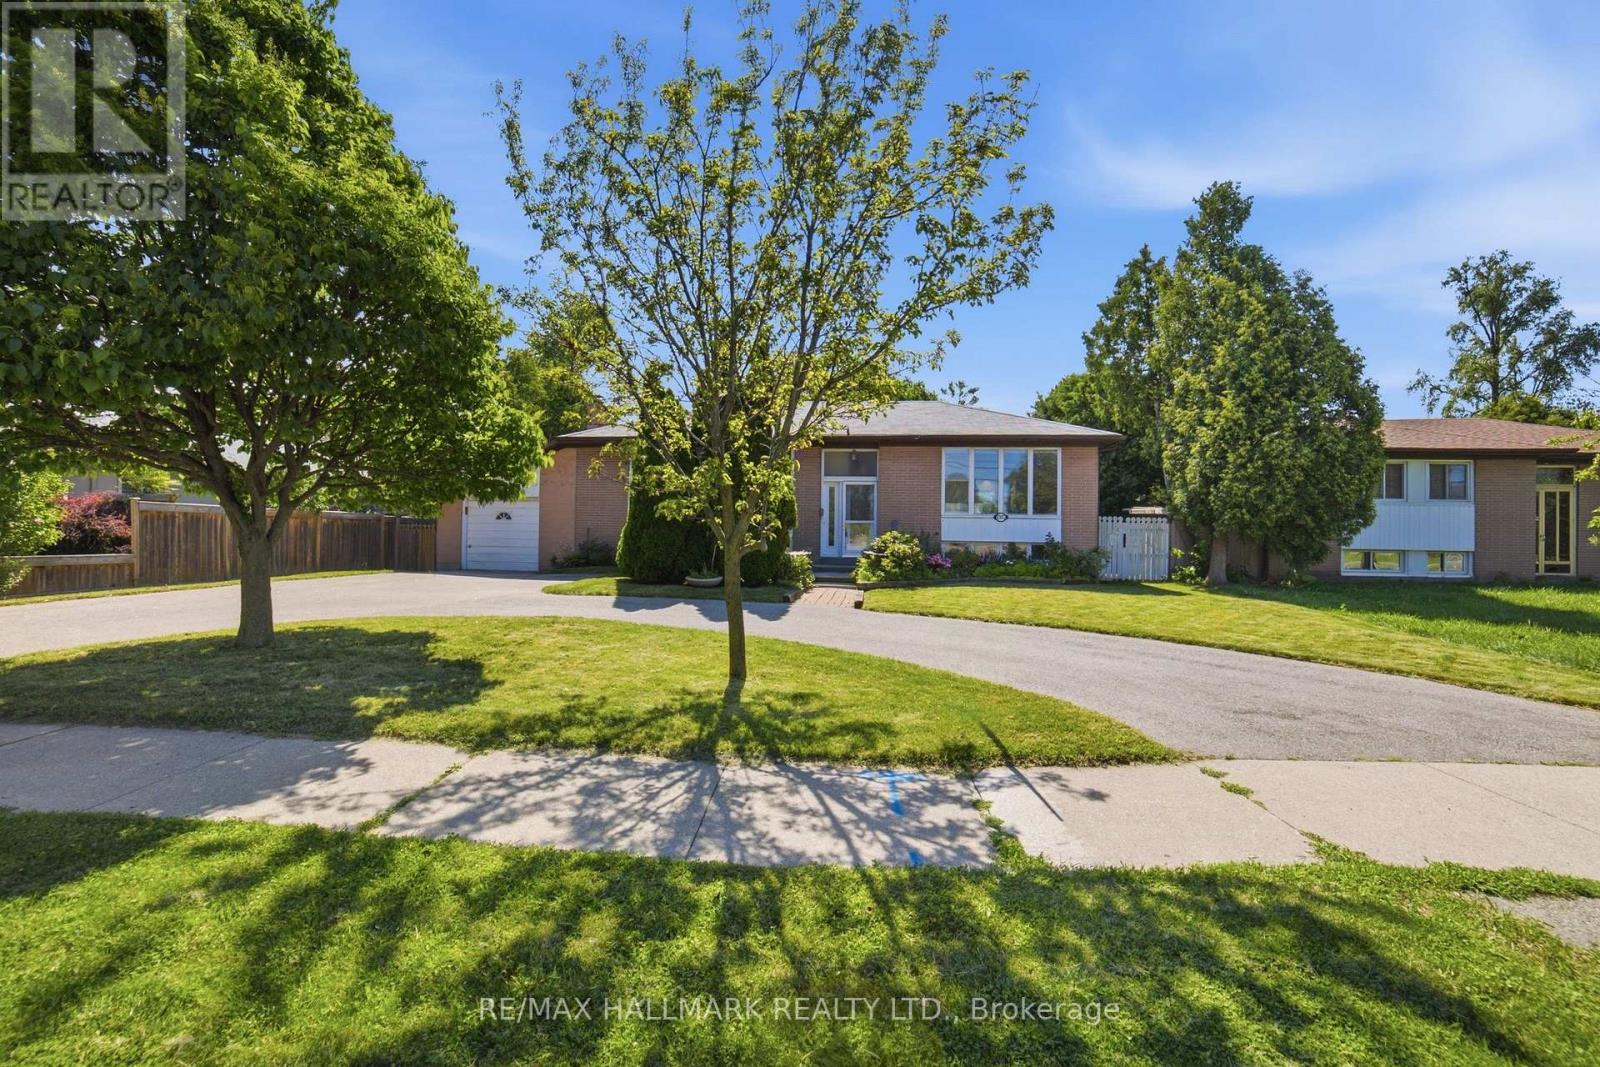 For Sale27 days44
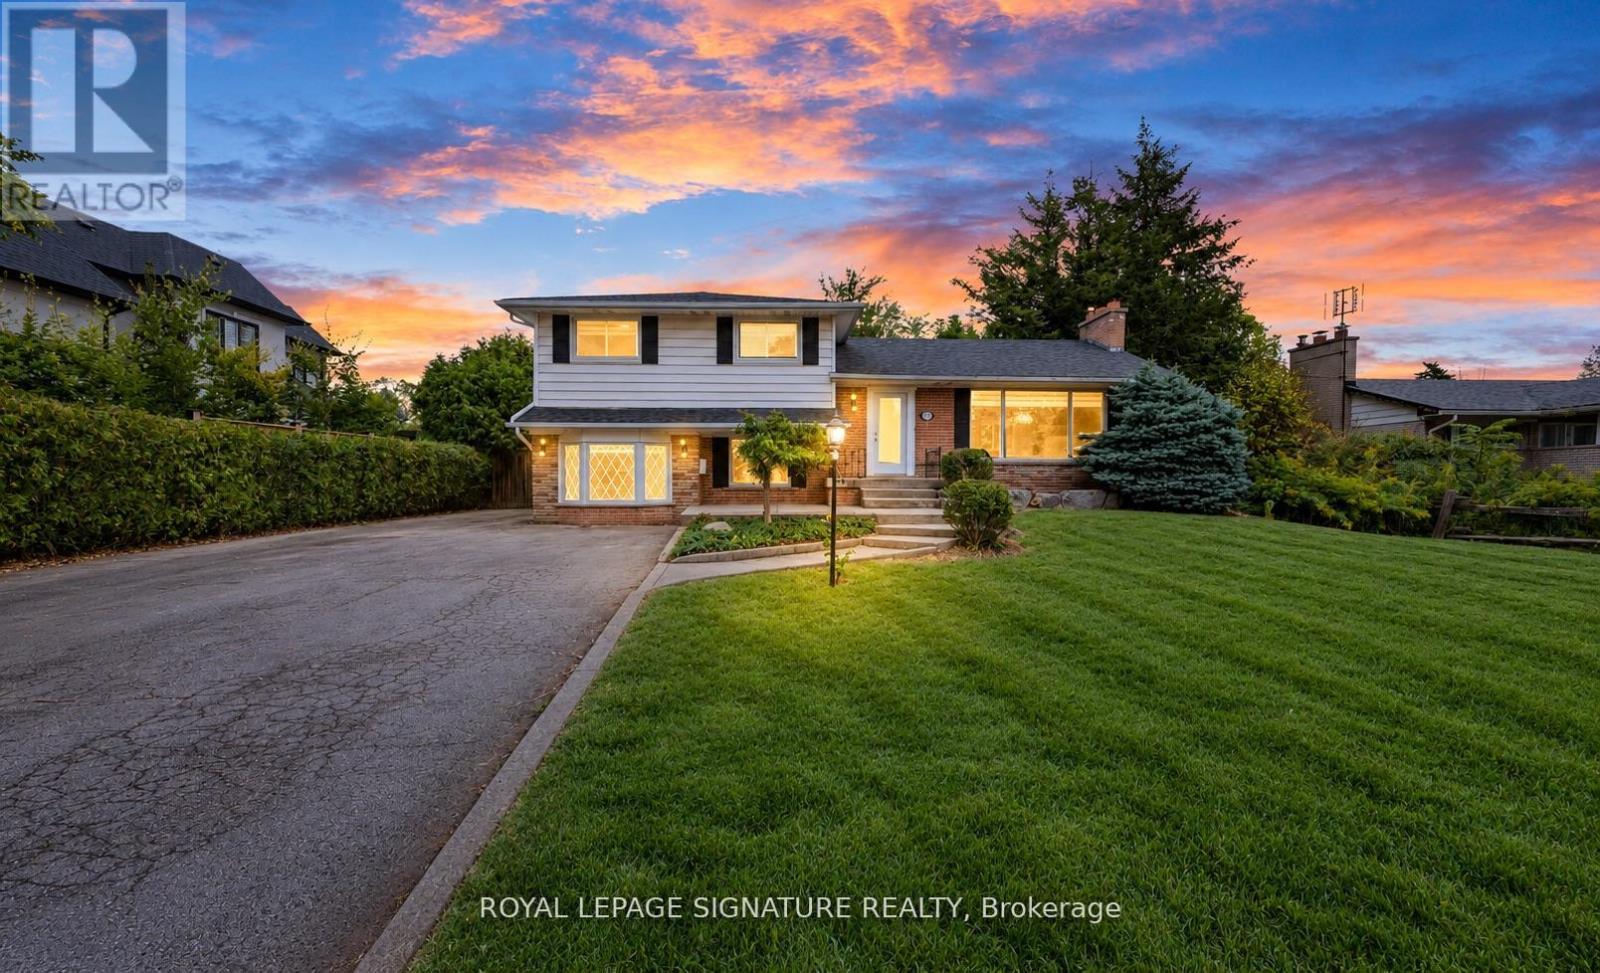 For Sale35 days46
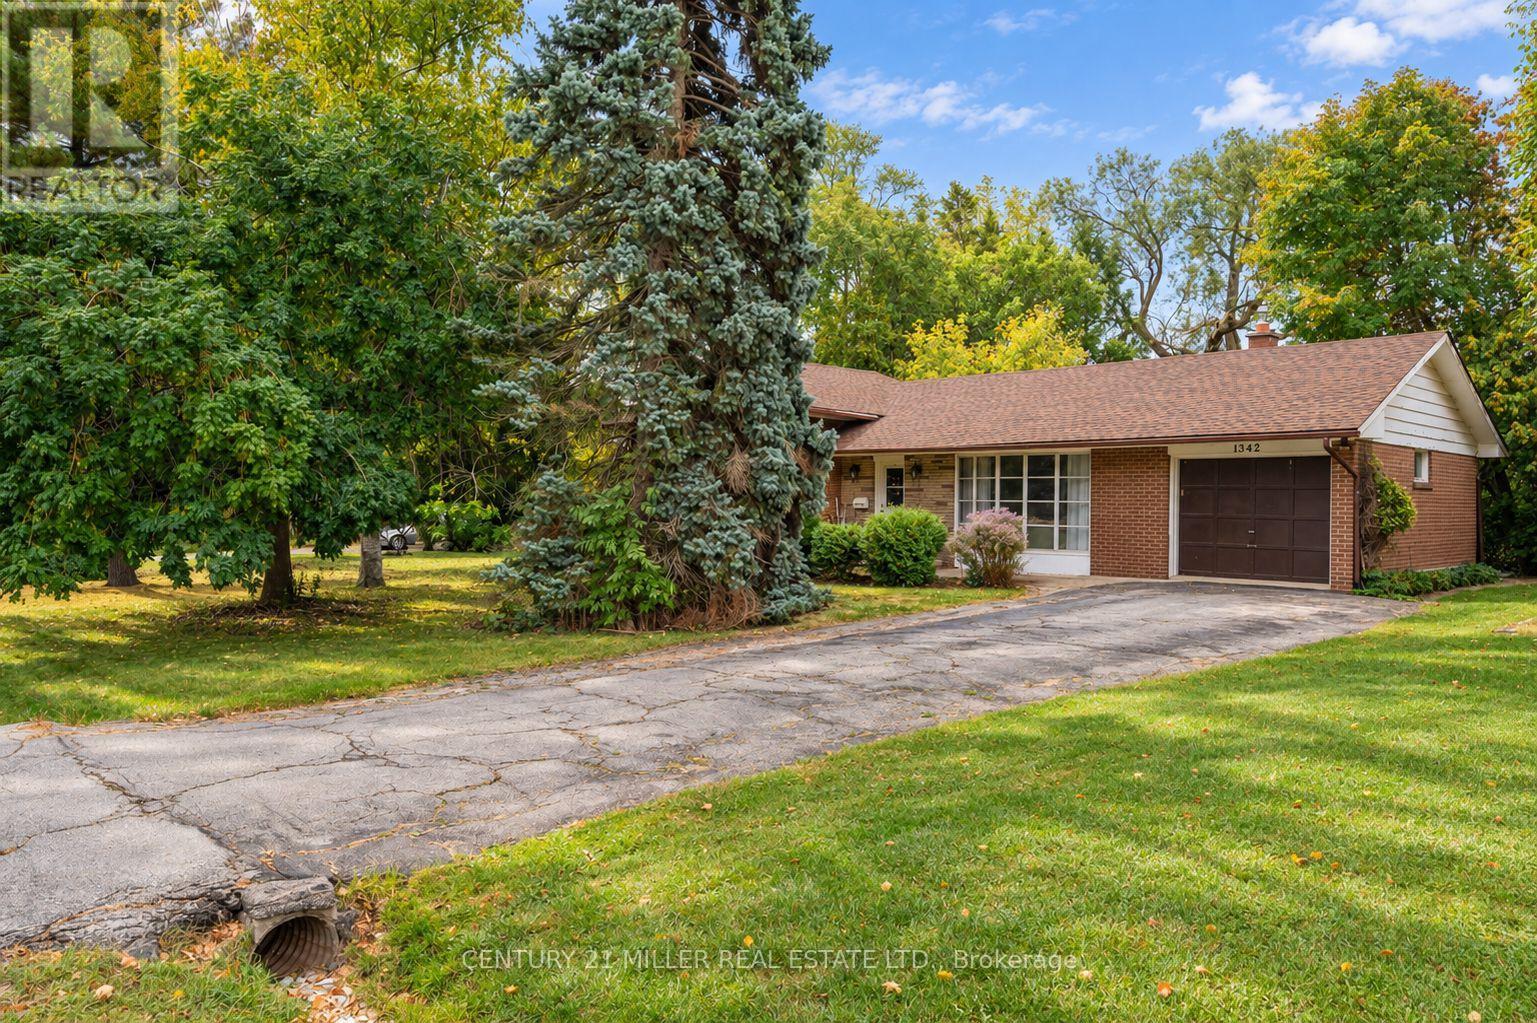 For Sale43 days11
 For Sale68 days24

The listing data above is provided under copyright by the Canadian Real Estate Association. While the information is considered reliable, its accuracy is not guaranteed by the Canadian Real Estate Association or getsetsold.ca. Neither getsetsold.ca nor its affiliates make any representations or warranties, express or implied, regarding the accuracy or completeness of the information presented here.