Get $1,563 Cash Back
4467 DORCHESTER ROAD, Niagara Falls (Morrison) — listed at $625,000. Earn buyer cashback at closing. No catches, just more money in your pocket.
First time offered for sale! Lovingly maintained by its original owner, this 3 bedroom, 3 bath, all brick bungalow offers 1,835 sq. ft. of main floor living on a generous 63.5 x 150 ft. lot. A large covered front porch welcomes you inside, where a wide front window fills the living room with natural light. The dining room features a built-in hutch with plenty of storage, and the kitchen overlooks the main floor family room, complete with a gas fireplace and access to a covered patio overlooking the spacious backyard. The main floor offers three generously sized bedrooms and a 5pc main bath with double sinks. The primary bedroom features a walk-in closet and a private 2pc ensuite plus bidet, while the second bedroom has double closets. Wood floors run through the living room and all three bedrooms. The partly finished basement features a second kitchen, a rec room and a 3pc bathroom, offering potential for an in-law arrangement. There's also plenty of storage throughout, including a large fruit cellar. A single-car garage and driveway parking for four vehicles provide five parking spaces in total. Set on a bus route and close to everyday amenities, this well cared for home is ready to enjoy, with the opportunity to update to suit your own style. (id:60164)
| Room | Level | Dimensions |
|---|---|---|
| Living room | Main level | 3.96 x 5.99 meters |
| Kitchen | Basement | 3.28 x 5.99 meters |
| Bathroom | Basement | 2.2 x 2.57 meters |
| Cold room | Basement | 1.78 x 7.44 meters |
| Dining room | Main level | 4.57 x 2.92 meters |
| Kitchen | Main level | 3.48 x 3.35 meters |
| Primary Bedroom | Main level | 4.04 x 4.37 meters |
| Bathroom | Main level | 1.83 x 1.47 meters |
| Bedroom 2 | Main level | 3.72 x 3.66 meters |
| Bedroom 3 | Main level | 3.08 x 4.17 meters |
| Bathroom | Main level | 2.13 x 2.54 meters |
| Family room | Main level | 6.25 x 3.96 meters |
| Recreational, Games room | Basement | 7.29 x 5.94 meters |
Is 4467 DORCHESTER ROAD a good fit for a growing family?+
With 3 bedrooms and 3 bathrooms, there's room for kids plus a guest room or home office.
What are the ongoing costs beyond the mortgage?+
Budget for annual property taxes of $4,967, heating is forced air, natural gas. Always verify the latest figures with your agent before making an offer — these change yearly.
Does it have a basement, and is it finished?+
Yes — Partially finished, Full. A finished basement adds meaningful living space beyond the listed square footage.
How many fireplaces are there, and what type?+
This home has 1 fireplace. Confirm the fuel type (wood, gas, or electric) and have it inspected — especially wood-burning, which needs a WETT certification for insurance.
What's the parking situation?+
This property includes 5 spaces — Attached Garage, Garage.
How is the home heated? Is it efficient?+
Heating is forced air, natural gas. Gas heating is generally the most cost-efficient option in Ontario winters.
Ask About This Property
Nearby Places
Searching nearby places…
Benchmark price · Updated 2026-10
Year over year
Past 10 years
Similar listings
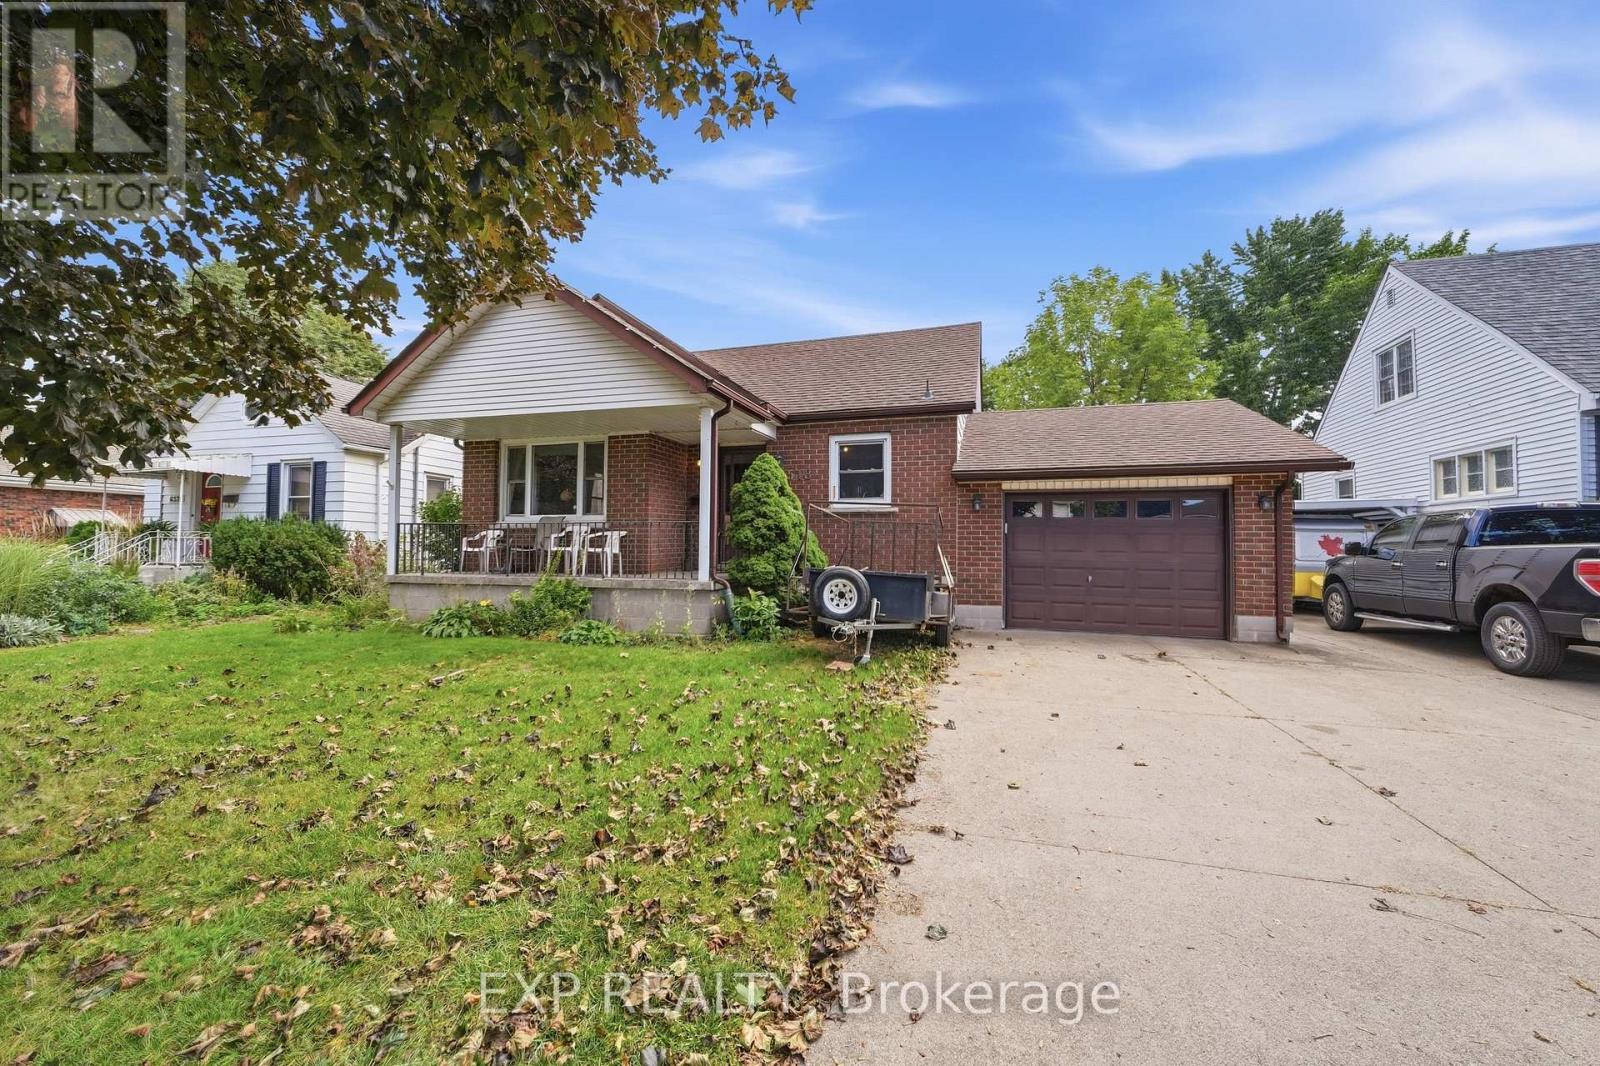 For Sale54 days37
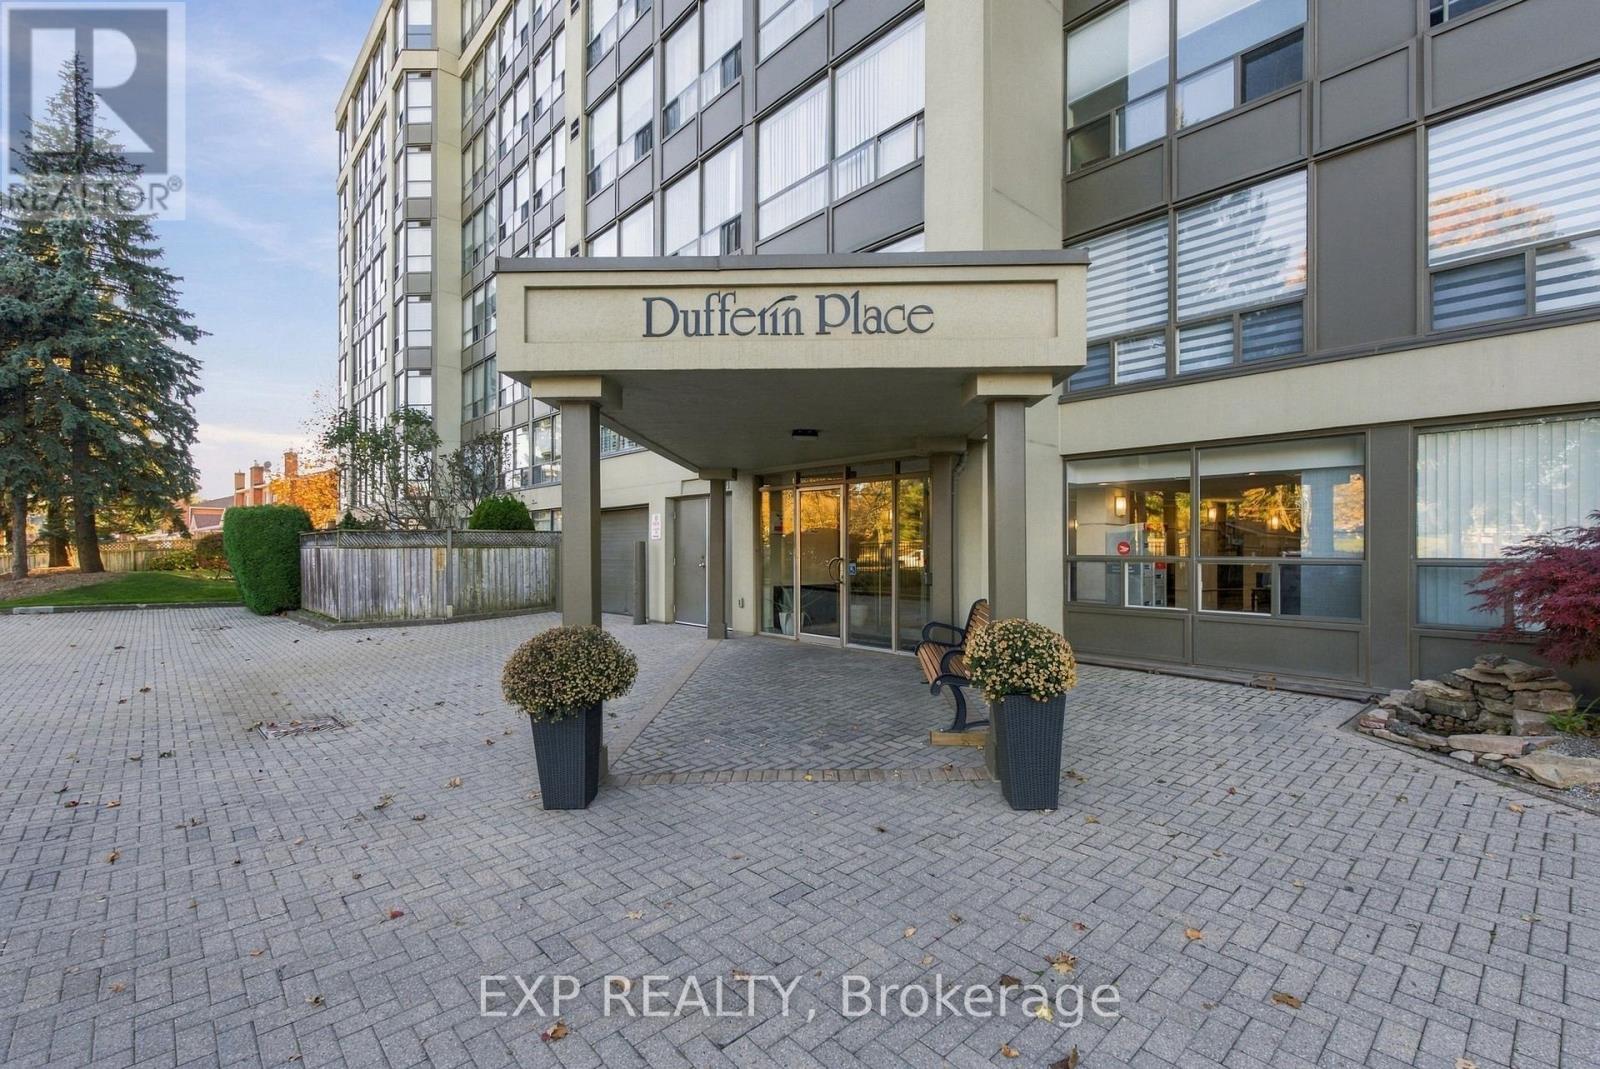 For Sale12 days24
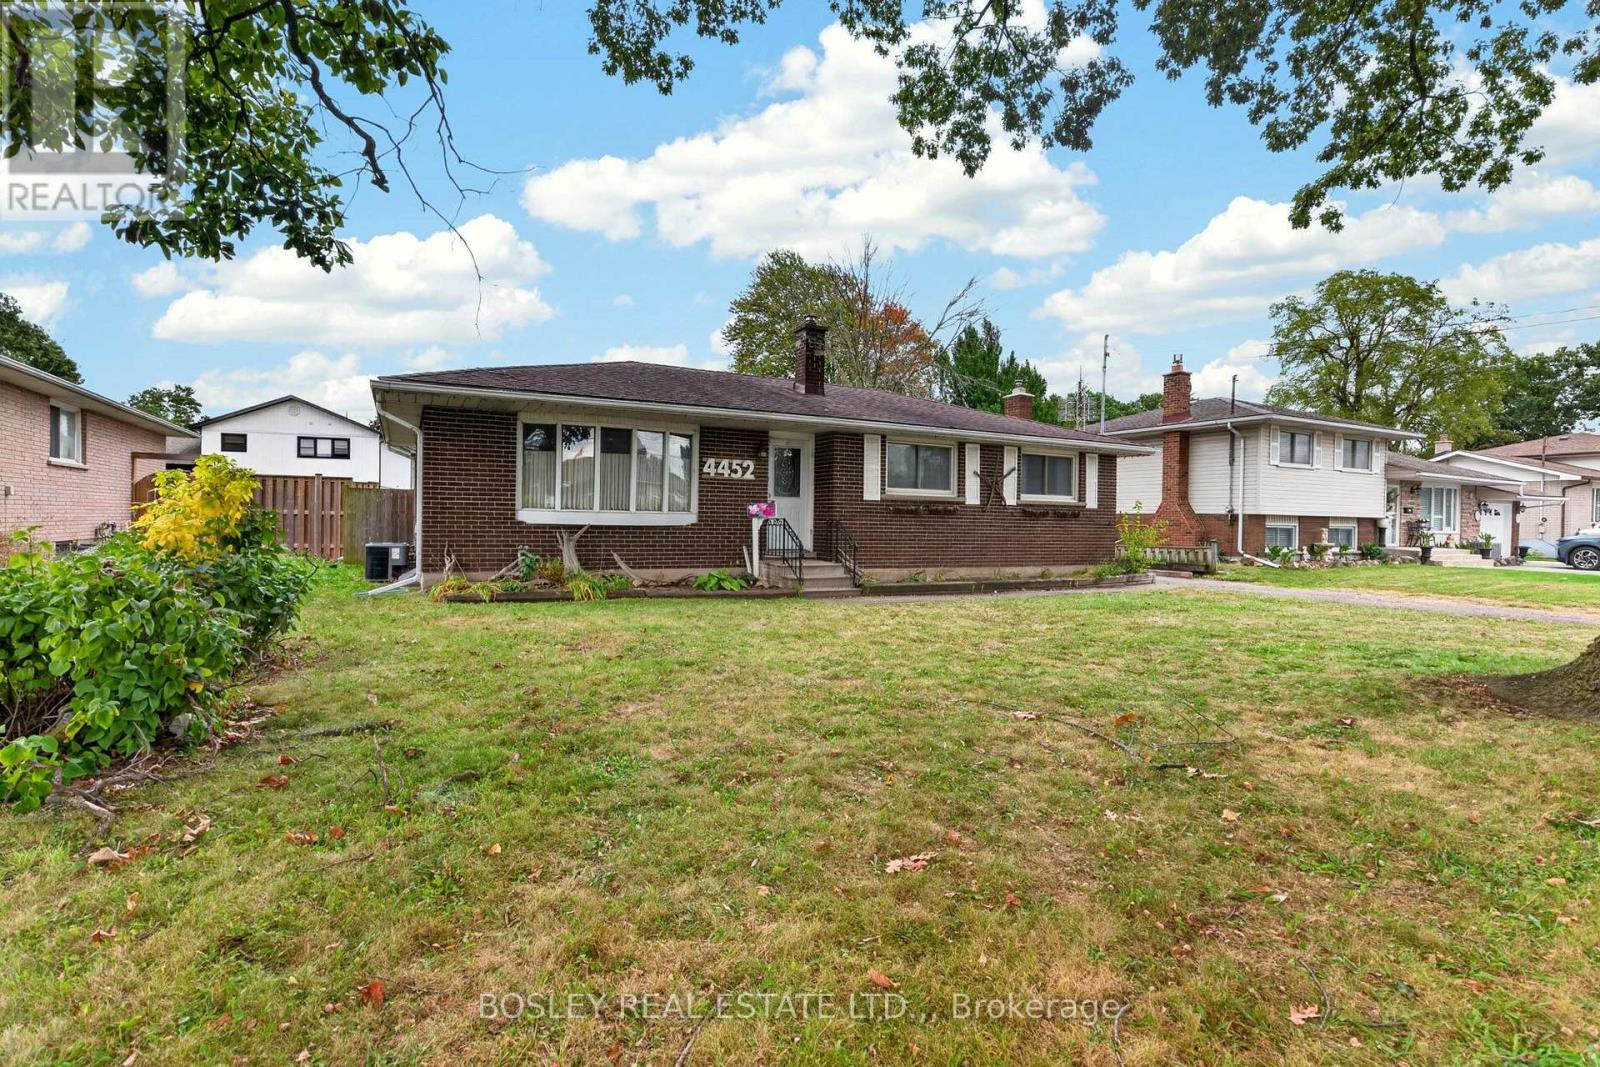 For Sale8 days34
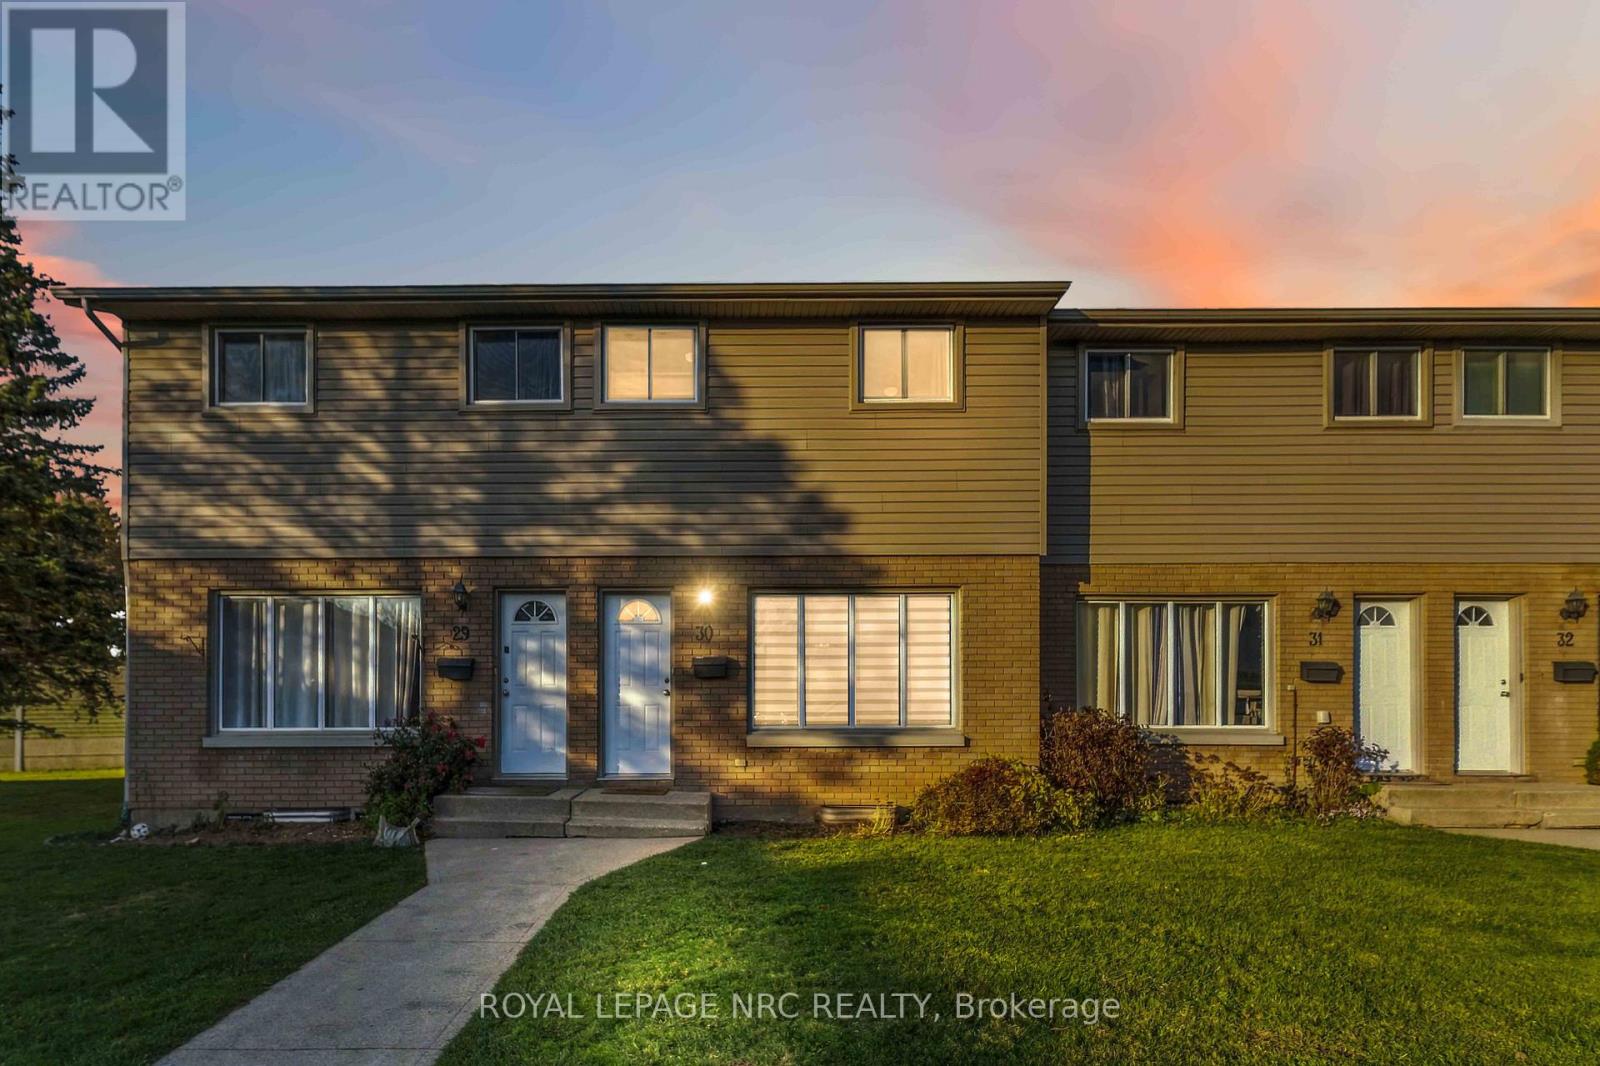 For SaleNew36

The listing data above is provided under copyright by the Canadian Real Estate Association. While the information is considered reliable, its accuracy is not guaranteed by the Canadian Real Estate Association or getsetsold.ca. Neither getsetsold.ca nor its affiliates make any representations or warranties, express or implied, regarding the accuracy or completeness of the information presented here.