Get $1,813 Cash Back
623 PORTER WAY, Milton (BE Beaty) — listed at $725,000. Earn buyer cashback at closing. No catches, just more money in your pocket.
Beautifully maintained carpet-free home in desirable Hawthorne Village! Nestled on a quiet street just steps from Barclay Park, this inviting home features a thoughtfully designed open-concept layout, spacious bedrooms, and filled with natural light. Elegant French doors lead to a fully fenced backyard with beautifully landscaped gardens and new interlock (2021),perfect for outdoor enjoyment and entertaining. Notable updates include a new furnace (2026),garage door (2020), roof (2019), and owned water heater(2022). No monthly rental contracts! Ideally located close to top-rated schools, parks, shopping, and everyday amenities. A wonderful opportunity to enjoy refined comfort in a sought-after family-friendly community. (id:60164)
| Room | Level | Dimensions |
|---|---|---|
| Dining room | Main level | 4.24 x 3.66 meters |
| Family room | Main level | 5.06 x 4.6 meters |
| Kitchen | Main level | 4.09 x 3.07 meters |
| Primary Bedroom | Second level | 3.33 x 5.23 meters |
| Bedroom 2 | Second level | 3.58 x 3.43 meters |
| Bedroom 3 | Second level | 2.95 x 2.79 meters |
What's the parking situation?+
This property includes 2 spaces — Attached Garage, Garage.
What are the ongoing costs beyond the mortgage?+
Budget for annual property taxes of $3,797.99, heating is forced air, natural gas. Always verify the latest figures with your agent before making an offer — these change yearly.
Is there air conditioning?+
Yes — central air conditioning cooling is in place.
How is the home heated? Is it efficient?+
Heating is forced air, natural gas. Gas heating is generally the most cost-efficient option in Ontario winters.
Does it have a basement, and is it finished?+
Yes — Unfinished, N/A. A finished basement adds meaningful living space beyond the listed square footage.
How is the space laid out across floors?+
This is a 2-storey single family. The 3 bedrooms and 3 bathrooms are typically split with living areas on the main floor and bedrooms above — confirm the exact layout during a showing.
Ask About This Property
Nearby Places
Searching nearby places…
Benchmark price · Updated 2026-10
Year over year
Past 10 years
Similar listings
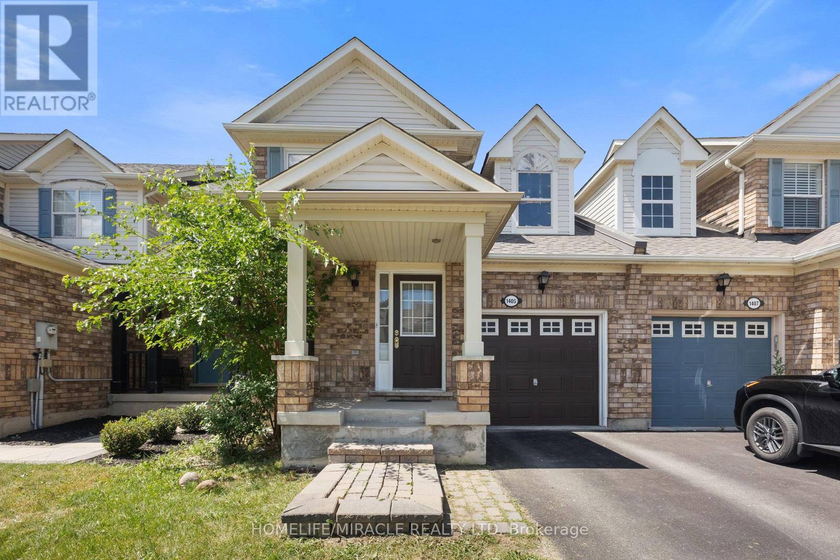
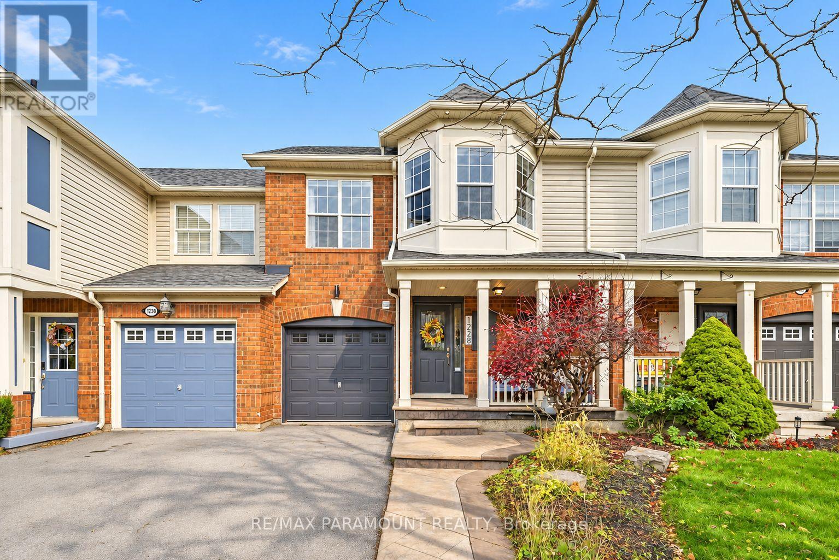
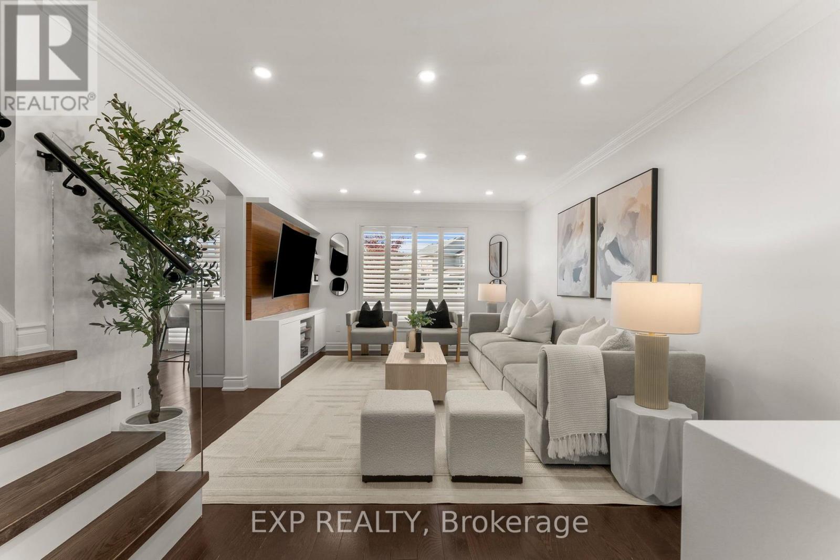
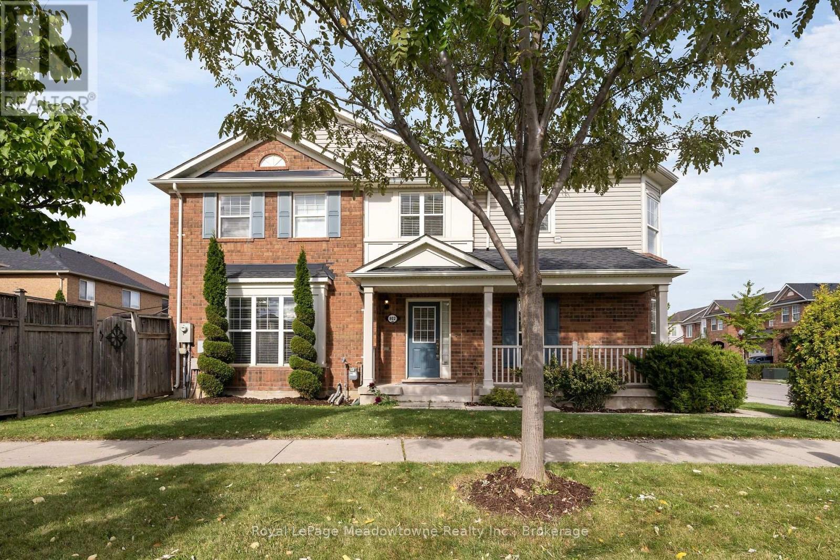
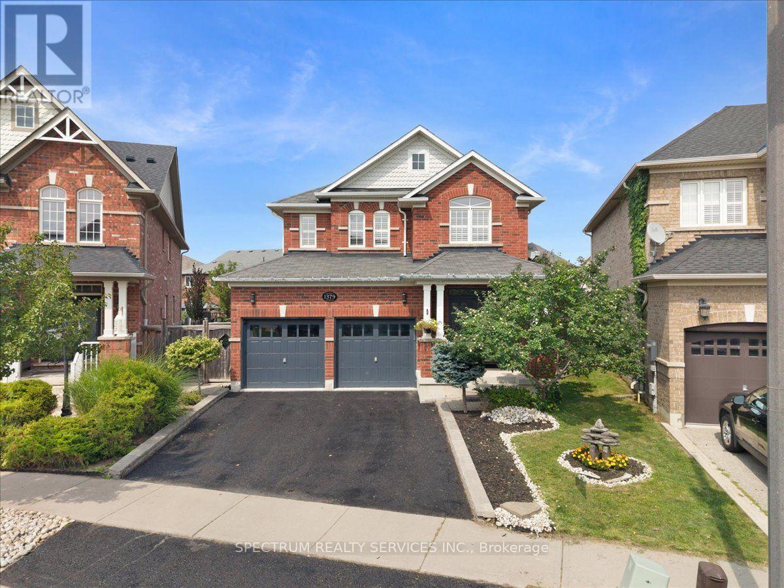
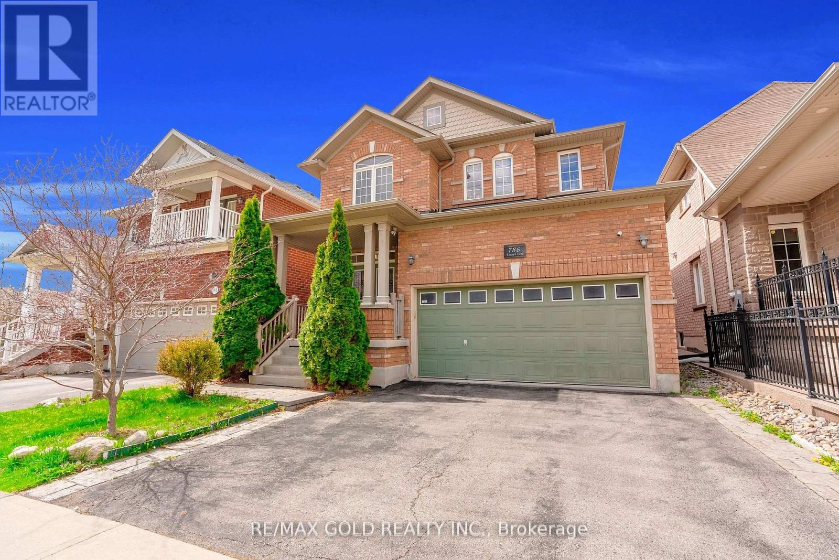
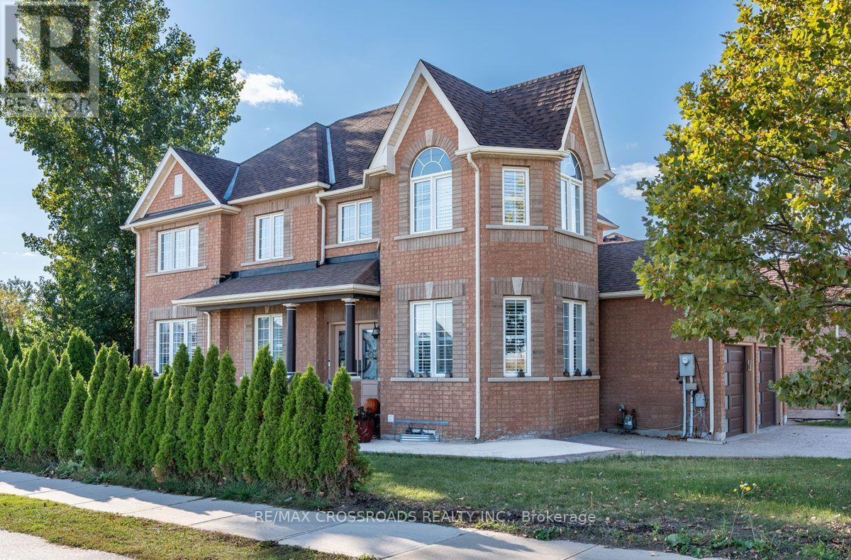
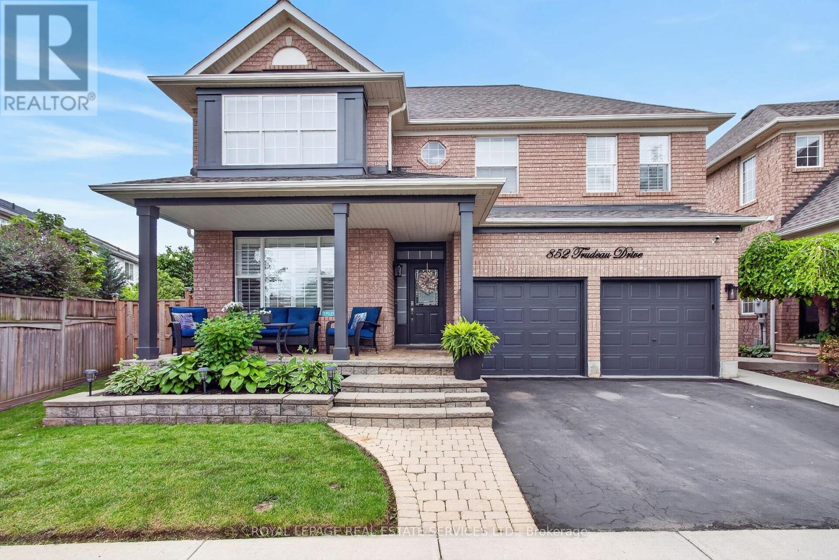
 For Sale7 days50
 For Sale7 days33
 For Sale23 days36
 For Sale4 days15

The listing data above is provided under copyright by the Canadian Real Estate Association. While the information is considered reliable, its accuracy is not guaranteed by the Canadian Real Estate Association or getsetsold.ca. Neither getsetsold.ca nor its affiliates make any representations or warranties, express or implied, regarding the accuracy or completeness of the information presented here.