Get $1,500 Cash Back
202 - 210 SABINA DRIVE, Oakville (GO Glenorchy) — listed at $599,900. Earn buyer cashback at closing. No catches, just more money in your pocket.
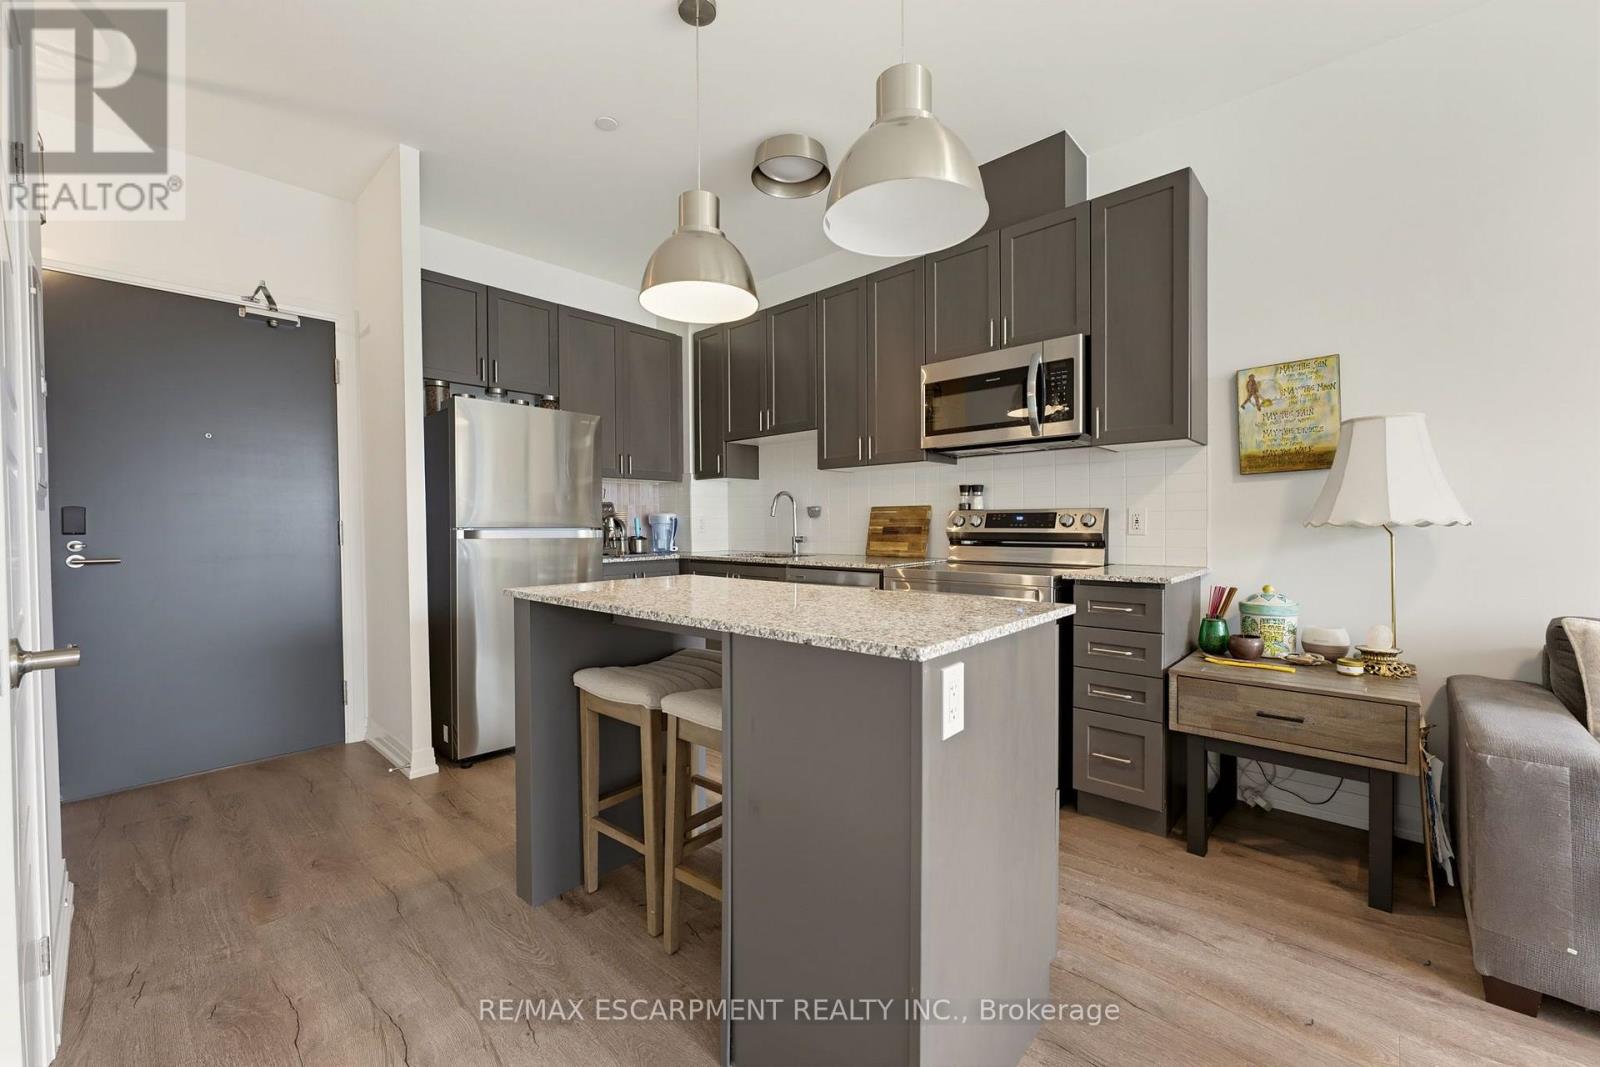
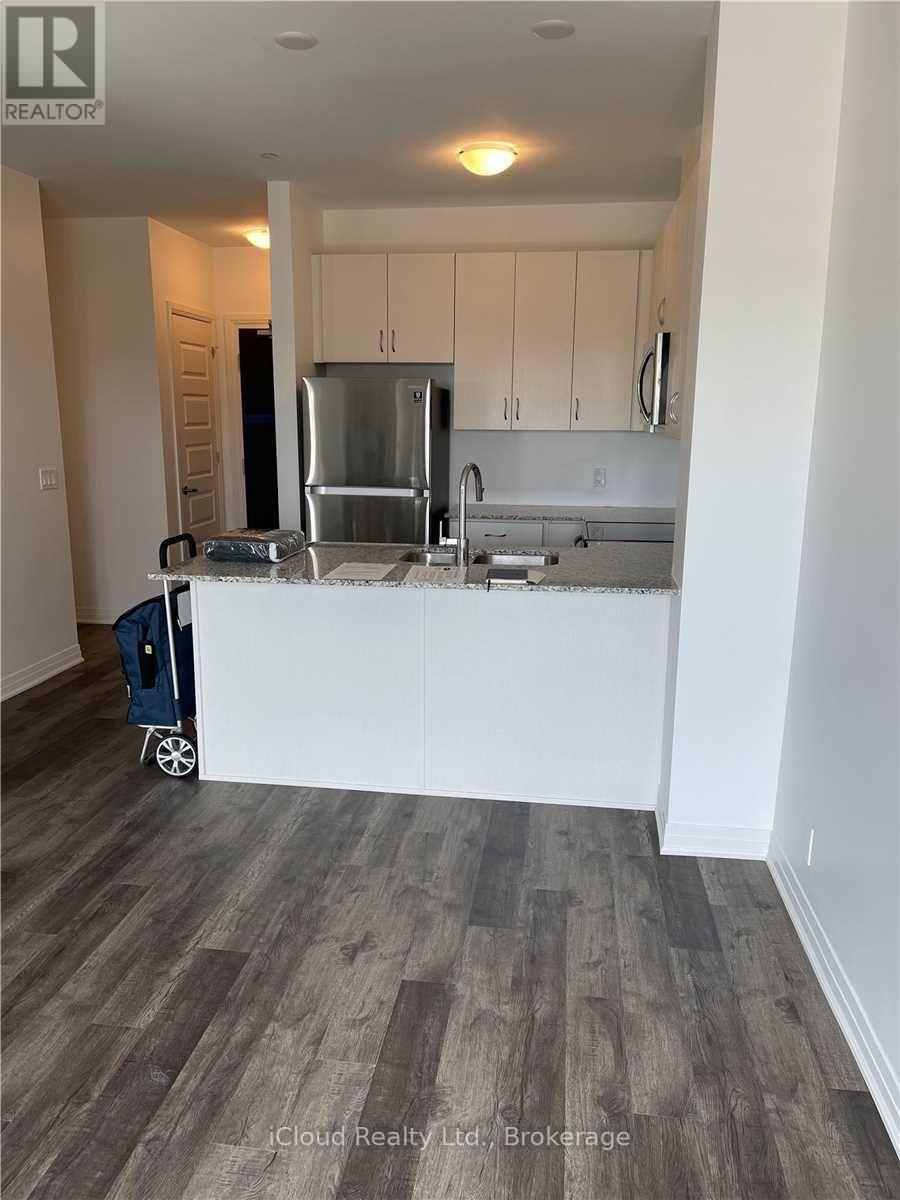
Your Uptown Oakville Lifestyle Starts Here!Bright, spacious & effortlessly stylish! Welcome to this beautifully finished 2-bedroom + DEN, 2-bathroom condooffering 943 sq. ft. of thoughtfully designed living space, PLUS the rare bonus of TWO SIDE-BY-SIDE PARKING SPACES & a locker!Designed for easy living & effortless entertaining, the open-concept layout offers a seamless flow between the kitchen & living spaces. The stylish kitchen features extended espresso cabinetry, granite countertops, stainless steel appliances, a NEW stove & NEW dishwasher, a generous pantry & a spacious island with breakfast bar. Whether it's your morning coffee, a quick bite or hosting friends, this space has you covered!The sought-after split-bedroom layout offers the perfect balance of space & privacy. Unwind in the spacious primary suite, complete with a walk-in closet & 3-piece ensuite featuring a glass-enclosed shower. A generous second bedroom & full 4-piece bathroom provide plenty of flexibility for guests or family.Work from home? Need a little extra space? The versatile DEN is ready to fit your lifestyle, whether that's a dedicated home office, cozy guest space or your own creative retreat. Convenient in-suite laundry completes the package.Enjoy the perks of boutique-style condo living with an inviting lobby, party room, fully equipped fitness centre & plenty of visitor parking.Coffee runs, dinner dates, shopping & scenic walks - it's all right here! Located in the heart of Oakville's vibrant Uptown Core, you're just steps from cafés, restaurants, shops, parks, trails & everyday essentials. (id:60164)
| Room | Level | Dimensions |
|---|---|---|
| Living room | Main level | 3.71 x 3.33 meters |
| Kitchen | Main level | 3.35 x 3.33 meters |
| Primary Bedroom | Main level | 3.63 x 3.07 meters |
| Bedroom 2 | Main level | 3.71 x 2.82 meters |
| Den | Main level | 3.1 x 2.16 meters |
Does it have a basement, and is it finished?+
The listing describes the basement as: None. Confirm the finishing status during a showing — it affects both livable space and resale value.
Is this a good starter home?+
At $599,900, this is priced in starter-home territory for Oakville (GO Glenorchy). With multiple bedrooms, it has room to grow into. Factor in condo fees when calculating your true monthly cost.
What are the ongoing costs beyond the mortgage?+
Budget for annual property taxes of $3,067.93, a condo/maintenance fee of $716.36/mo, heating is forced air, electric. Always verify the latest figures with your agent before making an offer — these change yearly.
How is the home heated? Is it efficient?+
Heating is forced air, electric. Electric heating can mean higher winter bills — ask for past utility statements.
What do the condo/maintenance fees cover?+
The $716.36/mo fee covers: Common Area Maintenance, Heat, Water, Insurance.
Is 202 - 210 SABINA DRIVE a good fit for a growing family?+
With 3 bedrooms and 2 bathrooms, there's room for kids plus a guest room or home office.
Ask About This Property
Nearby Places
Searching nearby places…
Benchmark price · Updated 2026-10
Year over year
Past 10 years
Similar listings
 For Sale14 days25
 For Sale27 days26
 For Sale19 days33
 For Sale48 days16

The listing data above is provided under copyright by the Canadian Real Estate Association. While the information is considered reliable, its accuracy is not guaranteed by the Canadian Real Estate Association or getsetsold.ca. Neither getsetsold.ca nor its affiliates make any representations or warranties, express or implied, regarding the accuracy or completeness of the information presented here.