Get $4,573 Cash Back
963 NORTHERN PROSPECT CRESCENT, Newmarket (Stonehaven-Wyndham) — listed at $1,829,000. Earn buyer cashback at closing. No catches, just more money in your pocket.
Nestled on a quiet crescent in prestigious Stonehaven, this home combines elegance, comfort, and a prime location in one of the areas most sought-after neighborhoods. Inside, soaring 9' ceilings, hardwood floors throughout, and dramatic French-style stretch ceilings create a welcoming, sophisticated atmosphere. Entertain in style with an expansive formal dining room, a large family room complete with a cozy gas fireplace, and a bright, open-concept kitchen featuring sleek quartz countertops and floor tiles. A striking accent staircase adds a touch of grandeur to the main floor. Upstairs, a smartly designed layout separates the luxurious master suite from three additional bedrooms and a bonus family room, offering privacy and convenience.The Finished Walkout Basement offers a private 1-bedroom suite with large windows and a full bath - perfect for a nanny, in-law, or guest retreat. Outside, your private oasis awaits with an inground pool, large deck off the kitchen, a covered relaxation area overlooking the pool, and a stone wood-fired oven perfect for entertaining family and friends. The home is enhanced by natural stone facade and a wide interlocking stone driveway, offering impressive curb appeal and ample parking. Recent updates include a new AC (2024), Furnace (2023) and EV Charger. With friendly neighbors, elegant design, and a functional layout in a premier location, just minutes from a highly rated school, this home offers the perfect setting for comfortable and versatile living. (id:60164)
| Room | Level | Dimensions |
|---|---|---|
| Living room | Main level | 7.34 x 3.66 meters |
| Family room | Second level | 6.83 x 4.22 meters |
| Kitchen | Main level | 5.26 x 4.93 meters |
| Bedroom | Basement | 4.19 x 3.53 meters |
| Bathroom | Basement | 3.25 x 1.83 meters |
| Family room | Main level | 5.89 x 4.06 meters |
| Bathroom | Main level | 1.93 x 1.02 meters |
| Laundry room | Main level | 4.88 x 2.44 meters |
| Primary Bedroom | Second level | 4.88 x 4.47 meters |
| Bedroom 2 | Second level | 3.56 x 3.25 meters |
| Bedroom 3 | Second level | 3.25 x 3.15 meters |
| Bedroom 4 | Second level | 3.71 x 3.68 meters |
| Bathroom | Second level | 2.46 x 2.34 meters |
What's the parking situation?+
This property includes 7 spaces — Attached Garage, Garage.
Tell me about the pool.+
This property has a pool: Inground pool. Ask whether it's open year-round or seasonal, and factor in maintenance costs when budgeting.
How is the home heated? Is it efficient?+
Heating is forced air, natural gas. Gas heating is generally the most cost-efficient option in Ontario winters.
What makes this a luxury property?+
At $1,829,000, standout features include 4 bathrooms, a pool. In this price range, expect higher-end finishes — verify during a showing.
Is 963 NORTHERN PROSPECT CRESCENT a good fit for a growing family?+
With 5 bedrooms and 4 bathrooms, there's room for kids plus a guest room or home office. The 2-storey layout keeps living and sleeping areas separated.
What are the ongoing costs beyond the mortgage?+
Budget for annual property taxes of $8,265.59, heating is forced air, natural gas. Always verify the latest figures with your agent before making an offer — these change yearly.
Ask About This Property
Nearby Places
Searching nearby places…
Benchmark price · Updated 2026-09
Year over year
Past 10 years
Similar listings
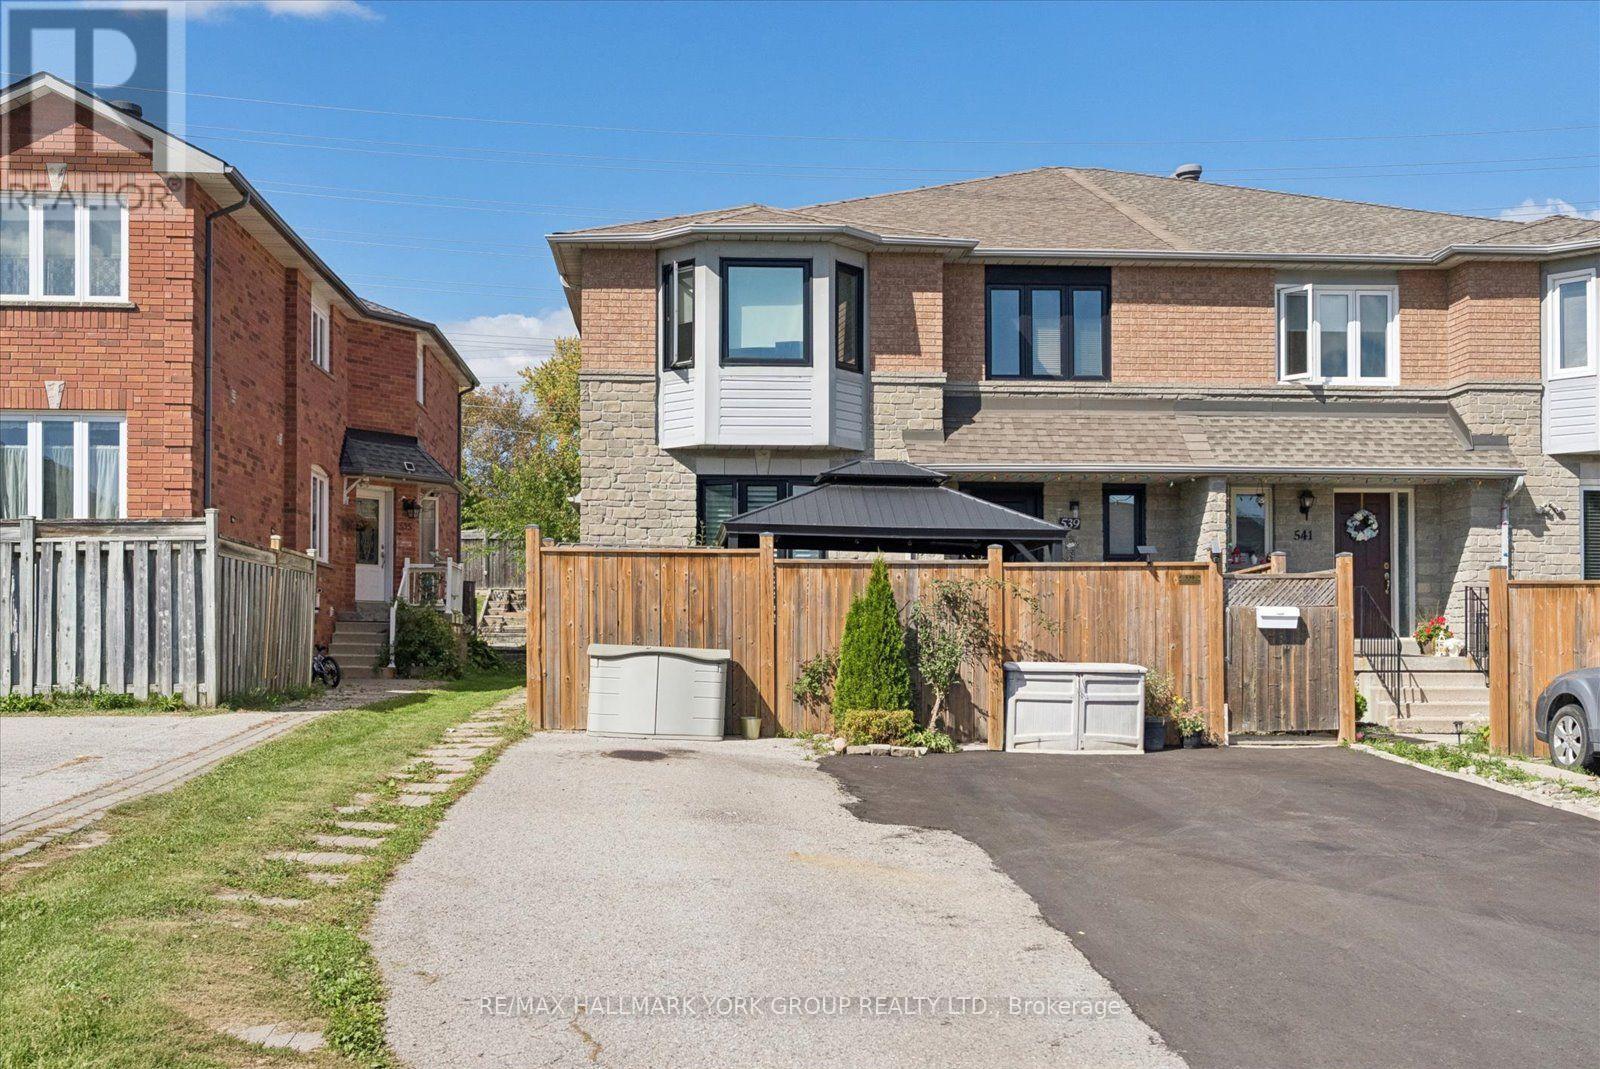 For Sale28 days26
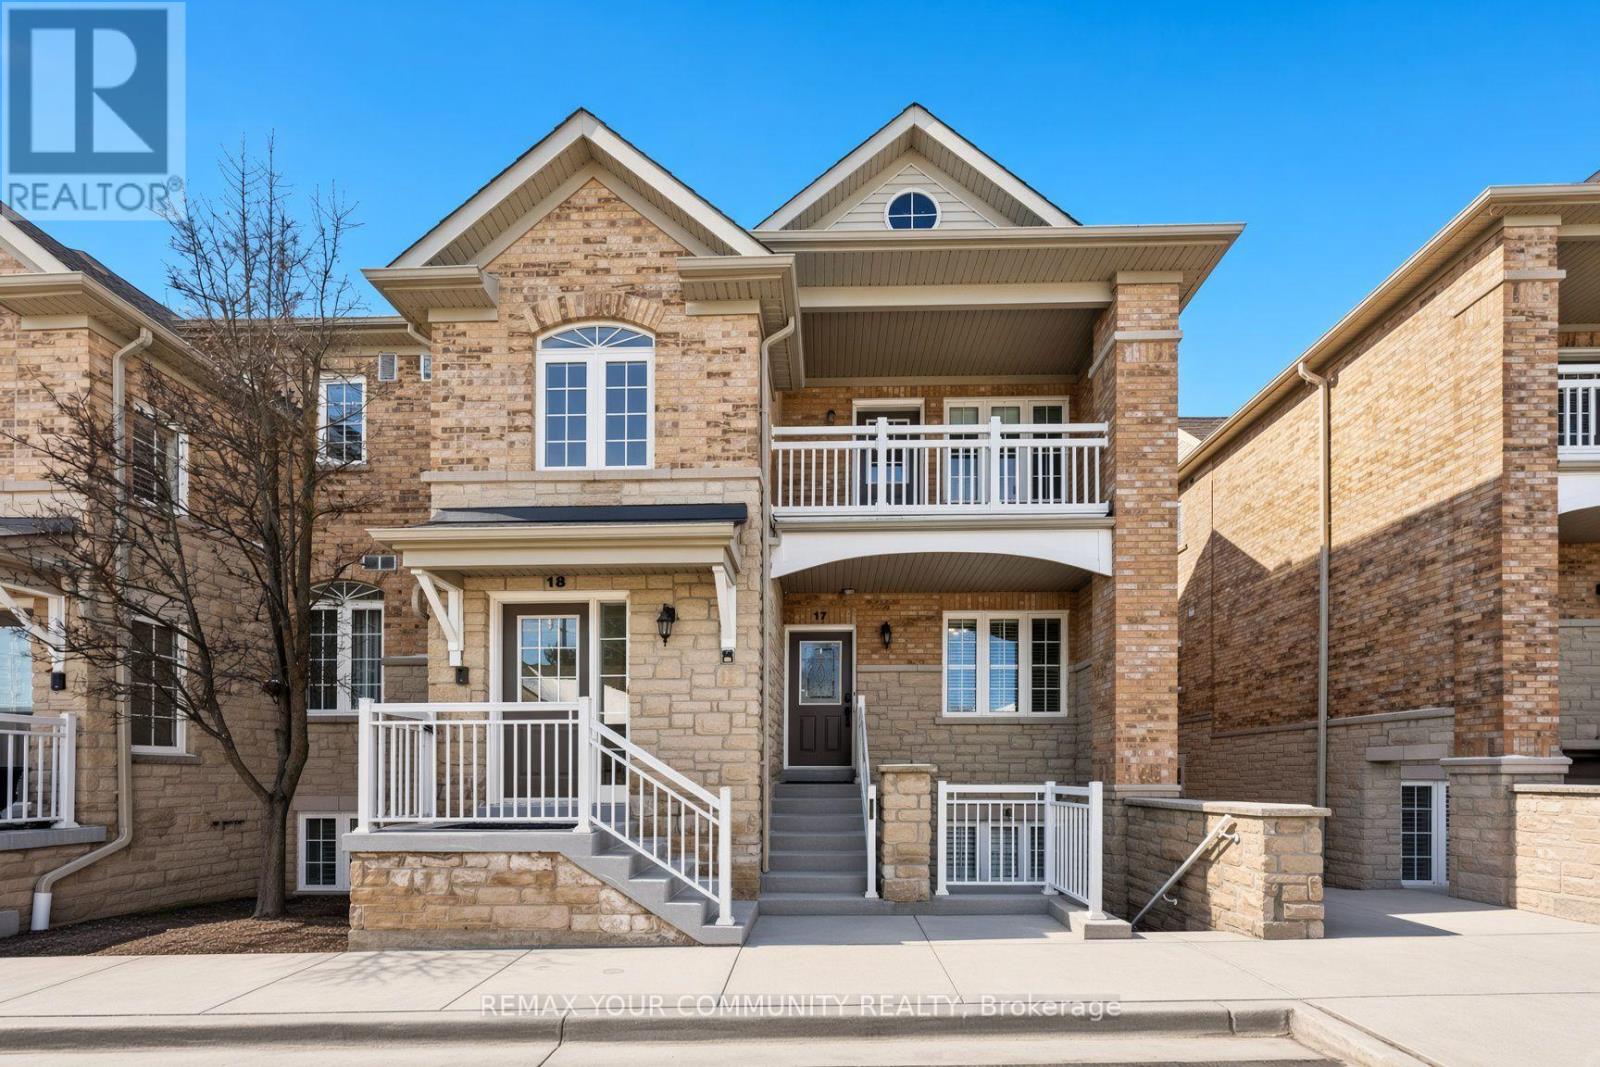 For Sale57 days26
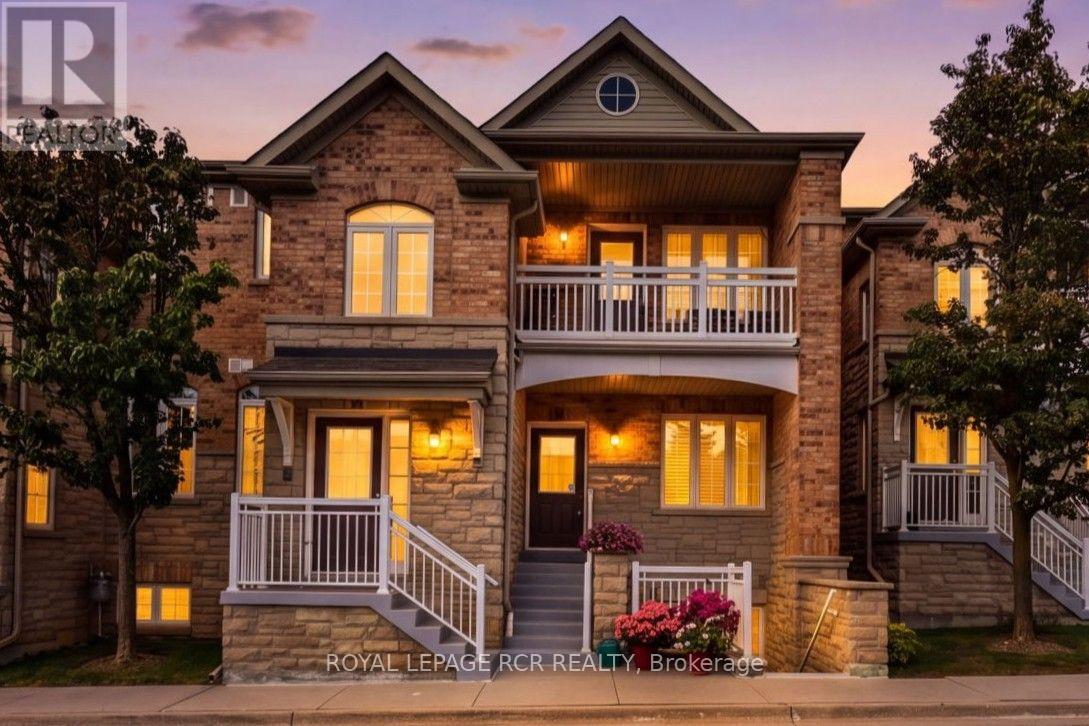 For Sale28 days49
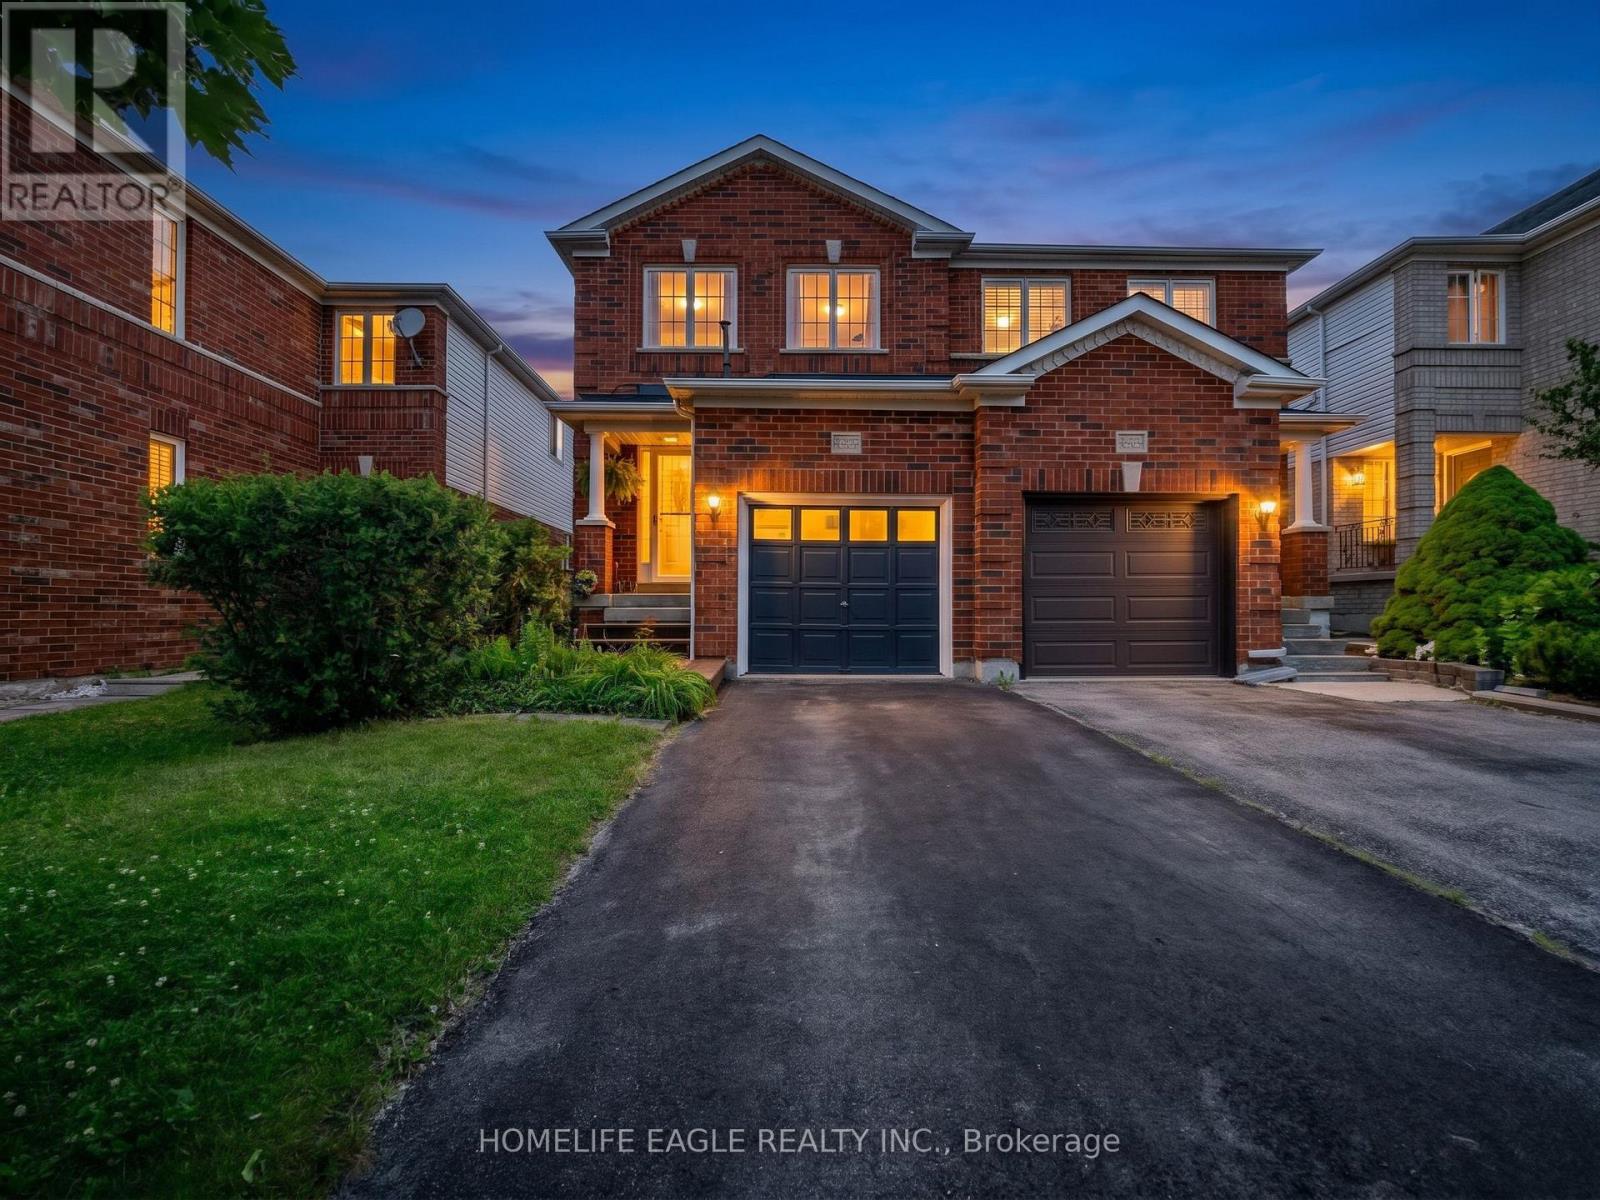 For Sale15 days28

The listing data above is provided under copyright by the Canadian Real Estate Association. While the information is considered reliable, its accuracy is not guaranteed by the Canadian Real Estate Association or getsetsold.ca. Neither getsetsold.ca nor its affiliates make any representations or warranties, express or implied, regarding the accuracy or completeness of the information presented here.