Get $2,575 Cash Back
6757 REGIONAL 20 Road, West Lincoln — listed at $1,030,000. Earn buyer cashback at closing. No catches, just more money in your pocket.
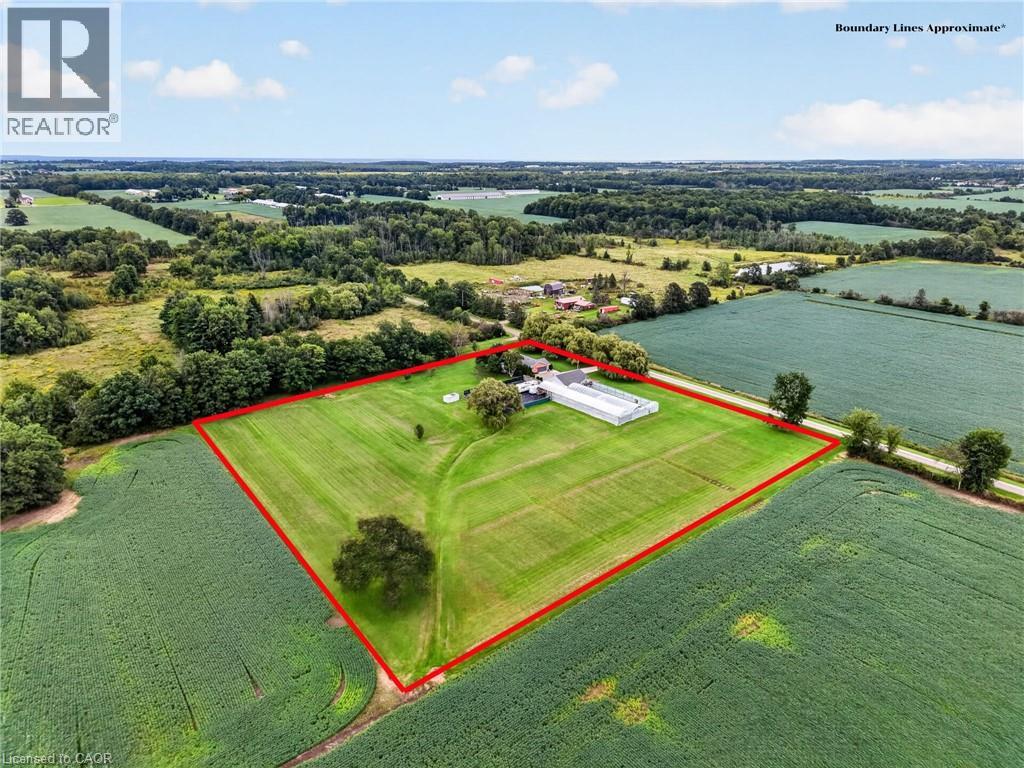
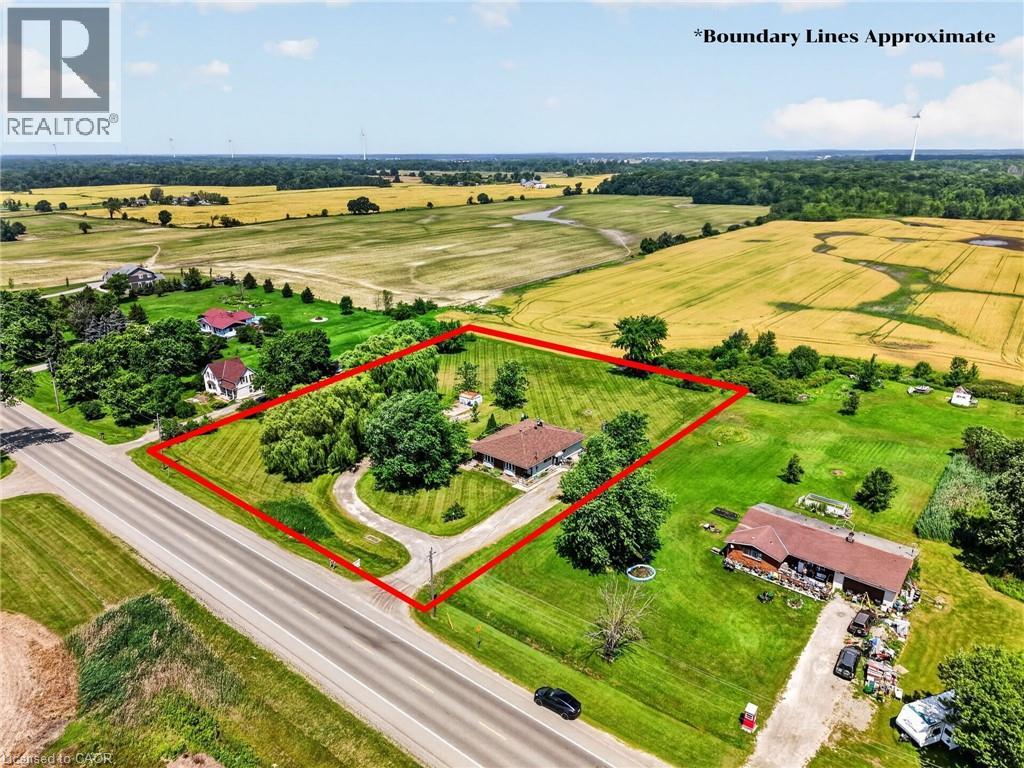
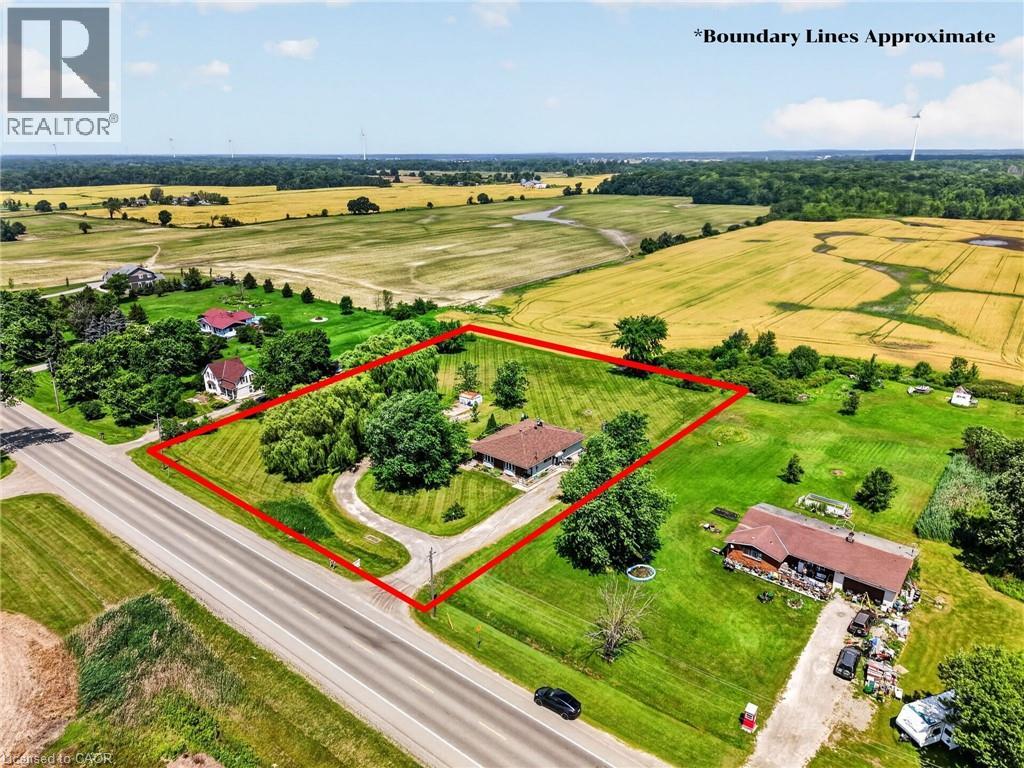
This 1.8-acre property is a handyman special with plenty of upside for the right buyer. The home offers almost 1,700 sq/ft with 4 good size bedrooms, 2 bathrooms, main floor laundry, hardwood floors, a gas fireplace, walkout basement, and a 2-level deck with a walkout from the primary bedroom. The lot is wooded, private, and set in a quiet area close to town. The property also includes a 24 x 38 insulated shop with hydro and a 16 x 24 barn with power, stalls, and a fenced area for animals, making it a great option for a hobby farmer. Located inside the urban boundary, the property also offers future commercial development potential. Furnace and air conditioning were updated in 2015. This is a great opportunity for someone looking for land, outbuildings, and future upside. (id:60164)
| Room | Level | Dimensions |
|---|---|---|
| Utility room | Basement | 18'3'' x 11'1'' |
| Utility room | Basement | 19'6'' x 17'7'' |
| Storage | Basement | 11'4'' x 30'4'' |
| Storage | Basement | 6'0'' x 5'11'' |
| Primary Bedroom | Second level | 11'7'' x 12'8'' |
| Bedroom | Second level | 11'7'' x 8'0'' |
| Bedroom | Second level | 11'7'' x 10'2'' |
| Bedroom | Second level | 11'7'' x 10'6'' |
| 5pc Bathroom | Second level | 8'8'' x 6'6'' |
| Living room | Main level | 19'1'' x 20'2'' |
| Laundry room | Main level | 5'0'' x 7'2'' |
| Kitchen | Main level | 19'2'' x 17'3'' |
| Foyer | Main level | 11'8'' x 5'11'' |
| Dining room | Main level | 11'10'' x 10'9'' |
| 3pc Bathroom | Main level | 6'3'' x 7'2'' |
Does it have a basement, and is it finished?+
Yes — Unfinished, Full. A finished basement adds meaningful living space beyond the listed square footage.
What makes this a luxury property?+
At $1,030,000, standout features include 1690 sq ft, 1 fireplace. In this price range, expect higher-end finishes — verify during a showing.
Is 6757 REGIONAL 20 Road a good fit for a growing family?+
With 4 bedrooms and 2 bathrooms (1690 sq ft), there's room for kids plus a guest room or home office. The 2-storey layout keeps living and sleeping areas separated.
How is the space laid out across floors?+
This is a 2-storey single family. The 4 bedrooms and 2 bathrooms are typically split with living areas on the main floor and bedrooms above — confirm the exact layout during a showing.
Is there air conditioning?+
Yes — central air conditioning cooling is in place.
What's the parking situation?+
This property includes 6 spaces — Detached Garage.
Ask About This Property
Nearby Places
Searching nearby places…
Similar listings
 For Sale112 days50
 For Sale112 days50
 For Sale116 days50
 For Sale22 days49

The listing data above is provided under copyright by the Canadian Real Estate Association. While the information is considered reliable, its accuracy is not guaranteed by the Canadian Real Estate Association or getsetsold.ca. Neither getsetsold.ca nor its affiliates make any representations or warranties, express or implied, regarding the accuracy or completeness of the information presented here.