Get $7,498 Cash Back
7944 YOUNG Street, West Lincoln — listed at $2,999,000. Earn buyer cashback at closing. No catches, just more money in your pocket.
Built in December 2024 by DeHaan Homes and set on over 5 acres in West Lincoln, this Tarion-warranted custom residence offers 5,899 sq. ft. above grade, 5 bedrooms, 5 full bathrooms, 2 powder rooms and a heated 4-car garage. Impressive scale and contemporary craftsmanship are evident throughout, with 10-ft ceilings on both the main and second levels, a spectacular family room rising 21 ft with gas fireplace, 9-ft solid wood interior doors, 7.5-in wide-plank white oak engineered hardwood and premium Italian tile. The chef-inspired kitchen features Thermador appliances including a 6-burner gas cooktop with griddle, wall oven, convection microwave, 66-in fridge/freezer, integrated dishwasher and 48-in range hood, plus a walk-in pantry with Fisher & Paykel dual dishwasher. The main-floor primary suite offers 2 walk-in closets and a luxurious 6-piece ensuite, while a second main-floor bedroom with its own walk-in closet and private 4-piece ensuite creates an ideal multigenerational living option. Upstairs are 3 additional spacious bedrooms, each with a private ensuite, with 2 offering oversized walk-in closets. The unfinished basement offers outstanding potential with 9-ft ceilings and heated floors. The heated 4-car garage adds its own kitchen and powder room. Additional features include triple-glazed aluminum windows and doors with German hardware, aluminum bi-fold patio doors, custom built-ins with stone countertops and Blum hardware, 2 furnaces, 2 A/C systems, 2 HRVs, an 8,000- gallon cistern, app-based smart water filtration, 2026 water softener, $85,000 septic treatment system, upgraded 200 AMP service with 400 AMP panel, whole-home audio wiring, 12 Hikvision 8MP security cameras, hardwired doorbell camera, smart-lock entry and extensive interior and exterior pot lighting. A remarkable combination of scale, quality, technology and potential. Luxury Certified. (id:60164)
| Room | Level | Dimensions |
|---|---|---|
| 4pc Bathroom | Second level | 6'0'' x 10'6'' |
| Bedroom | Second level | 14'2'' x 14'1'' |
| Other | Second level | 9'8'' x 13'0'' |
| 4pc Bathroom | Second level | 7'5'' x 11'8'' |
| Bedroom | Second level | 16'5'' x 15'0'' |
| Other | Second level | 9'5'' x 10'1'' |
| 5pc Bathroom | Second level | 7'2'' x 11'4'' |
| Bedroom | Second level | 14'0'' x 16'0'' |
| 2pc Bathroom | Main level | 6'0'' x 5'4'' |
| 4pc Bathroom | Main level | 11'3'' x 7'1'' |
| Bedroom | Main level | 14'7'' x 16'0'' |
| 2pc Bathroom | Main level | 5'8'' x 5'4'' |
| Laundry room | Main level | 10'5'' x 8'4'' |
| Mud room | Main level | 10'1'' x 13'3'' |
| 5pc Ensuite bath | Main level | 16'0'' x 11'3'' |
| Primary Bedroom | Main level | 18'0'' x 16'0'' |
| Office | Main level | 14'2'' x 14'0'' |
| Dining room | Main level | 16'0'' x 13'7'' |
| Pantry | Main level | 5'8'' x 9'4'' |
| Kitchen | Main level | 21'8'' x 19'0'' |
| Family room | Main level | 25'0'' x 21'7'' |
What are the ongoing costs beyond the mortgage?+
Budget for annual property taxes of $14,065.24, heating is forced air, natural gas. Always verify the latest figures with your agent before making an offer — these change yearly.
Does it have a basement, and is it finished?+
Yes — Unfinished, Full. A finished basement adds meaningful living space beyond the listed square footage.
What's the parking situation?+
This property includes 19 spaces — Attached Garage.
Is 7944 YOUNG Street a good fit for a growing family?+
With 5 bedrooms and 7 bathrooms (5899 sq ft), there's room for kids plus a guest room or home office. The 2-storey layout keeps living and sleeping areas separated.
Is there air conditioning?+
Yes — central air conditioning cooling is in place.
How is the home heated? Is it efficient?+
Heating is forced air, natural gas. Gas heating is generally the most cost-efficient option in Ontario winters.
Ask About This Property
Nearby Places
Searching nearby places…
Similar listings
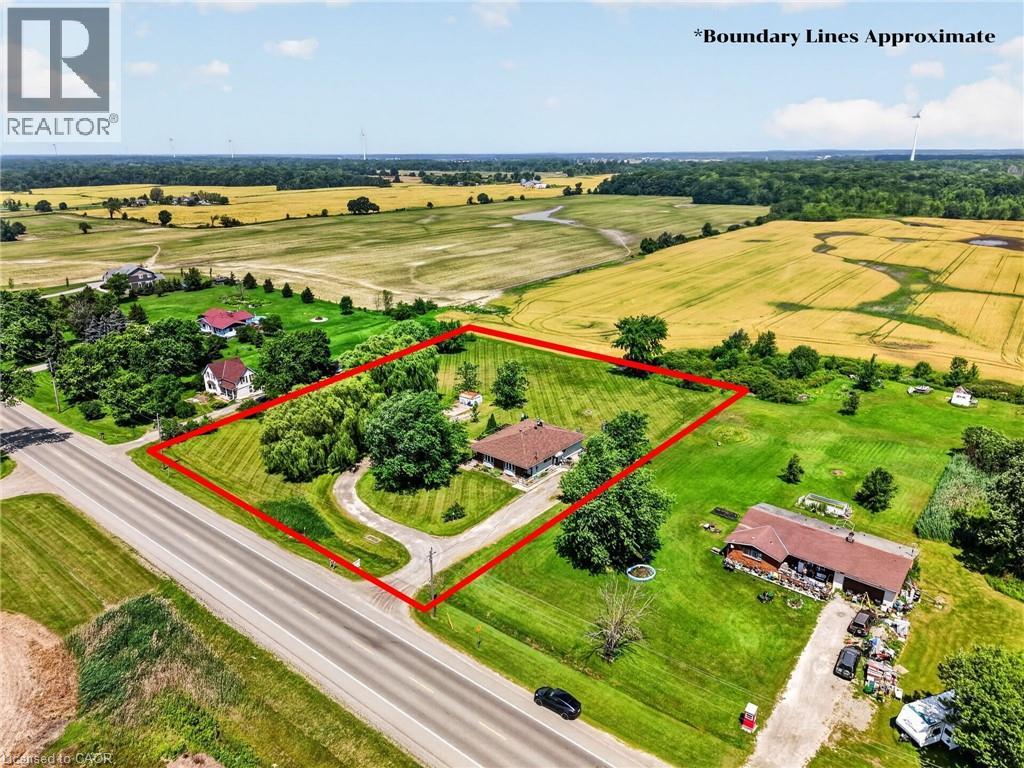 For Sale112 days50
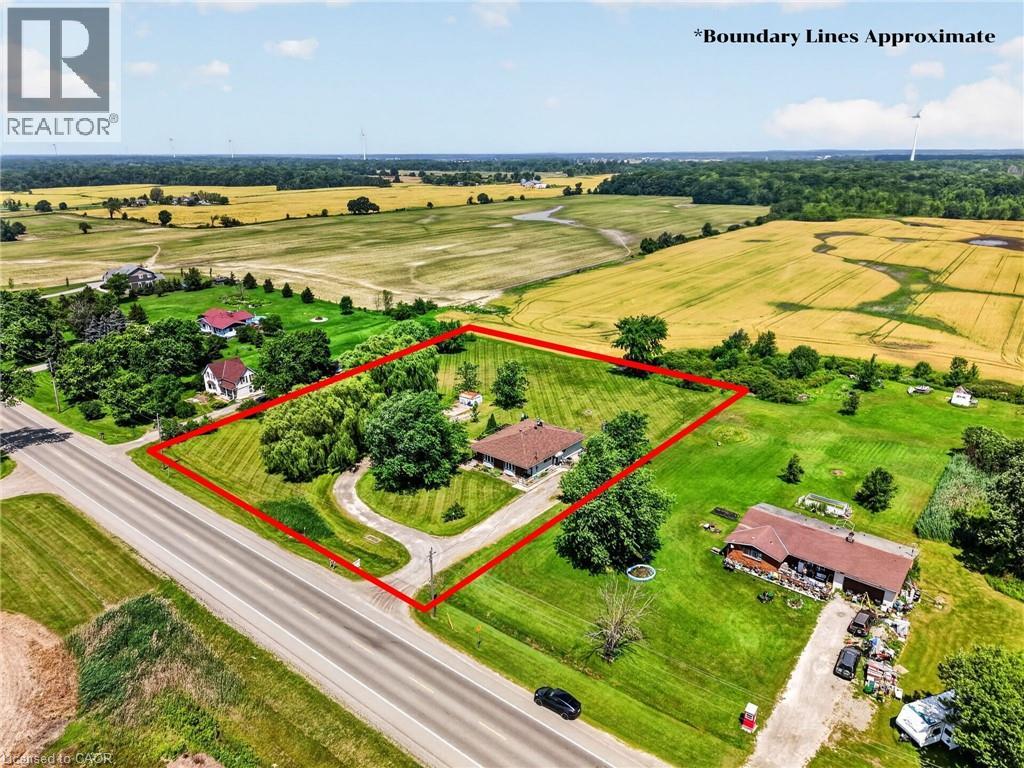 For Sale112 days50
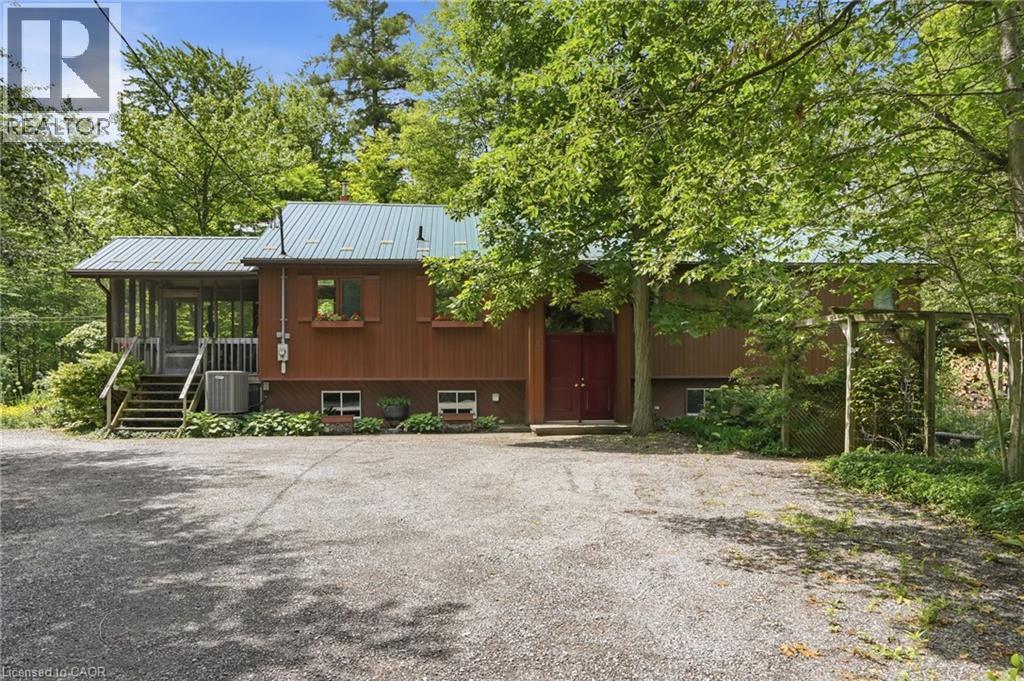 For Sale116 days50
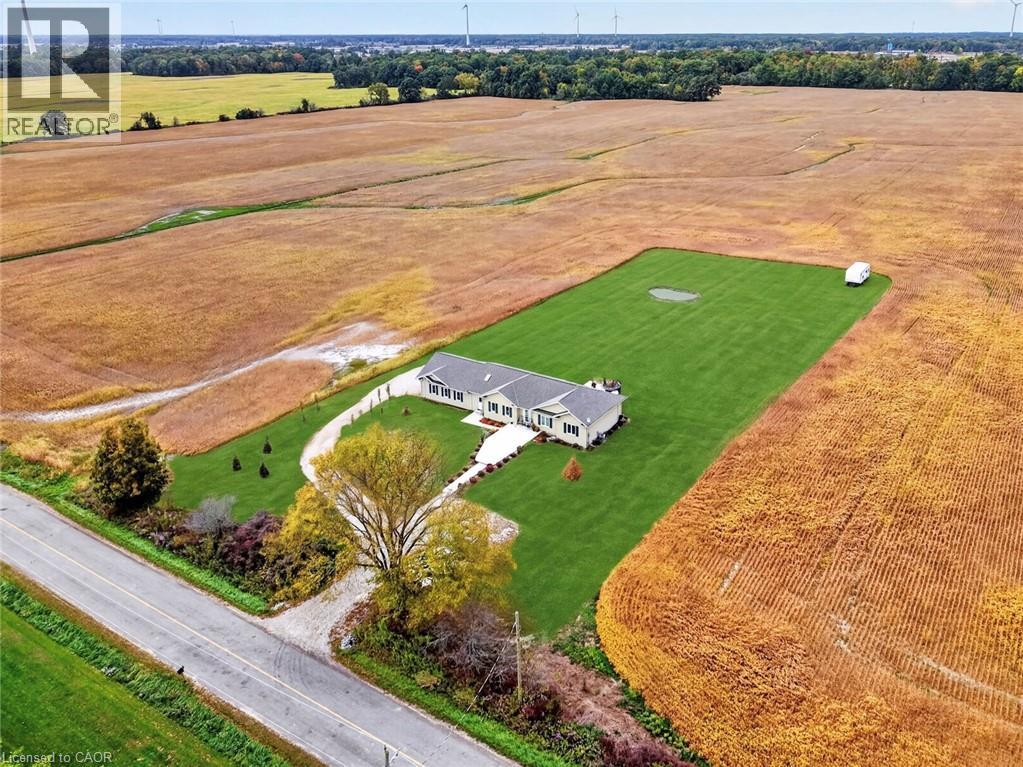 For Sale22 days49

The listing data above is provided under copyright by the Canadian Real Estate Association. While the information is considered reliable, its accuracy is not guaranteed by the Canadian Real Estate Association or getsetsold.ca. Neither getsetsold.ca nor its affiliates make any representations or warranties, express or implied, regarding the accuracy or completeness of the information presented here.