Get $1,197 Cash Back
436 MCALPINE Avenue N, Welland — listed at $478,999. Earn buyer cashback at closing. No catches, just more money in your pocket.
First-time buyers — this is the one you've been waiting for. This legal Welland duplex offers something that rarely comes up in this market: a real home, with real flexibility, and a built-in strategy for making ownership genuinely affordable from day one. Three ways to make it yours — you choose. Option 1 — Live in the main floor, rent the upper unit. Move into a bright, open-concept two-bedroom unit with a generous kitchen, full 4-piece bath, and spacious living and dining area. The self-contained one-bedroom upper unit — with its own kitchen, living space, and full bath — generates rental income that works against your mortgage every single month. Tenants are currently in place and happy to stay. Income starts immediately. No vacancy period, no guesswork. Option 2 — Live upstairs, rent the main floor. Prefer your own quiet one-bedroom space while maximizing rental return? Move into the upper unit and lease out the larger two-bedroom main floor below. Own the building, let the bigger unit carry the costs, and build equity quietly while your tenant does the heavy lifting. Option 3 — Convert back and own something truly special. Here's the detail that stops buyers in their tracks: this home was originally built as a single-family residence — 5 bedrooms and 2 bathrooms under one roof. The duplex conversion is straightforward to reverse, and when you do, you end up with one of the most spacious updated homes available in Niagara at this price. Five bedrooms. Two full baths. Over 1,600 sq ft above grade. A full basement with separate exterior access. Updated throughout. At this size, at this price, in this location — it won't last. Separate hydro meters. Two-car private drive. Central air and gas forced-air heat. Minutes to Hwy 406, schools, hospital, shopping, transit, and parks. Flexible possession. Three paths in. One remarkable opportunity. This is what smart first-time buying looks like. (id:60164)
| Room | Level | Dimensions |
|---|---|---|
| Storage | Basement | 11'0'' x 20'5'' |
| Utility room | Basement | 13'2'' x 13'2'' |
| 4pc Bathroom | Second level | — |
| Bedroom | Second level | 10'2'' x 8'10'' |
| Kitchen | Second level | 10'2'' x 11'4'' |
| Living room | Second level | 10'11'' x 13'9'' |
| 4pc Bathroom | Main level | — |
| Bedroom | Main level | 7'4'' x 10'0'' |
| Primary Bedroom | Main level | 9'10'' x 12'6'' |
| Kitchen | Main level | 11'4'' x 13'2'' |
| Dining room | Main level | 12'2'' x 14'9'' |
| Living room | Main level | 12'9'' x 20'6'' |
What are the ongoing costs beyond the mortgage?+
Budget for annual property taxes of $3,015.5, heating is forced air, natural gas. Always verify the latest figures with your agent before making an offer — these change yearly.
Is 436 MCALPINE Avenue N a good fit for a growing family?+
With 3 bedrooms and 2 bathrooms (1651 sq ft), there's room for kids plus a guest room or home office. The 2-storey layout keeps living and sleeping areas separated.
How is the space laid out across floors?+
This is a 2-storey single family. The 3 bedrooms and 2 bathrooms are typically split with living areas on the main floor and bedrooms above — confirm the exact layout during a showing.
How is the home heated? Is it efficient?+
Heating is forced air, natural gas. Gas heating is generally the most cost-efficient option in Ontario winters.
Is there air conditioning?+
Yes — central air conditioning cooling is in place.
Does it have a basement, and is it finished?+
Yes — Unfinished, Full. A finished basement adds meaningful living space beyond the listed square footage.
Ask About This Property
Nearby Places
Searching nearby places…
Benchmark price · Updated 2026-09
Year over year
Past 10 years
Similar listings
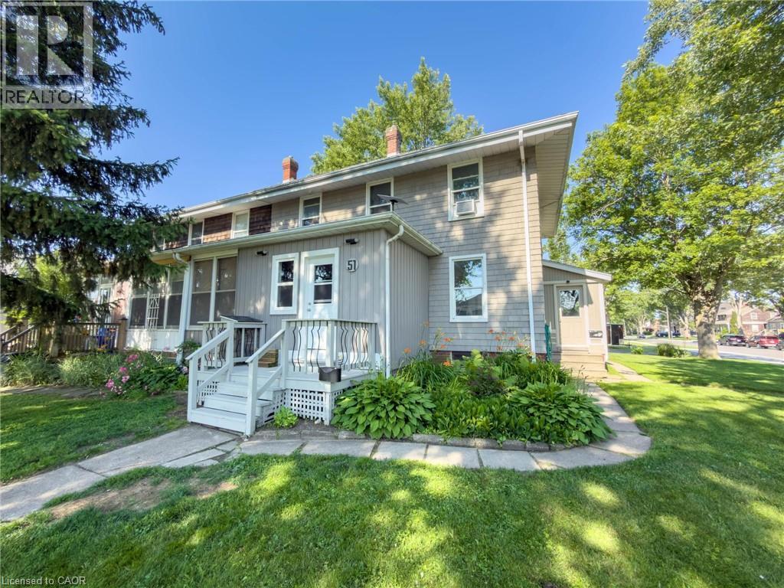
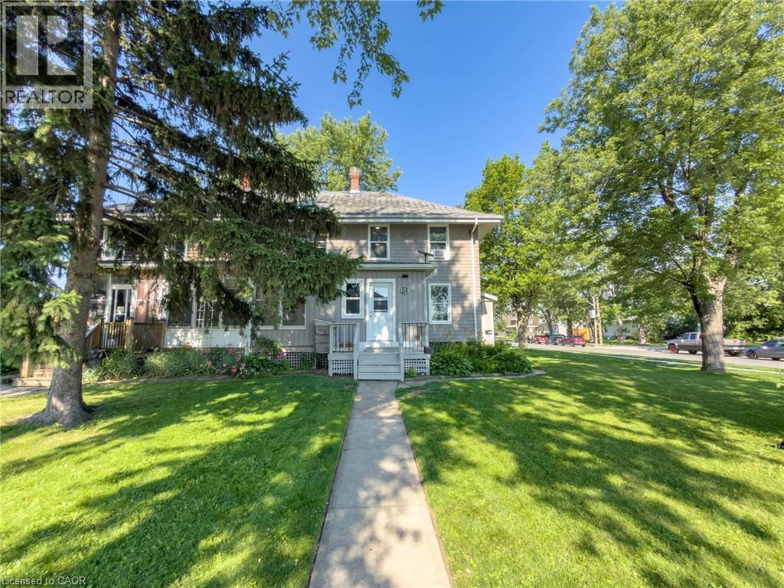
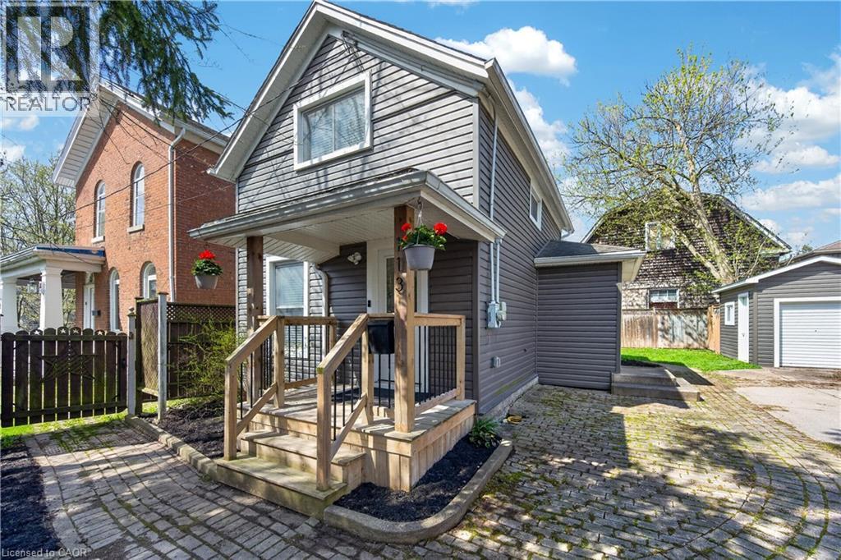
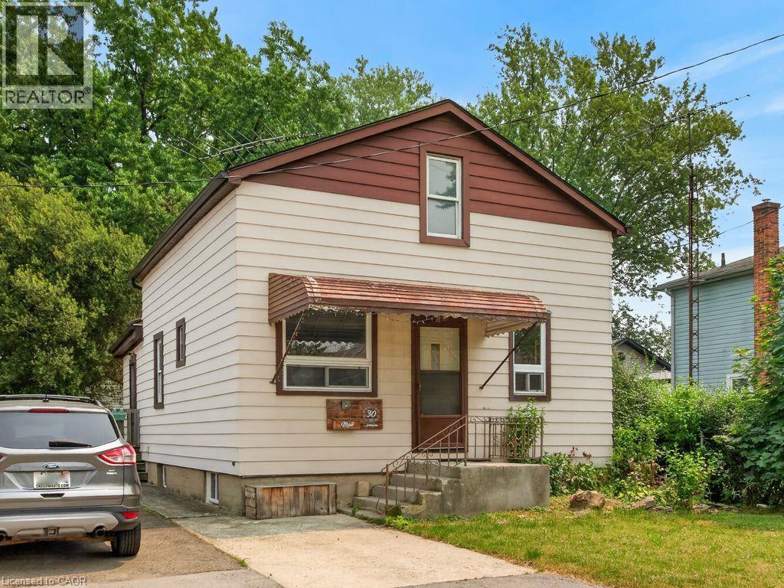
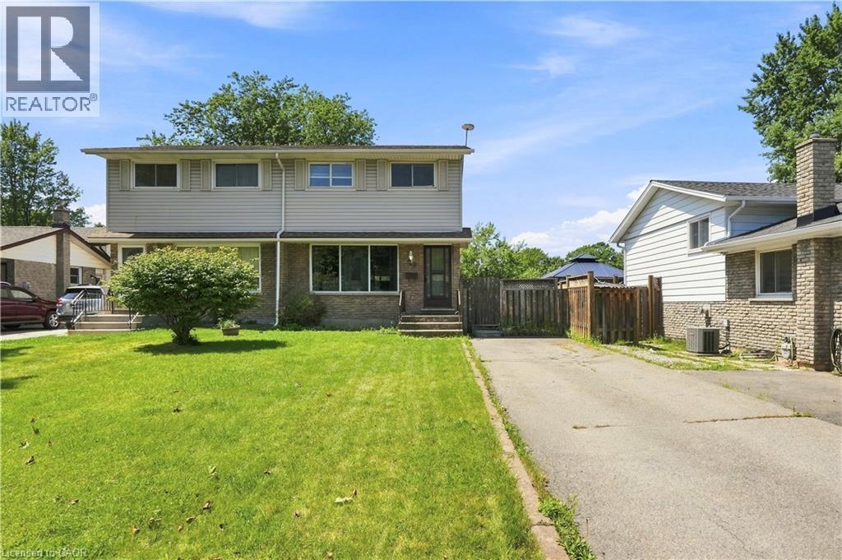
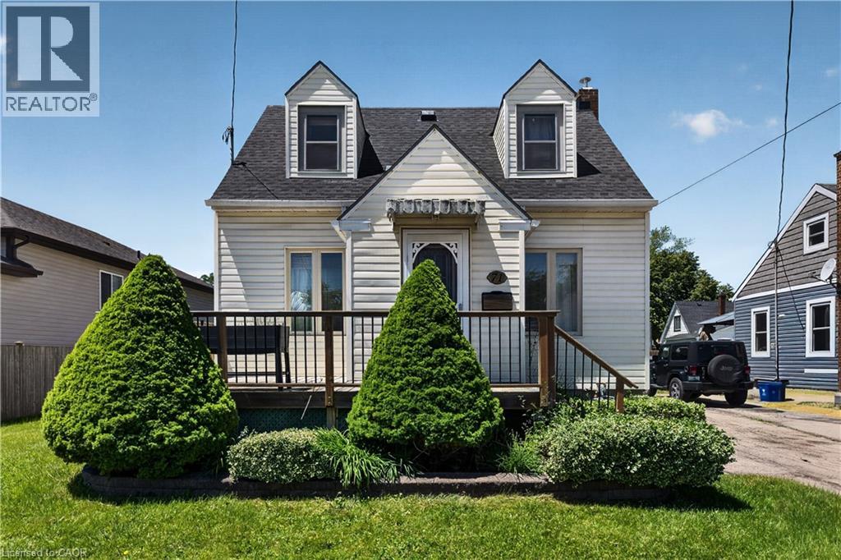

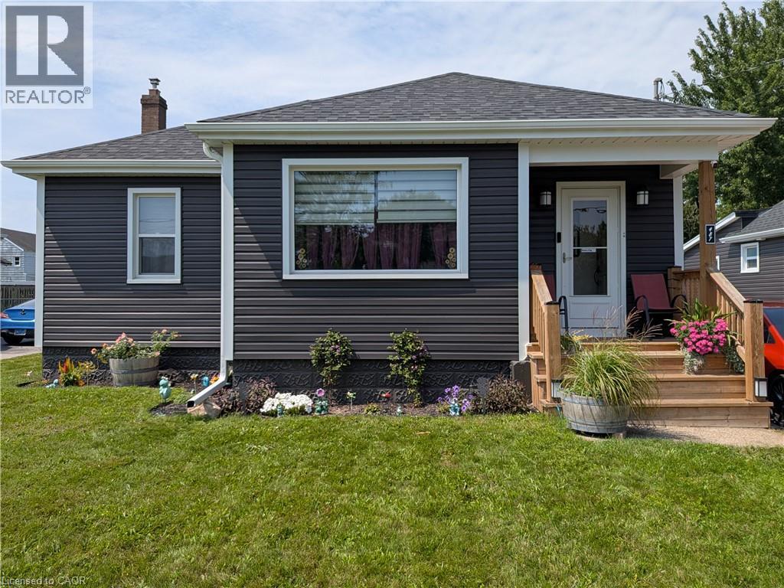
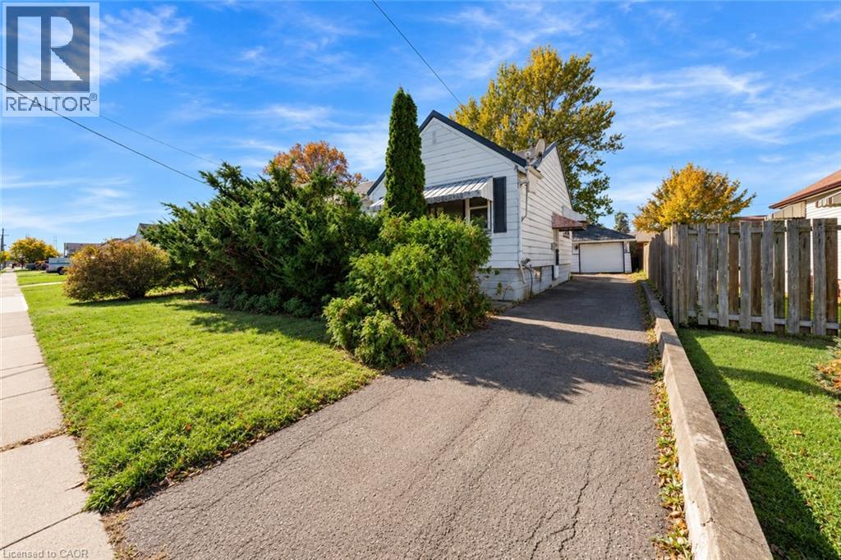 For Sale5 days20
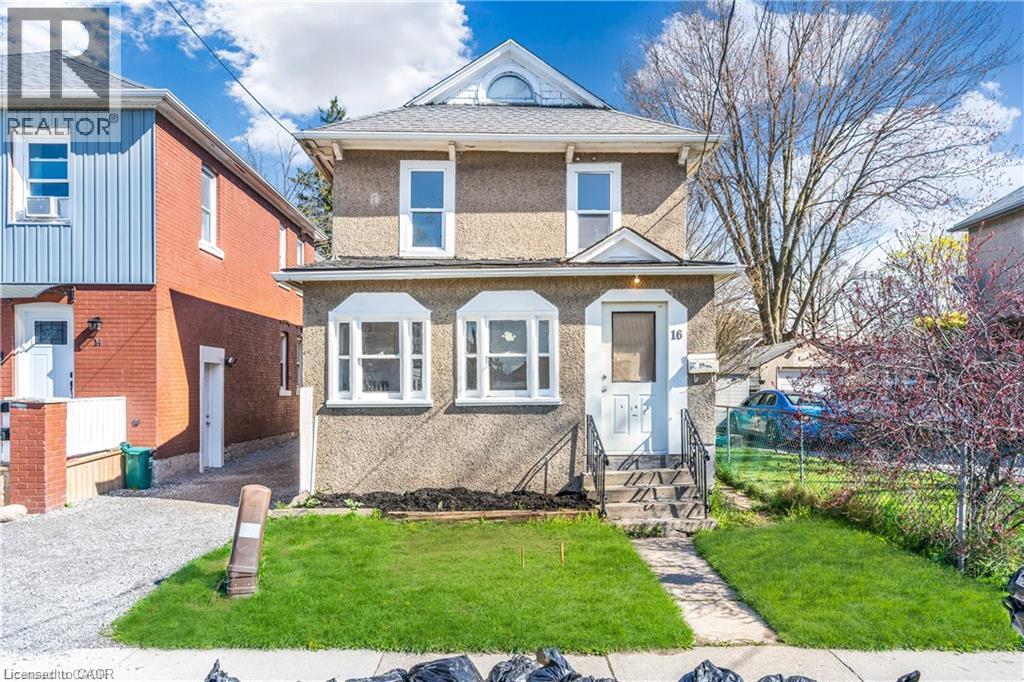 For Sale42 days13
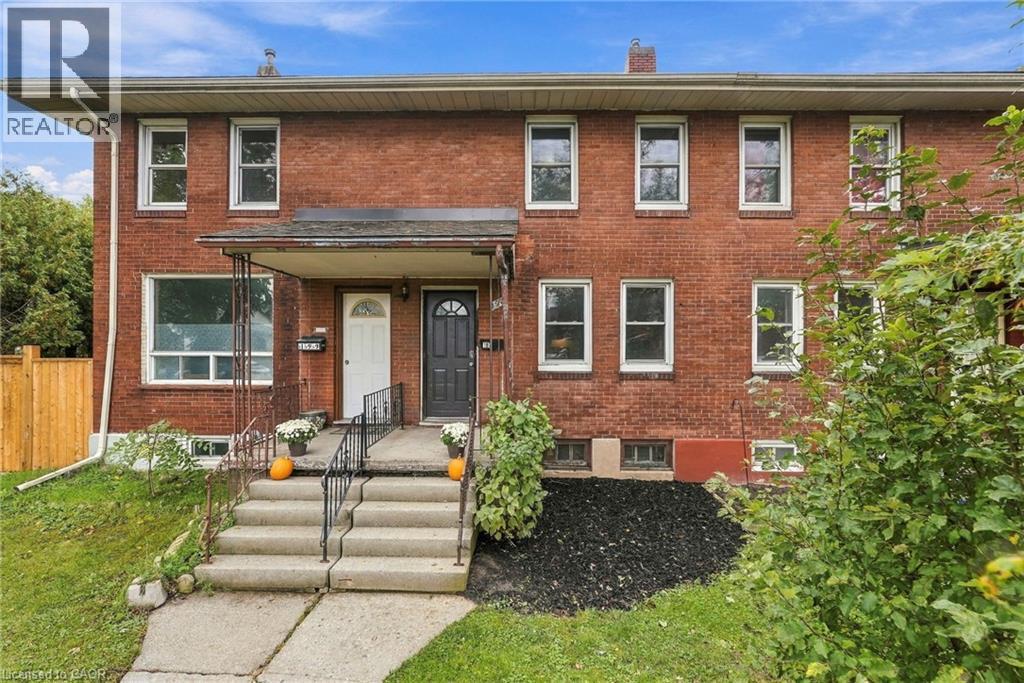 For Sale18 days25
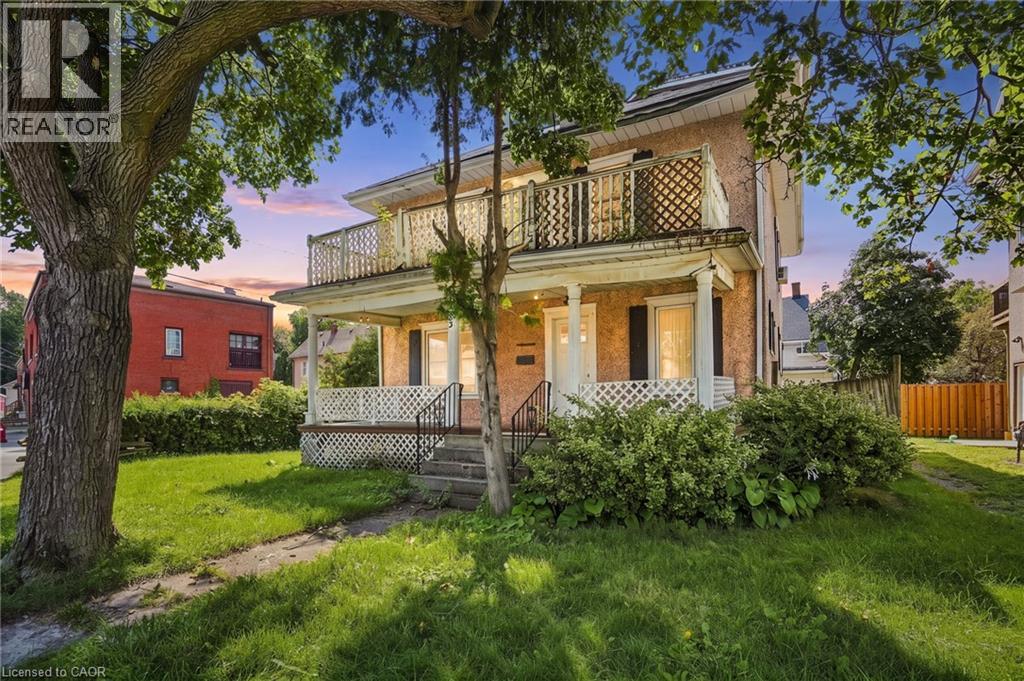 For Sale58 days22

The listing data above is provided under copyright by the Canadian Real Estate Association. While the information is considered reliable, its accuracy is not guaranteed by the Canadian Real Estate Association or getsetsold.ca. Neither getsetsold.ca nor its affiliates make any representations or warranties, express or implied, regarding the accuracy or completeness of the information presented here.