Get $2,100 Cash Back
33 BEE Street, St. Williams — listed at $840,000. Earn buyer cashback at closing. No catches, just more money in your pocket.
Welcome to lakeside living at its finest on the shores of Lake Erie. This beautifully updated bungalow offers breathtaking, uninterrupted water views both inside and out, creating a serene retreat you’ll never want to leave. Step into the bright and airy living room featuring soaring cathedral ceilings and expansive windows that perfectly frame the lake. A raised balcony with sleek tempered glass railings ensures your view remains unobstructed, whether you're enjoying your morning coffee or watching the sunset. This home has seen several updates, including a modernized kitchen, refreshed flooring, and renovated bathrooms. Outdoors, the property is equally impressive with an inviting inground pool, relaxing hot tub, thoughtfully designed walkways, and lush, landscaped gardens that create a private, park-like setting. The walk-out basement offers additional living space with a cozy family room, one of two gas fireplaces, and direct access to a renovated screened-in porch—ideal for enjoying warm summer evenings without the bugs. The seamless connection between indoor and outdoor spaces makes this home perfect for entertaining or quiet relaxation. Located just steps from the marina, this property combines the tranquility of waterfront living with convenient access to boating and recreation. A rare opportunity to own a turnkey bungalow in an exceptional quiet lake setting. (id:60164)
| Room | Level | Dimensions |
|---|---|---|
| Other | Basement | 10'2'' x 40'5'' |
| Recreation room | Basement | 18'0'' x 23'7'' |
| Laundry room | Main level | 6'7'' x 7'4'' |
| 2pc Bathroom | Main level | — |
| 3pc Bathroom | Basement | — |
| 4pc Bathroom | Main level | — |
| Bedroom | Basement | 11'0'' x 19'8'' |
| Bedroom | Main level | 11'6'' x 15'1'' |
| Primary Bedroom | Main level | 13'11'' x 16'2'' |
| Kitchen | Main level | 9'5'' x 11'6'' |
| Dining room | Main level | 9'5'' x 11'3'' |
| Living room | Main level | 23'6'' x 12'5'' |
Is 33 BEE Street a good fit for a growing family?+
With 3 bedrooms and 3 bathrooms (2863 sq ft), there's room for kids plus a guest room or home office.
What are the ongoing costs beyond the mortgage?+
Budget for annual property taxes of $6,153.45, heating is forced air, natural gas. Always verify the latest figures with your agent before making an offer — these change yearly.
What's the parking situation?+
This property includes 7 spaces — Attached Garage.
This home was built in 1978 — what should I watch for?+
Homes from this era may have original wiring, plumbing, or insulation. Key checks: electrical panel (100 vs 200 amp), roof age, furnace age, and whether the basement has ever had water issues. A thorough home inspection is essential.
Is there air conditioning?+
Yes — central air conditioning cooling is in place.
How many fireplaces are there, and what type?+
This home has 2 fireplaces. Confirm the fuel type (wood, gas, or electric) and have it inspected — especially wood-burning, which needs a WETT certification for insurance.
Ask About This Property
Nearby Places
Searching nearby places…
Similar listings
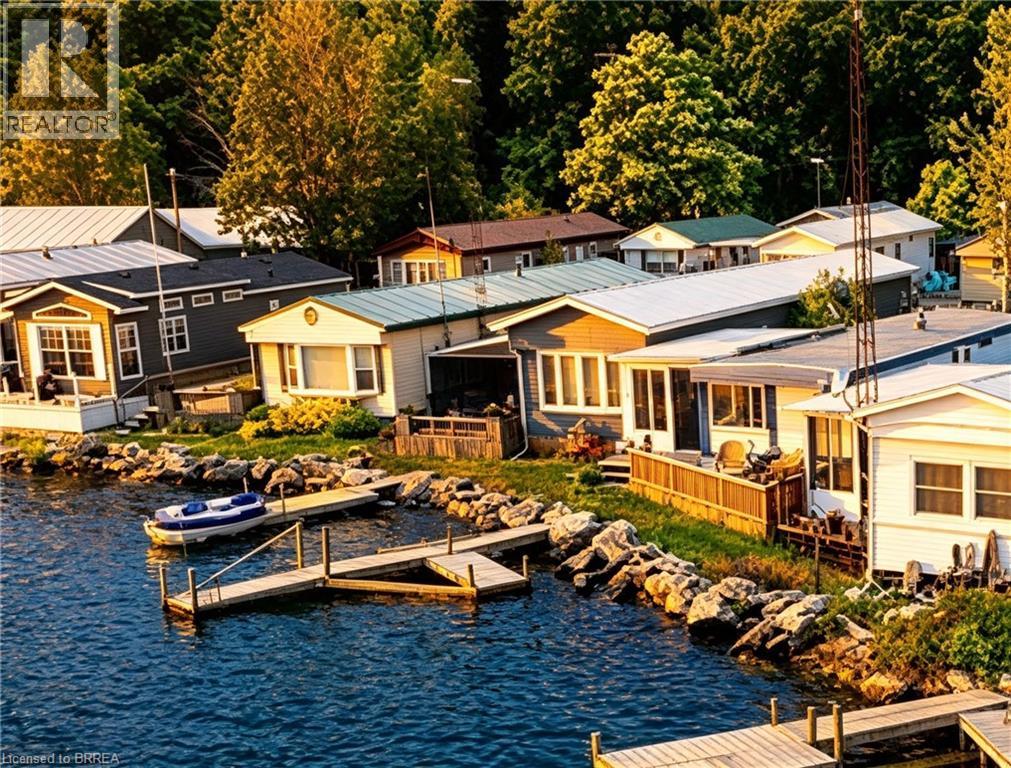 For Sale57 days15
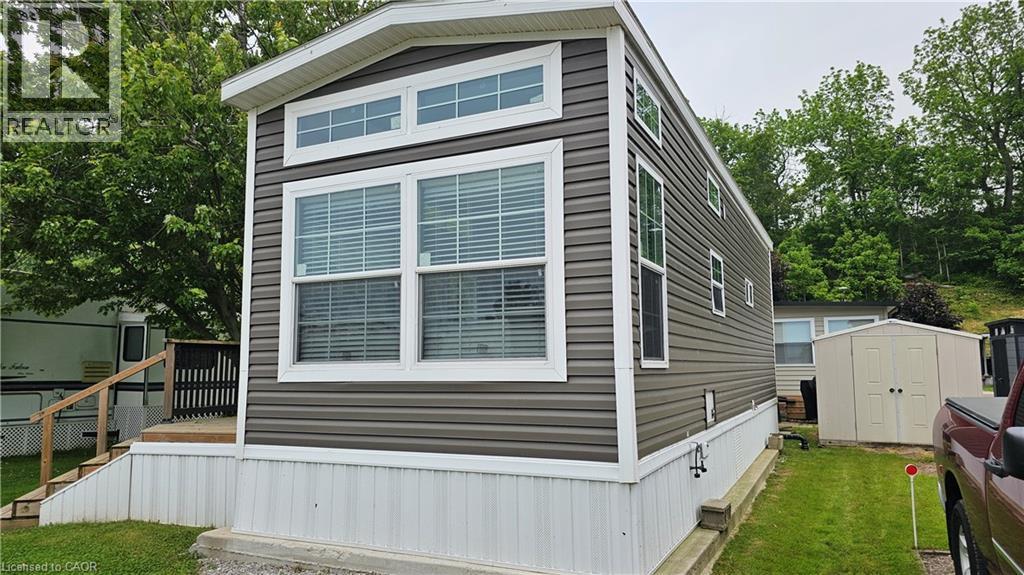 For Sale185 days17
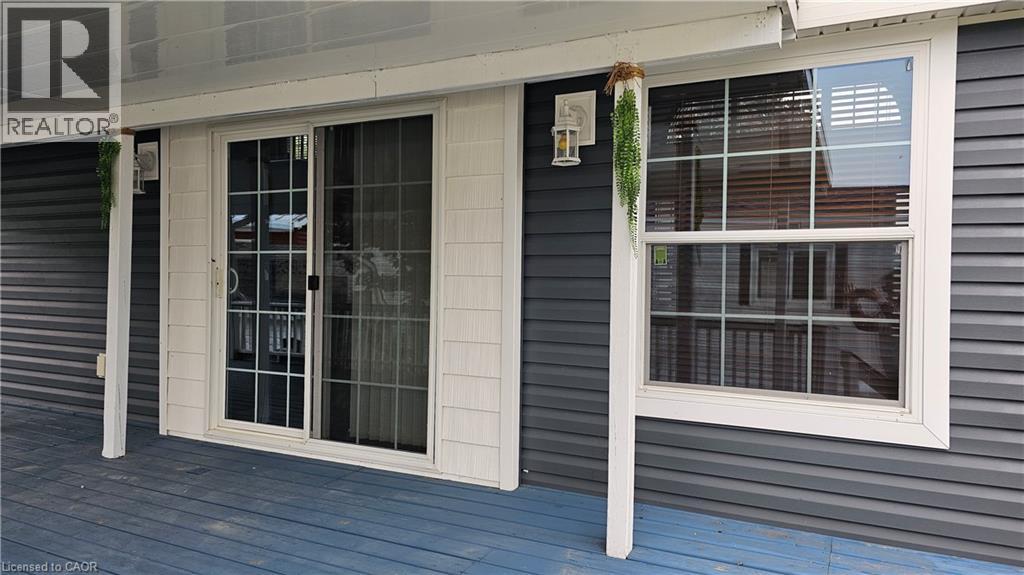 For Sale185 days12
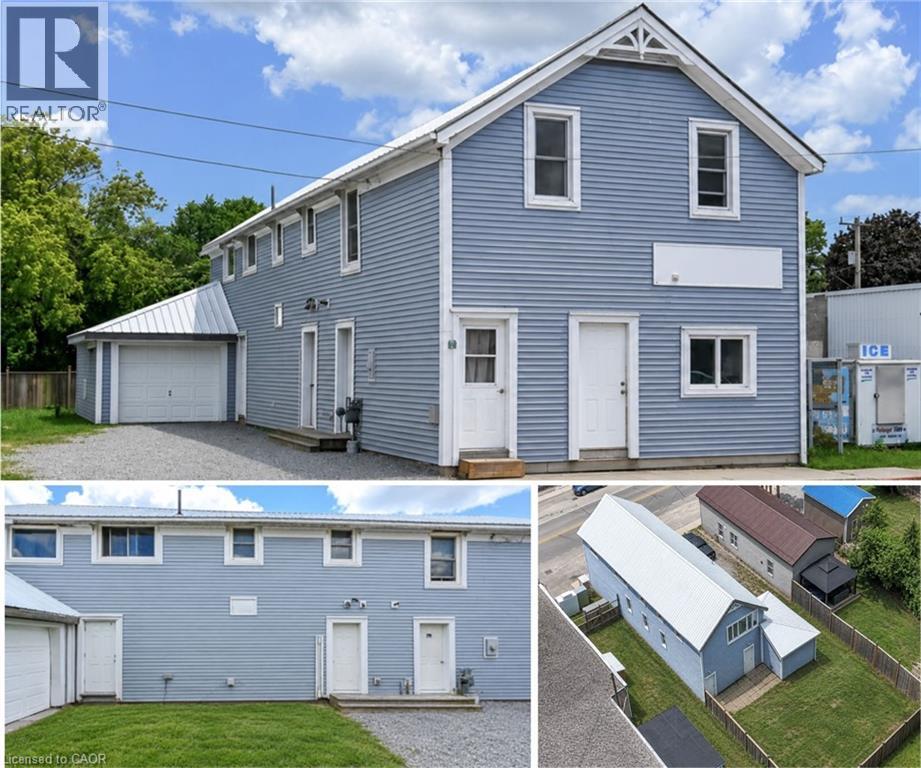 For Sale1 day31

The listing data above is provided under copyright by the Canadian Real Estate Association. While the information is considered reliable, its accuracy is not guaranteed by the Canadian Real Estate Association or getsetsold.ca. Neither getsetsold.ca nor its affiliates make any representations or warranties, express or implied, regarding the accuracy or completeness of the information presented here.