Get $2,500 Cash Back
23 WILD ROSE Lane, St. Williams — listed at $999,900. Earn buyer cashback at closing. No catches, just more money in your pocket.
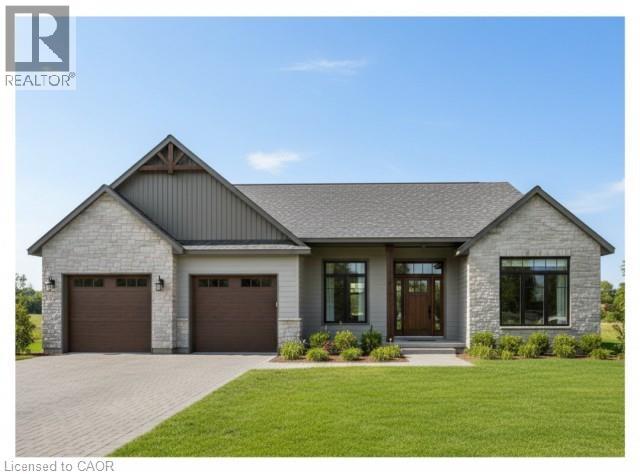
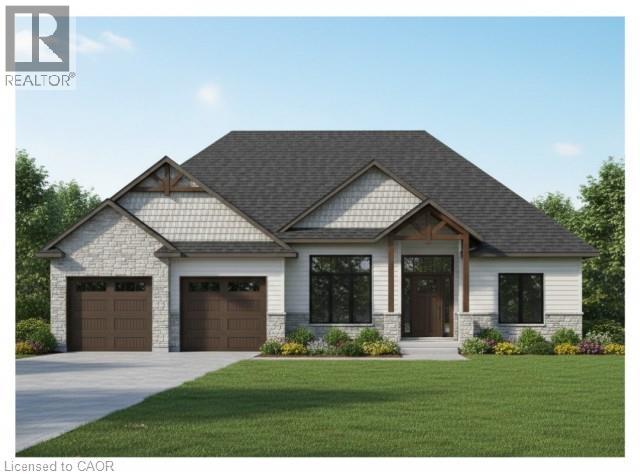
This is your chance to own a stunning, to-be-built 1685 sqft home, located at 23 Wildrose in the gated community of BB Ranch Estates. This homes curb appeal is accentuated by a stone & hardboard facade and a spacious multi-car garage setup. BB Ranch Estates is designed for those who appreciate peace, nature, and high-end living. You'll enjoy the safety and quiet of a gated community where neighbors share a love for the serene environment and the spectacular waterfront setting. You will love relaxing right from your own covered deck at the back—the perfect spot to unwind and enjoy the sights and sounds of nature. Inside, every detail shows quality craftsmanship. Step through the welcoming front porch and foyer into an expansive living room featuring an impressive 10' raised ceiling and an optional cozy fireplace. The open-concept design seamlessly connects the living room to a bright dining area and a chef's dream kitchen, complete with a large island and a direct-access walk-in pantry. The main floor layout is split for maximum privacy, placing a spacious second bedroom and 4pc bath near the front of the home. On the opposite side, the primary suite serves as a true retreat, featuring a walk-in closet and a 3pc ensuite bath. For ease and functionality, there is also a main floor laundry room situated just off the large garage. This home is ready for you to build the high-end, comfortable life you deserve. (id:60164)
| Room | Level | Dimensions |
|---|---|---|
| Foyer | Main level | 7'8'' x 9'6'' |
| Laundry room | Main level | 6'0'' x 9'0'' |
| 4pc Ensuite bath | Main level | 6'2'' x 13'6'' |
| Primary Bedroom | Main level | 14'2'' x 13'6'' |
| 4pc Bathroom | Main level | 5'5'' x 13'0'' |
| Living room | Main level | 17'0'' x 15'4'' |
| Dining room | Main level | 10'10'' x 13'10'' |
| Pantry | Main level | 5'4'' x 5'2'' |
| Kitchen | Main level | 13'4'' x 13'4'' |
| Bedroom | Main level | 11'0'' x 11'9'' |
What are the ongoing costs beyond the mortgage?+
Budget for a condo/maintenance fee of $50/mo, heating is forced air, propane. Always verify the latest figures with your agent before making an offer — these change yearly.
Is there air conditioning?+
Yes — central air conditioning cooling is in place.
What's the parking situation?+
This property includes 7 spaces — Attached Garage.
How is the home heated? Is it efficient?+
Heating is forced air, propane. Ask for past utility bills to understand real heating costs.
What do the condo/maintenance fees cover?+
The condo/maintenance fee is $50/mo. Ask the listing agent for a breakdown of exactly what's included — coverage varies widely.
Does it have a basement, and is it finished?+
Yes — Unfinished, Full. A finished basement adds meaningful living space beyond the listed square footage.
Ask About This Property
Nearby Places
Searching nearby places…
Similar listings
 For Sale57 days15
 For Sale184 days17
 For Sale184 days12
 For SaleNew31

The listing data above is provided under copyright by the Canadian Real Estate Association. While the information is considered reliable, its accuracy is not guaranteed by the Canadian Real Estate Association or getsetsold.ca. Neither getsetsold.ca nor its affiliates make any representations or warranties, express or implied, regarding the accuracy or completeness of the information presented here.