Get $1,798 Cash Back
295 COURTLAND Street, Delhi — listed at $719,000. Earn buyer cashback at closing. No catches, just more money in your pocket.
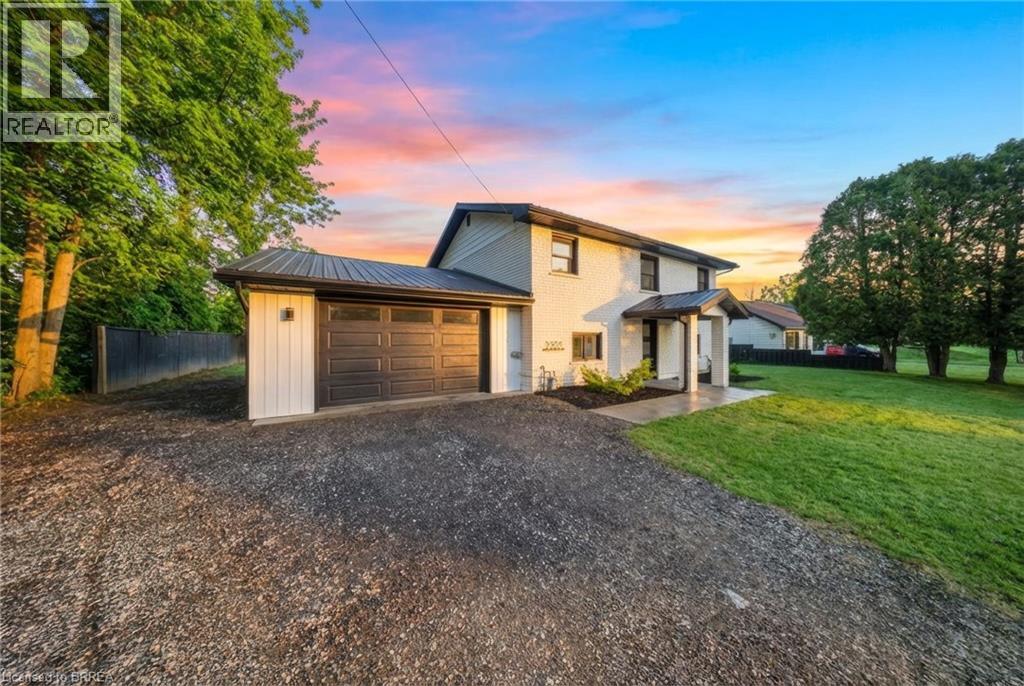
Welcome to 295 Courtland Street, Delhi! Beautiful 4 level backsplit offering the perfect blend of comfort, functionality and modern curb appeal with over 1900sqft finished living space. This spacious 4 bedroom, 2 bath home has 3 levels completely finished. Featuring a stunning main level layout with open concept that offers a bright and inviting LR/DR combination with vaulted ceiling, modern kitchen with ample cabinetry and an island, quartz counter tops and side entrance to patio. The second level has 3 generous sized bedrooms, main 4-pc bath with a primary bedroom having ensuite privileges. Lower level reveals a cozy family room, additional bedroom or office, 3-pc bath with tiled walk-in shower. The basement level is a blank canvas and the opportunity to finish with your personal touch. Several exterior features include all brick home, attached double car garage, stamped concrete patio, fully fenced, sprinkler system and paved driveway. **Professionally painted June 2025 and new carpet in primary bedroom. (id:60164)
| Room | Level | Dimensions |
|---|---|---|
| Other | Basement | — |
| Bedroom | Lower level | 11'1'' x 12'3'' |
| 3pc Bathroom | Lower level | — |
| Family room | Lower level | 17'7'' x 22'5'' |
| Bedroom | Second level | 9'9'' x 10'0'' |
| Bedroom | Second level | 13'11'' x 11'3'' |
| 4pc Bathroom | Second level | — |
| Primary Bedroom | Second level | 14'10'' x 15'5'' |
| Eat in kitchen | Main level | 11'0'' x 12'10'' |
| Dining room | Main level | 11'0'' x 14'8'' |
| Living room | Main level | 10'0'' x 14'8'' |
Is 295 COURTLAND Street a good fit for a growing family?+
With 4 bedrooms and 2 bathrooms (1362 sq ft), there's room for kids plus a guest room or home office. The 2-storey layout keeps living and sleeping areas separated.
What's the parking situation?+
This property includes 4 spaces — Attached Garage.
What are the ongoing costs beyond the mortgage?+
Budget for annual property taxes of $4,374.09, heating is forced air, natural gas. Always verify the latest figures with your agent before making an offer — these change yearly.
How is the space laid out across floors?+
This is a 2-storey single family. The 4 bedrooms and 2 bathrooms are typically split with living areas on the main floor and bedrooms above — confirm the exact layout during a showing.
Is there air conditioning?+
Yes — central air conditioning cooling is in place.
Does it have a basement, and is it finished?+
Yes — Unfinished, Full. A finished basement adds meaningful living space beyond the listed square footage.
Ask About This Property
Nearby Places
Searching nearby places…
Similar listings

 For Sale3 days21
 For Sale10 days17
 For Sale164 days23
 For Sale7 days29

The listing data above is provided under copyright by the Canadian Real Estate Association. While the information is considered reliable, its accuracy is not guaranteed by the Canadian Real Estate Association or getsetsold.ca. Neither getsetsold.ca nor its affiliates make any representations or warranties, express or implied, regarding the accuracy or completeness of the information presented here.