Get $2,247 Cash Back
255 REA DRIVE, Centre Wellington (Fergus) — listed at $898,999. Earn buyer cashback at closing. No catches, just more money in your pocket.
Step into refined elegance at 255 Rea Drive - a stunning 4-bedroom, 4-bathroom residence nestled in Fergus's newest upscale, family-friendly community. Surrounded by top-tier amenities including shopping, fitness centres, and fine dining, this home offers a lifestyle of both convenience and sophistication. Built by Storybook Homes and completed in August 2024, this newly built masterpiece showcases exceptional craftsmanship and modern architectural design. The open-concept main floor is thoughtfully curated with expansive living spaces, designer finishes, and a show-stopping gourmet kitchen featuring upgraded fixtures - perfect for hosting elegant gatherings or enjoying everyday luxury. Retreat upstairs to your grand primary suite, a private sanctuary designed for comfort and indulgence. Three additional spacious bedrooms provide versatility for family, guests, or a stylish home office setup. With four beautifully appointed bathrooms, including a sleek main-floor powder room, every detail in this home reflects elevated living and timeless style. Experience comfort. Welcome home. (id:60164)
| Room | Level | Dimensions |
|---|---|---|
| Family room | Main level | 4.25 x 3.5 meters |
| Kitchen | Main level | 4.39 x 2.98 meters |
| Eating area | Main level | 5.34 x 3.66 meters |
| Living room | Main level | 4.26 x 3.88 meters |
| Primary Bedroom | Second level | 4.42 x 4.88 meters |
| Bedroom 2 | Second level | 3.35 x 3.35 meters |
| Bedroom 3 | Second level | 3.66 x 2.98 meters |
| Bedroom 4 | Second level | 4.27 x 2.75 meters |
| Laundry room | Second level | — |
Is there air conditioning?+
Yes — central air conditioning cooling is in place.
How is the home heated? Is it efficient?+
Heating is forced air, natural gas. Gas heating is generally the most cost-efficient option in Ontario winters.
What's the parking situation?+
This property includes 6 spaces — Attached Garage, Garage.
Is 255 REA DRIVE a good fit for a growing family?+
With 4 bedrooms and 4 bathrooms, there's room for kids plus a guest room or home office. The 2-storey layout keeps living and sleeping areas separated.
How is the space laid out across floors?+
This is a 2-storey single family. The 4 bedrooms and 4 bathrooms are typically split with living areas on the main floor and bedrooms above — confirm the exact layout during a showing.
Does it have a basement, and is it finished?+
Yes — Unfinished, Crawl space. A finished basement adds meaningful living space beyond the listed square footage.
Ask About This Property
Similar listings

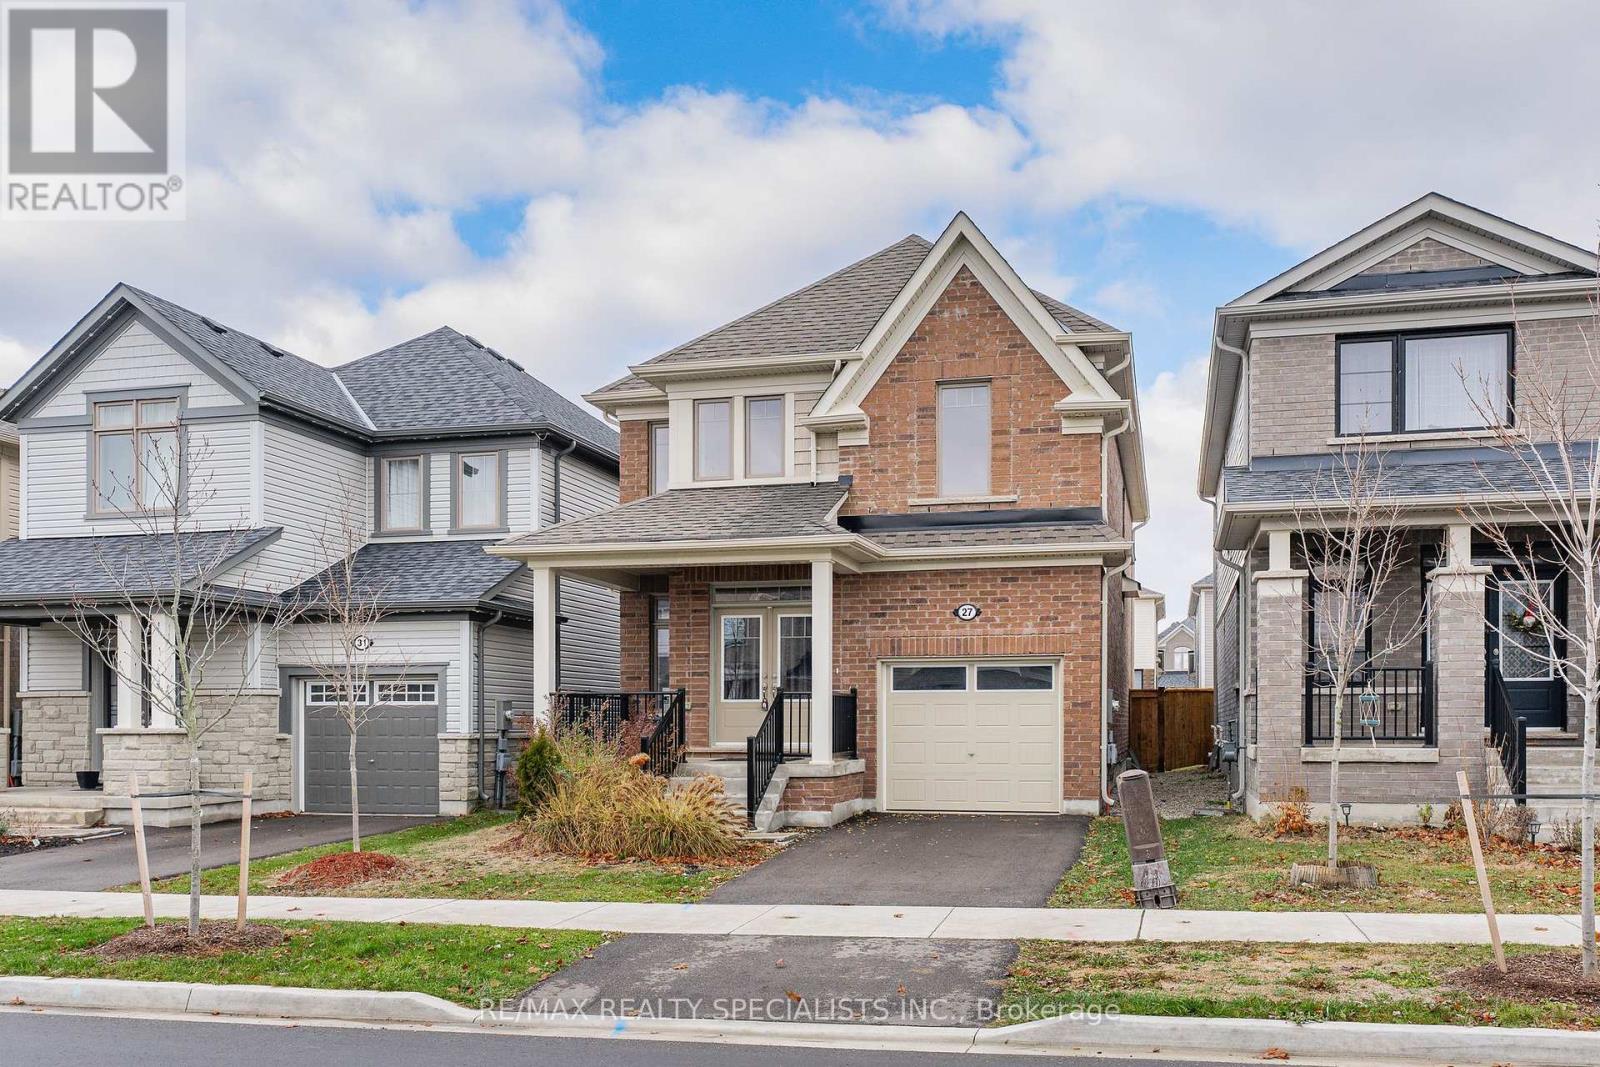
 For Sale108 days30
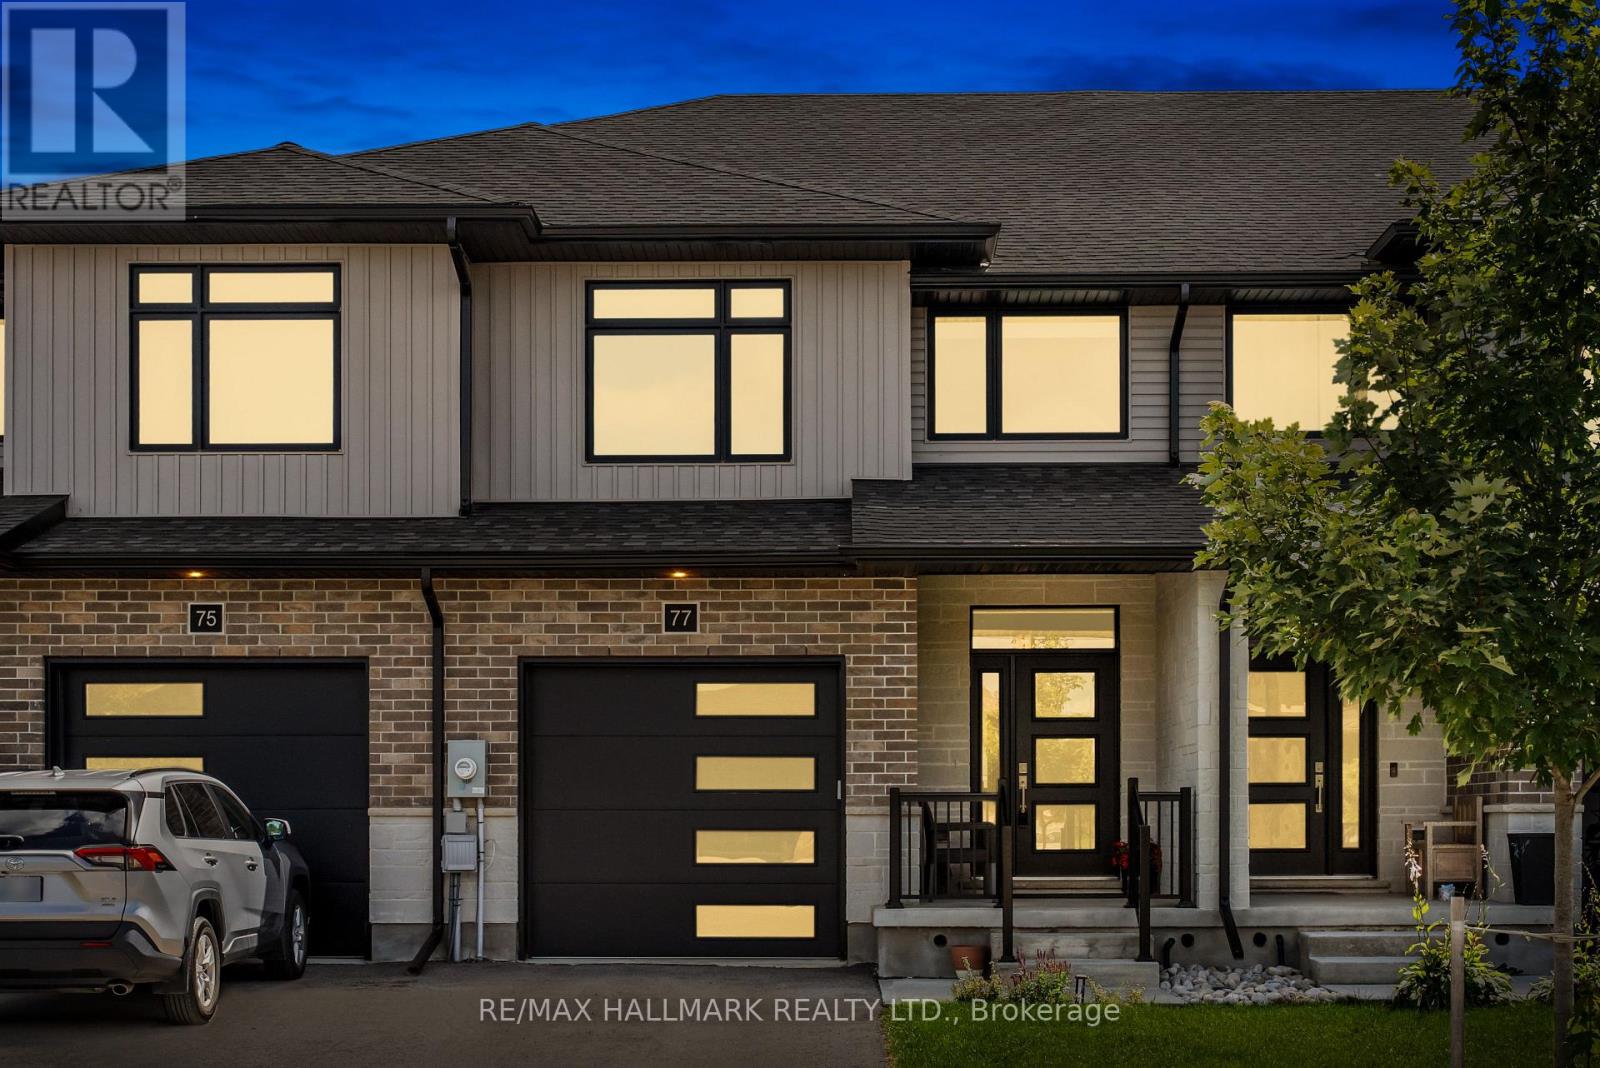
 For Sale18 days34
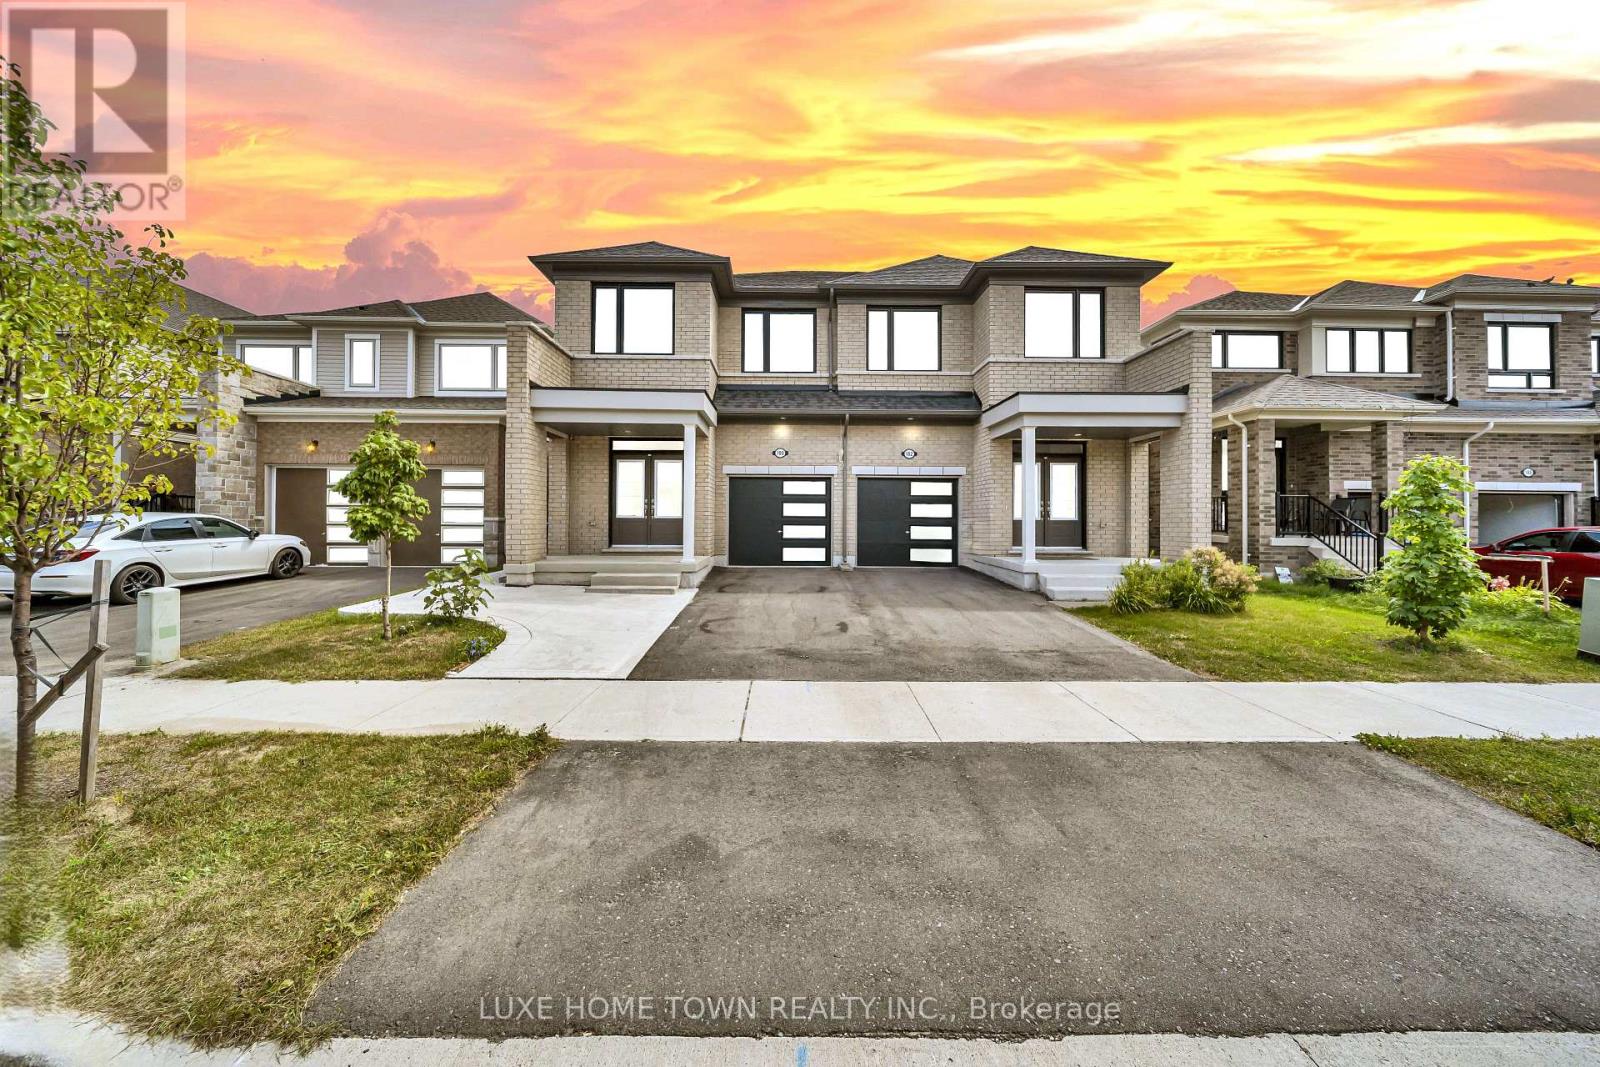
 For Sale11 days37
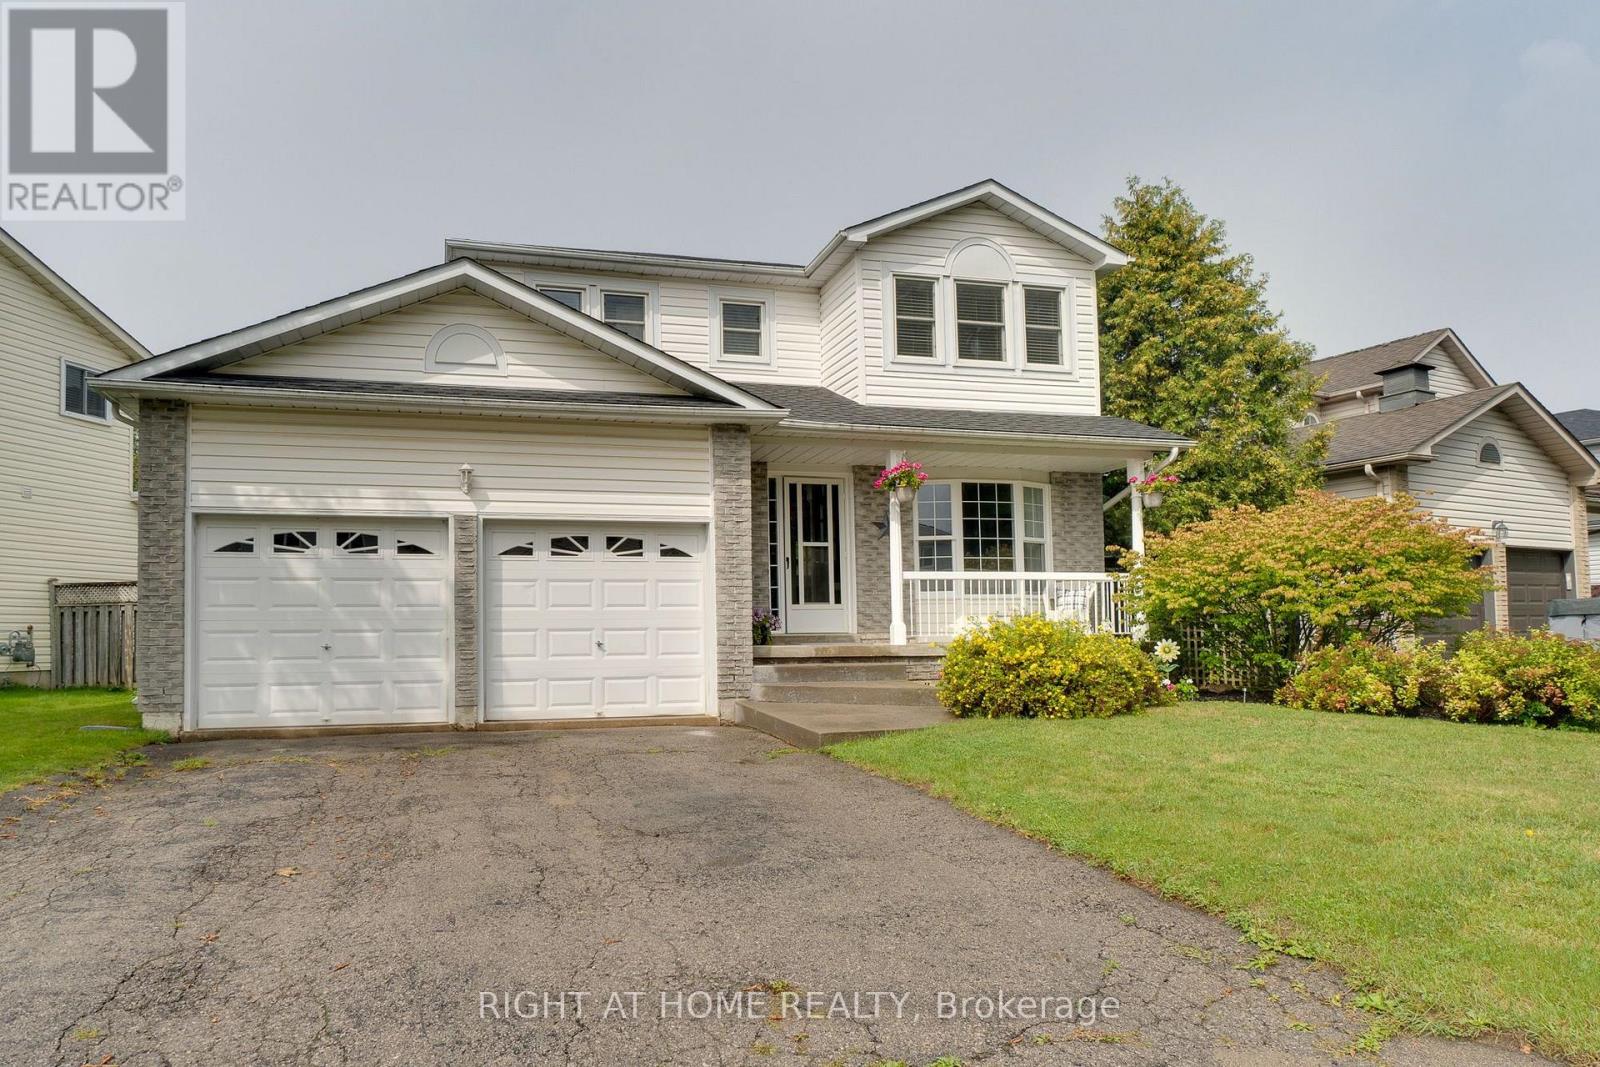
 For SaleNew36

The listing data above is provided under copyright by the Canadian Real Estate Association. While the information is considered reliable, its accuracy is not guaranteed by the Canadian Real Estate Association or getsetsold.ca. Neither getsetsold.ca nor its affiliates make any representations or warranties, express or implied, regarding the accuracy or completeness of the information presented here.