Get $1,550 Cash Back
78 PRICE Avenue, Welland — listed at $619,900. Earn buyer cashback at closing. No catches, just more money in your pocket.
Excellent North Welland location! This beautifully updated 2-storey Cape Cod home offers the perfect blend of character and modern versatility. Whether you are looking for a spacious family home with an “income helper” to pay down your mortgage, or the perfect setup for multi-generational living with extended family, this property fits every stage of life. Set on a generous 60 x 132 ft lot, the main residence spans 1,700 sq ft of bright, spacious living over two floors. It features 4 large bedrooms, a stylish 4-piece bathroom, a cozy living room, and a separate dining area. The heart of the home is the fully renovated kitchen, complete with granite countertops and stainless steel appliances. With oversized windows and dedicated in-suite laundry, this level offers all the comforts of a full-sized family home. The property’s standout feature is the legal, self-contained suite in the basement. This beautifully finished 850 sq ft space includes a separate entrance, 2 bedrooms plus a den, a modern kitchen, and its own laundry. It’s an ideal private space for adult children or parents, or a high-quality rental unit to significantly lower your monthly carrying costs. Step outside to a private, fully fenced backyard with mature trees—a perfect space for kids or pets. The property also boasts a detached double-car garage (ideal for a workshop or storage) and ample parking for 5 vehicles. Perfectly located near downtown Welland, schools, parks, golf, and highway access, this turn-key home offers the rare opportunity to own a premium property while having someone else help pay the bills! (id:60164)
| Room | Level | Dimensions |
|---|---|---|
| Laundry room | Lower level | — |
| 3pc Bathroom | Lower level | — |
| Den | Lower level | 2'0'' x 2'0'' |
| Bedroom | Lower level | 9'0'' x 10'0'' |
| Bedroom | Lower level | 10'0'' x 12'0'' |
| Living room | Lower level | 12'0'' x 10'0'' |
| Eat in kitchen | Lower level | — |
| 4pc Bathroom | Second level | 11'0'' x 7'10'' |
| Bedroom | Second level | 8'11'' x 13'0'' |
| Bedroom | Second level | 12'4'' x 15'2'' |
| Primary Bedroom | Second level | 16'9'' x 14'1'' |
| Bedroom | Main level | 9'9'' x 11'2'' |
| Laundry room | Main level | — |
| Kitchen | Main level | 11'9'' x 14'10'' |
| Dining room | Main level | 11'9'' x 9'9'' |
| Living room | Main level | 12'9'' x 18'1'' |
How is the space laid out across floors?+
This is a 2-storey single family. The 6 bedrooms and 2 bathrooms are typically split with living areas on the main floor and bedrooms above — confirm the exact layout during a showing.
How is the home heated? Is it efficient?+
Heating is forced air, natural gas. Gas heating is generally the most cost-efficient option in Ontario winters.
Is there air conditioning?+
Yes — central air conditioning cooling is in place.
Does it have a basement, and is it finished?+
Yes — Finished, Full. A finished basement adds meaningful living space beyond the listed square footage.
Is 78 PRICE Avenue a good fit for a growing family?+
With 6 bedrooms and 2 bathrooms (2515 sq ft), there's room for kids plus a guest room or home office. The 2-storey layout keeps living and sleeping areas separated.
What's the parking situation?+
This property includes 5 spaces — Detached Garage, Open.
Ask About This Property
Nearby Places
Searching nearby places…
Benchmark price · Updated 2026-09
Year over year
Past 10 years
Similar listings
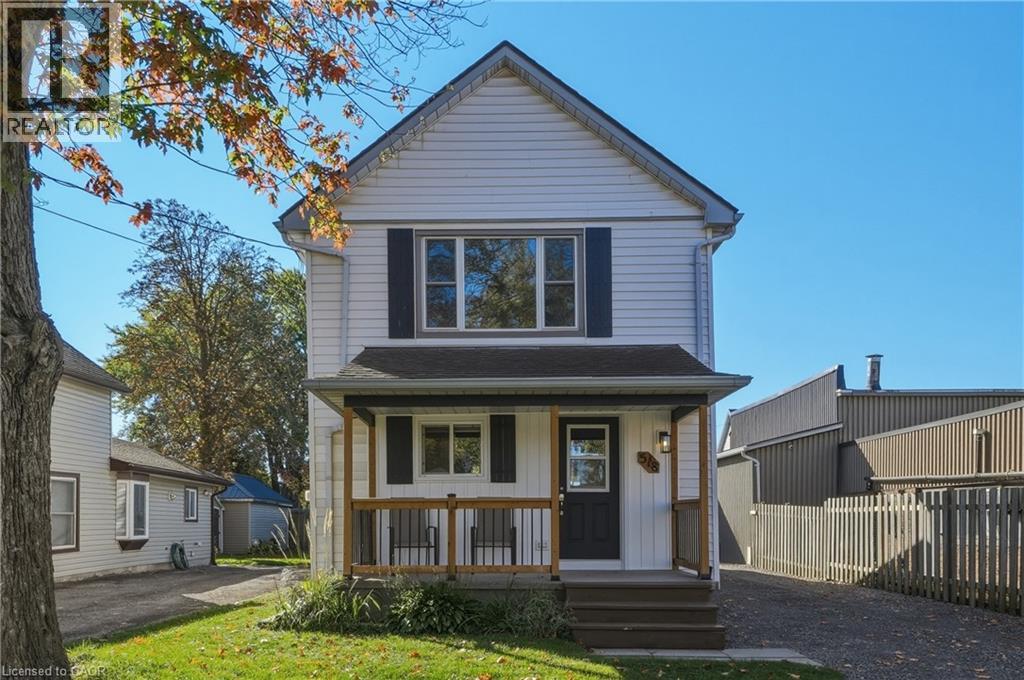
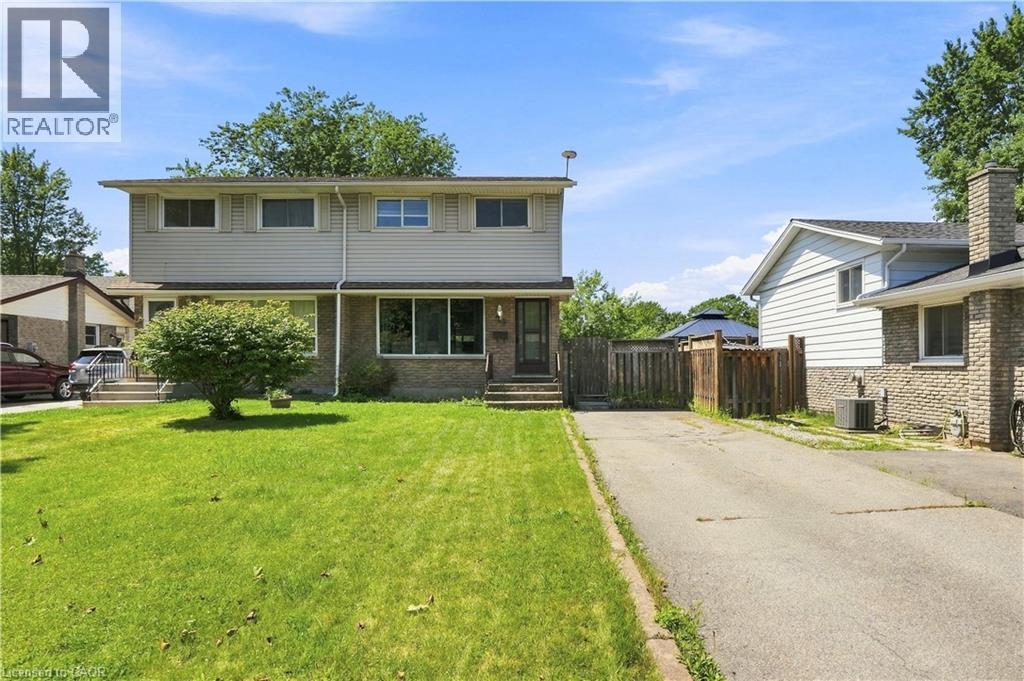
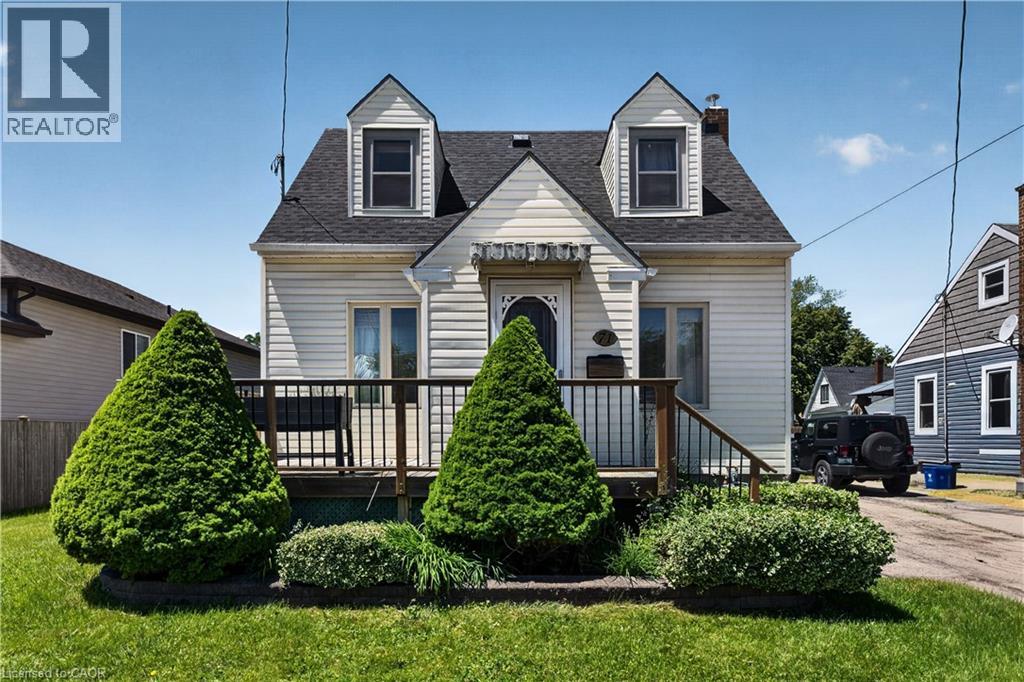

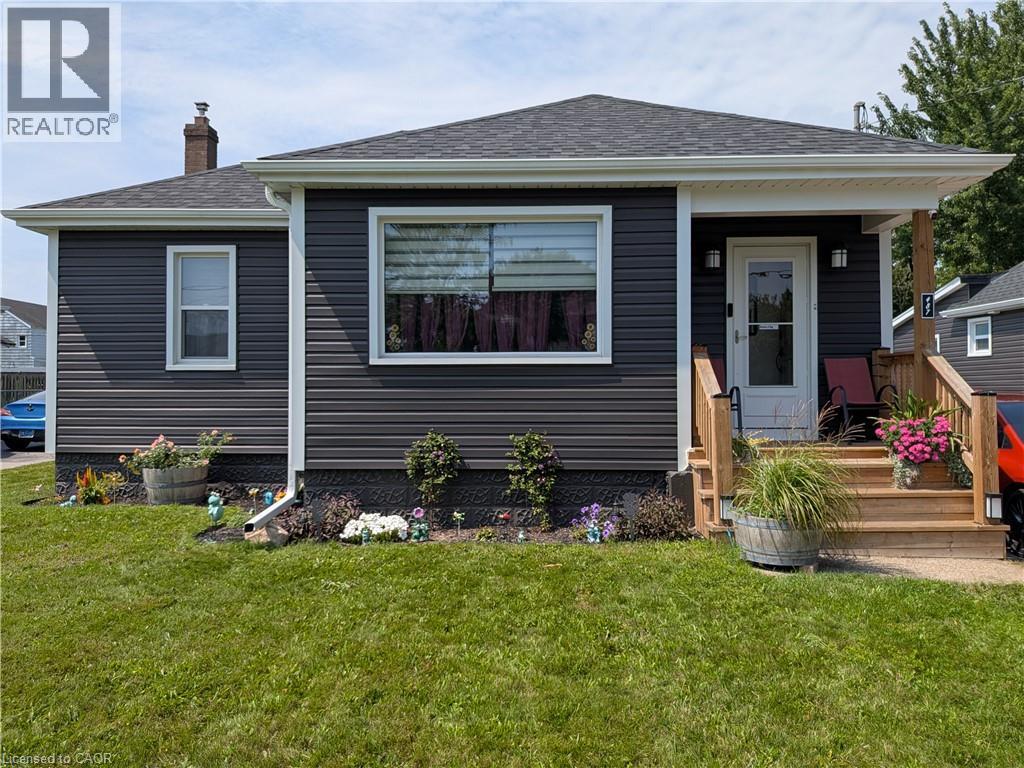
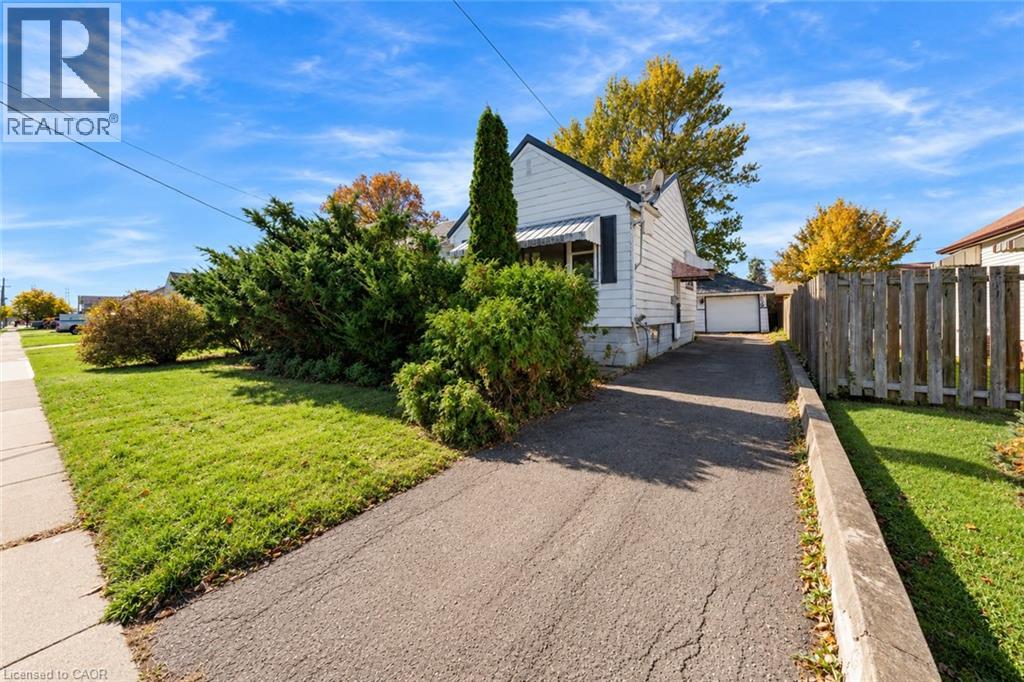 For Sale5 days20
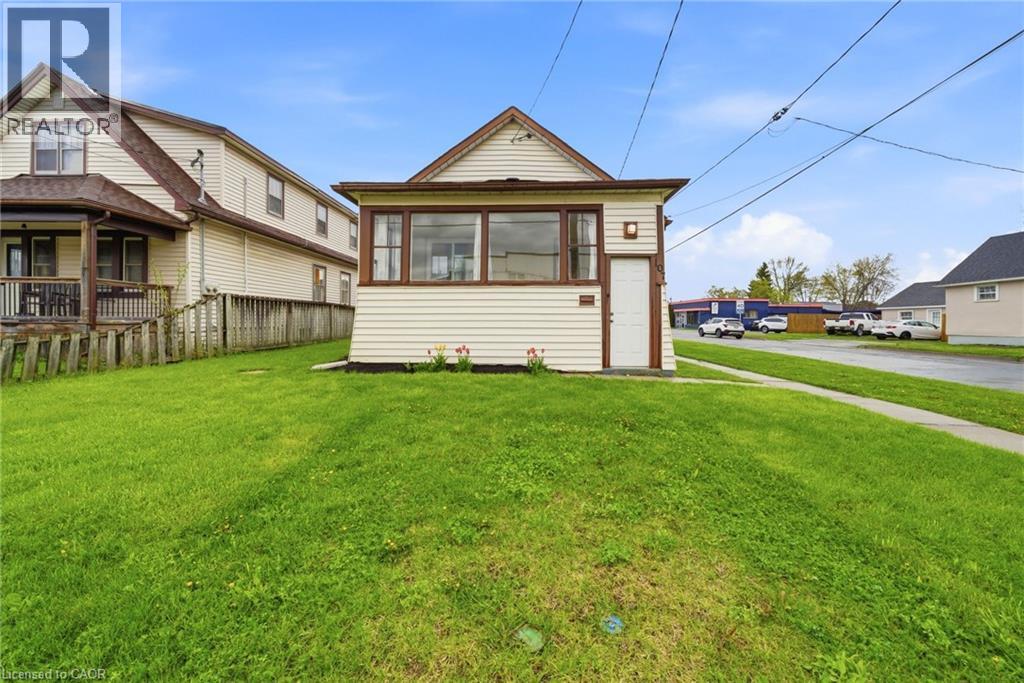
 For Sale42 days13
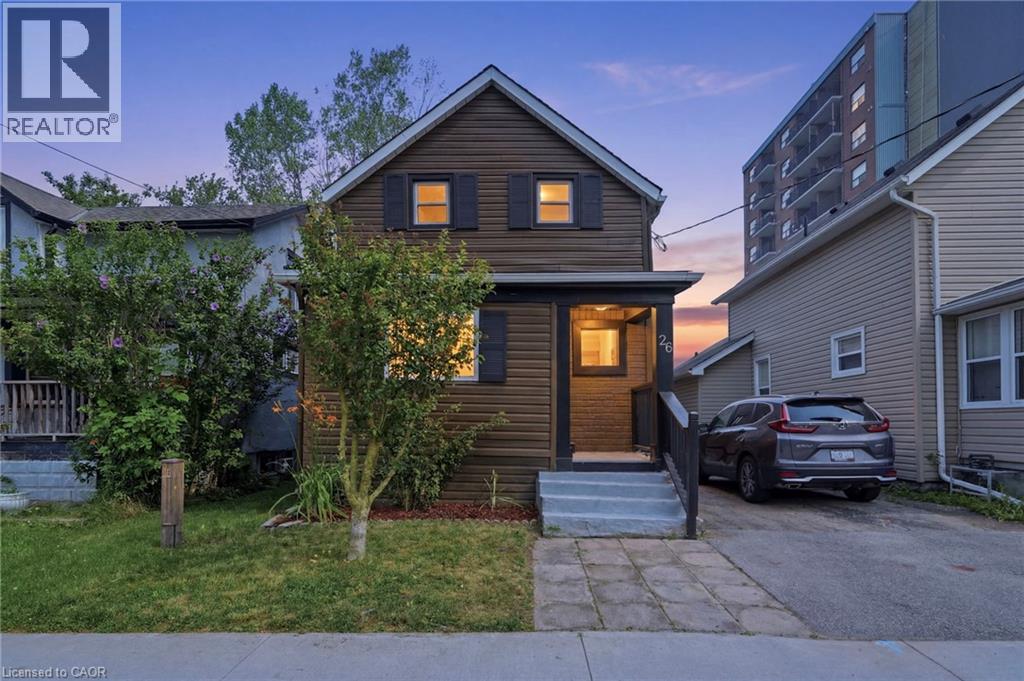
 For Sale18 days25
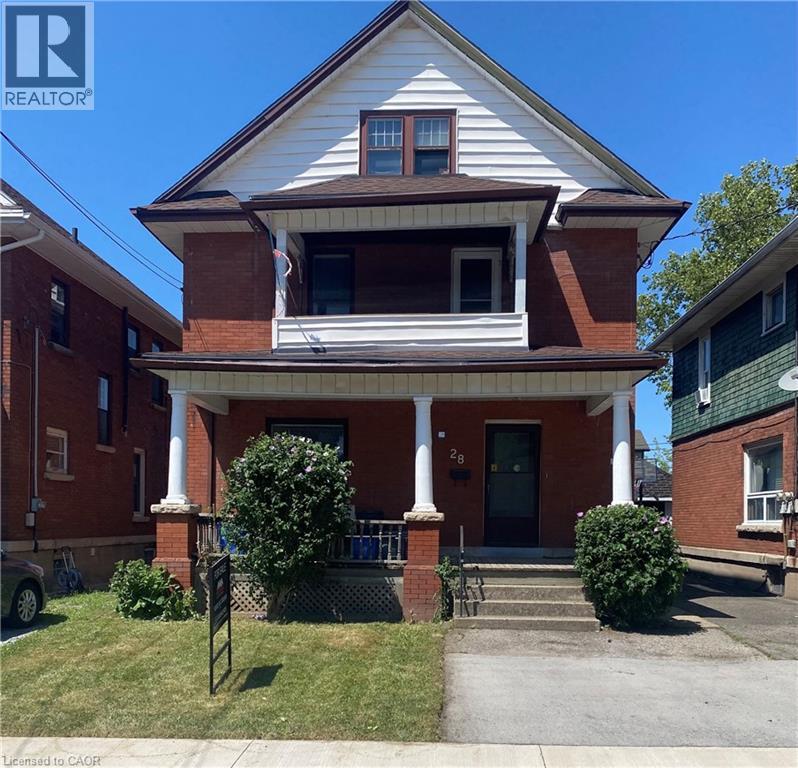
 For Sale58 days22

The listing data above is provided under copyright by the Canadian Real Estate Association. While the information is considered reliable, its accuracy is not guaranteed by the Canadian Real Estate Association or getsetsold.ca. Neither getsetsold.ca nor its affiliates make any representations or warranties, express or implied, regarding the accuracy or completeness of the information presented here.