Get $9,412 Cash Back
LOT 2B HUNSDEN SIDE ROAD, Caledon (Palgrave) — listed at $3,764,990. Earn buyer cashback at closing. No catches, just more money in your pocket.
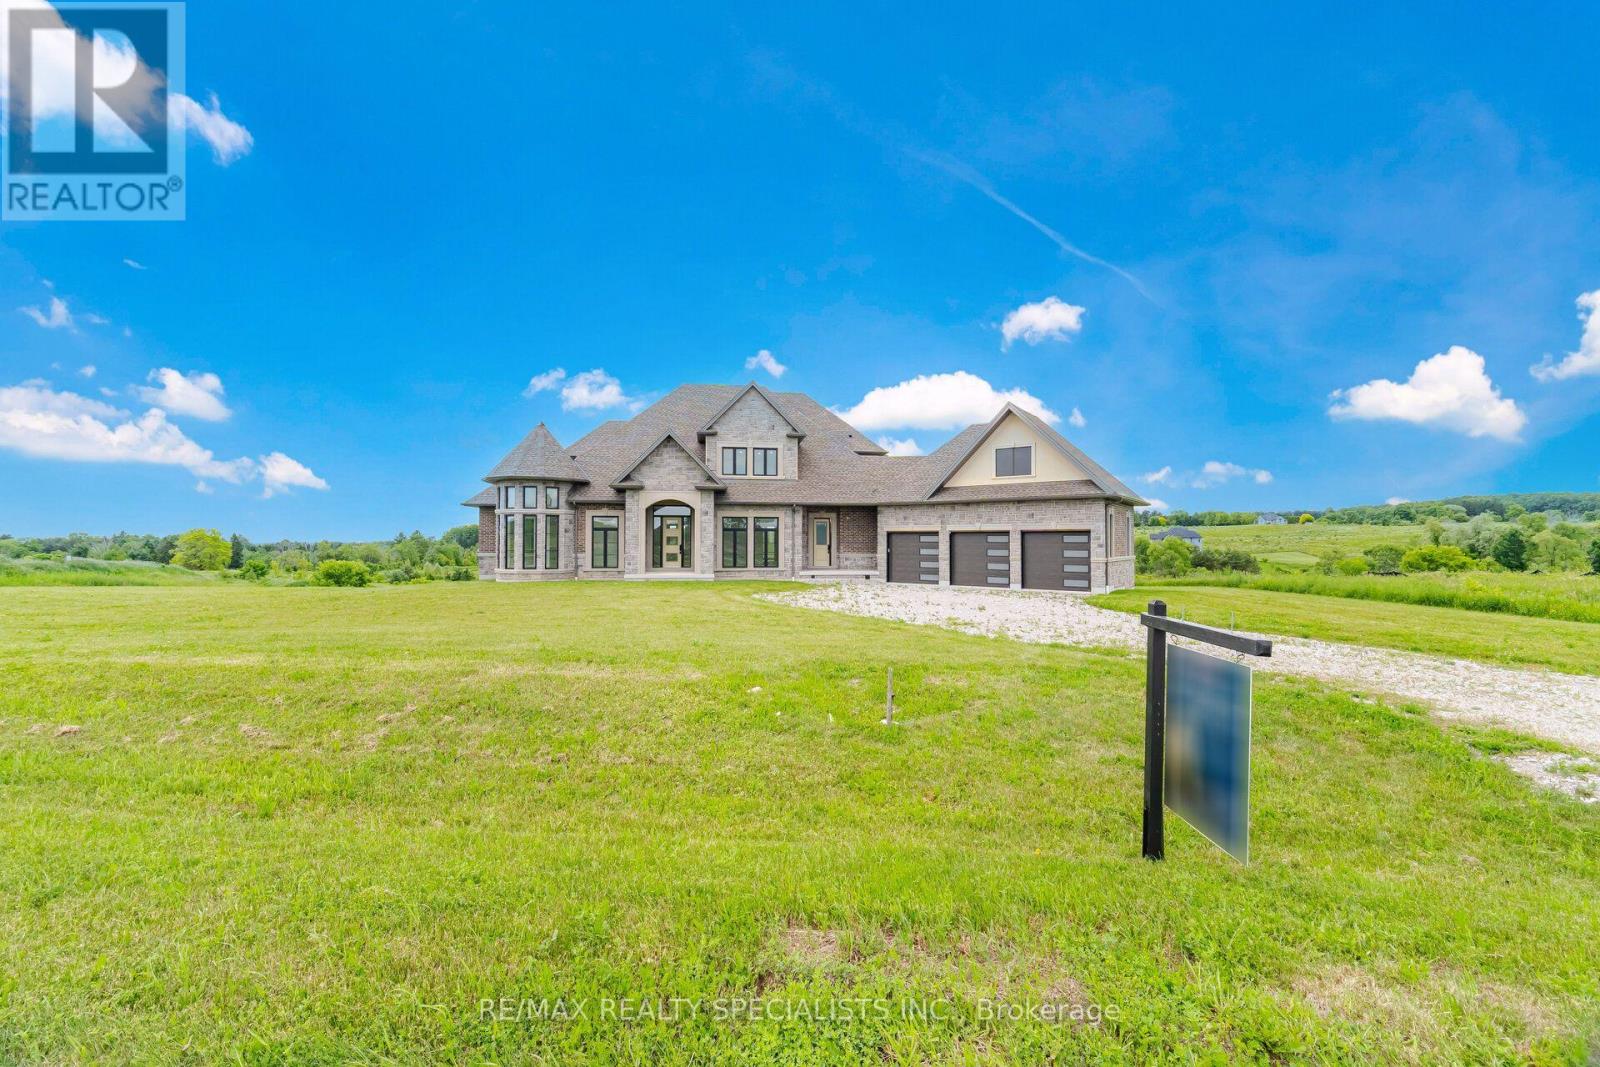
Presenting the Ellesmere Elevation "A" by Carringwood Homes, a distinguished 5,535 sqft estate residence located within the coveted Hillview Estates on Hunsden. Positioned on an expansive 1.21-acre property, this home blends elegant country charm with modern luxury, offering five generously sized bedrooms, each complete with its own private ensuite, perfectly suited for growing families or multi-generational living. The exterior makes an immediate impression with its stately three-car garage, while inside, the thoughtfully designed layout features a grand Great Room, formal living and dining areas, a private den, and an expansive chef-inspired kitchen ideal for both daily living and entertaining. Enhancing functionality and flow, a walk-in pantry with a convenient servery is perfectly placed between the kitchen and dining room, allowing for effortless hosting. Every element of the home reflects careful planning and elevated craftsmanship. This exceptional residence continues the legacy of the original Hillview Estates in Caledon, located at Hillview Place and Highway 50-an enclave celebrated for redefining luxury country living. Known for its collection of elegant homes set among rolling hills and mature woodlands, it remains one of the region's most desirable communities. Now, just minutes north, Hillview Estates on Hunsden carries that tradition forward. Featuring expansive estate lots, timeless architectural design, and uncompromising attention to detail, this is a rare opportunity to enjoy refined living in a serene, natural setting where sophistication and tranquility coexist. The home isn't built yet, as the buyer you can choose all interior and finishes, you will have the opportunity to work with our Decor Specialist to select all interior colours and finishes to make this home your own. (id:60164)
| Room | Level | Dimensions |
|---|---|---|
| Den | Main level | 4.87 x 3.58 meters |
| Bedroom 3 | Second level | 3.84 x 4.57 meters |
| Bedroom 4 | Second level | 3.96 x 4.57 meters |
| Bedroom 5 | Second level | 5.79 x 4.14 meters |
| Great room | Main level | 6.09 x 6.4 meters |
| Eating area | Main level | 4.26 x 5.18 meters |
| Kitchen | Main level | 3.35 x 5.18 meters |
| Dining room | Main level | 5.18 x 4.57 meters |
| Living room | Main level | 5.18 x 4.57 meters |
| Mud room | Main level | — |
| Primary Bedroom | Second level | 5.79 x 5.48 meters |
| Bedroom 2 | Second level | 3.96 x 4.81 meters |
| Laundry room | Second level | — |
What makes this a luxury property?+
At $3,764,990, standout features include 6 bathrooms. In this price range, expect higher-end finishes — verify during a showing.
Does it have a basement, and is it finished?+
Yes — Unfinished, N/A. A finished basement adds meaningful living space beyond the listed square footage.
Is LOT 2B HUNSDEN SIDE ROAD a good fit for a growing family?+
With 5 bedrooms and 6 bathrooms, there's room for kids plus a guest room or home office. The 2-storey layout keeps living and sleeping areas separated.
How is the space laid out across floors?+
This is a 2-storey single family. The 5 bedrooms and 6 bathrooms are typically split with living areas on the main floor and bedrooms above — confirm the exact layout during a showing.
What are the ongoing costs beyond the mortgage?+
Budget for heating is forced air, natural gas. Always verify the latest figures with your agent before making an offer — these change yearly.
What's the parking situation?+
This property includes 7 spaces — Attached Garage, Garage.
Ask About This Property
Nearby Places
Searching nearby places…
Benchmark price · Updated 2026-09
Year over year
Past 10 years
Similar listings
 For Sale78 days31
 For Sale10 days50
 For Sale105 days32
 For Sale123 days50

The listing data above is provided under copyright by the Canadian Real Estate Association. While the information is considered reliable, its accuracy is not guaranteed by the Canadian Real Estate Association or getsetsold.ca. Neither getsetsold.ca nor its affiliates make any representations or warranties, express or implied, regarding the accuracy or completeness of the information presented here.