Get $1,200 Cash Back
14 EMERICK AVENUE, Fort Erie (Central) — listed at $479,900. Earn buyer cashback at closing. No catches, just more money in your pocket.
Legal duplex just steps from the beautiful Niagara River on a huge 50' x 204' fully fenced lot with detached garage and potential for future Accessory Dwelling Unit development. This 2-storey brick home is currently leased to great long-term tenants featuring a 2-bedroom main floor unit and an upper 2 bedroom + den unit. The main floor unit has beautiful hardwood floors throughout, updated kitchen and bath with large dining and living room. The upper 2-bedroom unit features a private balcony with views of the Niagara River, the perfect spot to relax and unwind, as well as updated bathroom and kitchen. There are separate utilities for each unit. Several updates have been completed to the home in the recent years including a new roof, water proofing, foundation repairs, updated bathrooms, updated hydro services, eavestrough screens & vent cover boxes, new water line with 2 new shutoffs in basement & new hose bib providing improved peace of mind for the future. Lots of off street parking. Minimum 24 hours for all showings, preferably Monday to Friday between 9am - 3pm. There may be extra flexibility with enough notice. Photos are from previous listings. (id:60164)
| Room | Level | Dimensions |
|---|---|---|
| Kitchen | Upper Level | 3.718 x 3.474 meters |
| Bedroom | Lower level | 3.261 x 2.834 meters |
| Bedroom 2 | Lower level | 3.688 x 3.078 meters |
| Bathroom | Upper Level | 1.584 x 2.834 meters |
| Bedroom | Upper Level | 3.08 x 2.895 meters |
| Bedroom 2 | Upper Level | 2.895 x 3.505 meters |
| Bedroom 3 | Upper Level | 3.87 x 3.081 meters |
| Living room | Upper Level | 4.693 x 3.535 meters |
| Kitchen | Lower level | 4.419 x 2.347 meters |
| Bathroom | Lower level | 1.524 x 3.414 meters |
| Dining room | Lower level | 4.389 x 3.749 meters |
| Living room | Lower level | 3.657 x 4.389 meters |
Is 14 EMERICK AVENUE a good fit for a growing family?+
With 5 bedrooms and 2 bathrooms, there's room for kids plus a guest room or home office. The 2-storey layout keeps living and sleeping areas separated.
Is there air conditioning?+
Yes — wall unit cooling is in place.
Does it have a basement, and is it finished?+
The listing describes the basement as: Full. Confirm the finishing status during a showing — it affects both livable space and resale value.
How is the home heated? Is it efficient?+
Heating is forced air, natural gas. Gas heating is generally the most cost-efficient option in Ontario winters.
Is this a good starter home?+
At $479,900, this is priced in starter-home territory for Fort Erie (Central). With multiple bedrooms, it has room to grow into. Factor in property taxes when calculating your true monthly cost.
What's the parking situation?+
This property includes 6 spaces — Detached Garage, Garage.
Ask About This Property
Nearby Places
Searching nearby places…
Benchmark price · Updated 2026-09
Year over year
Past 10 years
Similar listings
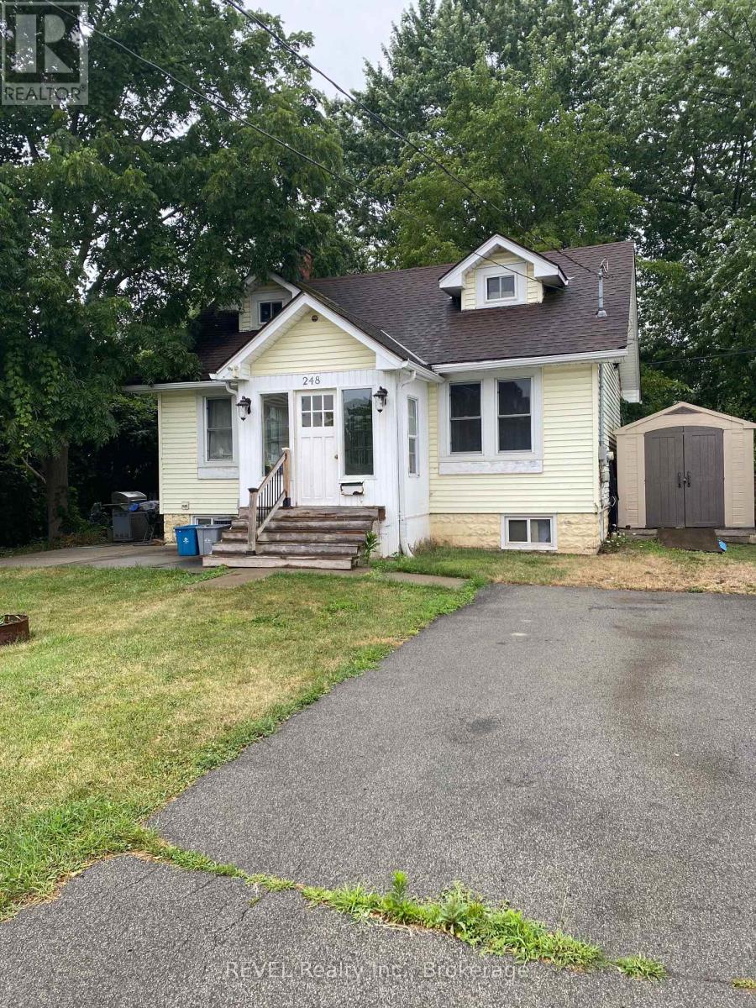
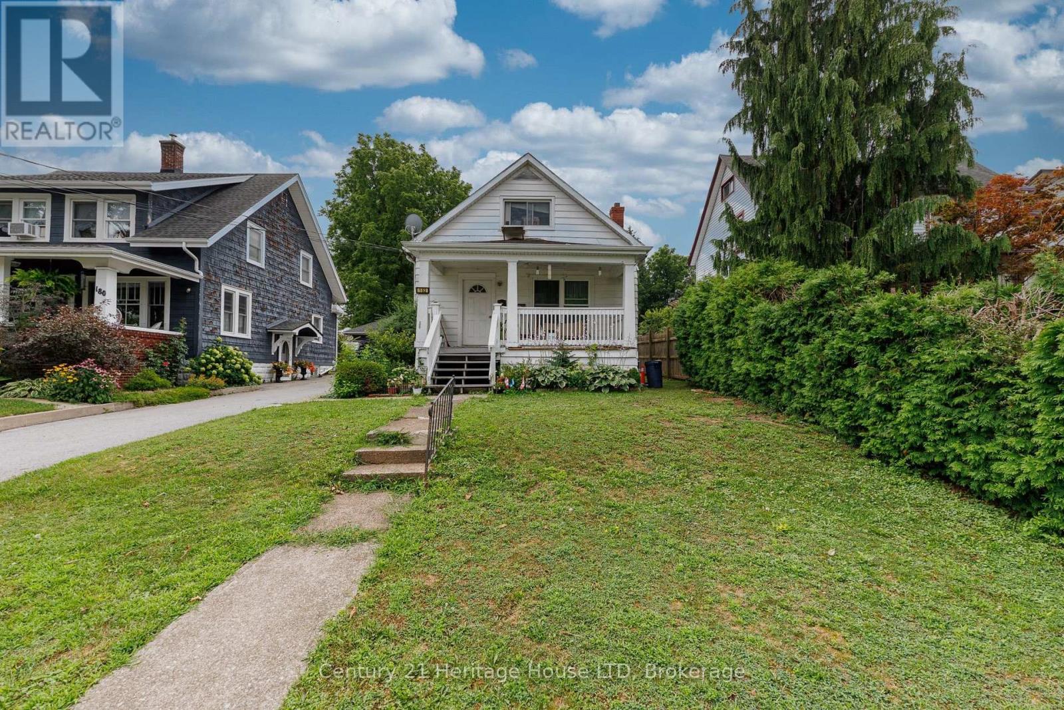
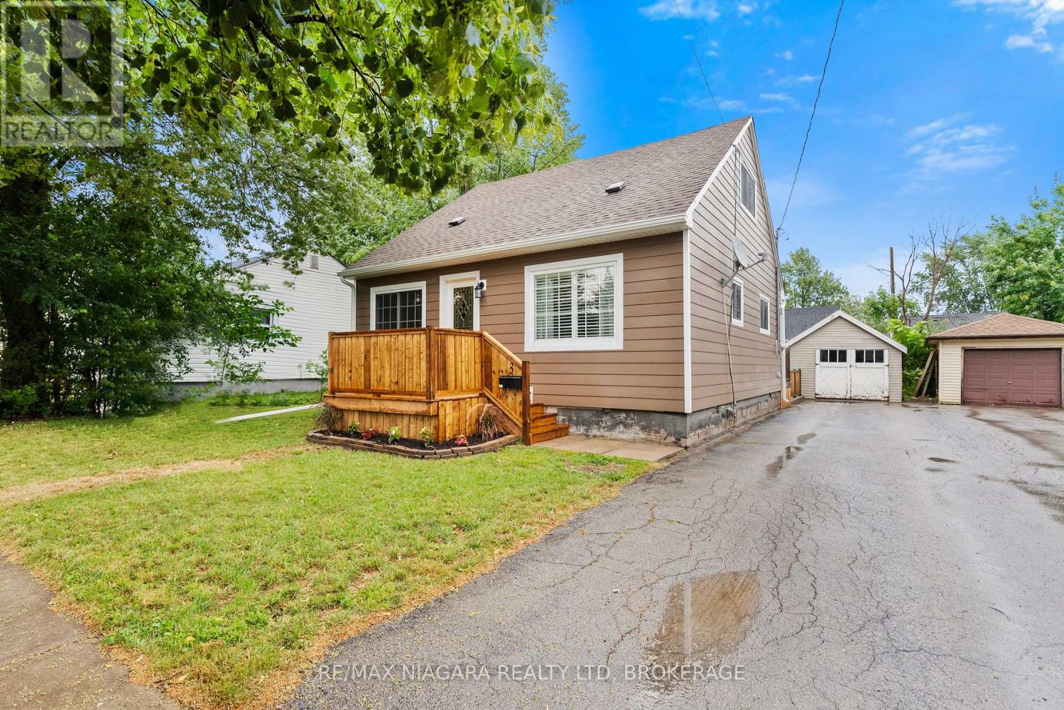
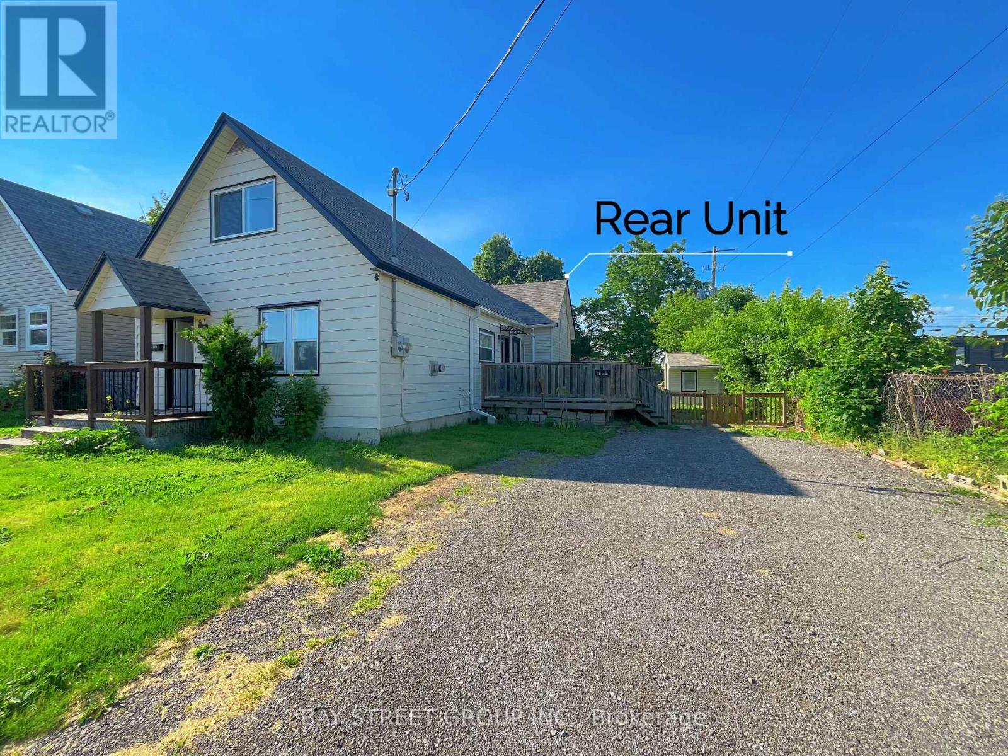
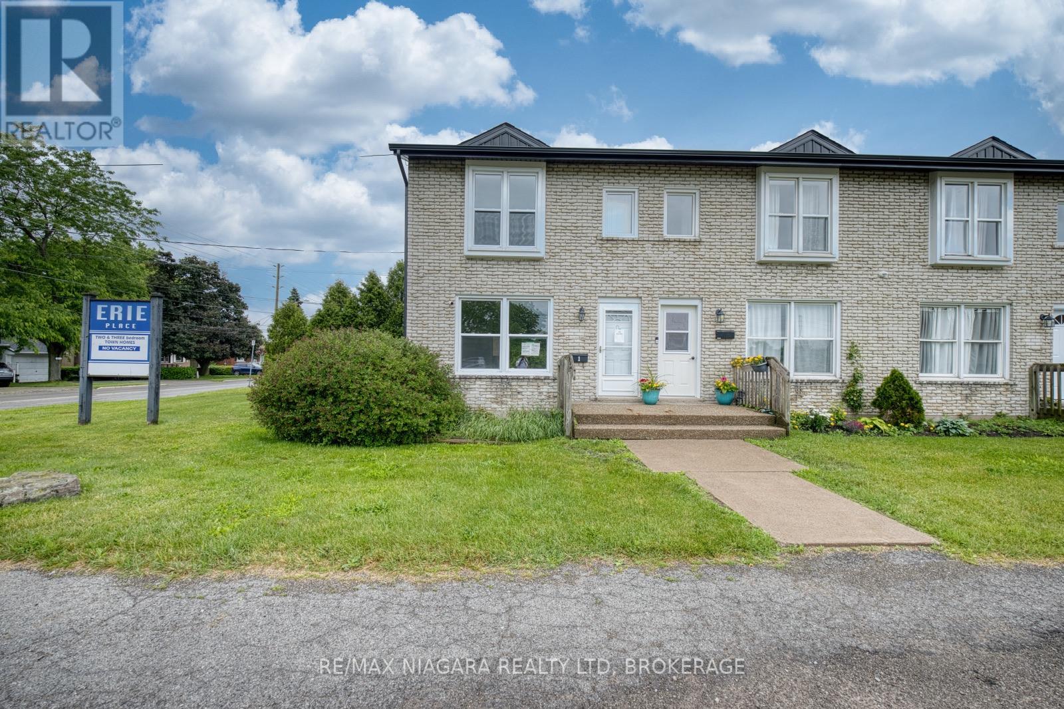 For Sale29 days23
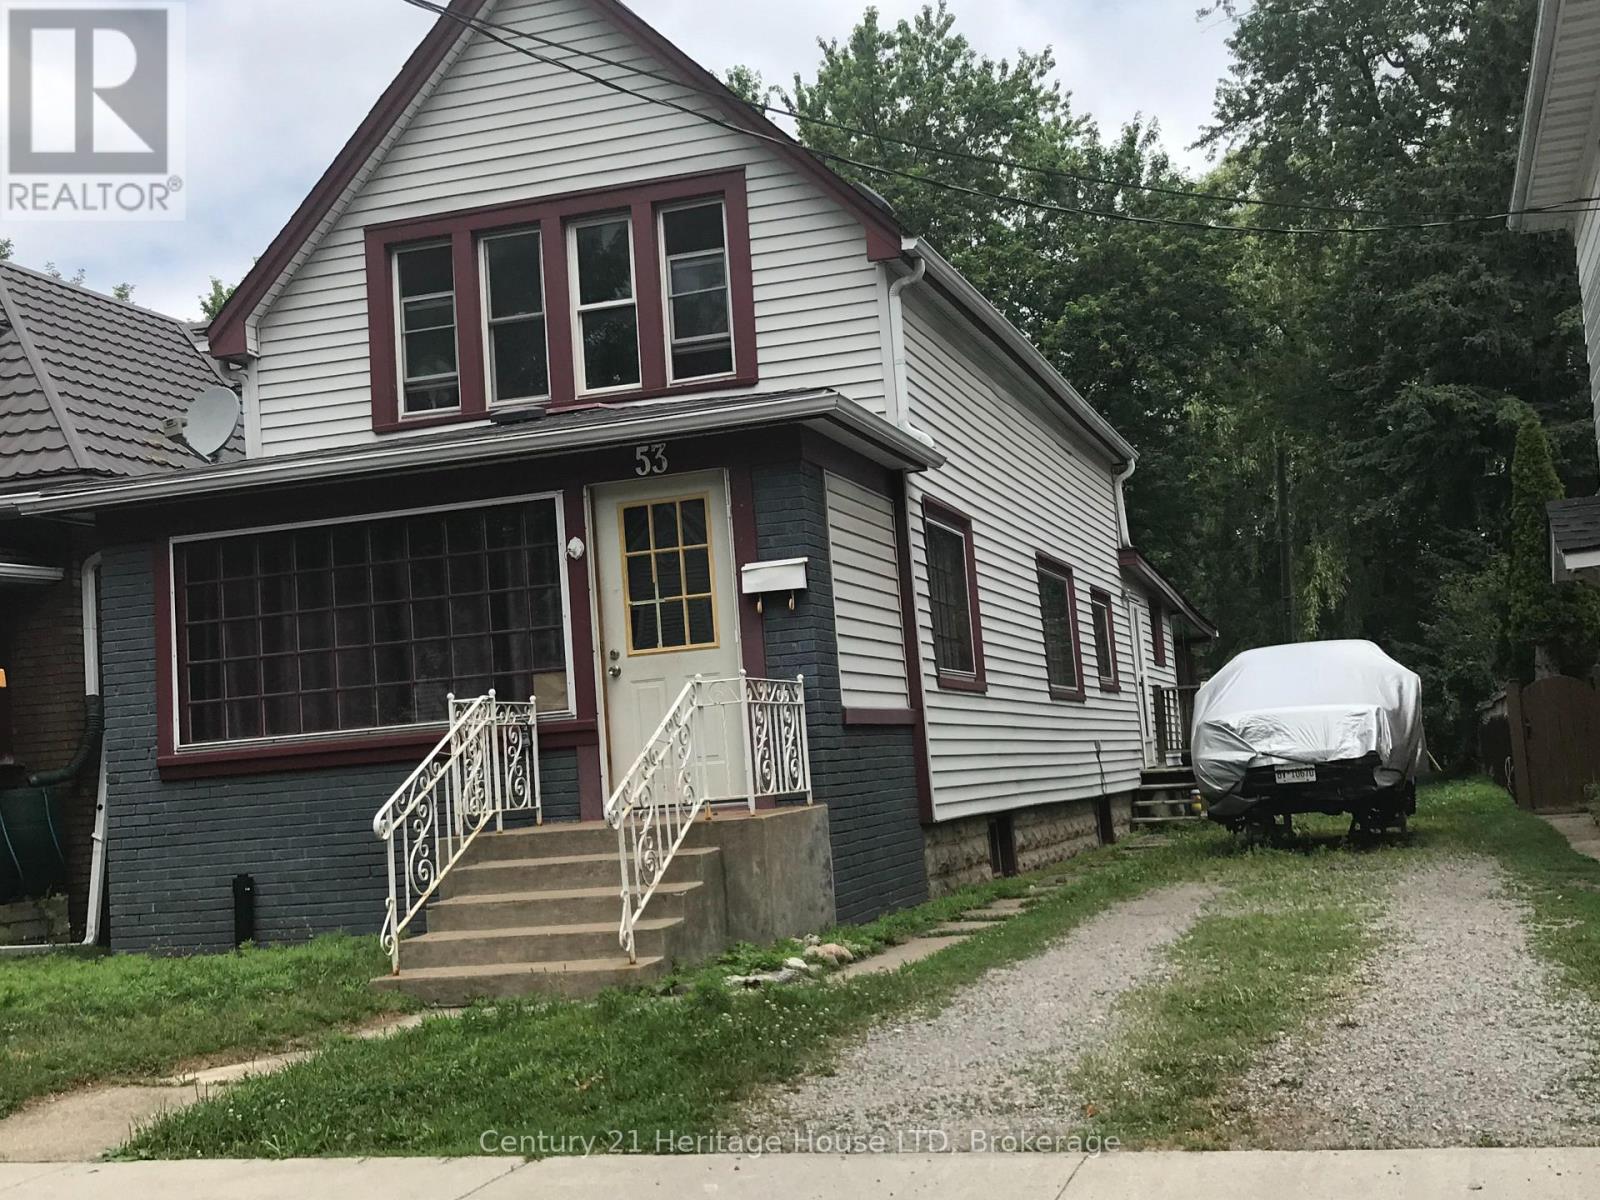 For Sale137 days13
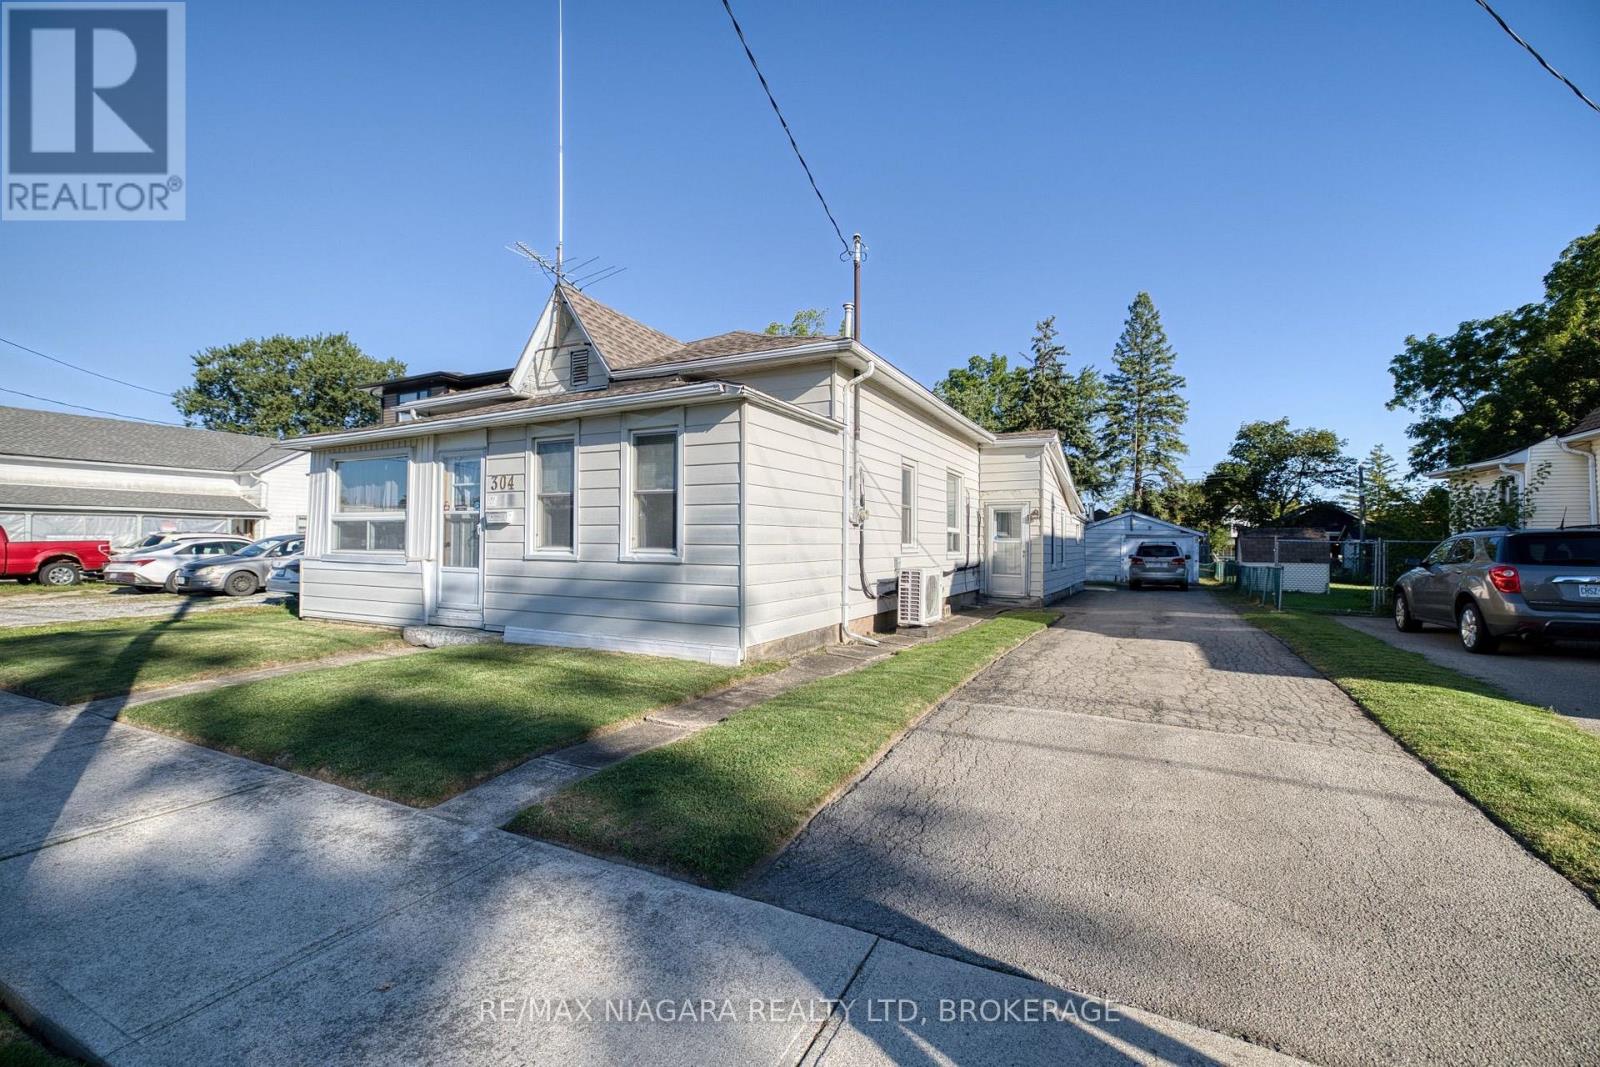 For Sale4 days24
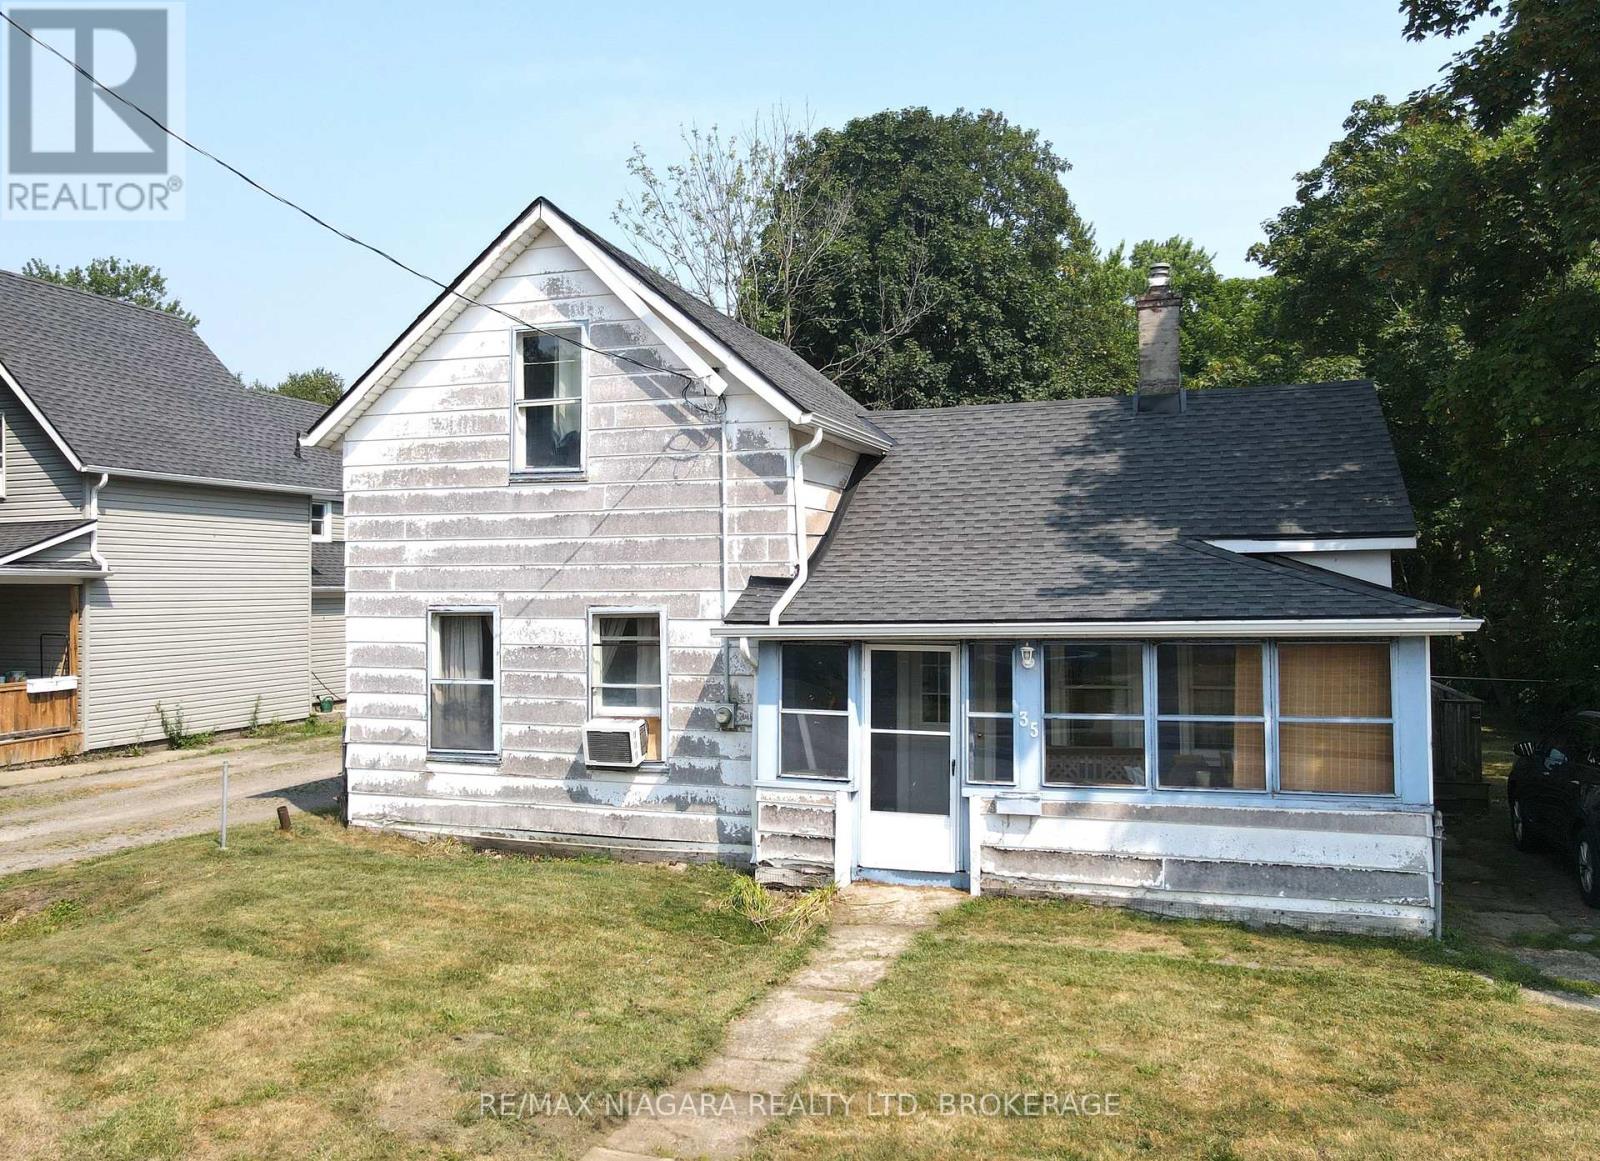 For Sale23 days19

The listing data above is provided under copyright by the Canadian Real Estate Association. While the information is considered reliable, its accuracy is not guaranteed by the Canadian Real Estate Association or getsetsold.ca. Neither getsetsold.ca nor its affiliates make any representations or warranties, express or implied, regarding the accuracy or completeness of the information presented here.