Get $3,400 Cash Back
200 MILLIKEN MEADOWS DRIVE, Markham (Milliken Mills West) — listed at $1,360,000. Earn buyer cashback at closing. No catches, just more money in your pocket.
Immaculate Bright Quality Spacious Remington Built Brick Detached Home In High Demand Location. Main floor 9' ceiling. Lots of upgrades. 5 Steel Windows. 6 Washrooms. Steps less than 5 minutes walk to Milliken Mills HS ( with IB program ). Minutes to Milliken GO station. Transit stop with bus that goes to Finch station. This move-in-ready home is perfect for modern living. ** This is a linked property.** (id:60164)
| Room | Level | Dimensions |
|---|---|---|
| Living room | Main level | 7.72 x 3 meters |
| Bedroom | Basement | 3.1 x 2.88 meters |
| Dining room | Main level | 7.72 x 3 meters |
| Kitchen | Main level | 3.1 x 2.44 meters |
| Family room | Main level | 3.66 x 3.2 meters |
| Primary Bedroom | Second level | 4.78 x 3.76 meters |
| Bedroom 2 | Second level | 3.6 x 2.84 meters |
| Bedroom 3 | Second level | 3.66 x 3.25 meters |
| Bedroom 4 | Second level | 3.05 x 2.84 meters |
| Kitchen | Basement | 3.05 x 2.16 meters |
| Bedroom | Basement | 4 x 3.53 meters |
Is there air conditioning?+
Yes — central air conditioning cooling is in place.
What's the parking situation?+
This property includes 6 spaces — Garage.
Does it have a basement, and is it finished?+
Yes — Finished, Apartment in basement, Separate entrance, N/A, N/A, N/A. A finished basement adds meaningful living space beyond the listed square footage.
Could this work as an investment property?+
The basement description mentions: Finished, Apartment in basement, Separate entrance, N/A, N/A, N/A. If it has a separate entrance, there may be rental income potential — but verify zoning and whether a legal second unit is permitted in Markham (Milliken Mills West) before counting on it.
Is 200 MILLIKEN MEADOWS DRIVE a good fit for a growing family?+
With 6 bedrooms and 6 bathrooms, there's room for kids plus a guest room or home office. The 2-storey layout keeps living and sleeping areas separated.
How is the space laid out across floors?+
This is a 2-storey single family. The 6 bedrooms and 6 bathrooms are typically split with living areas on the main floor and bedrooms above — confirm the exact layout during a showing.
Ask About This Property
Nearby Places
Searching nearby places…
Benchmark price · Updated 2026-09
Year over year
Past 10 years
Similar listings
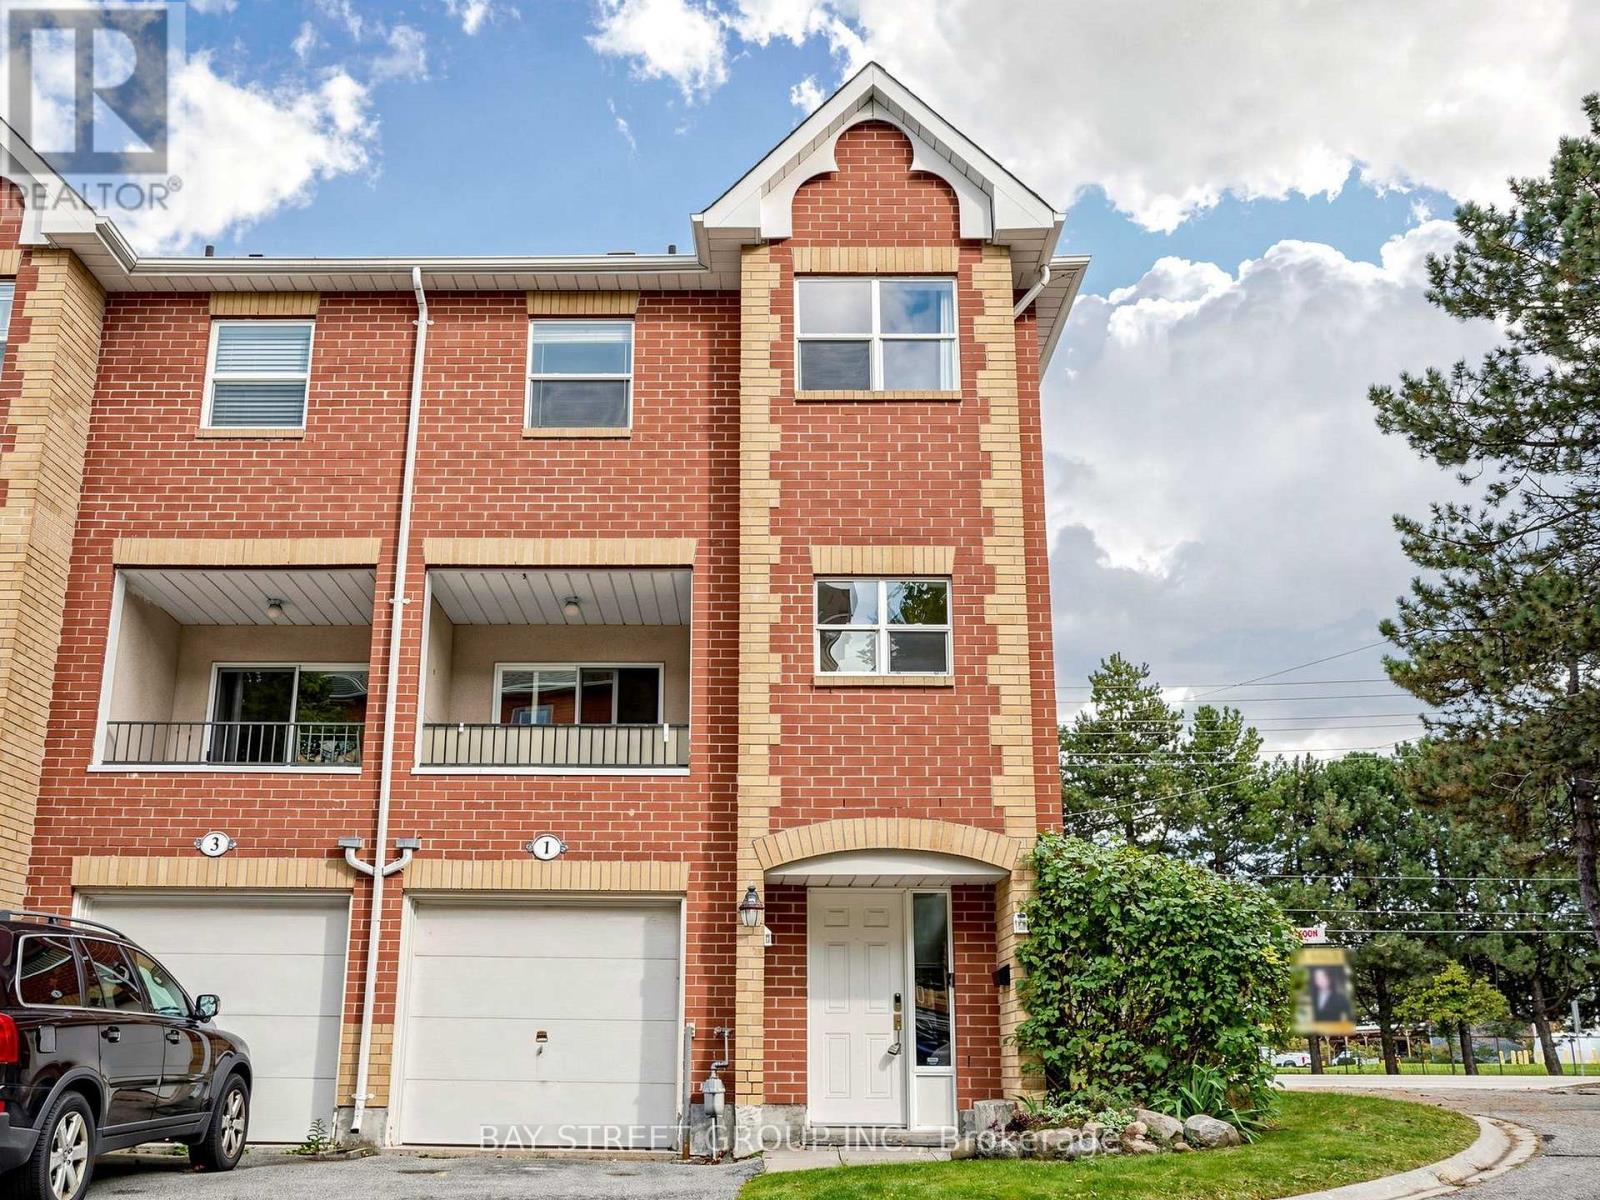 For Sale16 days47
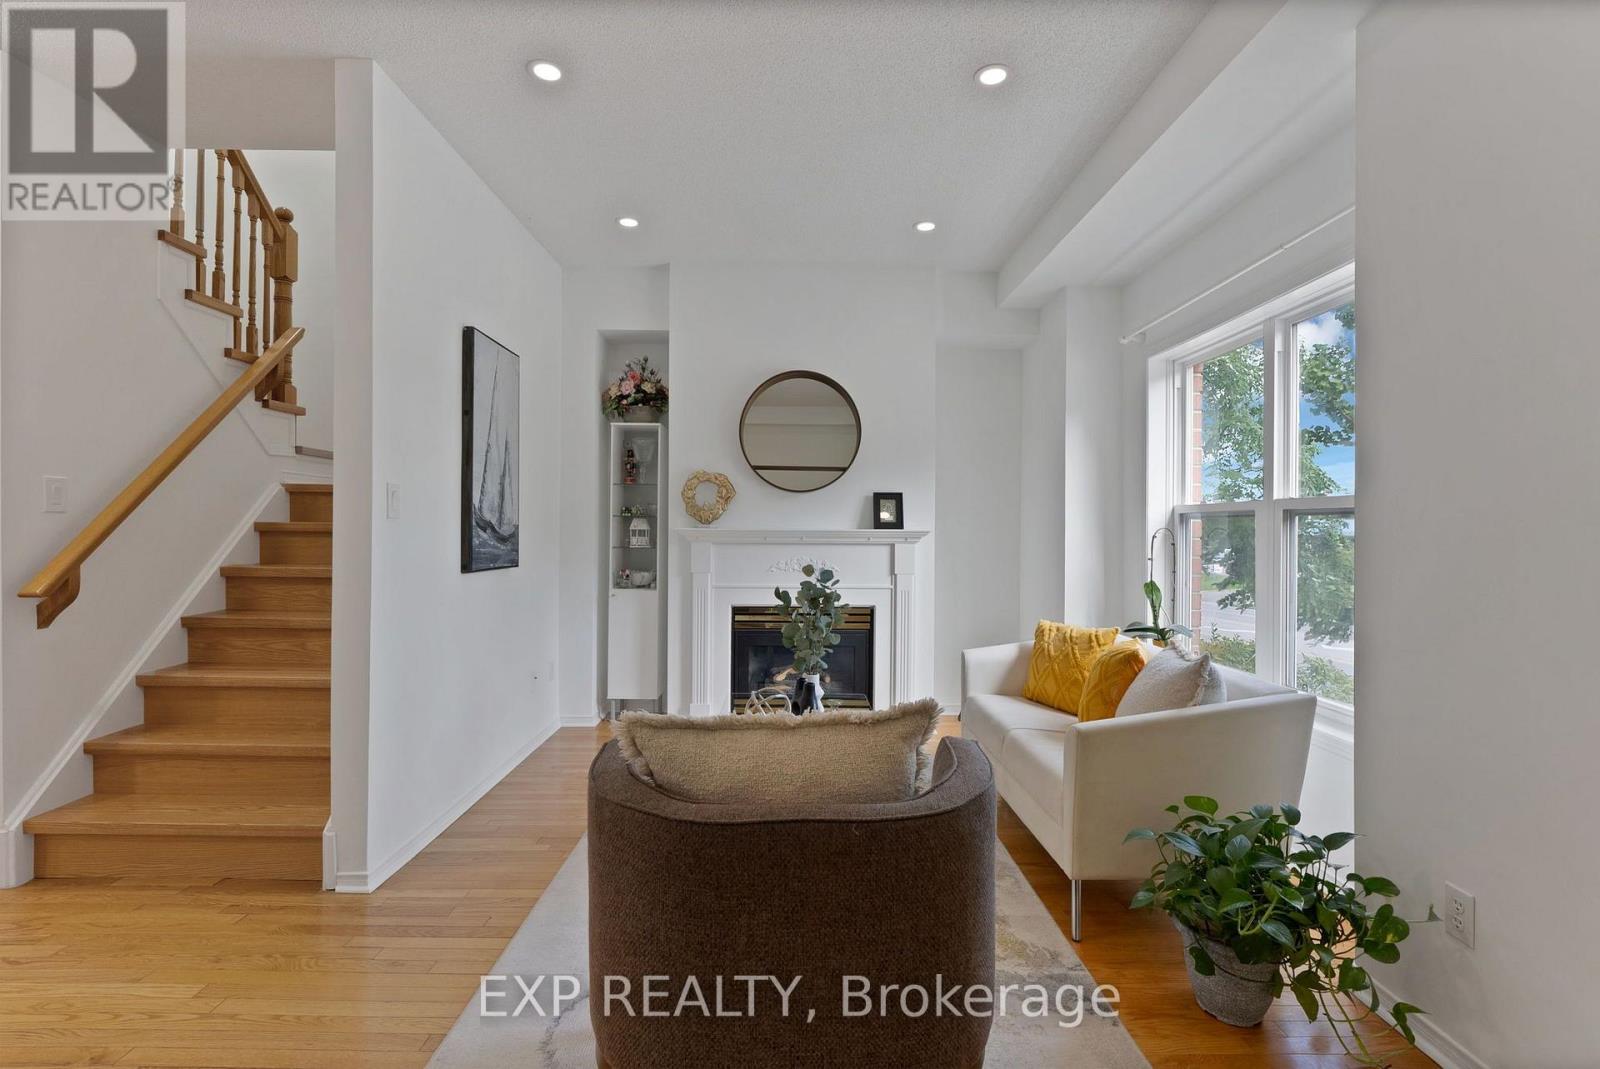 For Sale7 days47
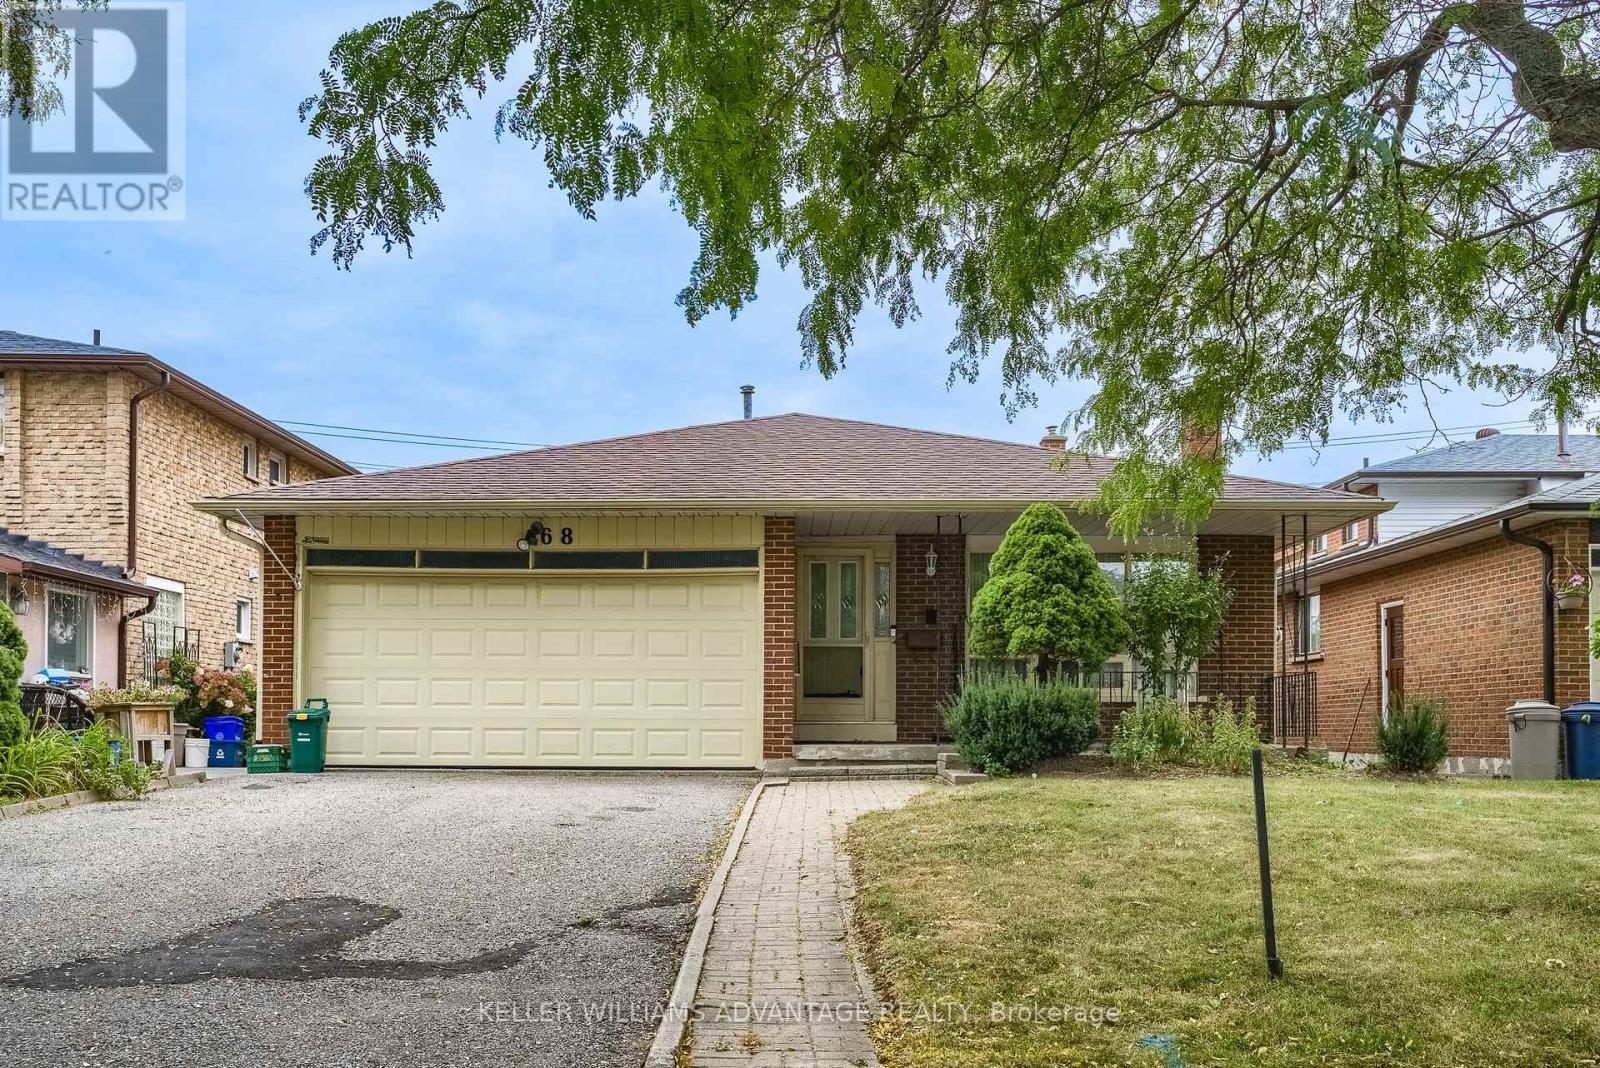 For Sale22 days40
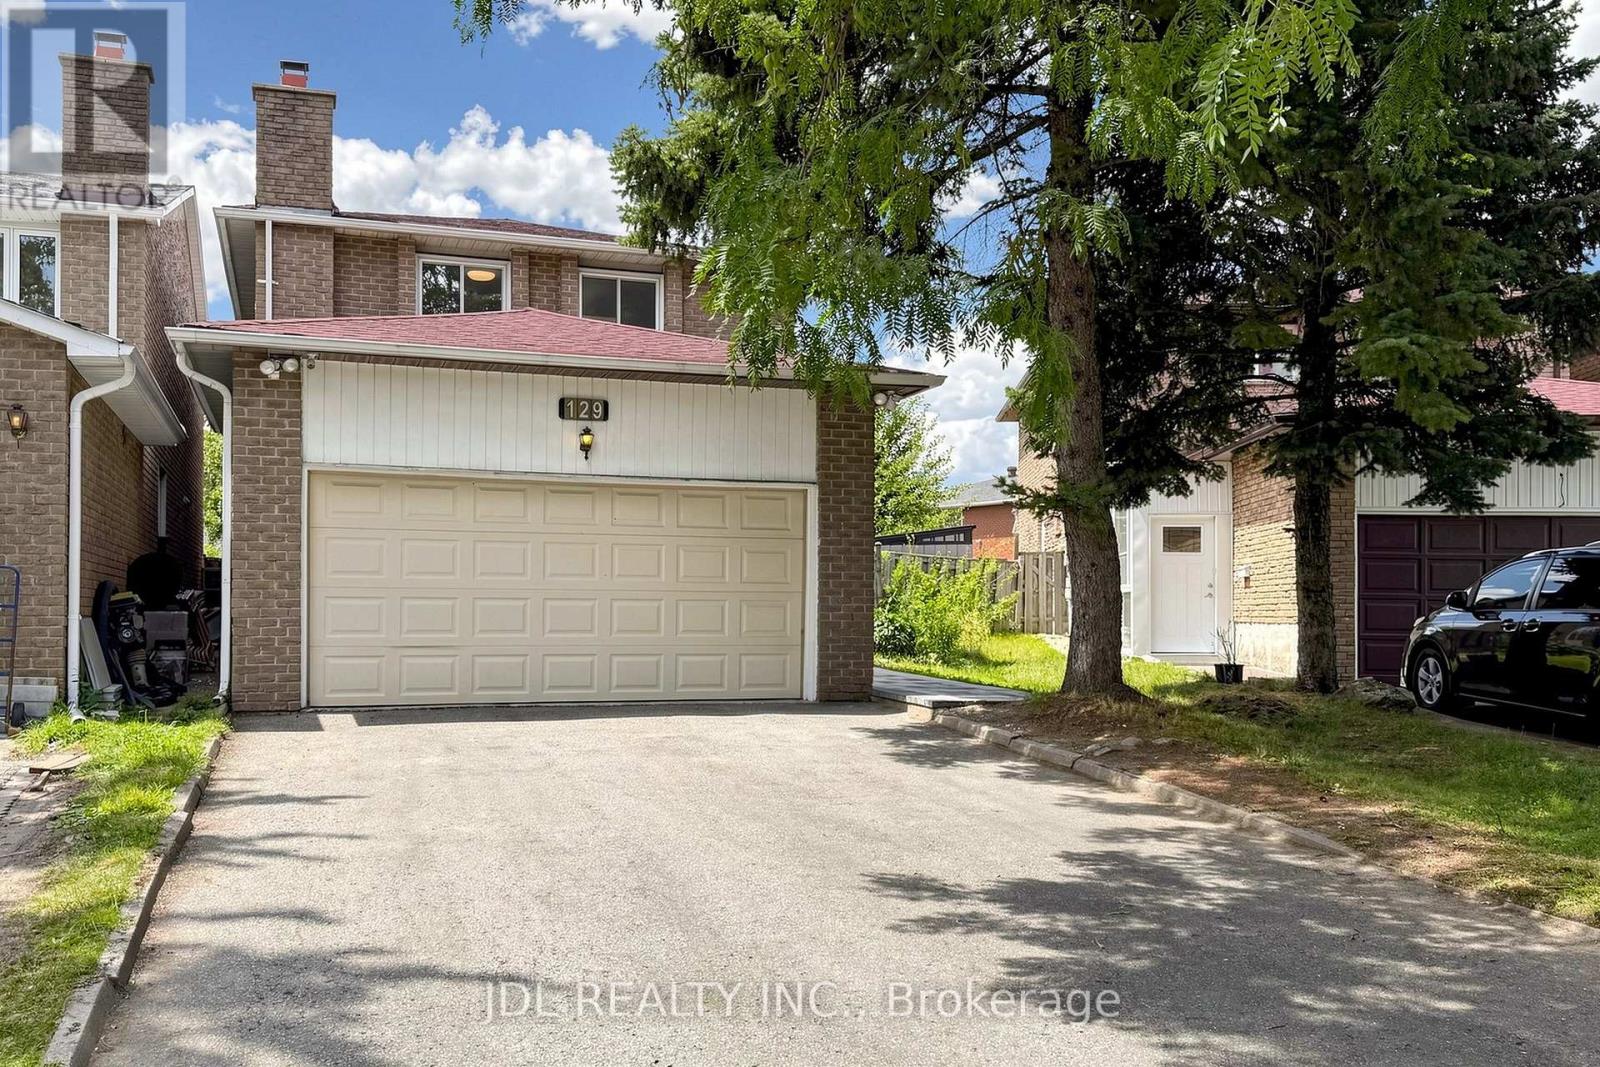 For Sale88 days50

The listing data above is provided under copyright by the Canadian Real Estate Association. While the information is considered reliable, its accuracy is not guaranteed by the Canadian Real Estate Association or getsetsold.ca. Neither getsetsold.ca nor its affiliates make any representations or warranties, express or implied, regarding the accuracy or completeness of the information presented here.