Get $3,970 Cash Back
8 SIMSBURY COURT, Markham (Milliken Mills West) — listed at $1,588,000. Earn buyer cashback at closing. No catches, just more money in your pocket.
Offer Anytime. A turnkey powerhouse and rare investment gem in the heart of Markham! Completely transformed with over $350K in top-to-bottom renovations (2024), this expansive 3,346 sq. ft. 5-level backsplit offers exceptional multi-generational flexibility and unmatched rental income potential-fully renovated with official City Building Permits (2024) and Fire Department safety approvals (2024) for ultimate peace of mind and code-compliant quality! The thoughtfully designed layout features 1+1 modern kitchens (2024) with brand-new stainless steel appliances (2024) plus an entertainer's bar (2024); the upper levels boast 4 spacious bedrooms, each complete with its own private ensuite bathroom (2024), closet, and window, while the separate-entrance lower level houses an additional 3-bedroom suite with its own kitchen (2024) and living area. Extensively upgraded throughout, including a new roof (2024), skylight (2024), windows (2024), complete luxury flooring (2024), designer pot lights (2024), all custom bathrooms (2024), and an upgraded 200-amp electrical panel (2024), while the exterior showcases an oversized double garage and a newly interlocked extra-long driveway (2024) accommodating 7+ vehicles. Perfectly positioned in a high-demand AAA rental hub just steps to TTC and YRT transit, top-ranked public & Catholic schools, parks, T&T Supermarket, Shoppers Drug Mart, banks, and dining, this exceptional, permit-approved masterpiece (2024) is truly an opportunity not to be missed! (id:60164)
| Room | Level | Dimensions |
|---|---|---|
| Living room | Main level | 4.54 x 3.247 meters |
| Bedroom | Lower level | 3.41 x 2.82 meters |
| Bedroom 2 | Lower level | 3.41 x 3.12 meters |
| Bedroom | Lower level | 3.8 x 3.01 meters |
| Bedroom | Basement | 2.22 x 3.83 meters |
| Bedroom | Basement | 2.41 x 2.72 meters |
| Bedroom | Basement | 2.42 x 2.86 meters |
| Dining room | Main level | 3.472 x 3.453 meters |
| Kitchen | Main level | 4.563 x 3.48 meters |
| Bedroom | Main level | 2.51 x 3.47 meters |
| Primary Bedroom | Upper Level | 4.22 x 3.71 meters |
| Bedroom 2 | Upper Level | 4.212 x 2.719 meters |
| Bedroom 3 | Upper Level | 3.032 x 2.862 meters |
| Family room | Ground level | 2.92 x 2.81 meters |
| Bedroom 4 | Ground level | 2.9 x 3.38 meters |
| Bedroom | Ground level | 2.97 x 2.84 meters |
Is 8 SIMSBURY COURT a good fit for a growing family?+
With 7 bedrooms and 6 bathrooms, there's room for kids plus a guest room or home office.
Is there air conditioning?+
Yes — central air conditioning cooling is in place.
Could this work as an investment property?+
The basement description mentions: Apartment in basement, Separate entrance, Walk out, N/A, N/A, N/A. If it has a separate entrance, there may be rental income potential — but verify zoning and whether a legal second unit is permitted in Markham (Milliken Mills West) before counting on it.
What's the parking situation?+
This property includes 7 spaces — Attached Garage, Garage.
How is the home heated? Is it efficient?+
Heating is forced air, natural gas. Gas heating is generally the most cost-efficient option in Ontario winters.
Does it have a basement, and is it finished?+
The listing describes the basement as: Apartment in basement, Separate entrance, Walk out, N/A, N/A, N/A. Confirm the finishing status during a showing — it affects both livable space and resale value.
Ask About This Property
Nearby Places
Searching nearby places…
Benchmark price · Updated 2026-09
Year over year
Past 10 years
Similar listings
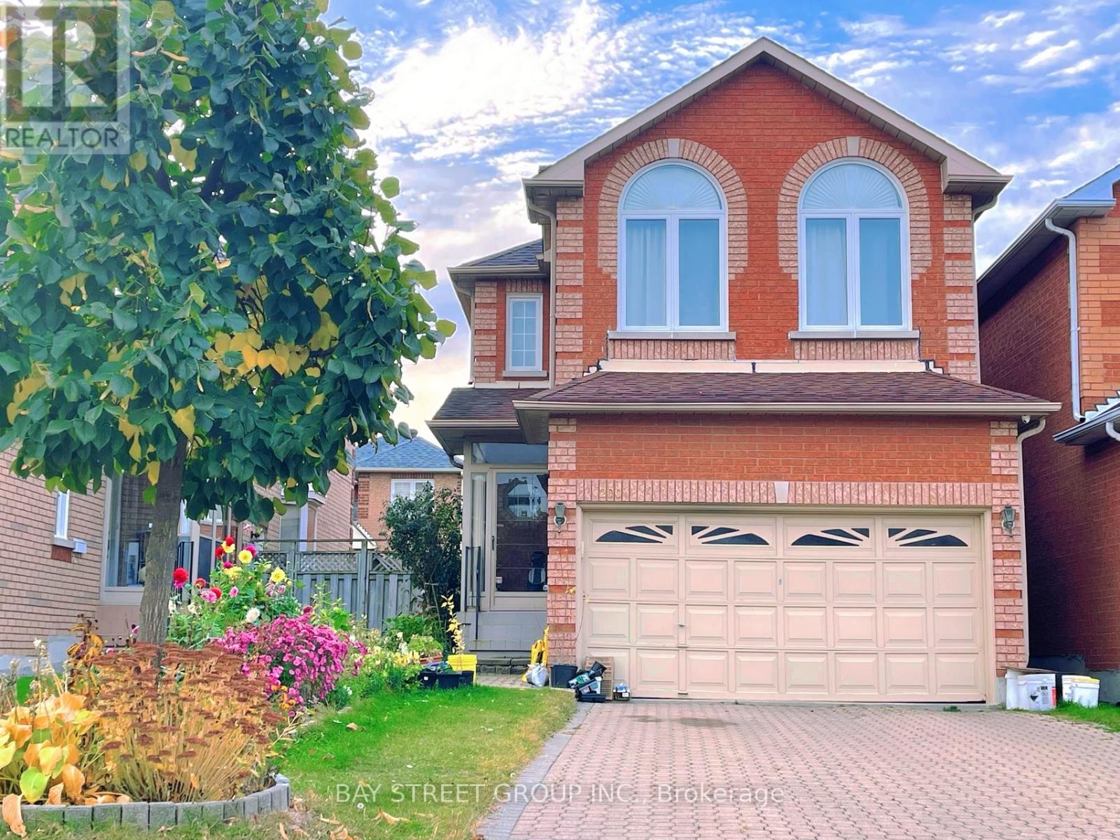
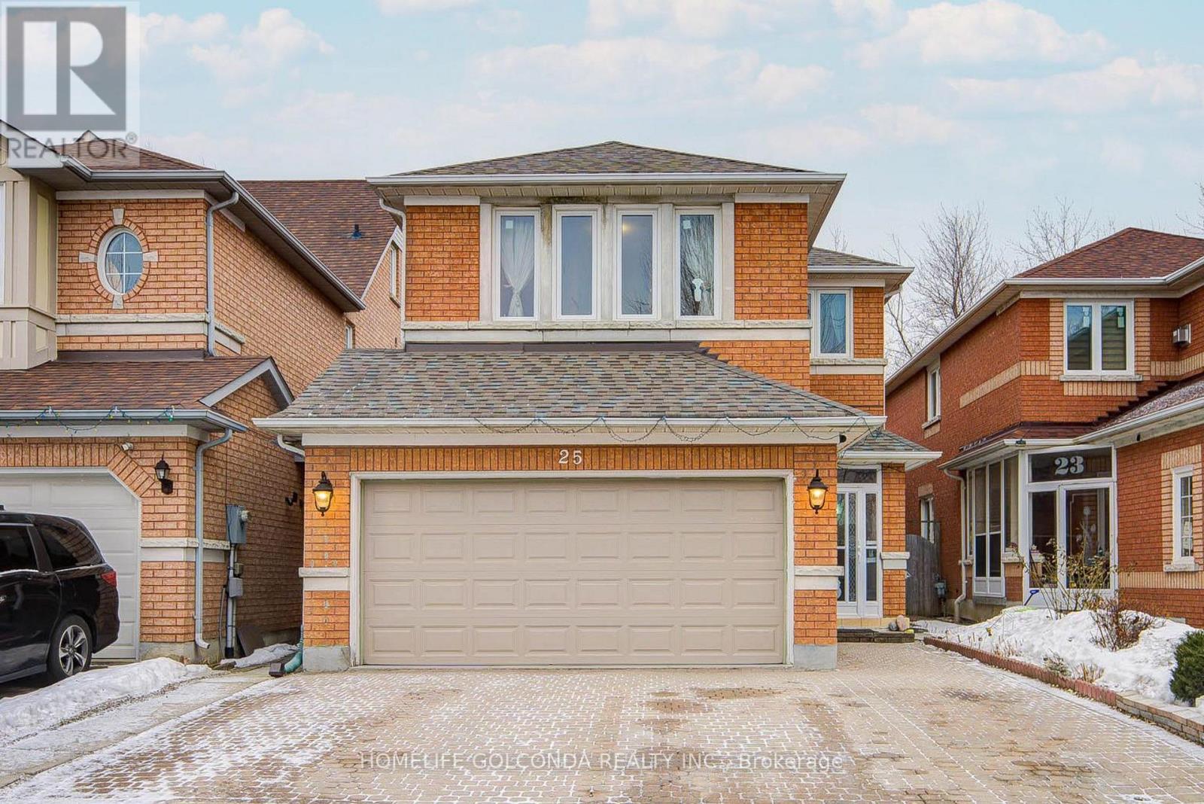
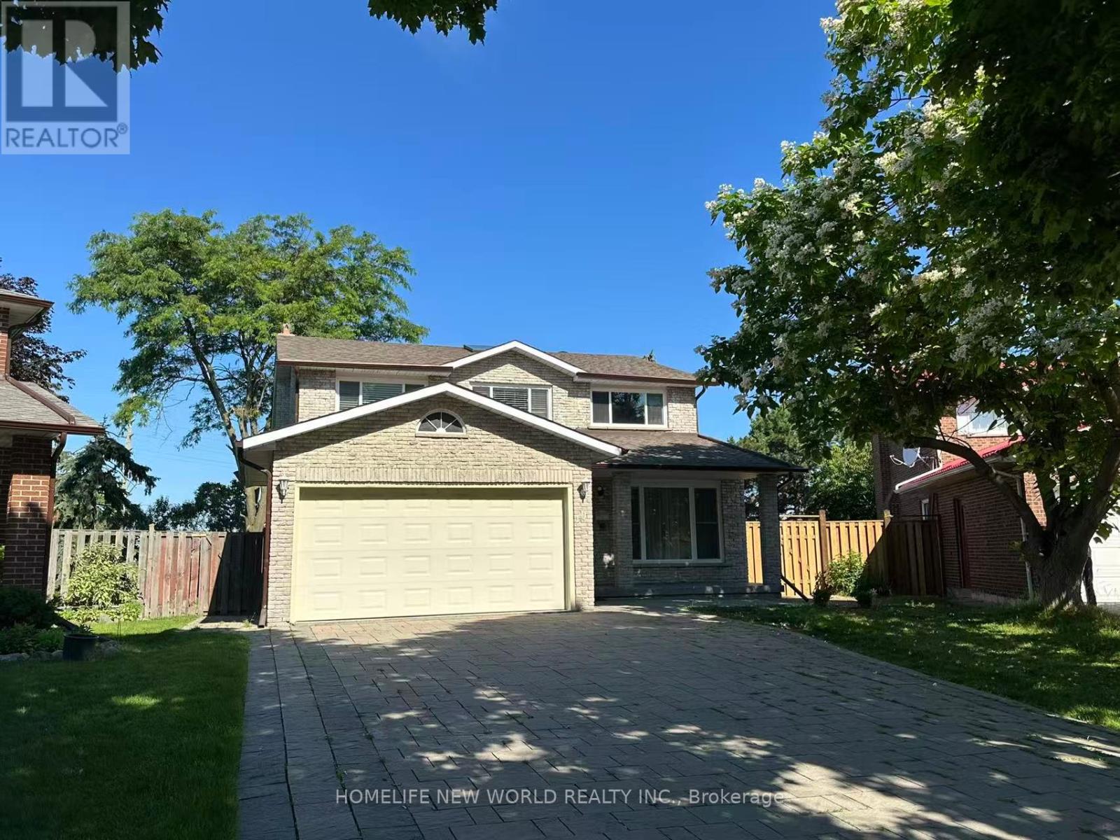
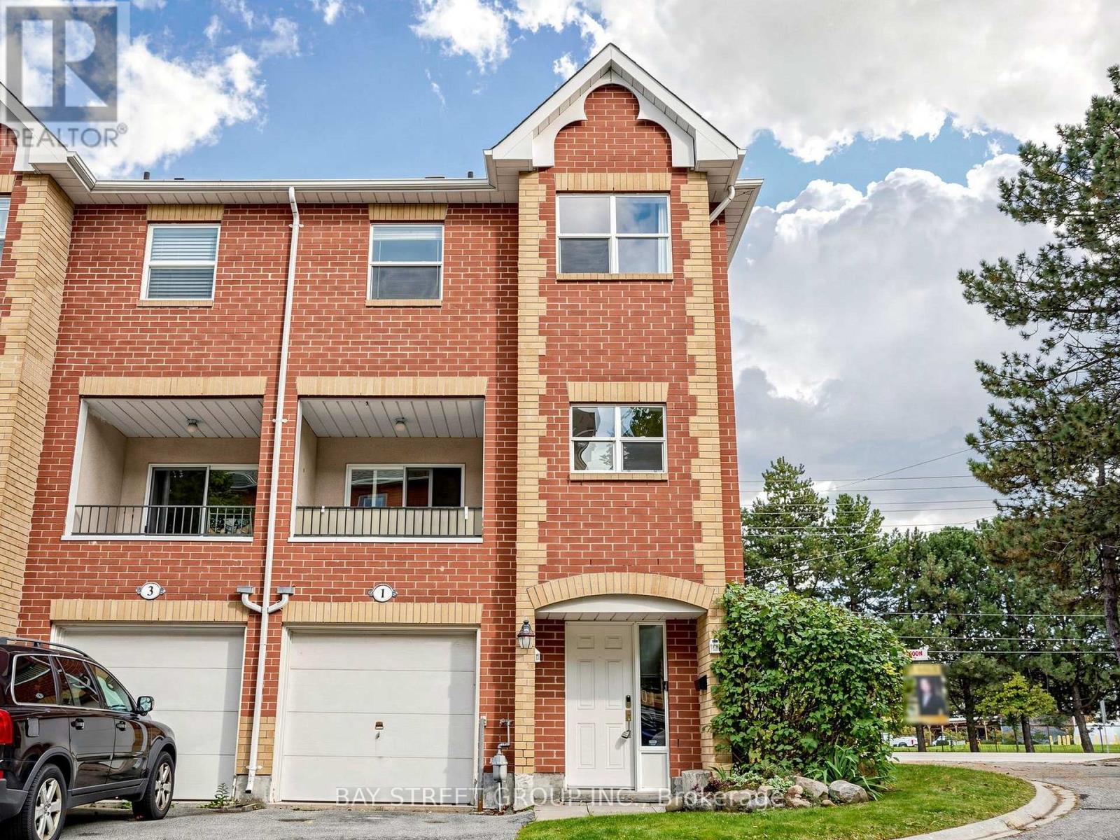 For Sale16 days47
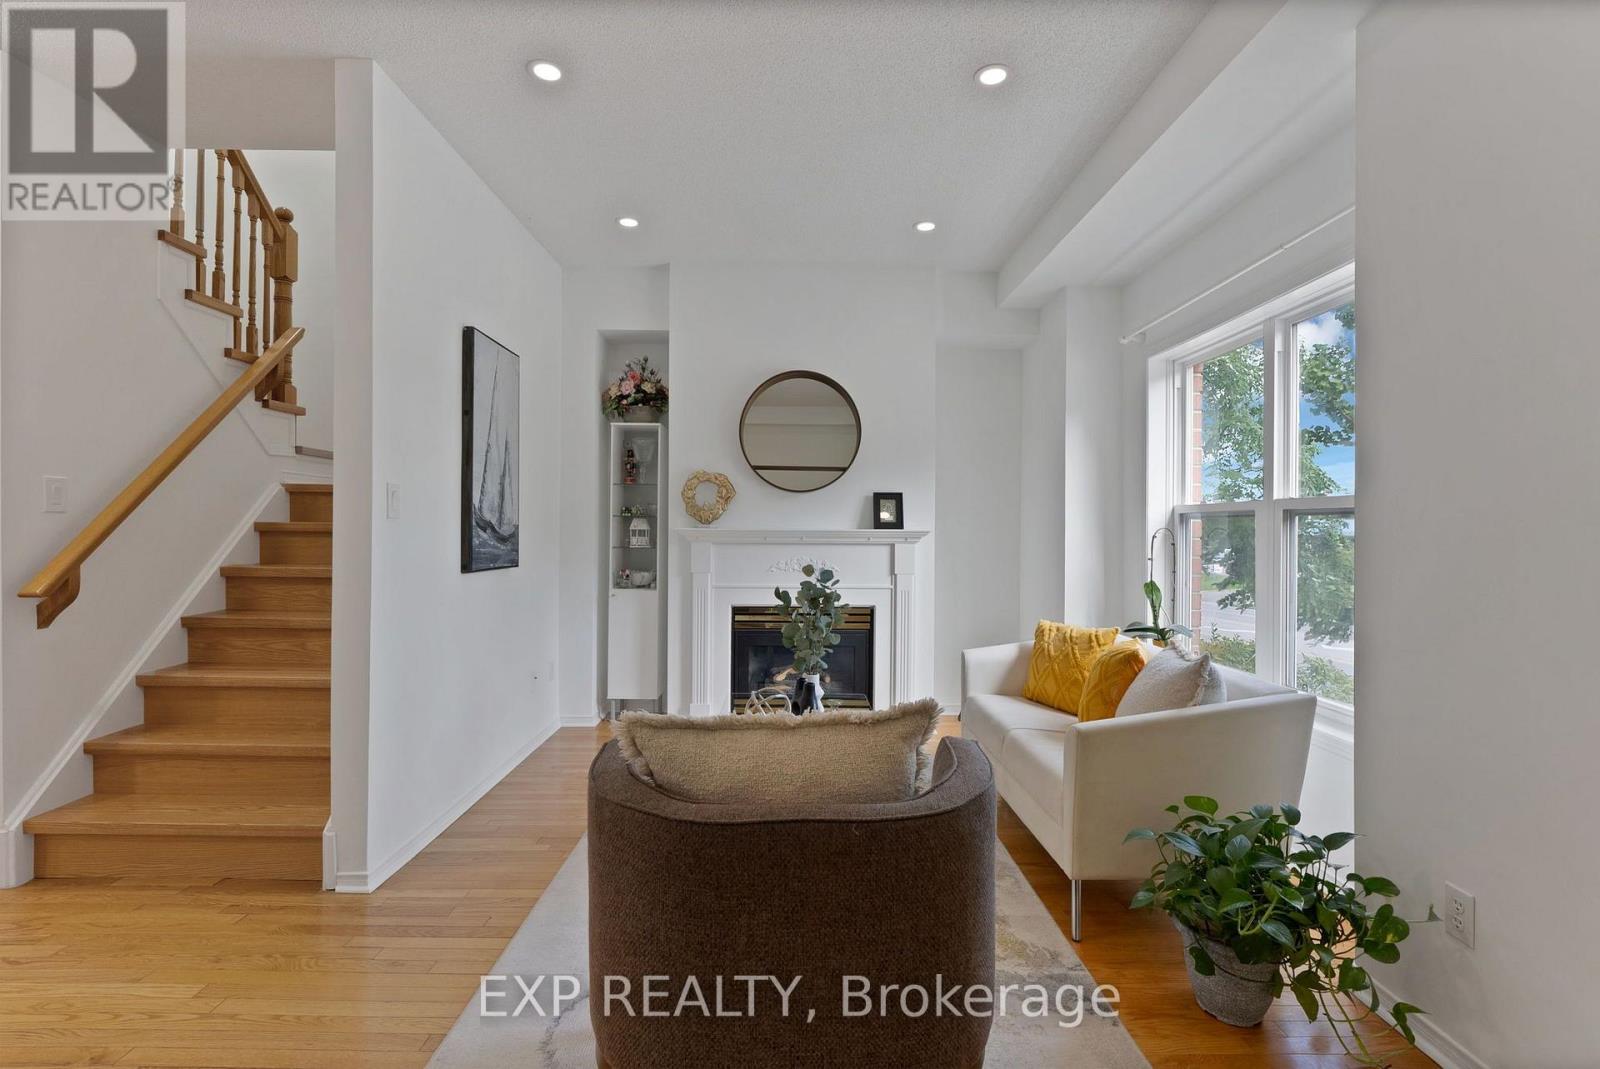 For Sale7 days47
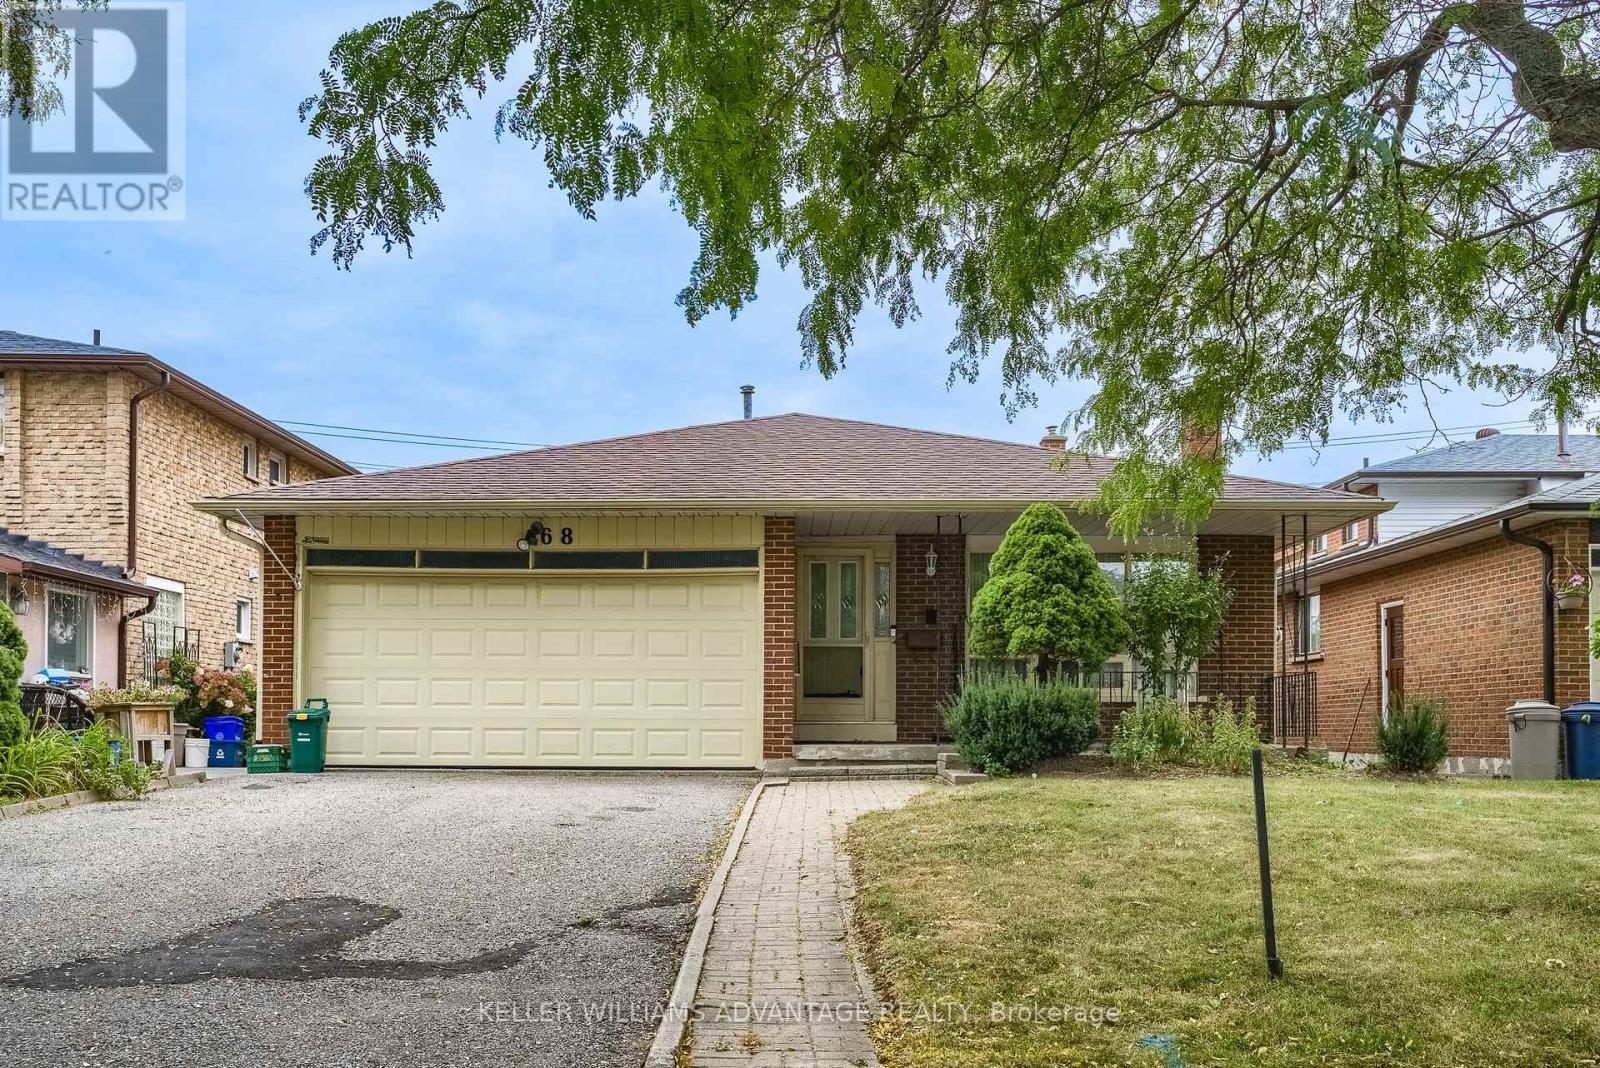 For Sale22 days40
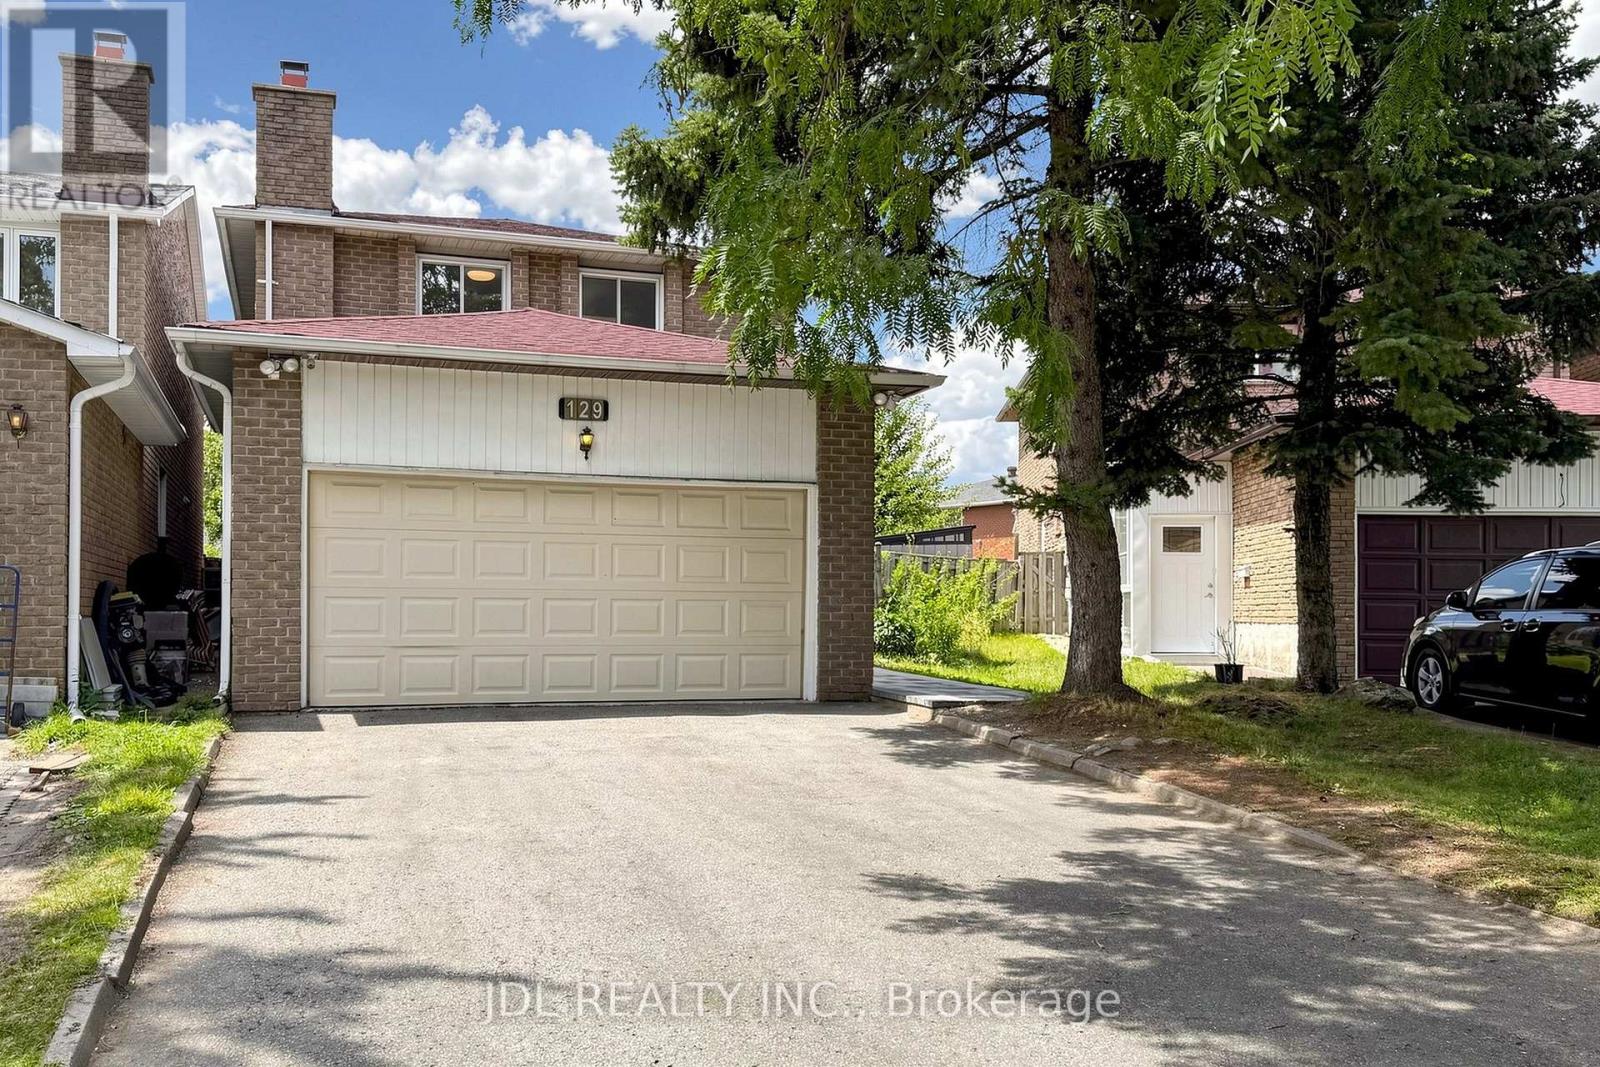 For Sale88 days50

The listing data above is provided under copyright by the Canadian Real Estate Association. While the information is considered reliable, its accuracy is not guaranteed by the Canadian Real Estate Association or getsetsold.ca. Neither getsetsold.ca nor its affiliates make any representations or warranties, express or implied, regarding the accuracy or completeness of the information presented here.