Get $1,923 Cash Back
598304 SECOND LINE W, Mulmur — listed at $769,000. Earn buyer cashback at closing. No catches, just more money in your pocket.
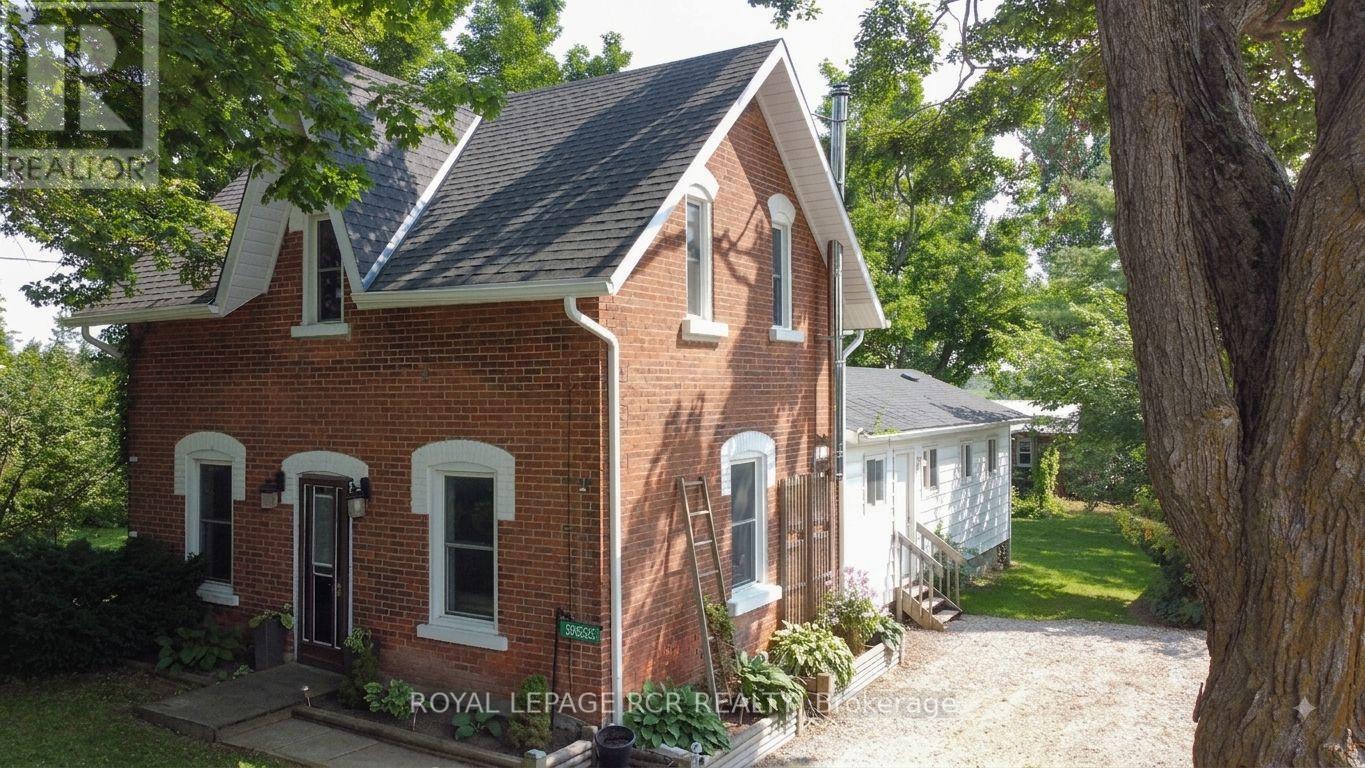
Set in Honeywood, Mulmur's oldest settlement, the former General Store is a rare opportunity to create a home that brings family together while giving everyone room to live independently.The thoughtful two-storey layout is particularly well suited to multigenerational living or an in-law arrangement. With two full kitchens, separate entrances and separate deck access, each level can be enjoyed as its own private living space, while remaining connected under one roof. Three bedrooms, two bathrooms and eight rooms in total offer plenty of flexibility for parents, adult children, extended family, guests or a combination of living and work spaces.The home retains the character of its history, with a classic brick exterior, original strip hardwood floors upstairs and established perennial gardens. Seven parking spaces and high-speed internet add everyday practicality, while the private decks and gardens provide welcoming outdoor spaces for each level to enjoy.Honeywood itself offers the charm of a small country village, with the community centre and park within easy walking distance. Shelburne is approximately 10 minutes south, while Creemore is about 15 minutes away.A distinctive home with a flexible layout - ideal for families looking to live together. (id:60164)
| Room | Level | Dimensions |
|---|---|---|
| Great room | Main level | 6.826 x 10.216 meters |
| Foyer | Main level | 3.745 x 2.2 meters |
| Workshop | Main level | 4.686 x 3.422 meters |
| Living room | Upper Level | 5.797 x 5.318 meters |
| Bedroom | Upper Level | 3.635 x 3.279 meters |
| Dining room | Upper Level | 4.251 x 4.721 meters |
| Kitchen | Upper Level | 1.7 x 2.2 meters |
| Bedroom 2 | Upper Level | 3.739 x 3.308 meters |
| Primary Bedroom | Upper Level | 3.739 x 3.308 meters |
What are the ongoing costs beyond the mortgage?+
Budget for annual property taxes of $2,262, heating is forced air, other. Always verify the latest figures with your agent before making an offer — these change yearly.
How is the space laid out across floors?+
This is a 2-storey single family. The 3 bedrooms and 2 bathrooms are typically split with living areas on the main floor and bedrooms above — confirm the exact layout during a showing.
Does it have a basement, and is it finished?+
Yes — Unfinished, Partial. A finished basement adds meaningful living space beyond the listed square footage.
What's the parking situation?+
This property includes 7 spaces — No Garage.
Is 598304 SECOND LINE W a good fit for a growing family?+
With 3 bedrooms and 2 bathrooms, there's room for kids plus a guest room or home office. The 2-storey layout keeps living and sleeping areas separated.
How is the home heated? Is it efficient?+
Heating is forced air, other. Ask for past utility bills to understand real heating costs.
Ask About This Property
Nearby Places
Searching nearby places…
Similar listings
 For Sale72 days29
 For Sale44 days16
 For Sale190 days23
 For Sale3 days25

The listing data above is provided under copyright by the Canadian Real Estate Association. While the information is considered reliable, its accuracy is not guaranteed by the Canadian Real Estate Association or getsetsold.ca. Neither getsetsold.ca nor its affiliates make any representations or warranties, express or implied, regarding the accuracy or completeness of the information presented here.