Get $2,375 Cash Back
42 MOUNTAINVIEW ROAD, Mulmur — listed at $949,900. Earn buyer cashback at closing. No catches, just more money in your pocket.
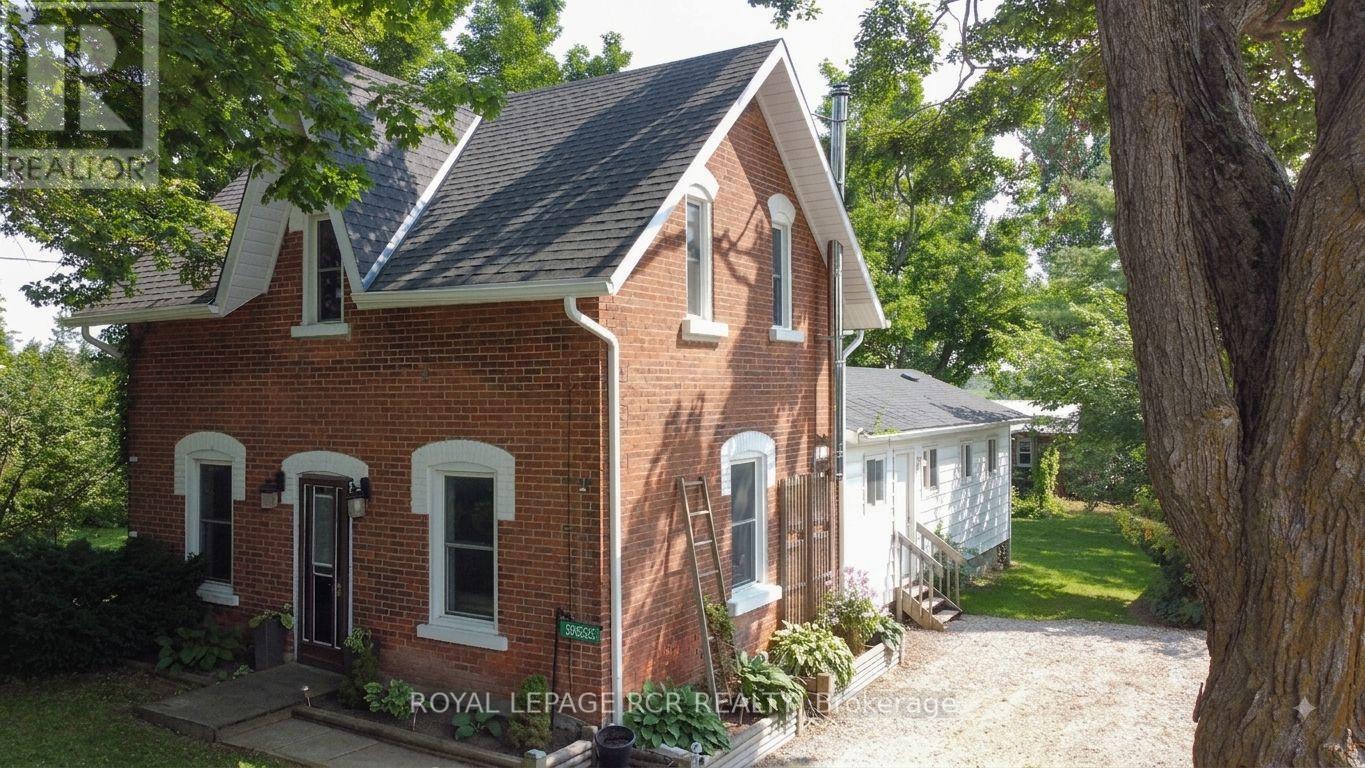
Located in a welcoming community in Mulmur, this property puts year-round recreation right at your fingertips - with easy access to skiing, biking, hiking trails, and everything the area is known for. It's an ideal setting for those who value an active outdoor lifestyle while still enjoying the comfort of a close-knit neighbourhood.The home is designed with practicality in mind. The main entrance provides the perfect drop zone for outdoor gear, plus a versatile bonus room ready to be shaped to your needs - storage, workshop, studio, or additional living space. Upstairs, an updated kitchen offers generous prep space and flows into a cozy living room anchored by a wood stove, creating a warm and inviting heart of the home. The upper level is completed by three well-sized bedrooms, comfortably accommodating family or guests. Set within a charming enclave of homes, within walking distance to the Mansfield Ski Club, this property delivers a balance of function, comfort, and lifestyle in one of the area's most appealing communities! AirBNB Potential as it is so close to the Mansfield Ski Hill and to all that Mulmur has to offer and has a separate entrance into the lower level!! Inlaw Suite potential as well! (id:60164)
| Room | Level | Dimensions |
|---|---|---|
| Exercise room | Lower level | 6.88 x 6.68 meters |
| Bathroom | Upper Level | 3.35 x 3.61 meters |
| Laundry room | Main level | 1.52 x 1.7 meters |
| Living room | Main level | 7.82 x 6.02 meters |
| Bathroom | Lower level | 2.13 x 1.42 meters |
| Bedroom 3 | Upper Level | 5.21 x 3.81 meters |
| Bathroom | Main level | 1.7 x 1.37 meters |
| Bedroom 2 | Upper Level | 5.16 x 3.4 meters |
| Primary Bedroom | Upper Level | 3.68 x 5.41 meters |
| Other | Lower level | 5.64 x 3.66 meters |
| Kitchen | Main level | 3.02 x 4.06 meters |
| Bedroom | Main level | 4.67 x 2.26 meters |
Is there air conditioning?+
No central cooling is listed. Budget for portable or window units, or get a quote for adding central air — typically $5,000–$10,000 installed.
What are the ongoing costs beyond the mortgage?+
Budget for annual property taxes of $4,662, heating is baseboard heaters, electric. Always verify the latest figures with your agent before making an offer — these change yearly.
Does it have a basement, and is it finished?+
The listing describes the basement as: Other, See Remarks, N/A. Confirm the finishing status during a showing — it affects both livable space and resale value.
How many fireplaces are there, and what type?+
This home has 1 fireplace. Confirm the fuel type (wood, gas, or electric) and have it inspected — especially wood-burning, which needs a WETT certification for insurance.
Is 42 MOUNTAINVIEW ROAD a good fit for a growing family?+
With 4 bedrooms and 3 bathrooms, there's room for kids plus a guest room or home office. The 2-storey layout keeps living and sleeping areas separated.
How is the space laid out across floors?+
This is a 2-storey single family. The 4 bedrooms and 3 bathrooms are typically split with living areas on the main floor and bedrooms above — confirm the exact layout during a showing.
Ask About This Property
Nearby Places
Searching nearby places…
Similar listings
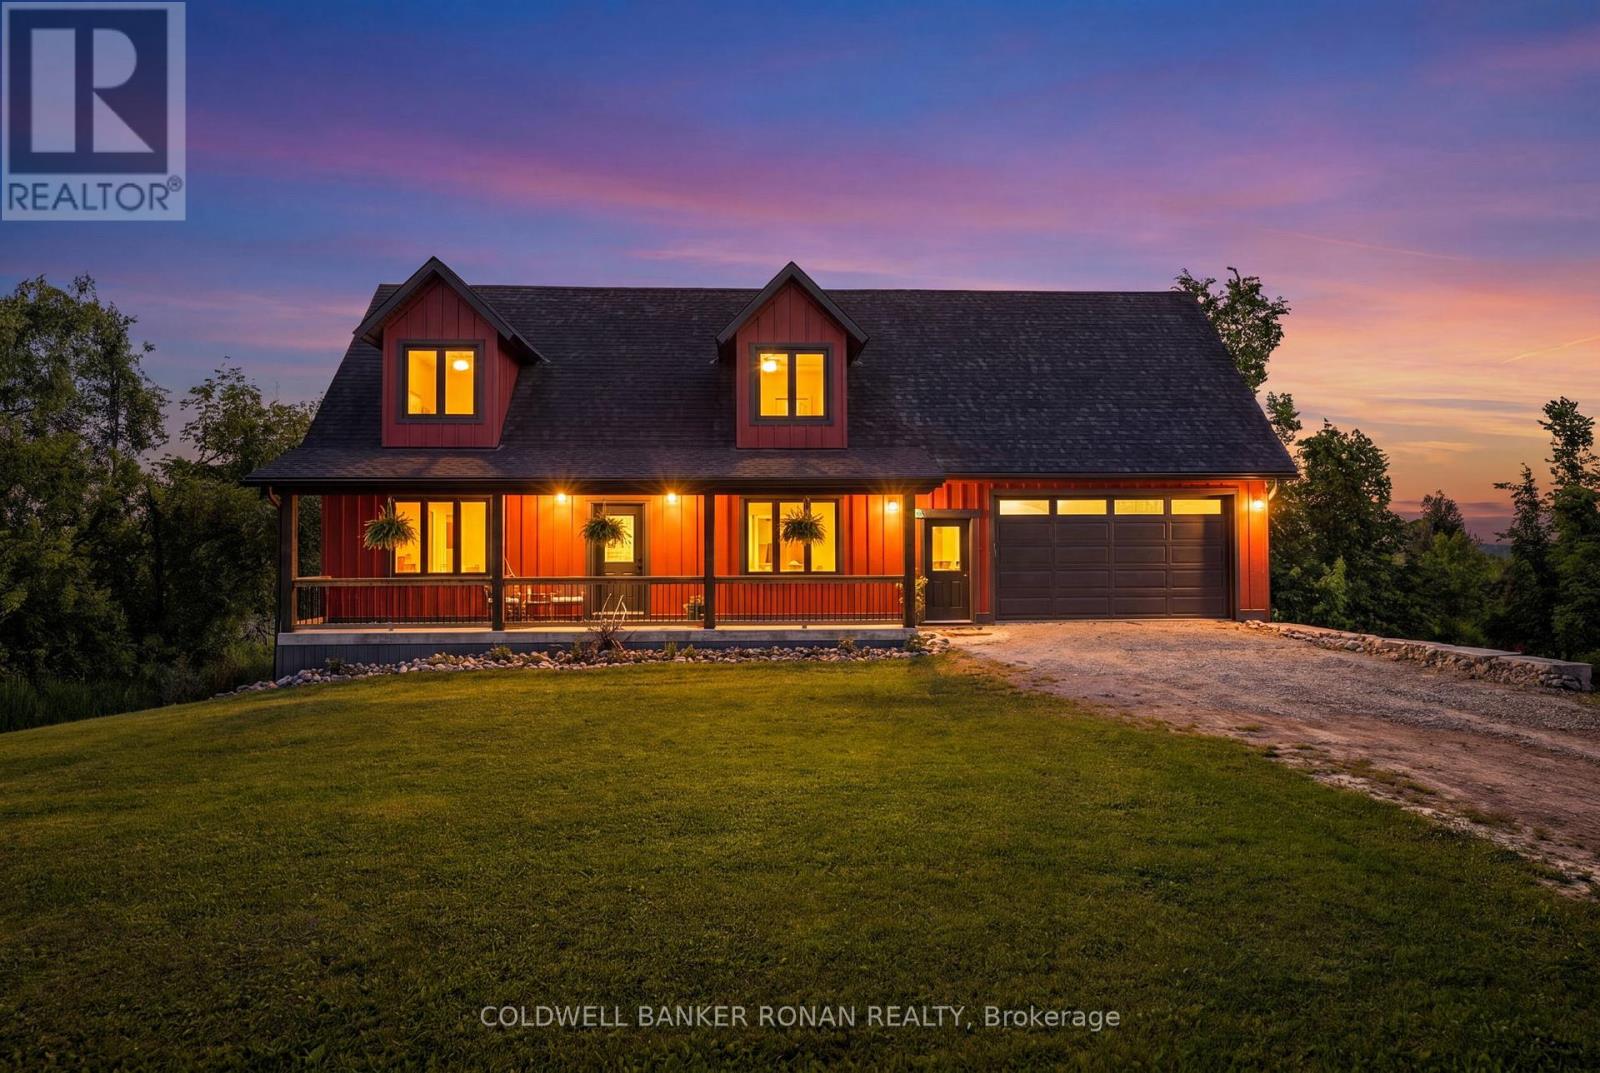
 For Sale72 days29
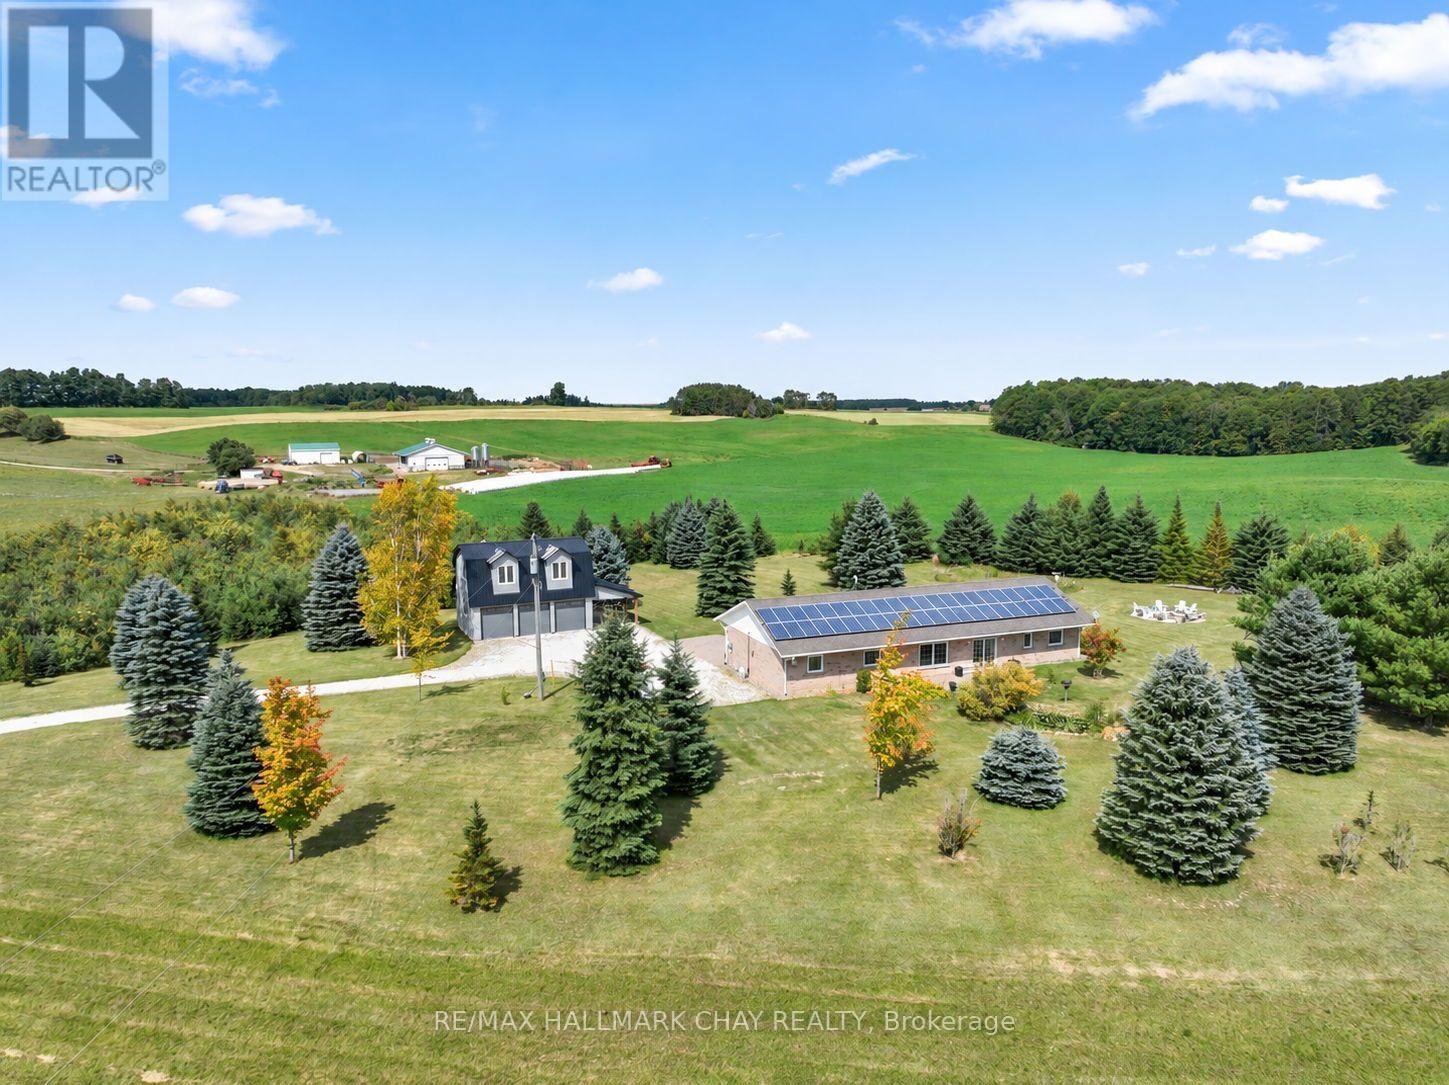
 For Sale44 days16
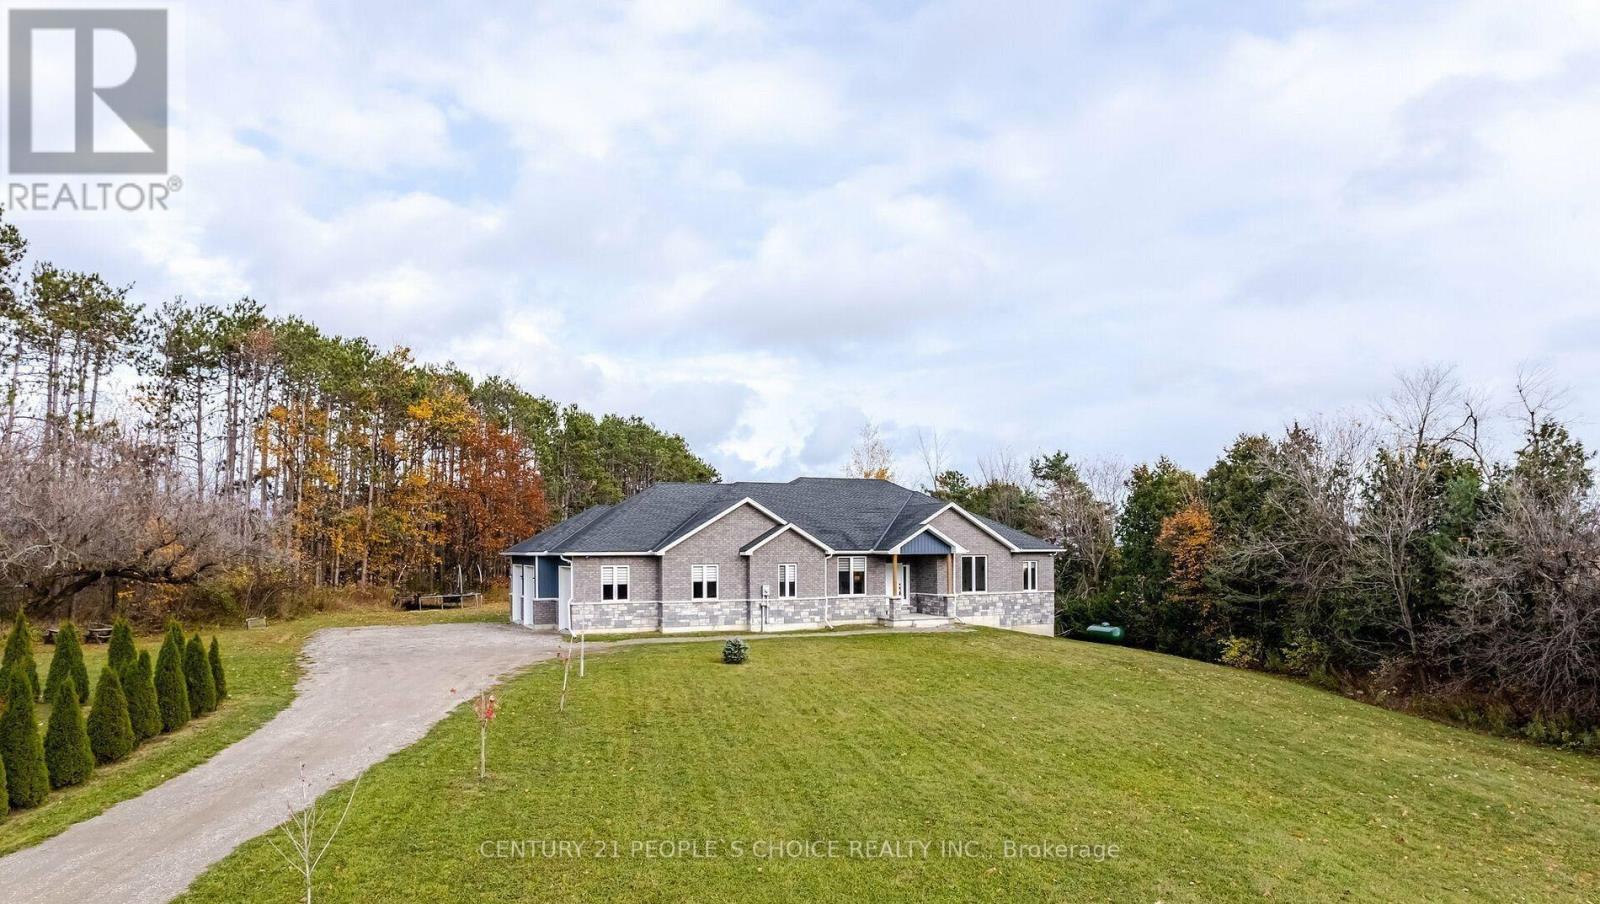
 For Sale190 days23
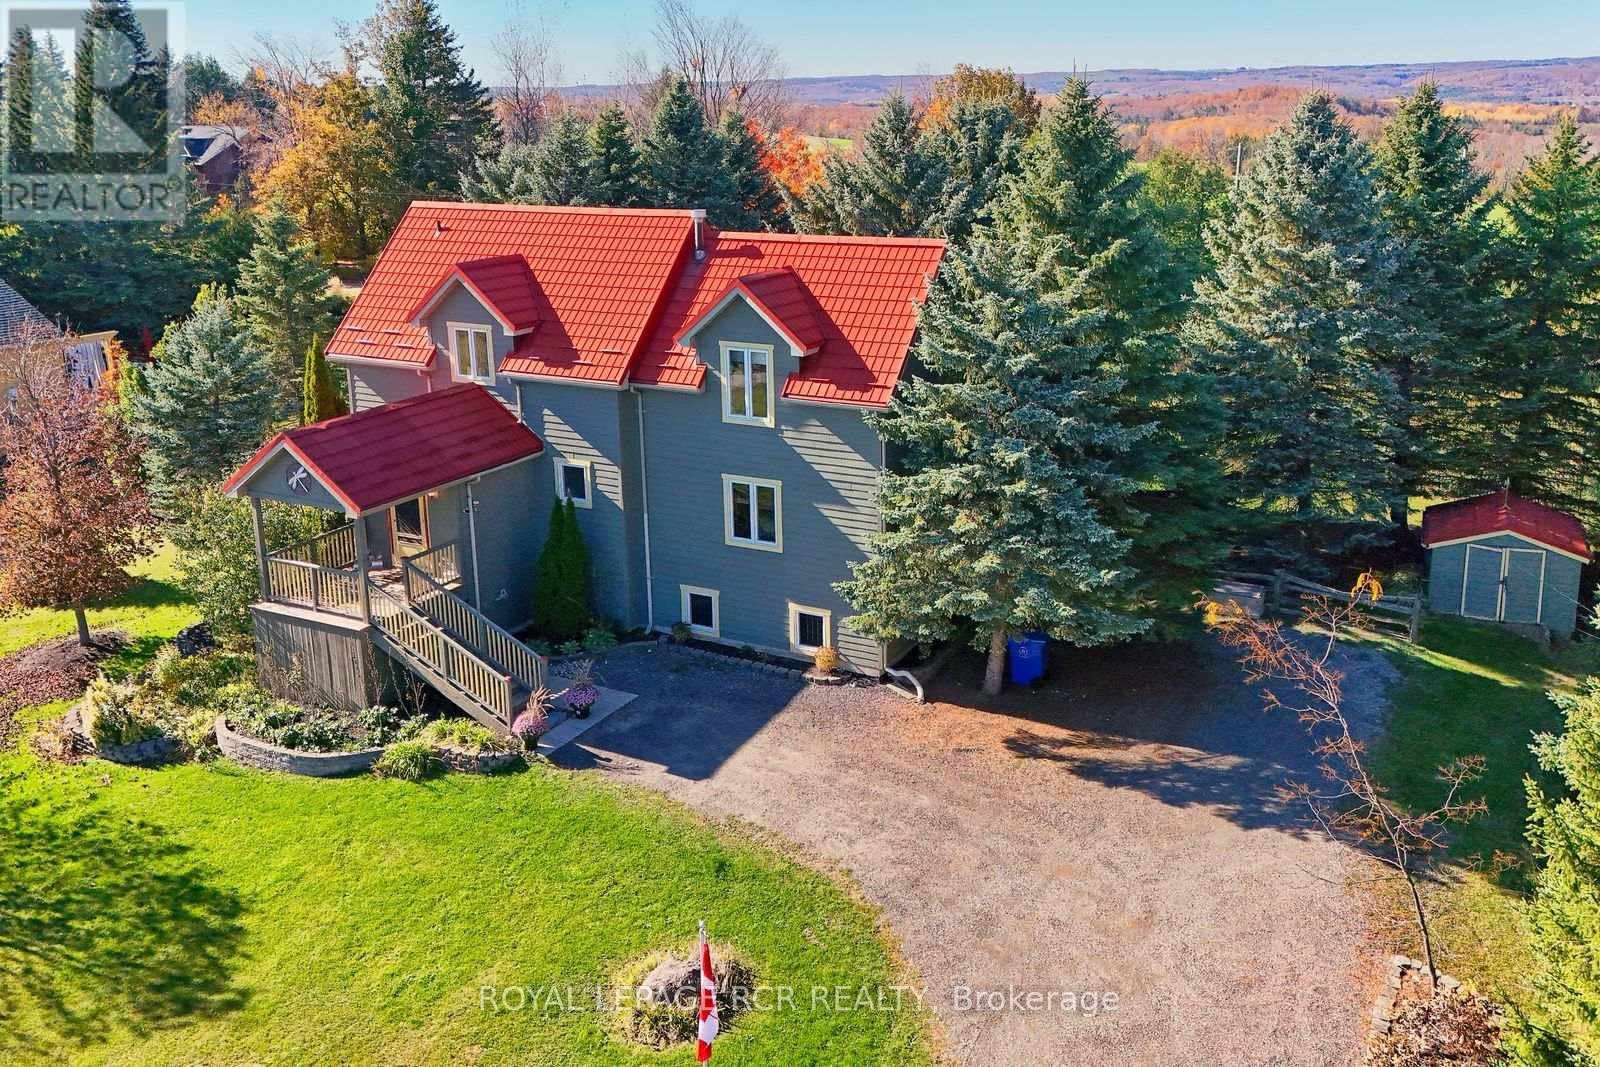
 For Sale3 days25

The listing data above is provided under copyright by the Canadian Real Estate Association. While the information is considered reliable, its accuracy is not guaranteed by the Canadian Real Estate Association or getsetsold.ca. Neither getsetsold.ca nor its affiliates make any representations or warranties, express or implied, regarding the accuracy or completeness of the information presented here.