Get $1,000 Cash Back
139 MAIN Street W Unit# 22, Dunnville — listed at $400,000. Earn buyer cashback at closing. No catches, just more money in your pocket.
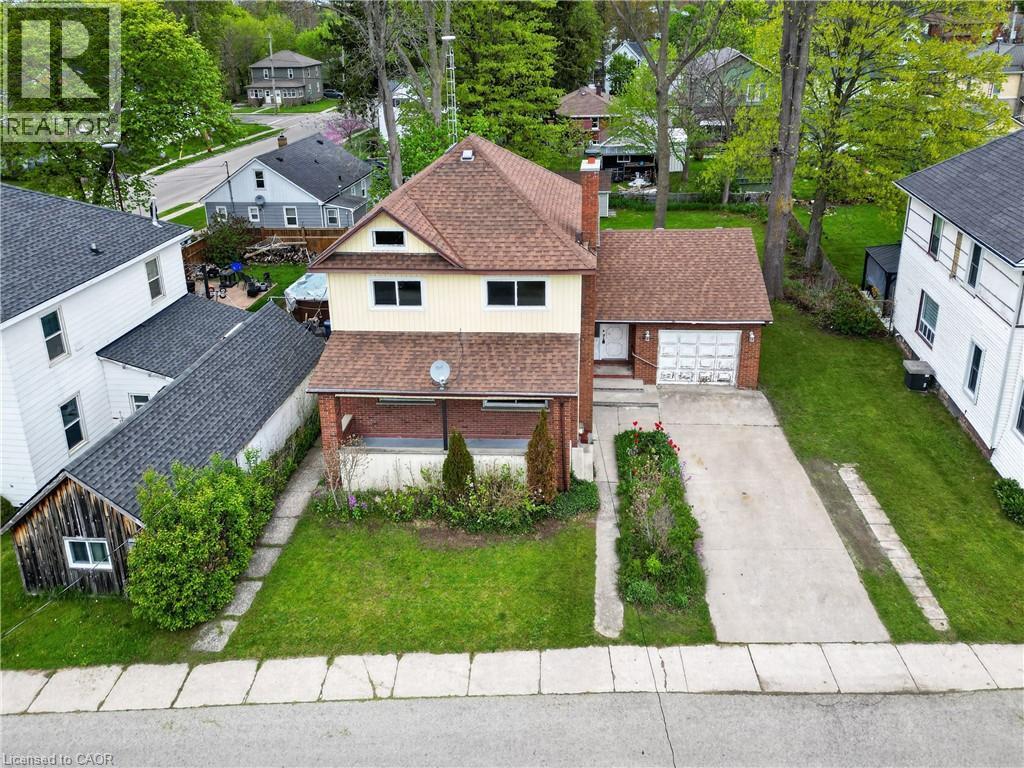
Desirable end-unit townhouse condo located in sought-after Riverview Gardens. Enjoy an exceptional lifestyle within walking distance to restaurants, shopping, banks, schools, hospital, parks and the local Farmers’ Market. Take in the unobstructed views of the Grand River directly across the street, complete with walking trails, park space, and a public boat launch — perfect for kayaking, canoeing, boating, fishing enthusiasts and sunset chasers!!! This well-maintained home features a bright open-concept layout with a beautifully updated kitchen (2025), spacious living and dining areas, and patio doors leading to a fully fenced rear yard with brand new decking — ideal for entertaining and family gatherings. Offering 3 bedrooms, 1.5 bathrooms, a finished basement, and inside access to the single-car garage. Extensive updates include newly painted décor, kitchen & pantry, new flooring, Series 800 doors and trim throughout (2025). Additional updates completed in 2020 include carpet, central air conditioner and electrical outlets. All the work has been done here. Affordable, stylish, and move-in ready, this beautiful townhome is ideal for first-time buyers, downsizers, or retirees. (id:60164)
| Room | Level | Dimensions |
|---|---|---|
| Storage | Basement | 9'0'' x 9'3'' |
| Laundry room | Basement | 6'0'' x 5'0'' |
| 2pc Bathroom | Basement | 3'4'' x 6'4'' |
| Foyer | Lower level | 3'0'' x 7'5'' |
| 4pc Bathroom | Second level | 5'0'' x 7'2'' |
| Bedroom | Second level | 8'11'' x 10'6'' |
| Bedroom | Second level | 9'2'' x 12'1'' |
| Primary Bedroom | Second level | 10'0'' x 10'10'' |
| Living room | Main level | 10'0'' x 15'0'' |
| Dining room | Main level | 10'0'' x 10'5'' |
| Kitchen | Main level | 8'0'' x 8'11'' |
Is there air conditioning?+
Yes — central air conditioning cooling is in place.
Does it have a basement, and is it finished?+
Yes — Partially finished, Partial. A finished basement adds meaningful living space beyond the listed square footage.
How is the space laid out across floors?+
This is a 2-storey single family. The 3 bedrooms and 2 bathrooms are typically split with living areas on the main floor and bedrooms above — confirm the exact layout during a showing.
What's the parking situation?+
This property includes 2 spaces — Attached Garage.
How is the home heated? Is it efficient?+
Heating is forced air, natural gas. Gas heating is generally the most cost-efficient option in Ontario winters.
What do the condo/maintenance fees cover?+
The $368/mo fee covers: Insurance, Parking.
Ask About This Property
Nearby Places
Searching nearby places…
Benchmark price · Updated 2026-09
Year over year
Past 10 years
Similar listings















 For Sale106 days35
 For Sale49 days38
 For Sale74 days44
 For Sale51 days33

The listing data above is provided under copyright by the Canadian Real Estate Association. While the information is considered reliable, its accuracy is not guaranteed by the Canadian Real Estate Association or getsetsold.ca. Neither getsetsold.ca nor its affiliates make any representations or warranties, express or implied, regarding the accuracy or completeness of the information presented here.