Get $1,137 Cash Back
503 JOHN Street, Dunnville — listed at $454,900. Earn buyer cashback at closing. No catches, just more money in your pocket.
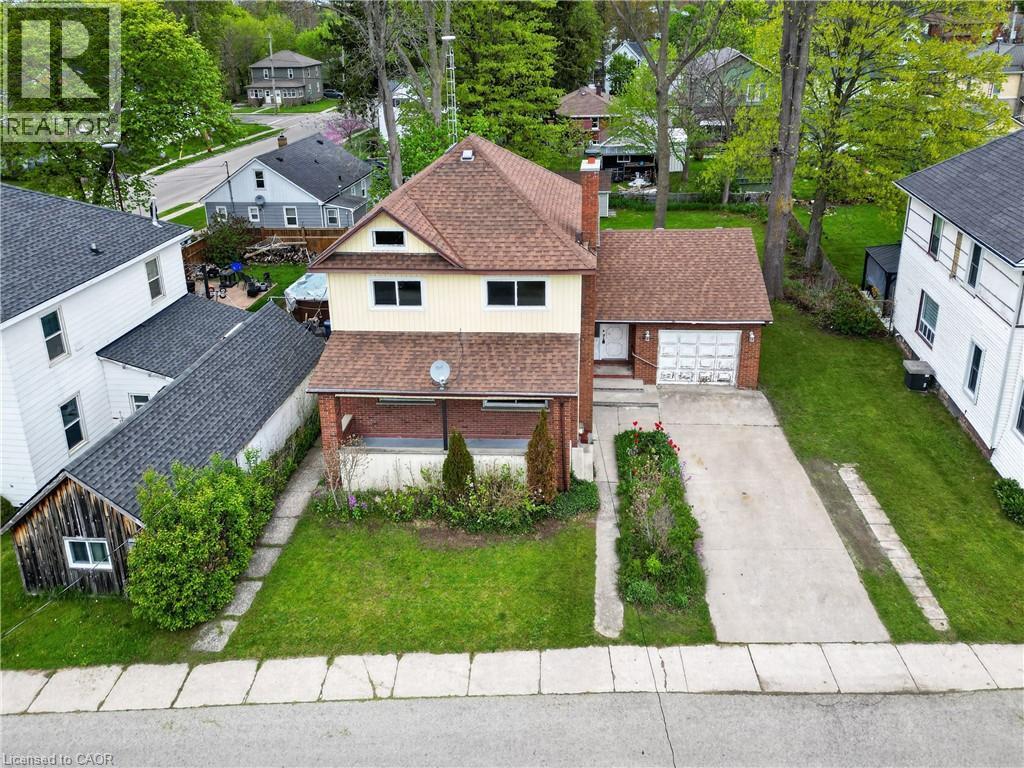
Beautifully presented 1.5 storey home (1215sf) centrally located in the heart of Dunnville on a prime corner lot. A striking combination of vinyl siding and a stone facade – this property delivers outstanding curb appeal from the moment you arrive. Inside, the thoughtfully designed main floor features a bright living room spanning the south side, complete with rich hardwood and a cozy fireplace. The stairs neatly divides the home leading to a spacious north-side kitchen and dining area boasting abundant cabinetry, peninsula island, and a dining space with a patio door opening to a large rear deck (120+sf). At the rear of the home, you’ll find a practical mudroom/laundry room & a convenient 3pc bath. On the second level of the home are the two spacious bedrooms serviced by another 3pc bath. Outside is a large fenced in lot offering plenty of room for relaxing and entertaining with decking, greenspace, and a detached 12x18 garage with complete with its’ own separate driveway access– ideal for hobbies, storage, or future possibilities. Extras: forced air gas furnace, vinyl windows, some newer doors, new fence, front porch, etc! Tons of value here to the even most discerning buyer. Footsteps to a park, the Grand River, the hospital, multiple schools, and bursting town core! Affordable meets turnkey – a combination rarely seen! (id:60164)
| Room | Level | Dimensions |
|---|---|---|
| Foyer | Main level | 6'3'' x 9'2'' |
| 3pc Bathroom | Second level | 7'2'' x 6'9'' |
| Bedroom | Second level | 12'0'' x 10'3'' |
| Primary Bedroom | Second level | 11'8'' x 15'6'' |
| Living room | Main level | 10'2'' x 18'11'' |
| Kitchen | Main level | 11'5'' x 11'4'' |
| Dining room | Main level | 7'5'' x 10'5'' |
| 3pc Bathroom | Main level | 8'4'' x 7'4'' |
| Mud room | Main level | 9'6'' x 11'2'' |
What's the parking situation?+
This property includes 4 spaces — Detached Garage.
Who is 503 JOHN Street best suited for?+
With 2 bedrooms and 2 bathrooms, this is ideal for a couple, a small family, or as a low-maintenance investment property.
Is there air conditioning?+
Yes — central air conditioning cooling is in place.
What are the ongoing costs beyond the mortgage?+
Budget for annual property taxes of $2,325.13, heating is forced air. Always verify the latest figures with your agent before making an offer — these change yearly.
Does it have a basement, and is it finished?+
Yes — Unfinished, Crawl space. A finished basement adds meaningful living space beyond the listed square footage.
Is this a good starter home?+
At $454,900, this is priced in starter-home territory for Dunnville. With multiple bedrooms, it has room to grow into. Factor in property taxes when calculating your true monthly cost.
Ask About This Property
Nearby Places
Searching nearby places…
Benchmark price · Updated 2026-09
Year over year
Past 10 years
Similar listings















 For Sale106 days35
 For Sale49 days38
 For Sale74 days44
 For Sale51 days33

The listing data above is provided under copyright by the Canadian Real Estate Association. While the information is considered reliable, its accuracy is not guaranteed by the Canadian Real Estate Association or getsetsold.ca. Neither getsetsold.ca nor its affiliates make any representations or warranties, express or implied, regarding the accuracy or completeness of the information presented here.